
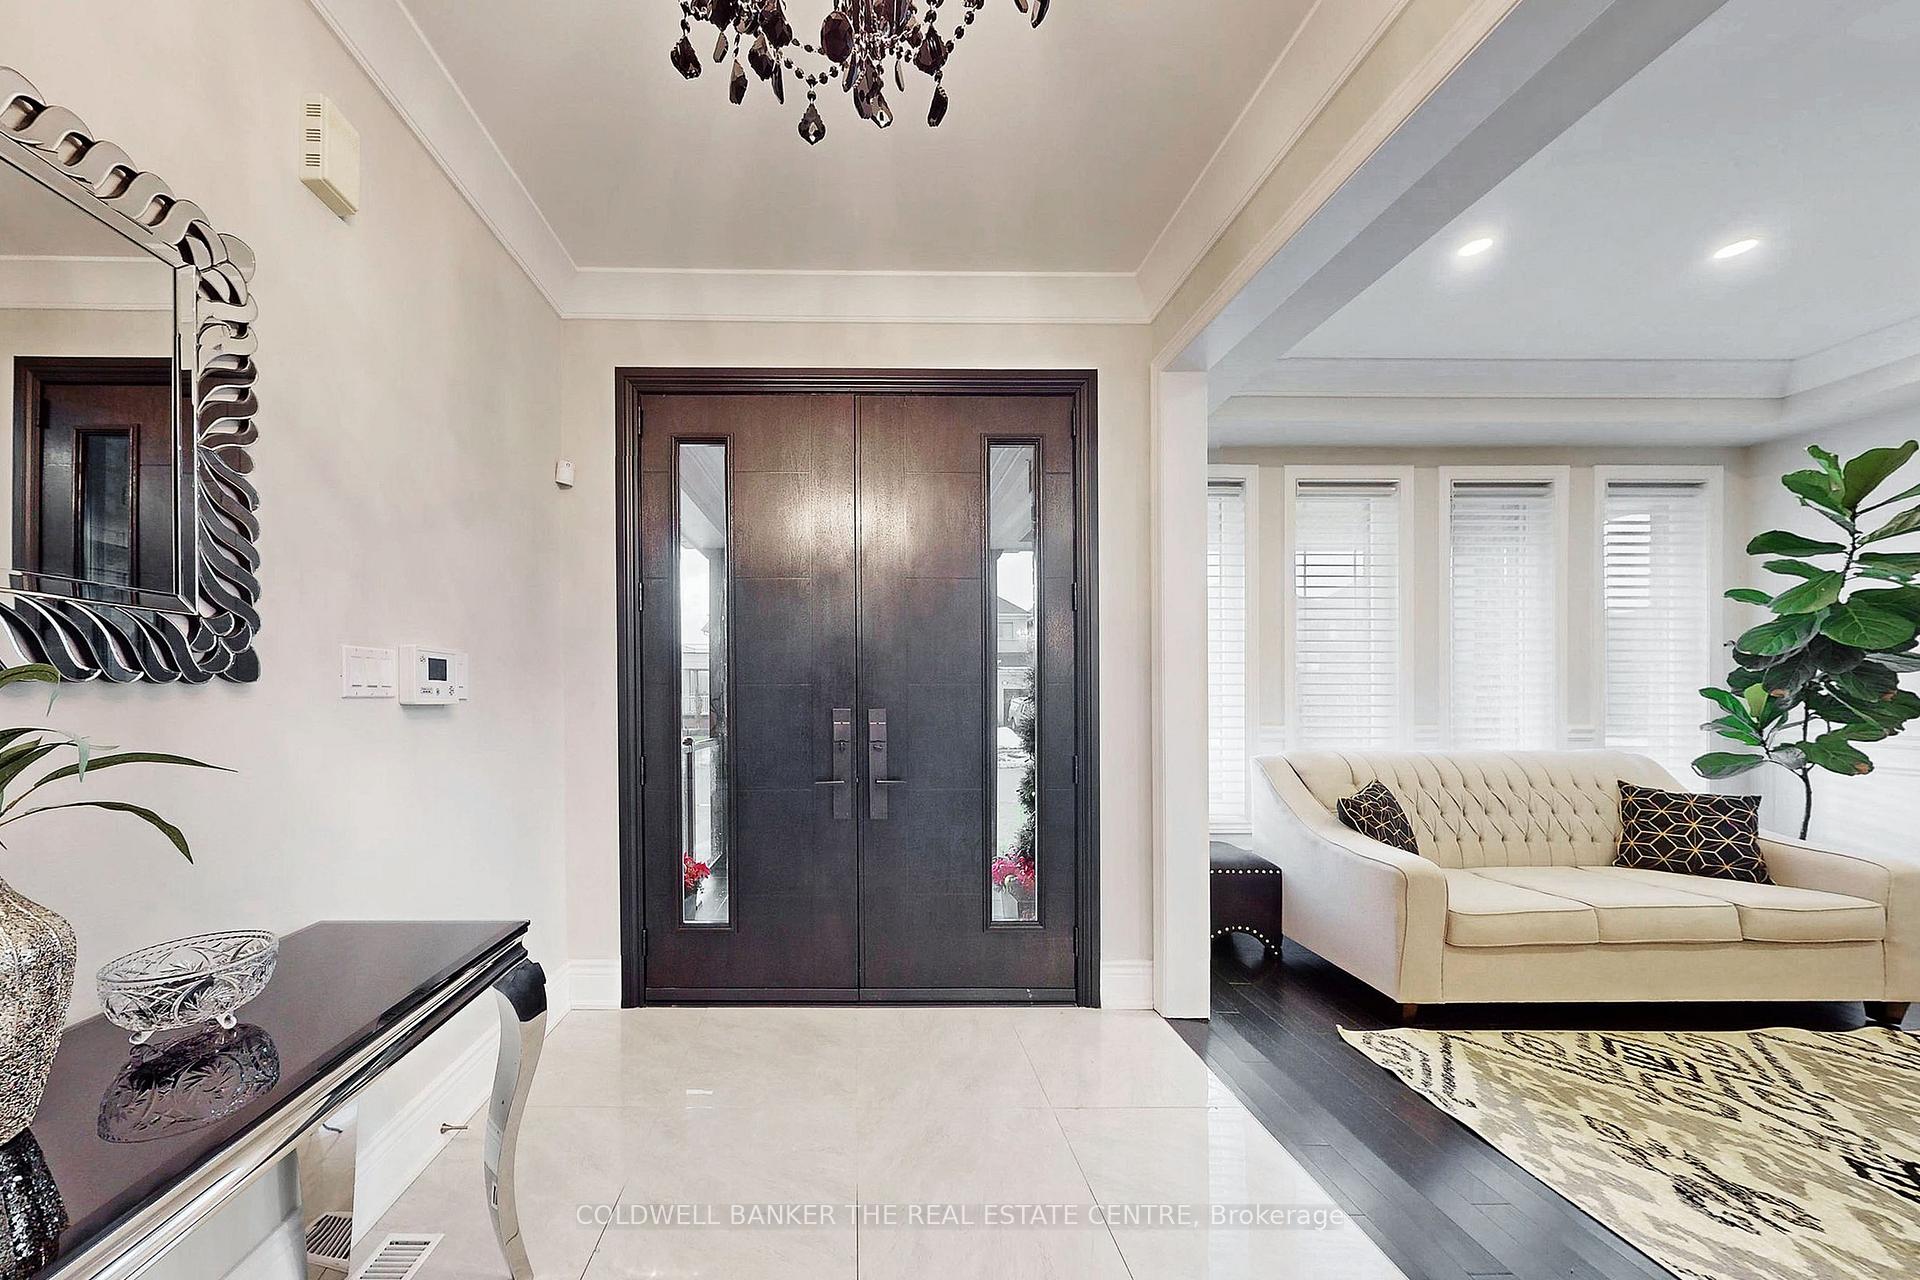
 See all 40 photos
Property history

This home has sold. It is no longer available.
Property not available for sale or for rent.
Ask about this home
A HOMEH agent will answer your questions about this home.Ask HOMEH
About this home
119 Turner Drive, New Tecumseth
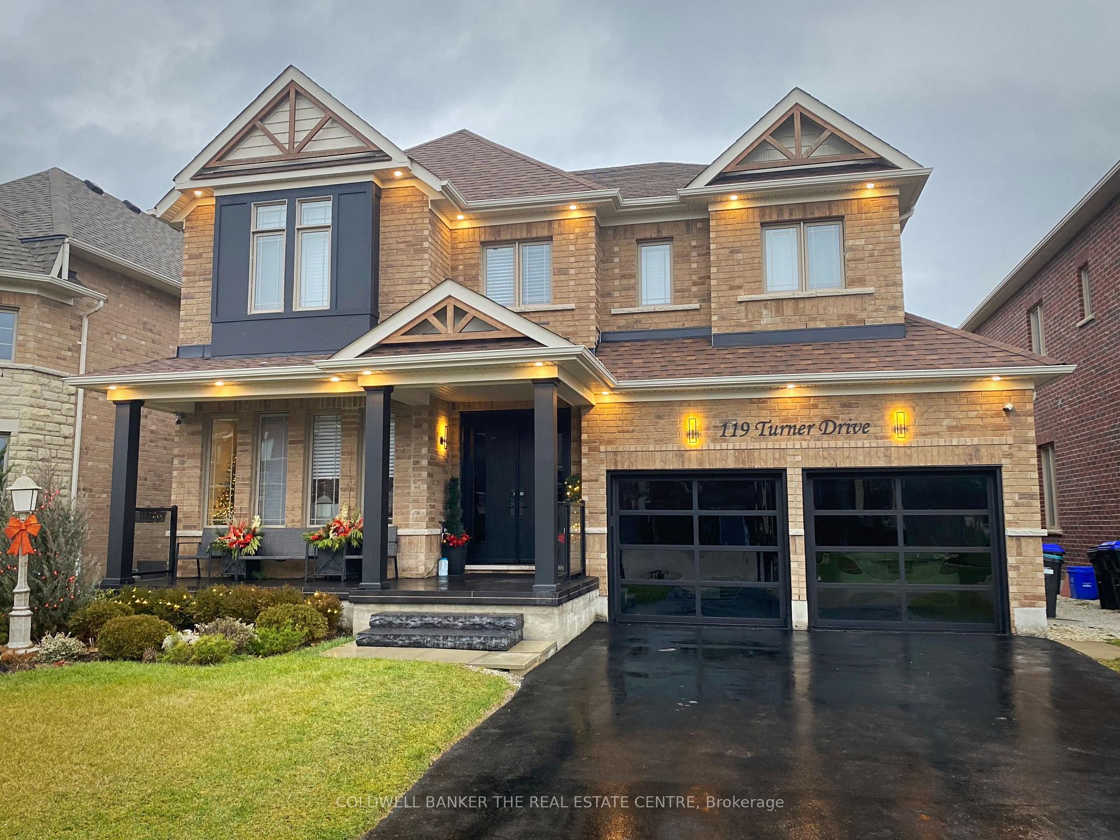
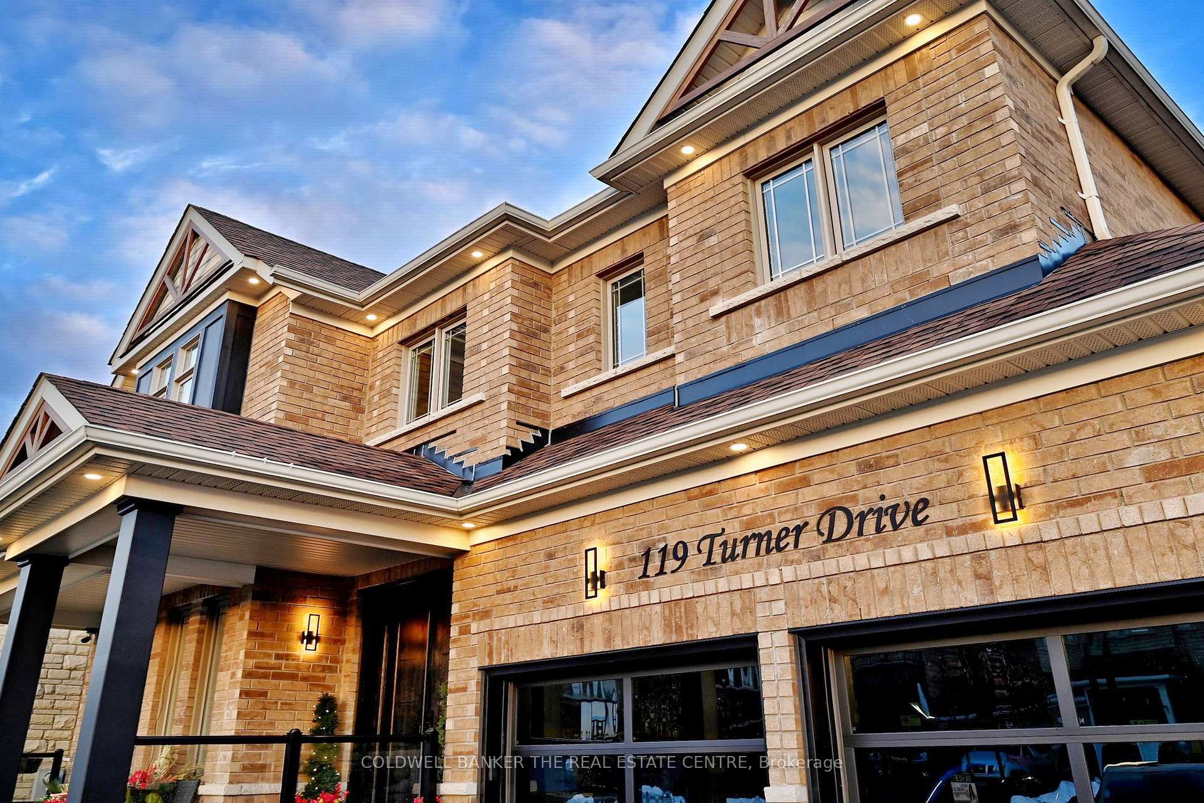
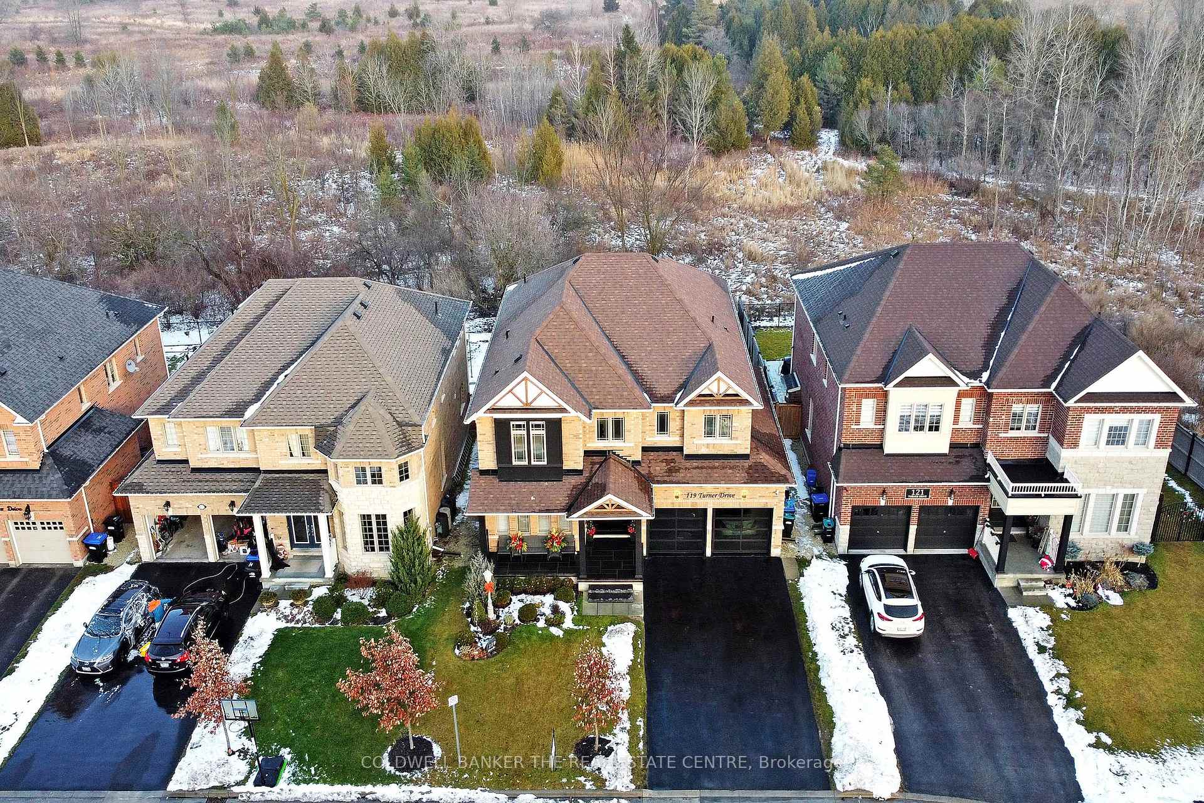
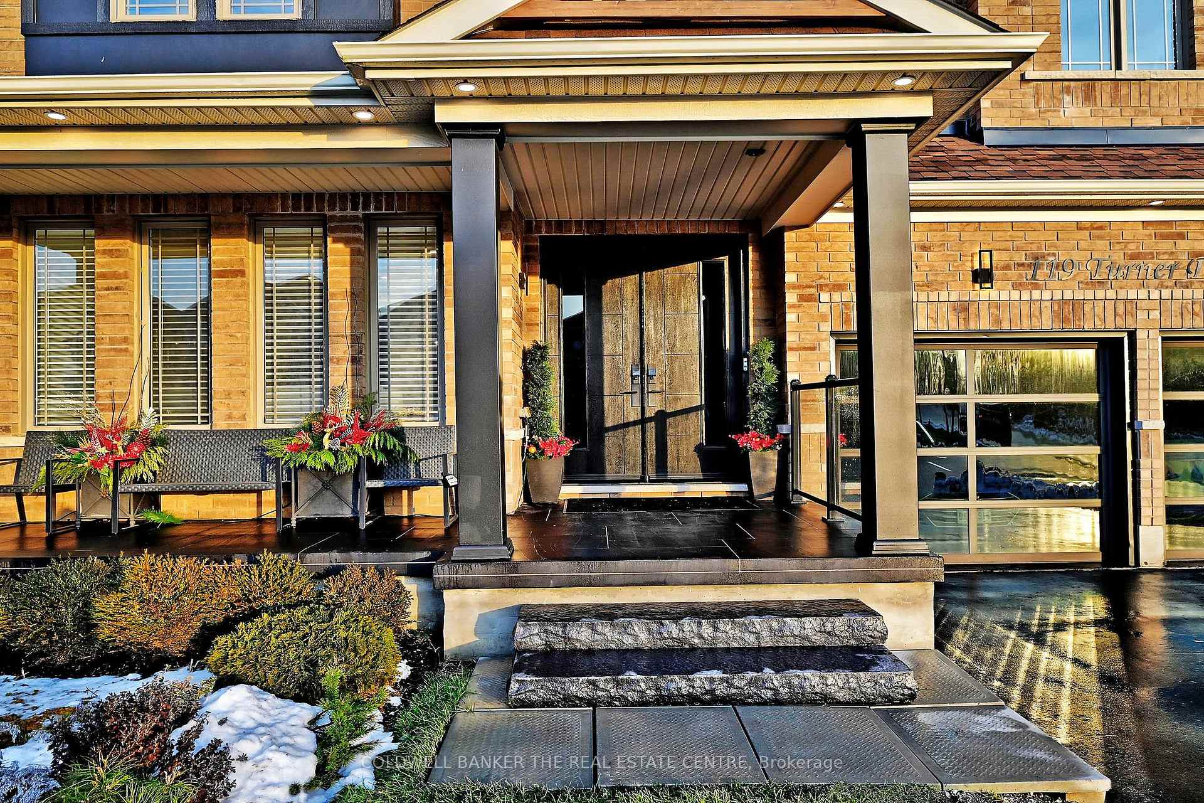
Welcome to your dream home in one of Tottenhams most coveted neighborhoods! This stunning 4+1 bedroom, 5 bathroom entertainers paradise is situated on a rare 50 ft premium lot backing onto conservation lands, complete with a triple car garage. Step inside to discover 3280 sq ft of luxurious living space with high-end finishes, 9 ft ceilings, and an additional 1600 sq ft in the professionally finished basement. The basement features an epic Dolby Atmos home theatre room with a fireplace, bedroom, rec room, 3 pc bathroom, and kitchenette. No expense has been spared on upgrades, including 7 baseboards, crown moulding, and smooth ceilings throughout. The chef-inspired kitchen includes modern SS appliances, a gas stove, ample cabinetry, quartz countertops, crown moulding, a computer nook, and a massive 10.5 ft island with an apron sink and seating for up to 7. The primary suite features two walk-in closets, a built-in fireplace, a home office nook with a floating desk, and a 5-piece spa-like ensuite. Additional features include a central vacuum with a Hide-Away hose system, an expansive two-level deck with modern glass railings, a covered BBQ area with a gas line, and a 12.5 ft, 8-person WIFI-controlled spa tub. The 3-car tandem garage boasts epoxy floors, WIFI-controlled openers, new tinted thermal glass garage doors, and an electrical sub-panel ready for an EV charging station. At the entryway, new 8 ft double wide doors with a keyless electronic door lock. This home is also equipped with exterior security cameras, a reverse osmosis water filter at the kitchen sink and fridge water dispenser, and a water softener/filter system. Built in 2018, this home offers the perfect blend of small-town charm and modern conveniences, making it ideal for families looking for a close-knit community with excellent schools, restaurants, groceries, parks, and amenities. Dont miss the opportunity to make this exquisite property your own!
Facts & features
Ask about this home
A HOMEH agent will answer your questions about this home.
Rooms
11 rooms · 5 bathrooms
- Family room19′ × 14′266 sq.ft.
- Kitchen15′ × 19′285 sq.ft.
- Dining room15′ × 12′180 sq.ft.
- Living room12′ × 18′216 sq.ft.
- Primary bedroom19′ × 14′2″269 sq.ft.
- Bedroom 214′ × 16′223 sq.ft.
- Bedroom 315′2″ × 12′182 sq.ft.
- Bedroom 412′ × 16′4″196 sq.ft.
- Bedroom16′8″ × 19′317 sq.ft.
- Family room15′5″ × 14′216 sq.ft.
- Kitchen13′2″ × 32′422 sq.ft.
Around this home
Listing details
Helpful tools
Your HOMEH agent
"I would see it this week."
Ask HOMEH about this home
Price, neighbourhood, monthly cost. Ask anything.
HOMEH Intelligent Agent is an AI, not a licensed representative. Check anything important with your agent.