
12 Themer Court
New Tecumseth (Rural New Tecumseth)12 Themer Court
New Tecumseth (Rural New Tecumseth)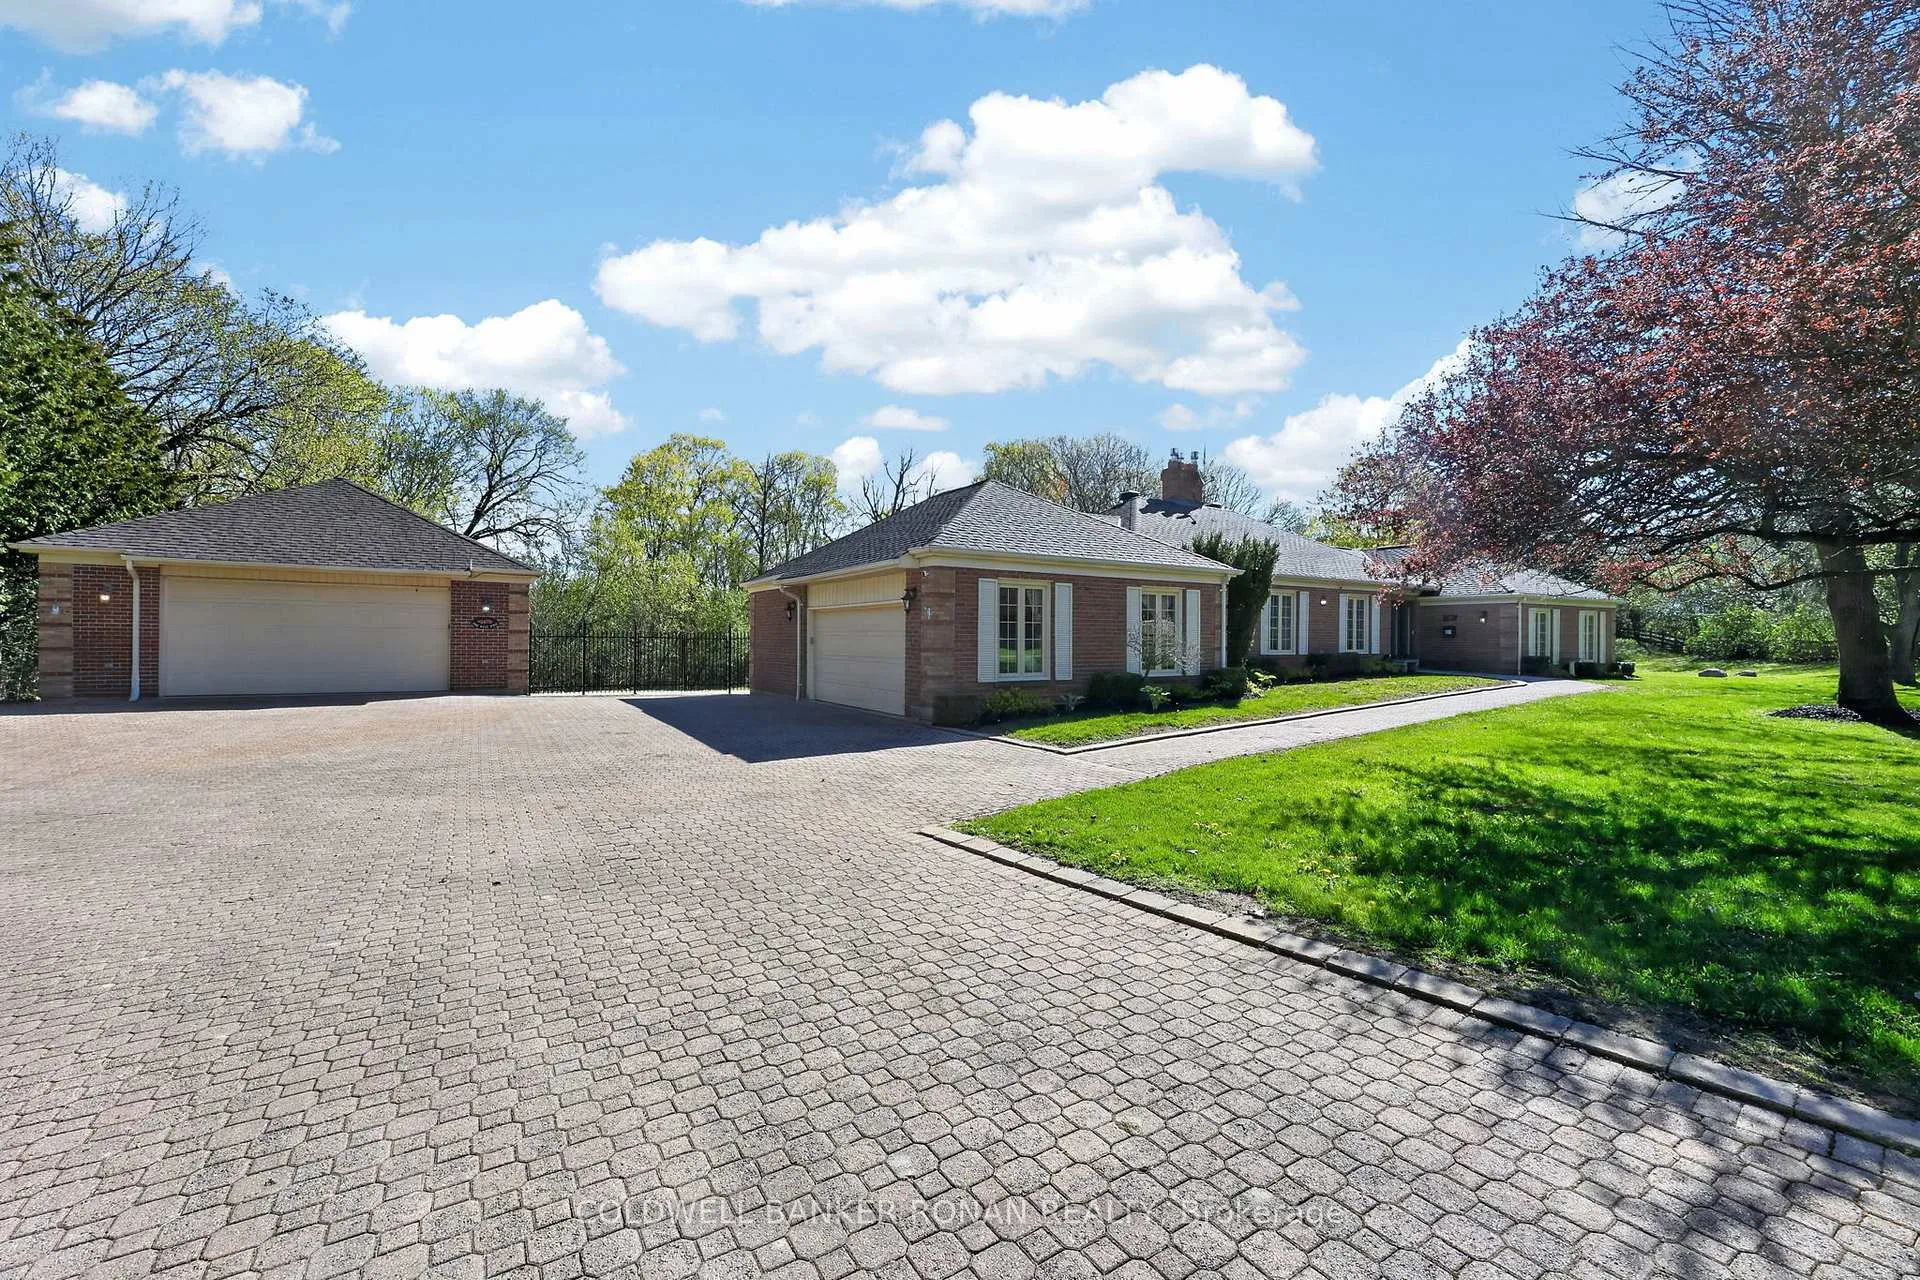
 See all 45 photos
Property history

This listing has ended. It is no longer available.
Property not available for sale or for rent.
Ask about this home
A HOMEH agent will answer your questions about this home.Ask HOMEH
About this home
12 Themer Court, New Tecumseth
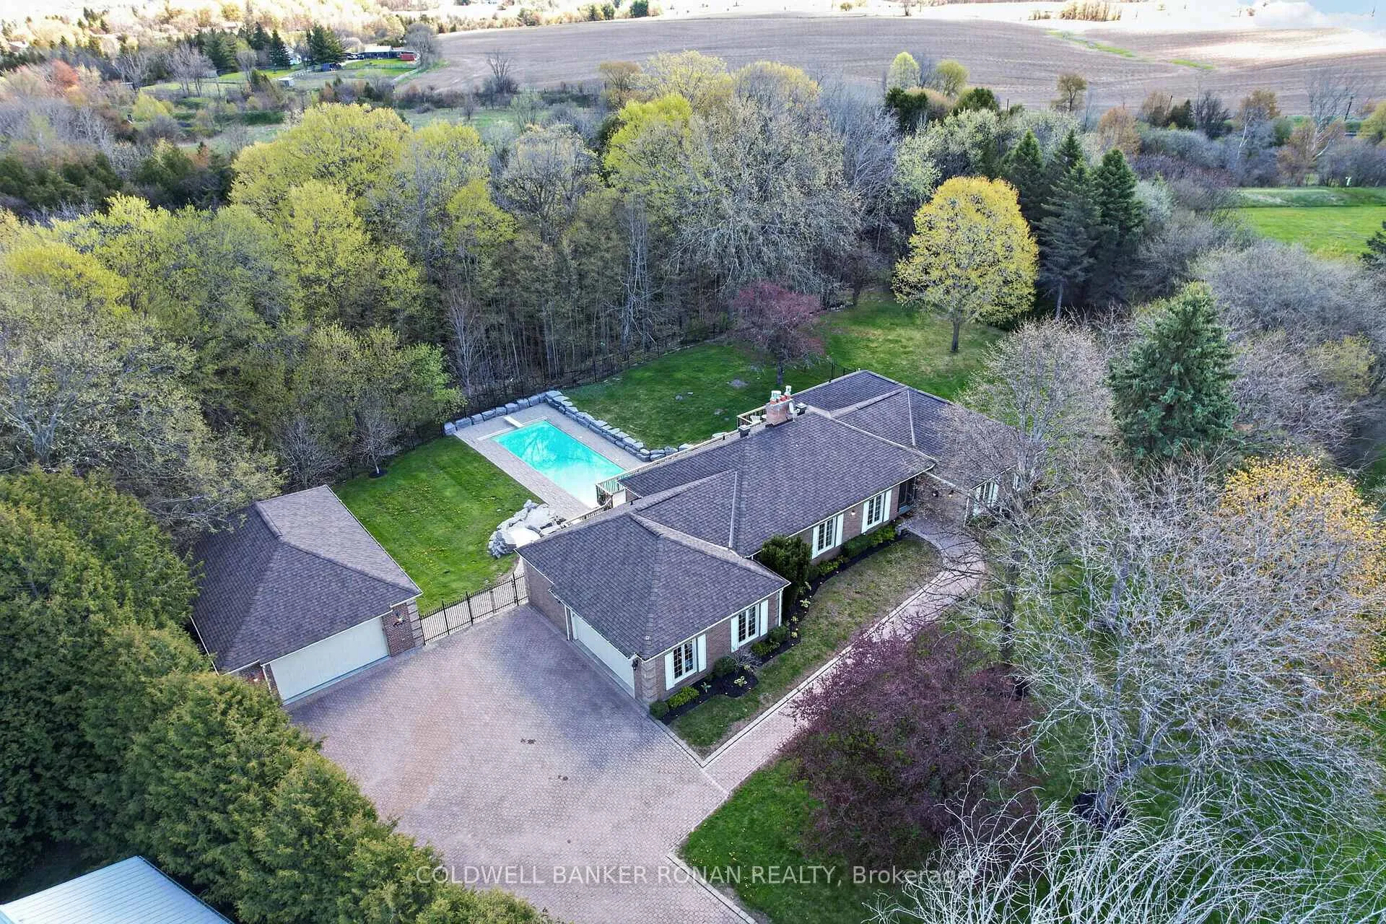
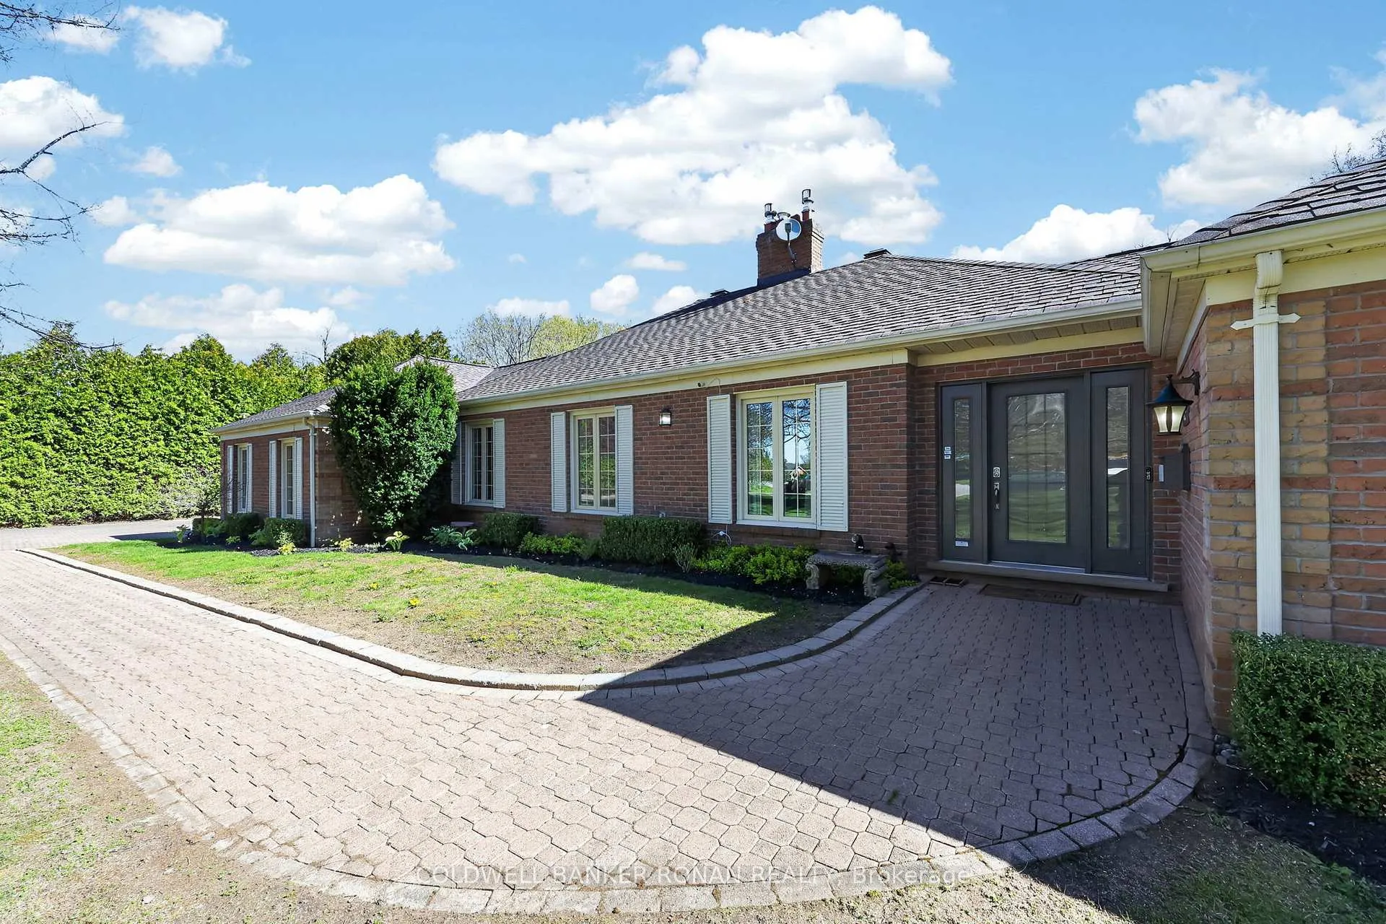
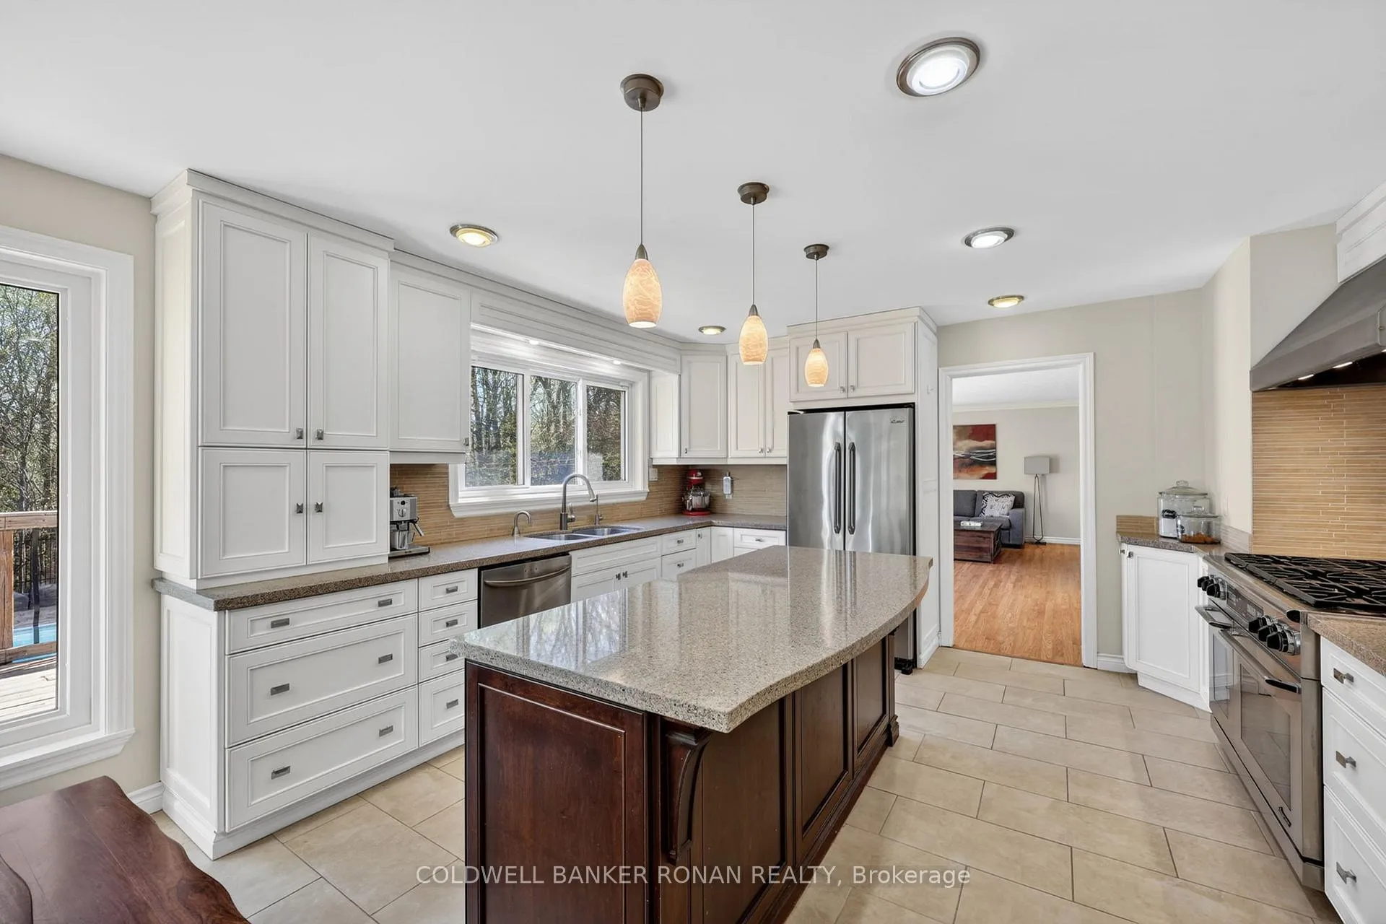
Tucked away on a quiet cul-de-sac in the prestigious Beeton Creek Estates community, this exceptional custom bungalow offers the perfect blend of luxury, privacy, and lifestyle on a picturesque 3.38-acre pie-shaped lot. Surrounded by mature trees and beautifully landscaped grounds, this spacious home is designed for both everyday comfort and entertaining. Featuring 4 generously sized bedrooms and a walkout lower level, the home showcases quality finishes and thoughtful design throughout. The heart of the home is the chef-inspired kitchen complete with a stainless steel 6-burner Dacor gas stove, pot filler, oversized centre island, custom backsplash, built-in cabinetry, and a bright breakfast area overlooking the backyard oasis. The inviting family room features a cozy gas fireplace and a walkout to an expansive deck with stunning views of the resort-style 15' x 44' inground pool, extensive interlock stone landscaping, and private outdoor living spaces perfect for summer entertaining. The walkout basement expands the living space, offering endless potential. Car enthusiasts, hobbyists, or business owners will appreciate the impressive detached 26' x 40' two-level walkout garage, which offers room for up to 4 vehicles, workshop space, storage, or all your recreational toys. Located just minutes to Beeton & Tottenham, schools, parks, restaurants, and commuter routes including Highway 9, this one-of-a-kind estate property offers the tranquility of country living with the convenience of town amenities nearby. A rare opportunity to enjoy luxury bungalow living in one of the area's most sought-after estate neighbourhoods.
Facts & features
Ask about this home
A HOMEH agent will answer your questions about this home.
Rooms
15 rooms · 4 bathrooms
- Bedroom11′7″ × 10′11″127 sq.ft.
- Living room14′5″ × 21′8″312 sq.ft.
- Laundry24′2″ × 8′1″196 sq.ft.
- Kitchen14′5″ × 9′11″143 sq.ft.
- Primary bedroom15′1″ × 14′7″221 sq.ft.
- Bedroom15′ × 10′11″163 sq.ft.
- Bedroom11′6″ × 11′6″133 sq.ft.
- Breakfast14′5″ × 11′10″170 sq.ft.
- Family room20′3″ × 14′4″290 sq.ft.
- Dining room14′4″ × 12′10″183 sq.ft.
- Other27′11″ × 22′9″636 sq.ft.
- Recreation33′11″ × 14′11″505 sq.ft.
- Office24′6″ × 13′3″325 sq.ft.
- Other16′4″ × 16′1″263 sq.ft.
- Kitchen14′5″ × 9′11″143 sq.ft.
Around this home
Schools nearby
School rating, out of 10.
Listing details
Helpful tools
Your HOMEH agent
"I would see it this week."
Ask HOMEH about this home
Price, neighbourhood, monthly cost. Ask anything.
HOMEH Intelligent Agent is an AI, not a licensed representative. Check anything important with your agent.