
 See all 35 photos
Book a viewing
Ask HOMEH
About this home
Unit 16, 121 Green Briar Road, New Tecumseth
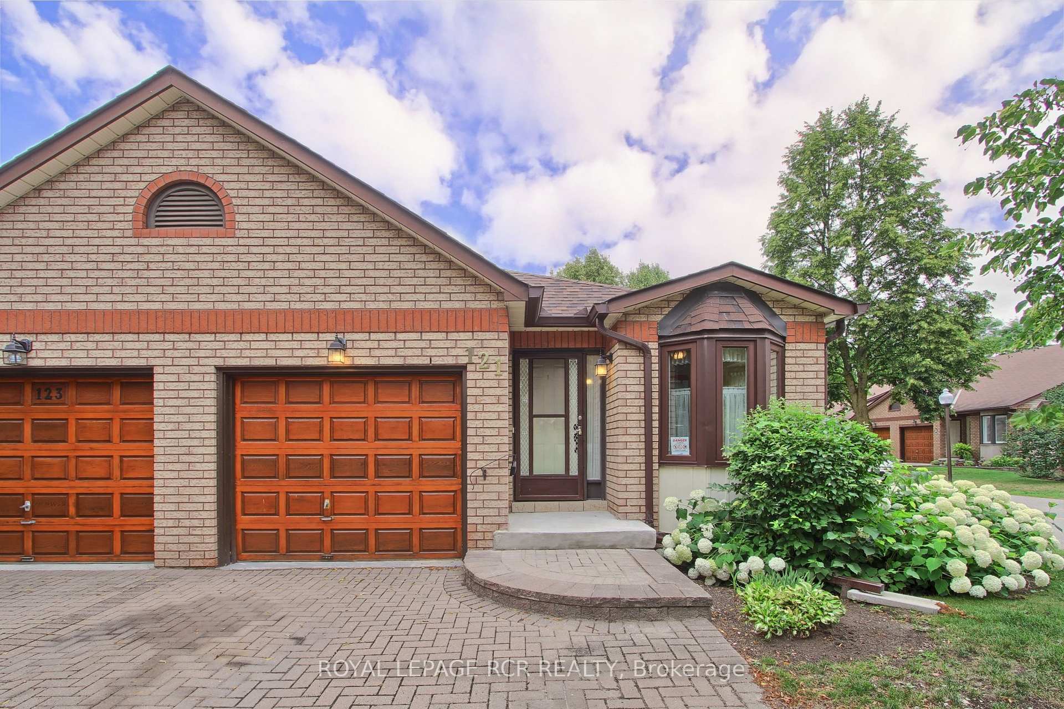
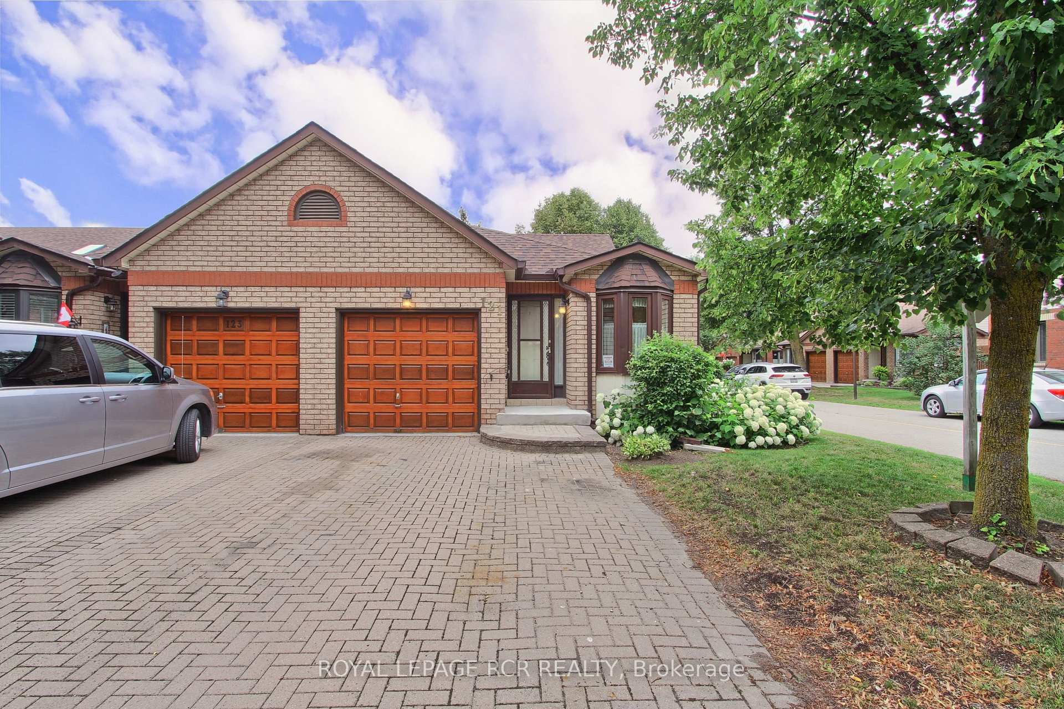
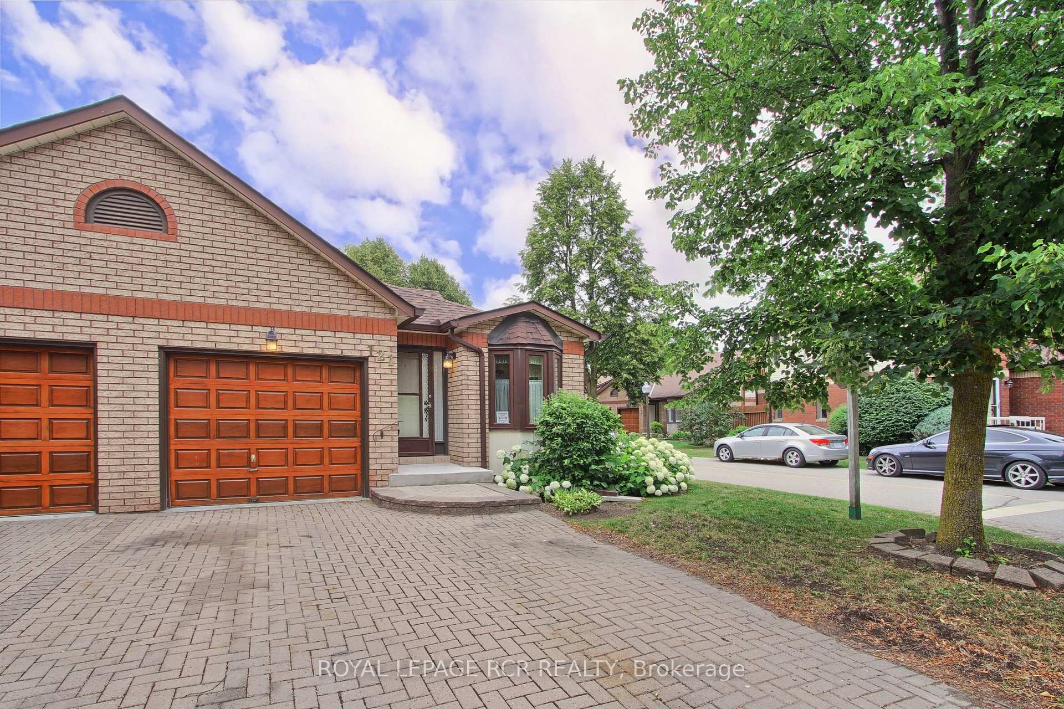
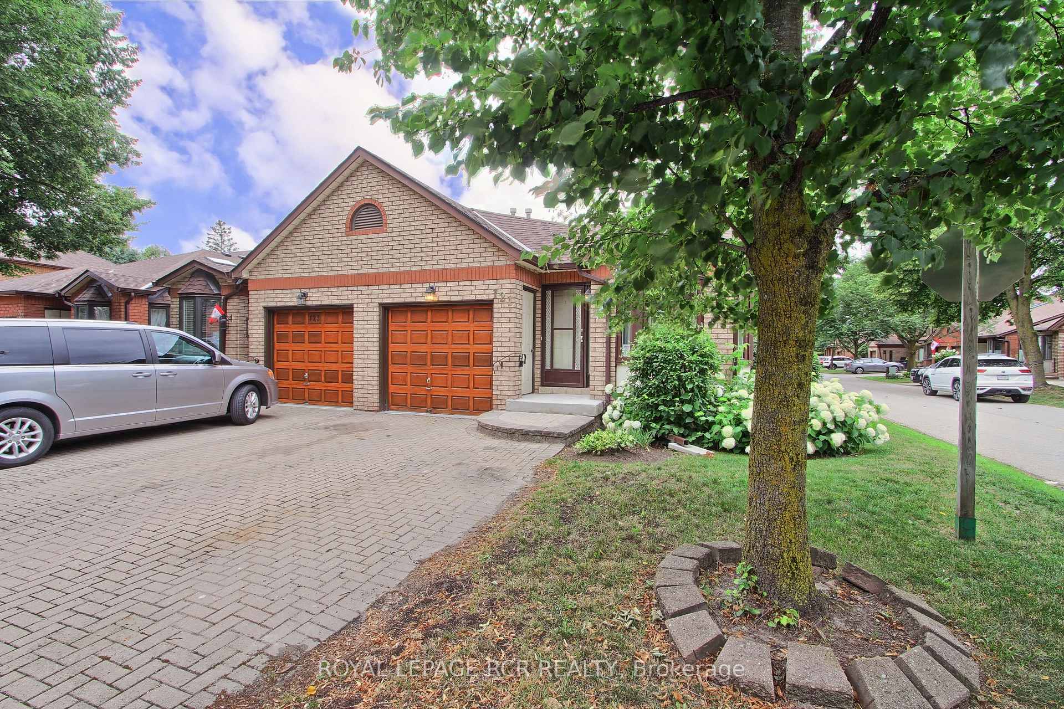
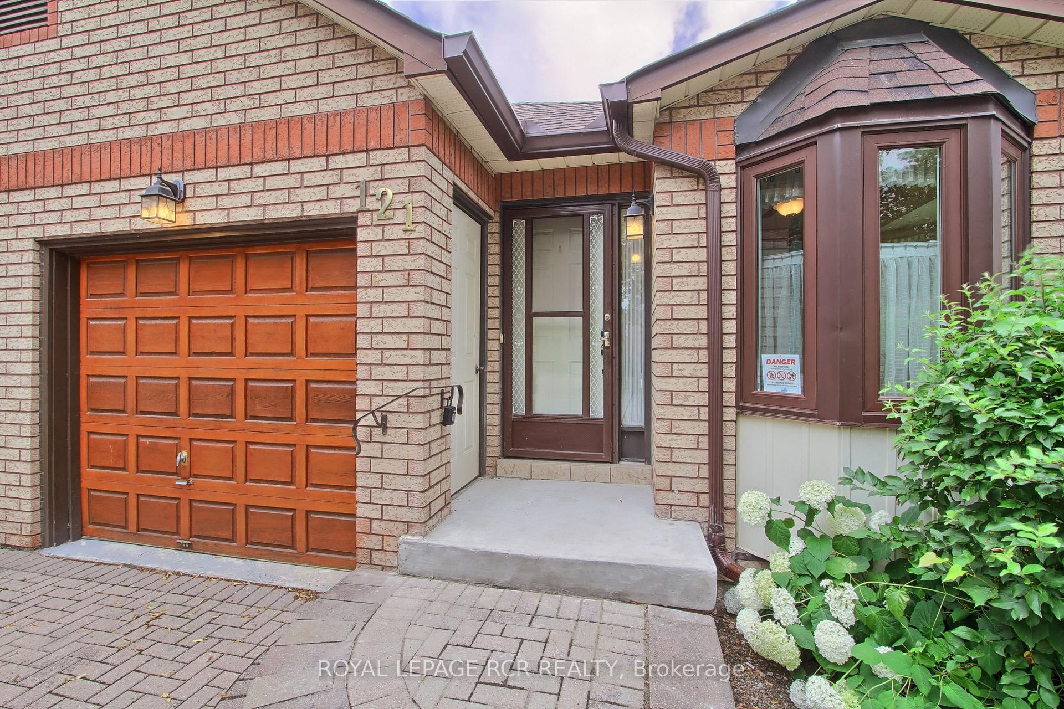
Welcome To This Charming 2+1 Bedroom, 2 Bathroom Semi-Detached Bungalow Situated On A Desirable Corner Lot In The Highly Sought-After Green Briar Community. Boasting A Beautiful Interlock Driveway, Lovely Perennial Gardens, And Nearly 1,100 Sq. Ft. Above Grade Plus An Additional 1,112 Sq. Ft. In The Finished Lower Level, This Home Offers Exceptional Space And Comfort. The Bright Combined Living And Dining Room Is Filled With Natural Light And Features A New Patio Door (2026) Leading To The Backyard Deck. The Inviting Eat-In Kitchen Showcases Beautiful Bleached Oak Cabinetry. The Main Level Offers Two Generous Bedrooms, Including A Spacious Primary Bedroom With A Double Closet And New Window (2026), While The Second Bedroom Features An Interior Opening That Brings In Natural Light. A Convenient 4-Piece Bathroom Includes A One-Piece Mirolin Tub. The Finished Lower Level Features Large Above-Grade Windows, A Spacious Recreation Room With A Cozy Gas Fireplace, A Third Bedroom, A 3-Piece Bathroom, And Plenty Of Space For Guests, Hobbies, Or A Home Office. Recent Updates Include Shingles And Skylight (2024), New Water Line From The Street To The House, Furnace And Central Air Conditioning (2009), And Rental Hot Water Tank (2025). Enjoy The Peaceful Lifestyle Green Briar Is Known For With Nearby Golf, Scenic Walking Trails, Recreation Facilities, Shopping, And Everyday Conveniences Just Minutes Away. An Excellent Opportunity To Enjoy Comfortable, Low-Maintenance Living In One Of Alliston's Most Desirable And Beautifully Planned Communities, Originally Designed For An Adult Lifestyle And Now Welcoming Residents Of All Ages.
Facts & features
Book a viewing
Rooms
21 rooms · 2 bathrooms
- Breakfast—
- Living room28′10″ × 10′290 sq.ft.
- Breakfast—
- Primary bedroom13′11″ × 10′8″148 sq.ft.
- Bedroom 29′7″ × 7′3″69 sq.ft.
- Living room28′10″ × 10′290 sq.ft.
- Breakfast—
- Dining room—
- Kitchen17′1″ × 6′1″104 sq.ft.
- Bedroom 29′7″ × 7′3″69 sq.ft.
- Primary bedroom13′11″ × 10′8″148 sq.ft.
- Bedroom 317′3″ × 10′4″179 sq.ft.
- Recreation19′10″ × 9′11″196 sq.ft.
- Utility room14′1″ × 9′127 sq.ft.
- Cold room/cantina—
- Laundry14′8″ × 10′6″154 sq.ft.
- Recreation19′10″ × 9′11″196 sq.ft.
- Utility room14′1″ × 9′127 sq.ft.
- Laundry14′8″ × 10′6″154 sq.ft.
- Bedroom 317′3″ × 10′4″179 sq.ft.
- Cold room/cantina—
Around this home
Schools nearby
School rating, out of 10.
Listing details
Helpful tools
Your HOMEH agent

"Priced 6% under our estimate. I would see it this week."
Ask HOMEH about this home
Price, neighbourhood, monthly cost. Ask anything.
HOMEH Intelligent Agent is an AI, not a licensed representative. Check anything important with your agent.