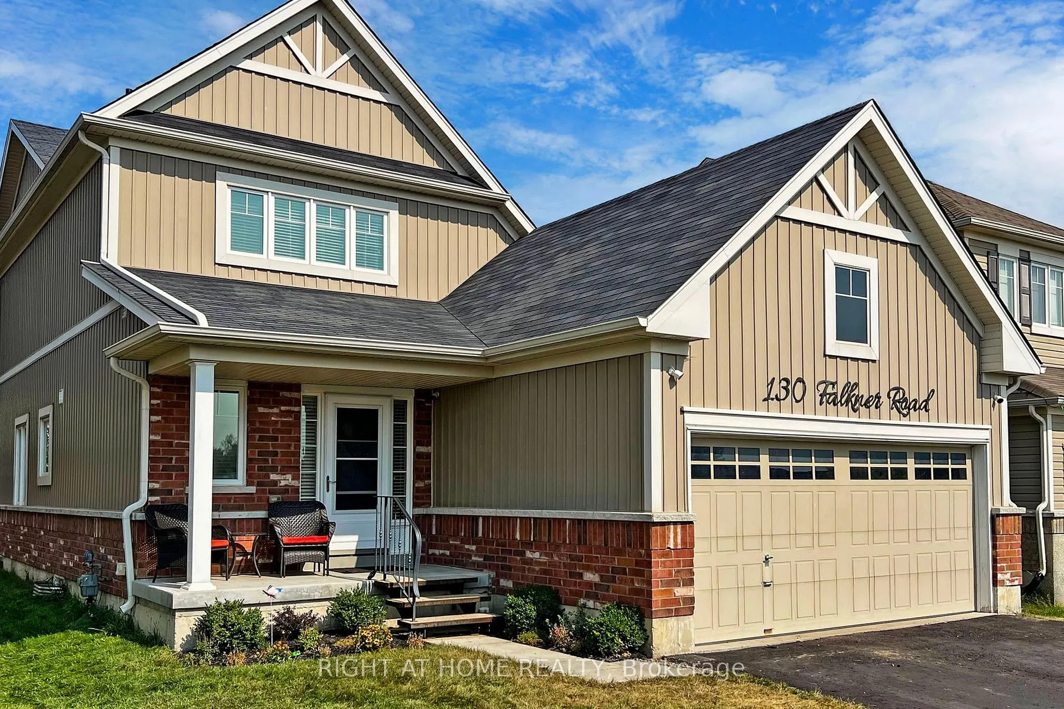
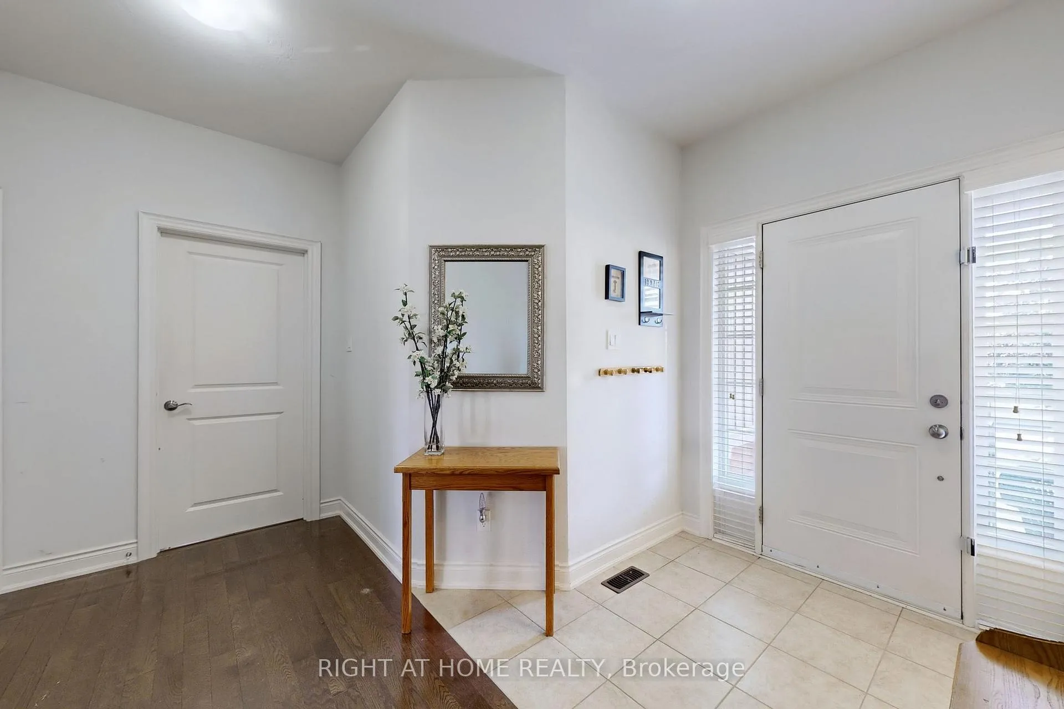
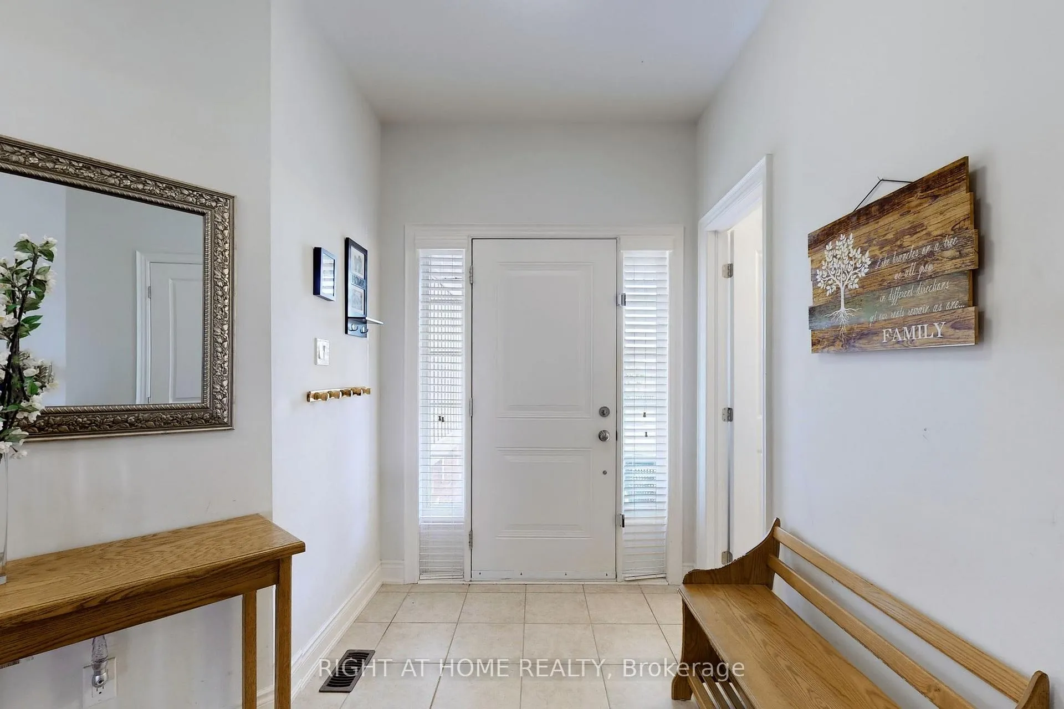
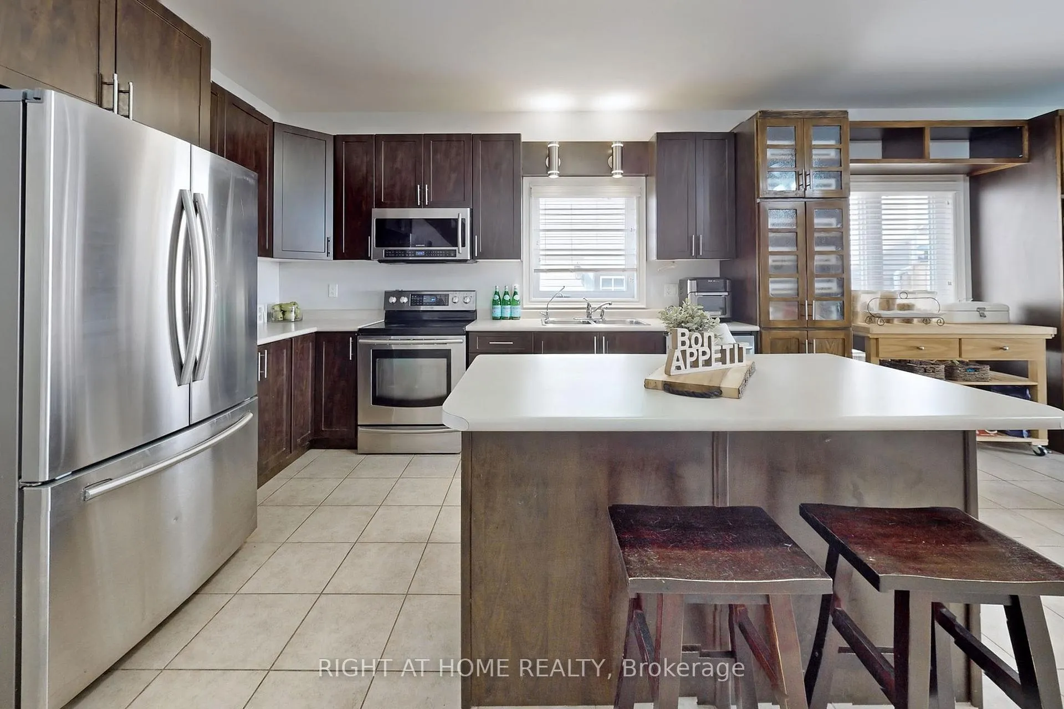
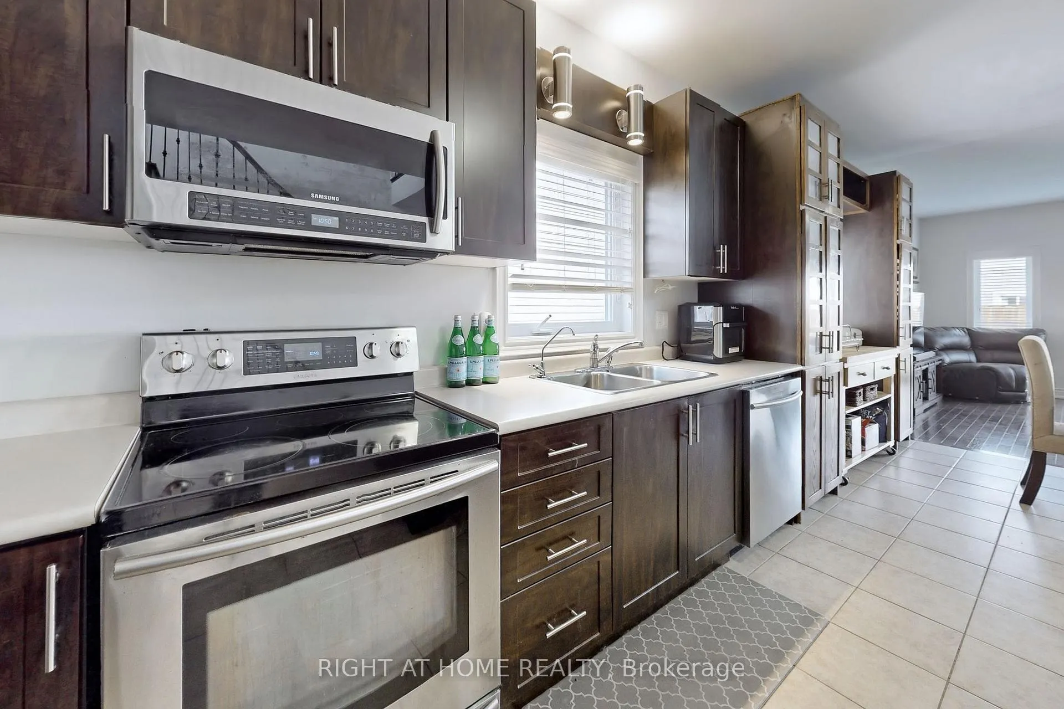
Unbeatable value! Never before offered for sale, this remarkable family home is poised for you to embrace. Hardwood graces the entire home. Abundant windows usher in natural light, enhancing the open-concept floor plan, and accentuating the spacious living and dining areas. The kitchen showcases generous cabinetry, stainless steel appliances, and ample eat-in space. The primary bedroom boasts a grandeur walk-in closet and a lavish 5-piece ensuite. They are located in a family-friendly neighbourhood and within walking distance of Honda! The park across the street includes activities for all, including a Pickleball court. **EXTRAS** Negotiable; shelving in garage, wall unit in basement, desks, patio stones
Read more
Water HeaterWater SoftenerAuto Garage Door RemoteCarpet FreePrimary Bedroom - Main FloorRough-In Bath
Facts & features
TypeDetached
Style2-storey
Built6-15
Size2K~2.5K Sq.Ft.
Lot39.39 x 108.31 ft
Tax$4,740 (2024)
HeatingForced air, gas
CoolingCentral air
BasementFull, unfinished
Parking4 drive
WaterMunicipal
Book a viewing
Wed28Oct
Thu29Oct
Fri30Oct
Sat31Oct
Sun1Nov
Pick a time
Rooms
11 rooms · 3 bathrooms
Main floor6 rooms
Living room17′1″ × 13′2″225 sq.ft.
Dining room17′1″ × 8′9″150 sq.ft.
Bathroom—
Primary bedroom11′9″ × 16′10″198 sq.ft.
Laundry11′9″ × 6′7″77 sq.ft.
Kitchen13′4″ × 12′2″162 sq.ft.
Second floor4 rooms
Bedroom 210′11″ × 14′10″162 sq.ft.
Bedroom 311′10″ × 16′6″195 sq.ft.
Bathroom—
Sitting17′ × 13′221 sq.ft.
Basement1 room
Other13′4″ × 8′5″112 sq.ft.
Bathrooms3
5-pc3-pc2-pc
Thinking of selling your home?See what your home is worth today.

 See all 24 photos
