
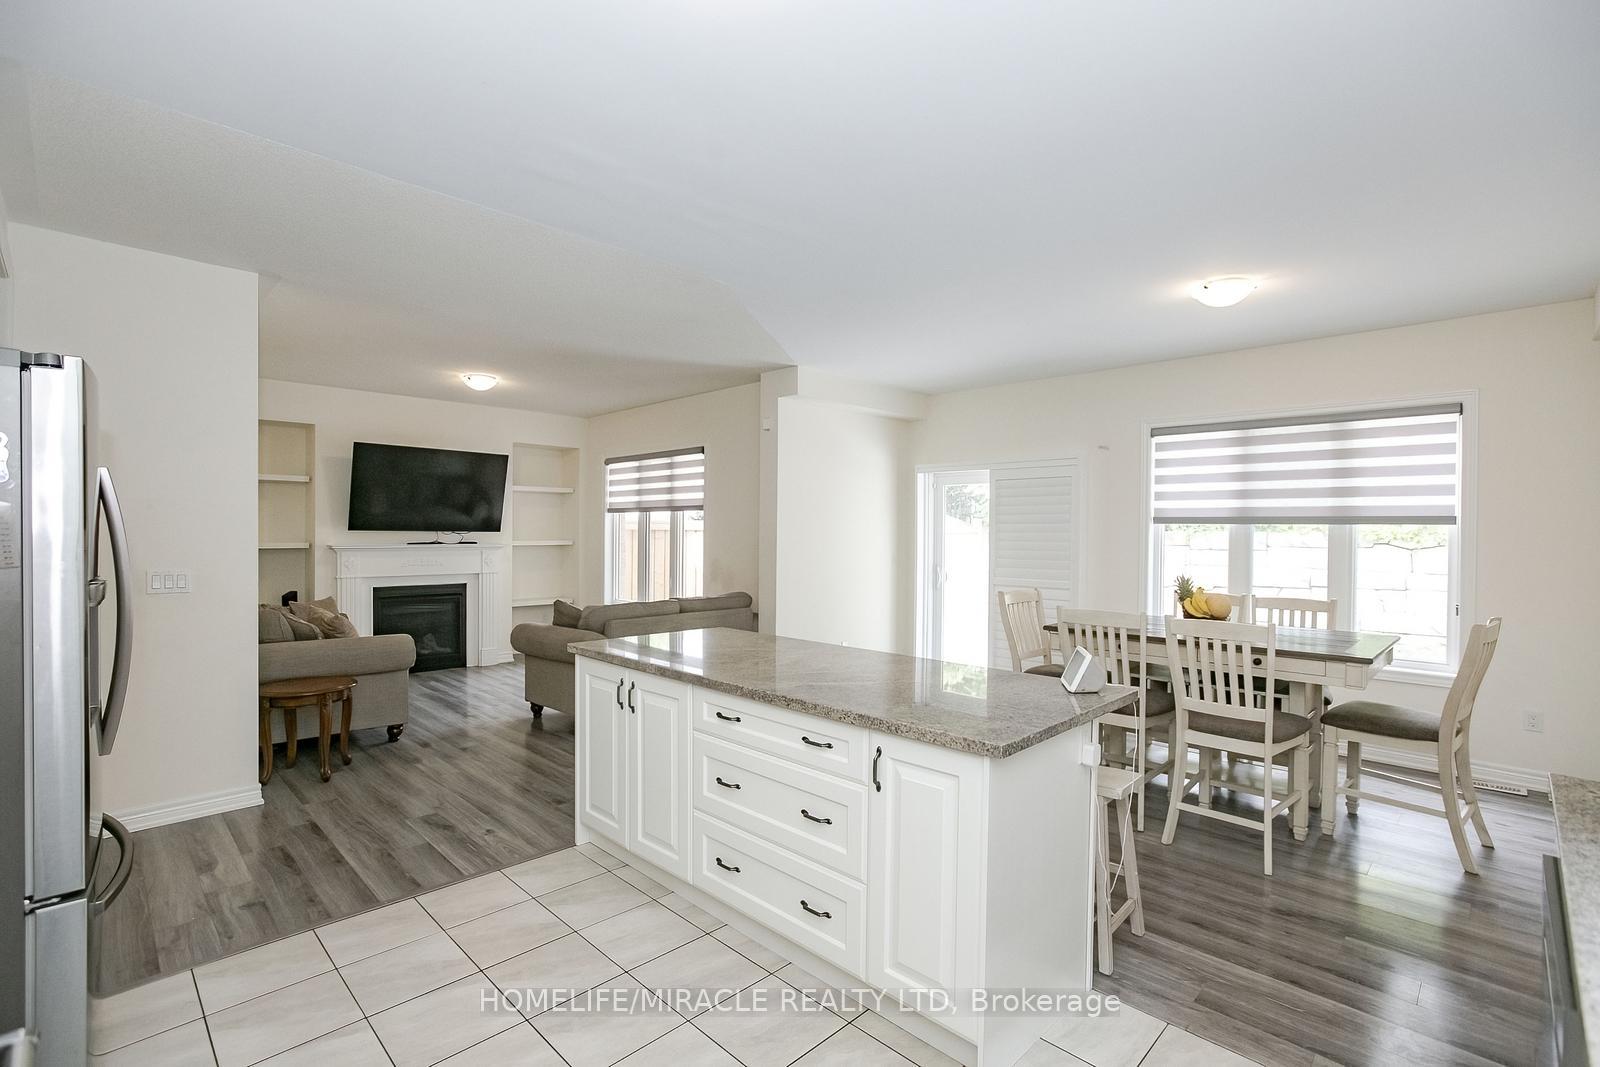
 See all 50 photos
Property history

This listing has ended. It is no longer available.
Property not available for sale or for rent.
Ask about this home
A HOMEH agent will answer your questions about this home.Ask HOMEH
About this home
131 Kingsmere Crescent, New Tecumseth
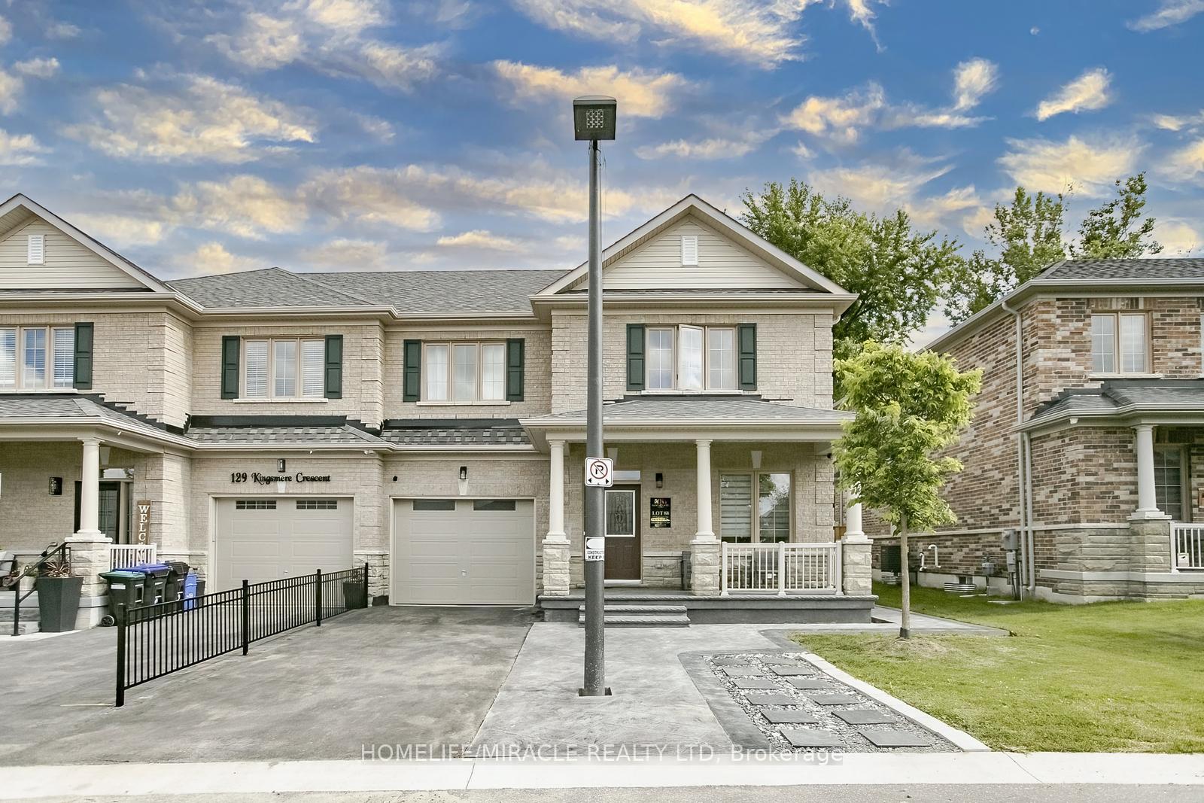
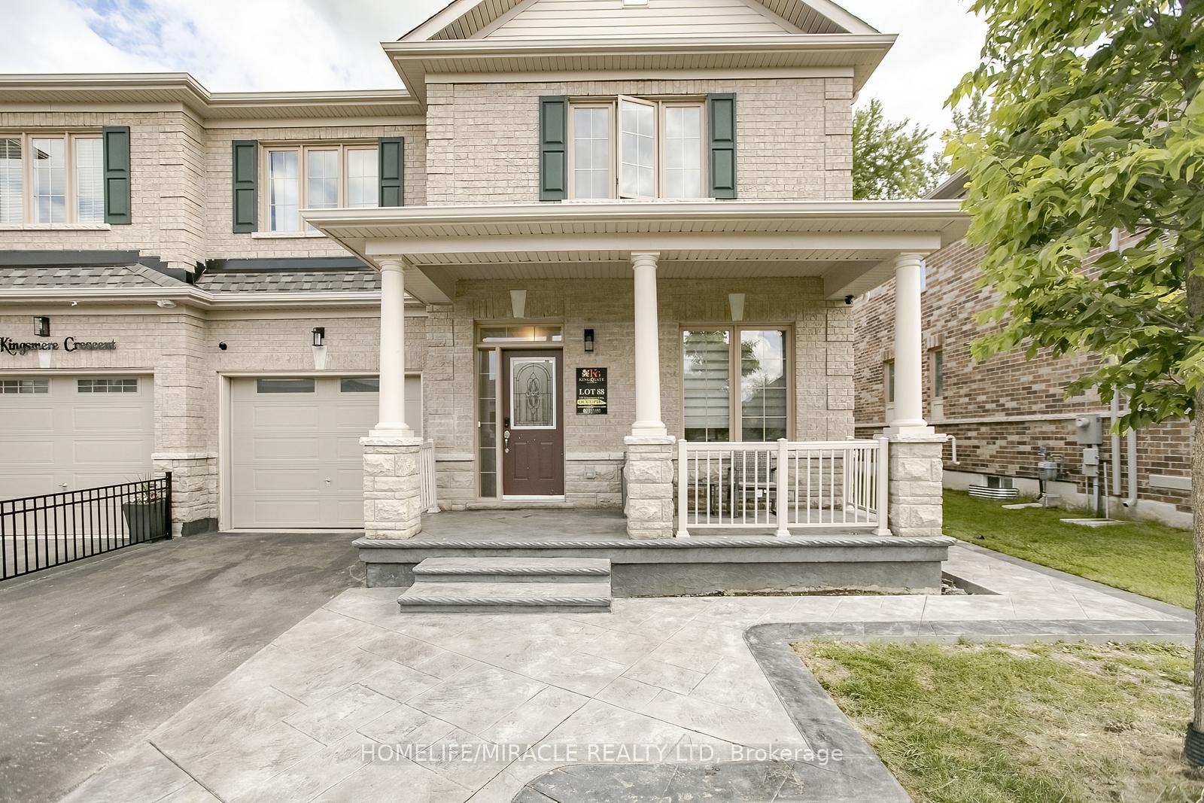
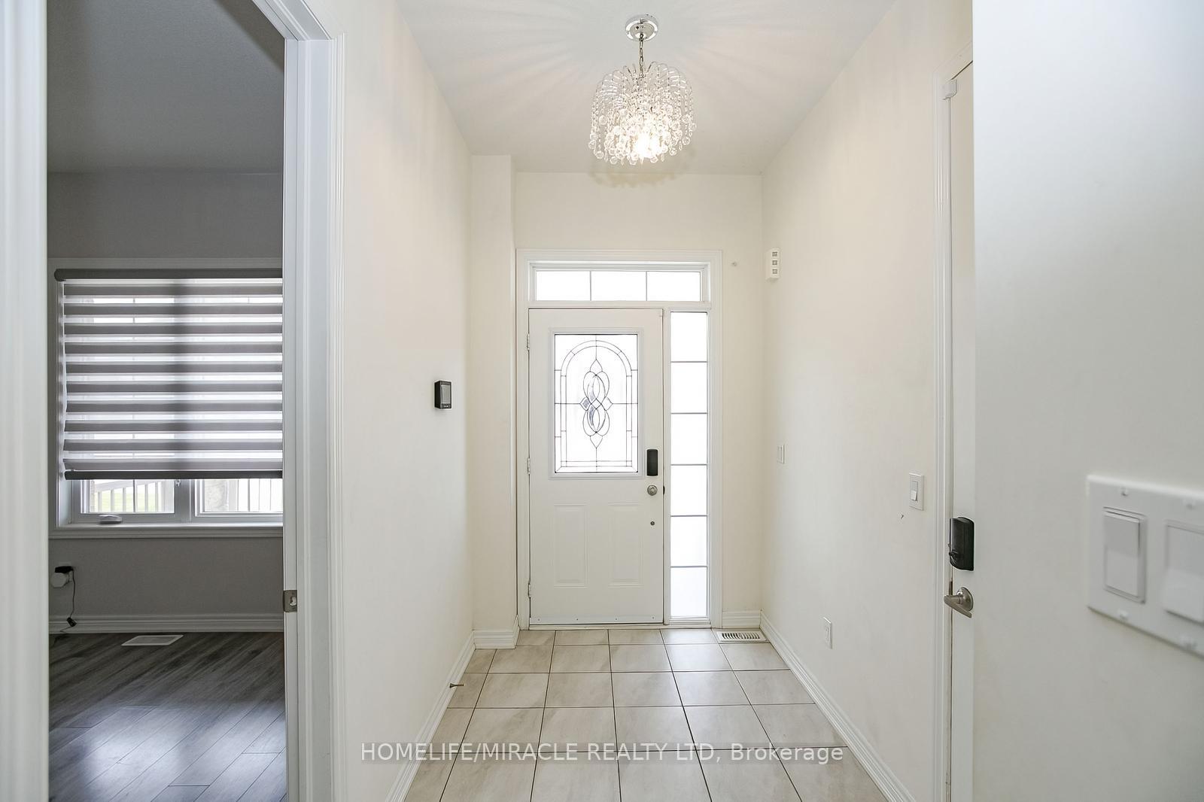
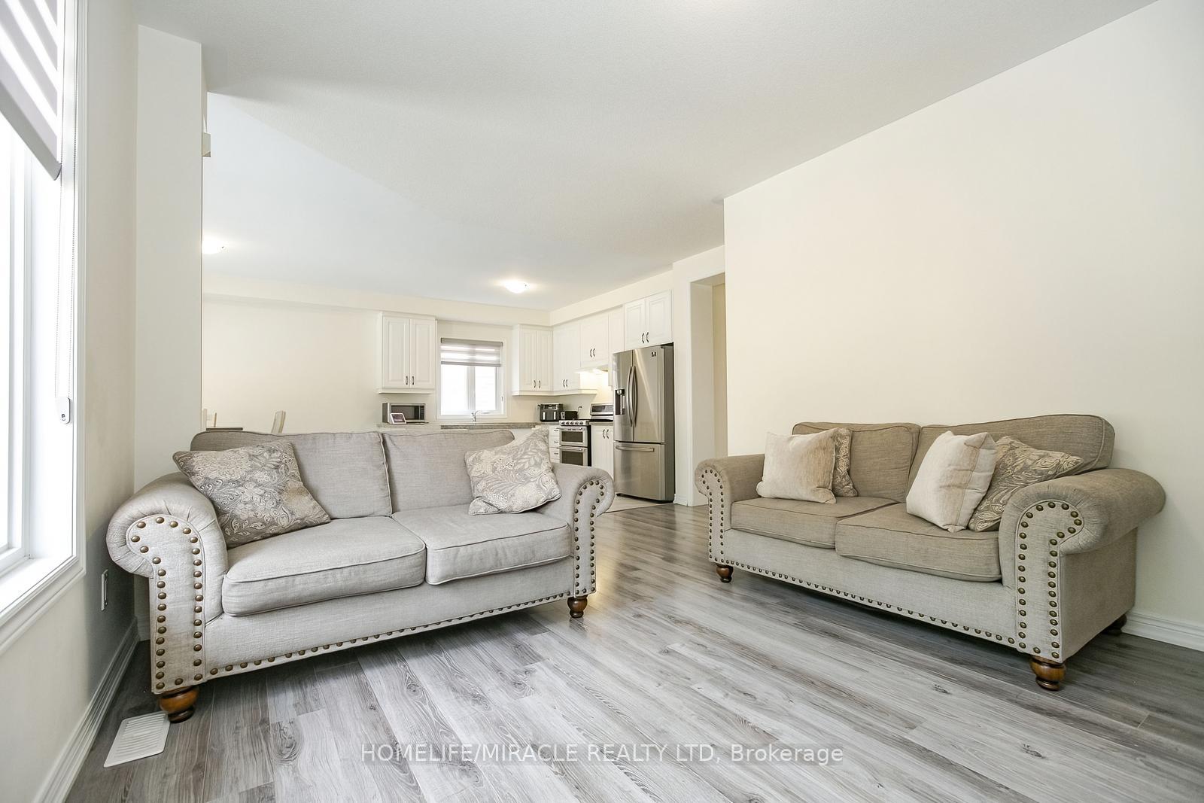
Charming and Spacious 4+1 bedroom with 5 washroom Semi-Dethatched in Sought-After Kingsmere Community, Alliston. Nestled on a beautiful private street in the desirable Kingsmere neighborhood, this rare spacious Semi-Dethatched model offers the perfect blend of comfort, style and convenience!!!! Ideally located in the south end of Alliston, it's within walking distance to the local recreation center, dining and shopping and offers an easy commute to both Highway 400 and Highway 50. This sun-filled home features a unique finished basement with a separate entrance, bedroom with 2 piece Ensuite, large rec room, full washroom, rough in kitchen and stunning natural light. The open-concept main floor is ideal for entertaining and daily living, boasting a gas fireplace. And featuring a spacious primary bedroom with a beautiful four-piece ensuite and a walkout balcony overlooking the backyard. Convenient interior access to the garage including remote garage door opener. Enjoy peaceful evenings on the lovely back stamp concrete patio overlooking a nice backyard or take a leisurely stroll around the community pond just steps from your door, a truly serene setting. The fully finished basement offers even more living space, complete with a fifth bedroom and cozy rec room. Flexible closing available. Don't miss your chance to own this one of a kind home in a vibrant, established community. Fully Fenced!! Must be seen!!
Facts & features
Ask about this home
A HOMEH agent will answer your questions about this home.
Rooms
13 rooms · 5 bathrooms
- Living room12′2″ × 12′145 sq.ft.
- Dining room16′5″ × 11′1″182 sq.ft.
- Kitchen9′10″ × 12′6″123 sq.ft.
- Den10′ × 11′110 sq.ft.
- Primary bedroom12′8″ × 18′228 sq.ft.
- Bedroom 212′11″ × 10′4″134 sq.ft.
- Bedroom 314′ × 13′5″187 sq.ft.
- Bedroom 411′2″ × 12′134 sq.ft.
- Laundry7′6″ × 7′5″55 sq.ft.
- Bedroom 515′ × 9′10″148 sq.ft.
- Recreation13′ × 11′143 sq.ft.
- Bathroom10′6″ × 5′3″55 sq.ft.
- Bathroom6′5″ × 5′7″36 sq.ft.
Around this home
Schools nearby
School rating, out of 10.
Listing details
Helpful tools
Your HOMEH agent
"I would see it this week."
Ask HOMEH about this home
Price, neighbourhood, monthly cost. Ask anything.
HOMEH Intelligent Agent is an AI, not a licensed representative. Check anything important with your agent.