
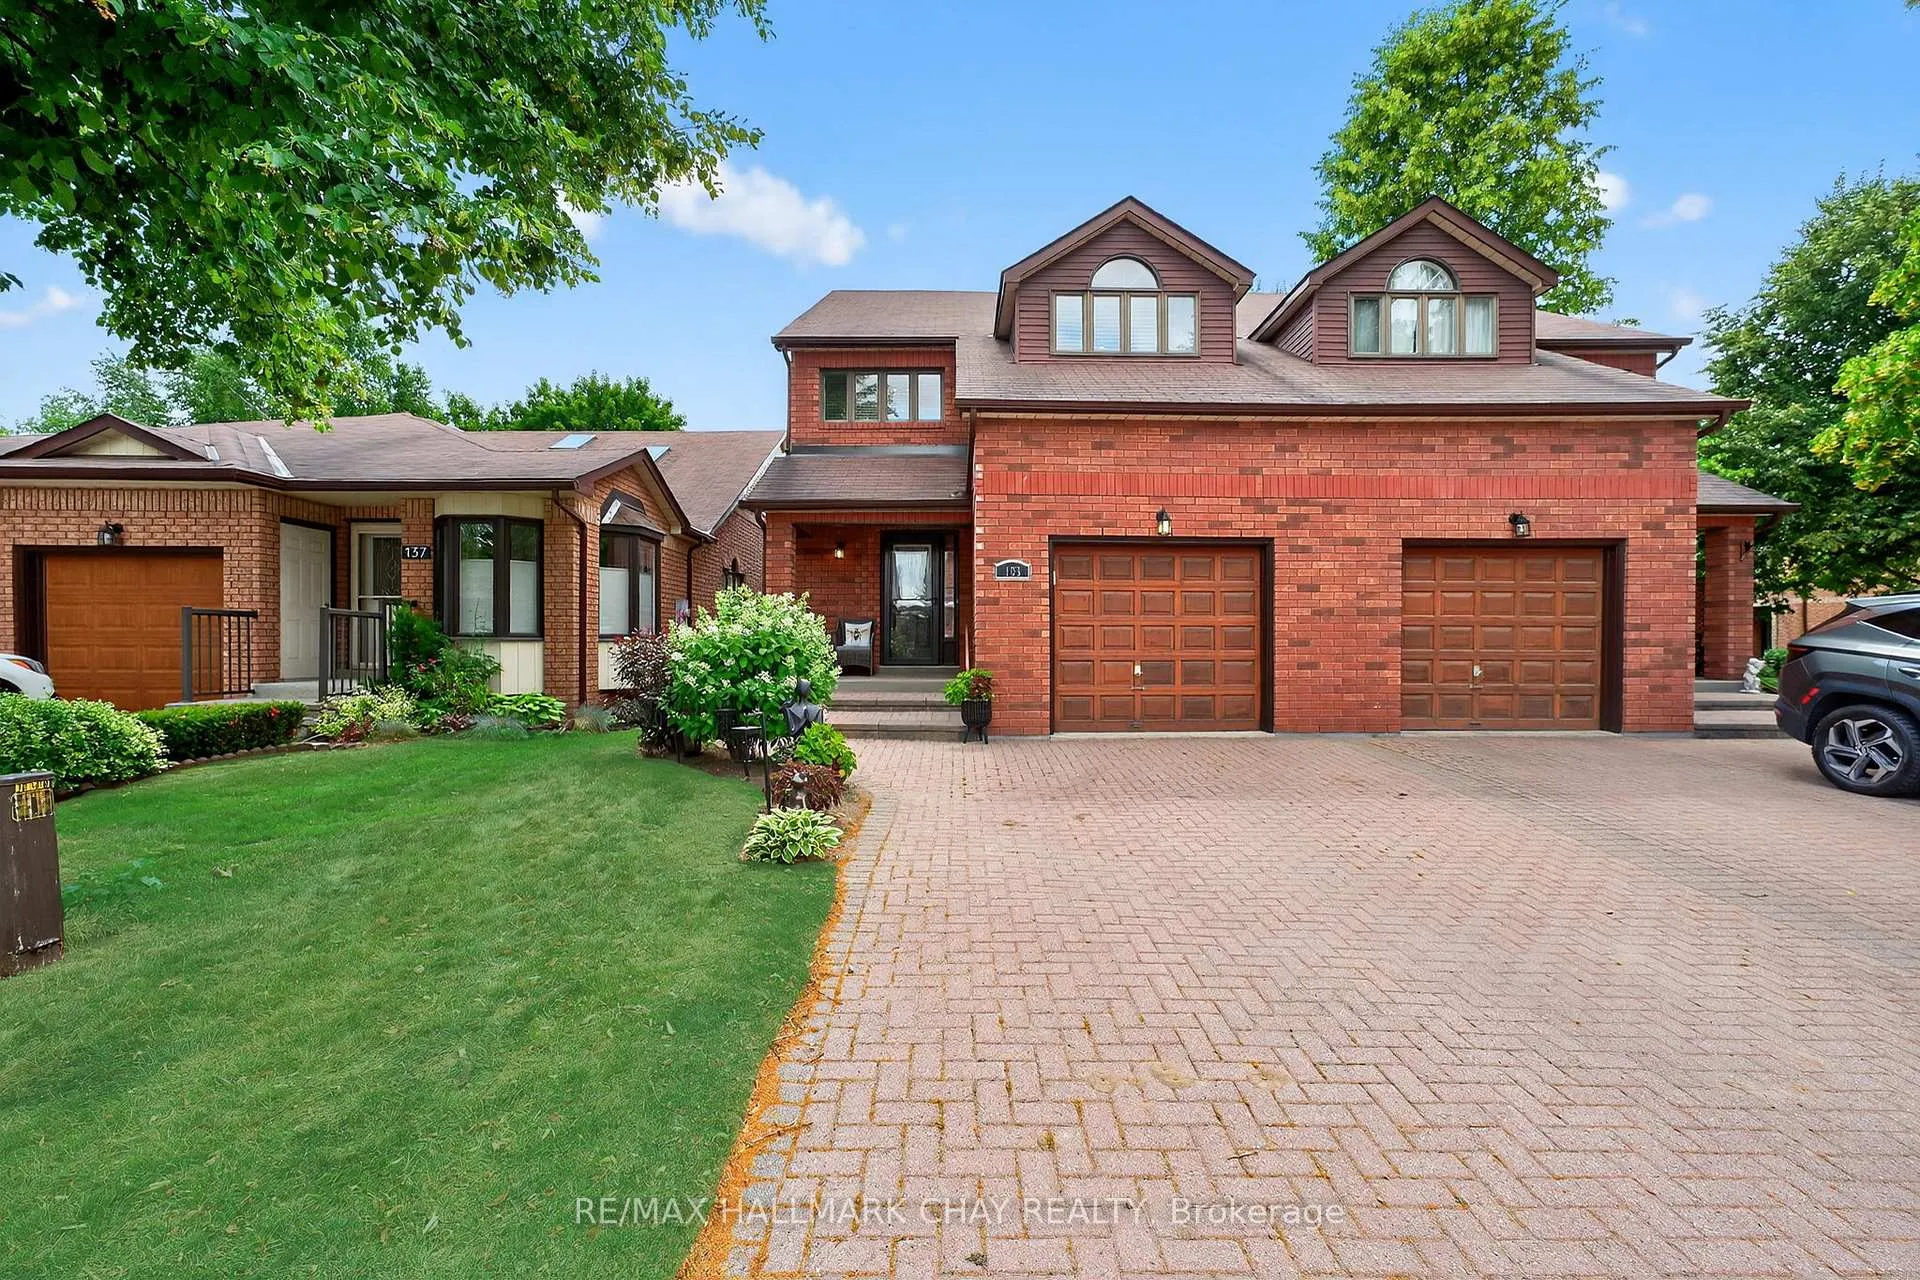
135 Green Briar Road
New Tecumseth (Alliston)135 Green Briar Road
New Tecumseth (Alliston)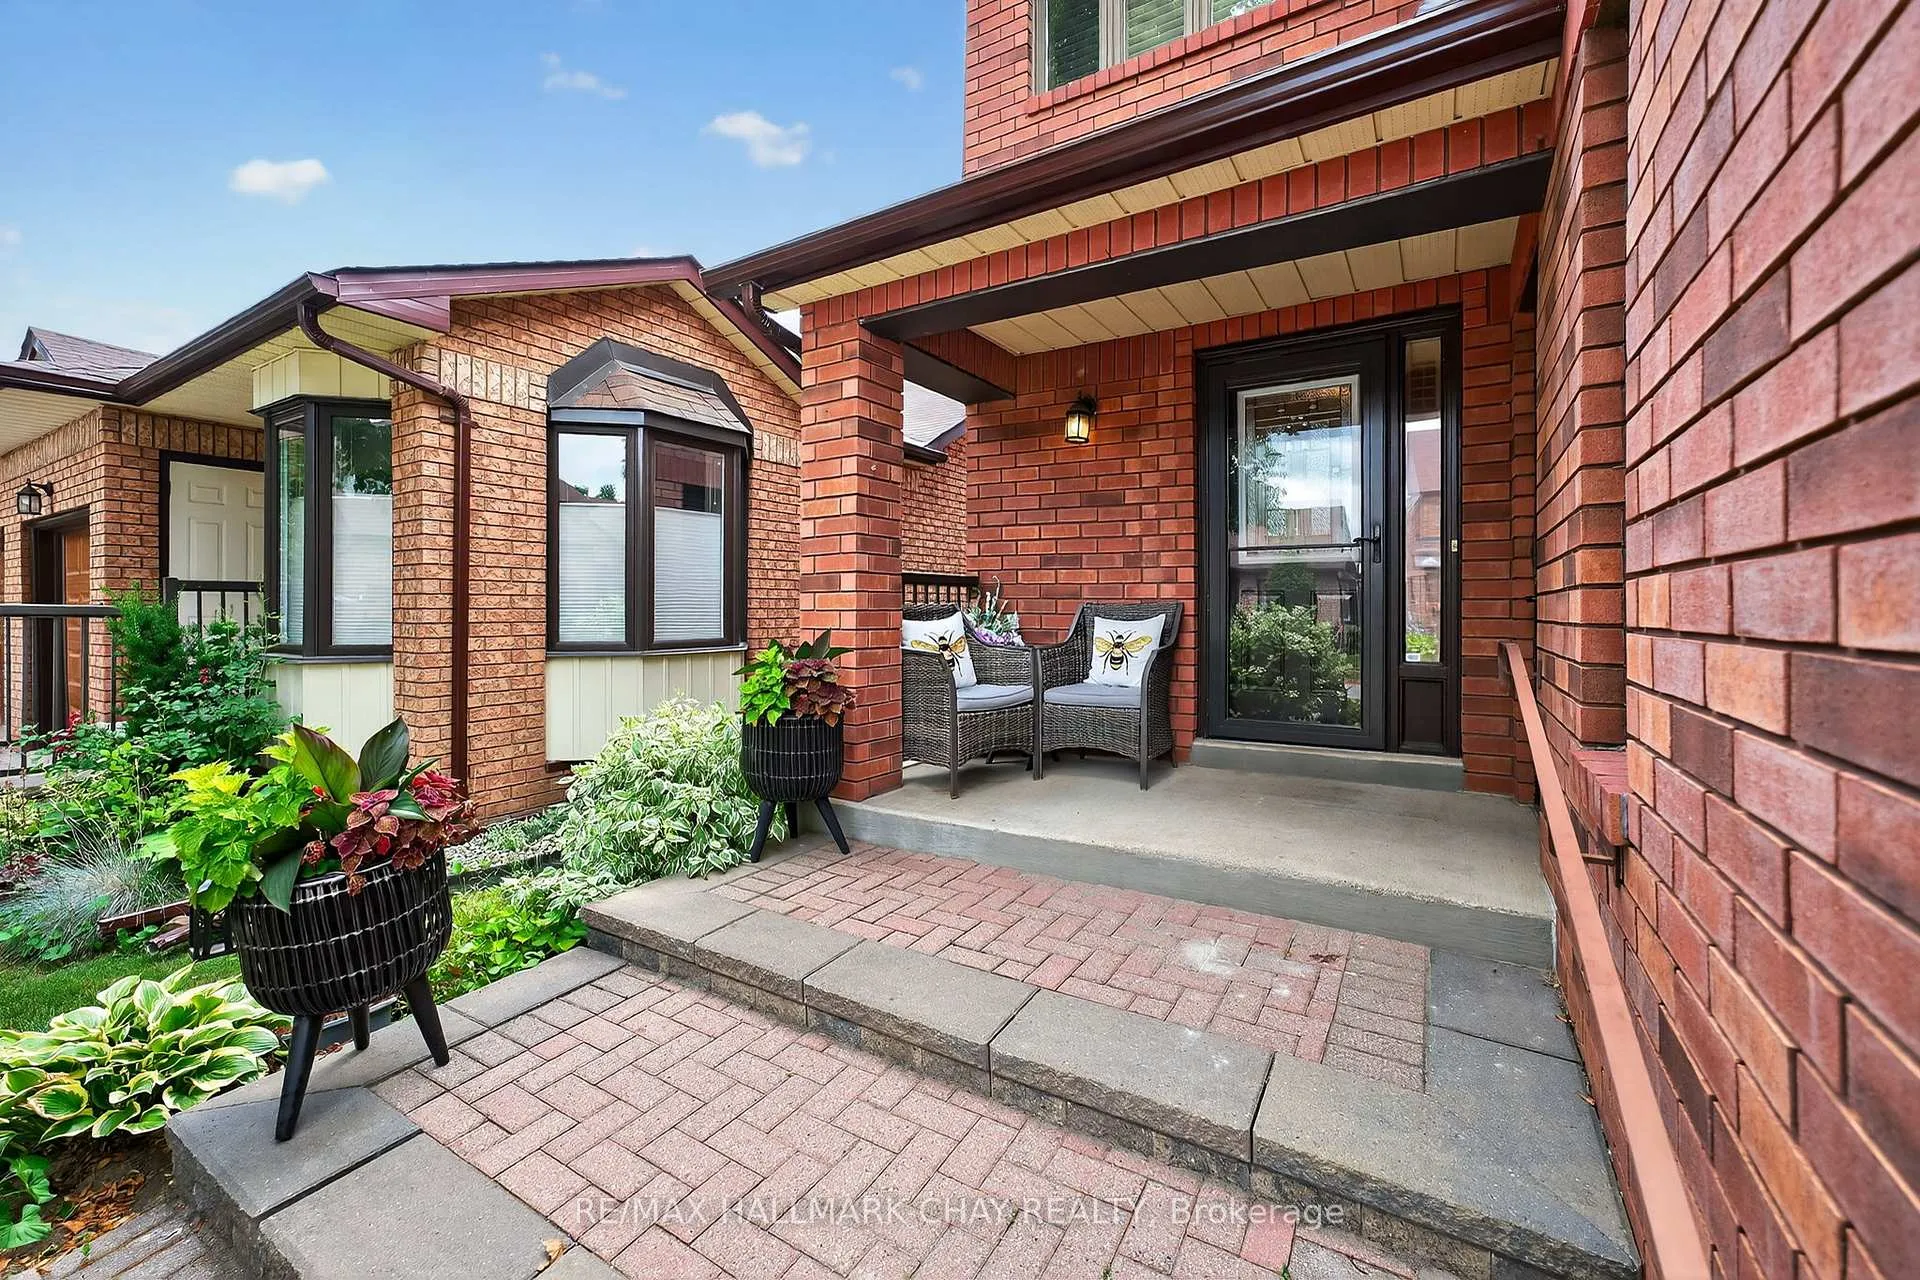
 See all 36 photos
Property history

This listing has ended. It is no longer available.
Property not available for sale or for rent.
Ask about this home
A HOMEH agent will answer your questions about this home.Ask HOMEH
About this home
135 Green Briar Road, New Tecumseth
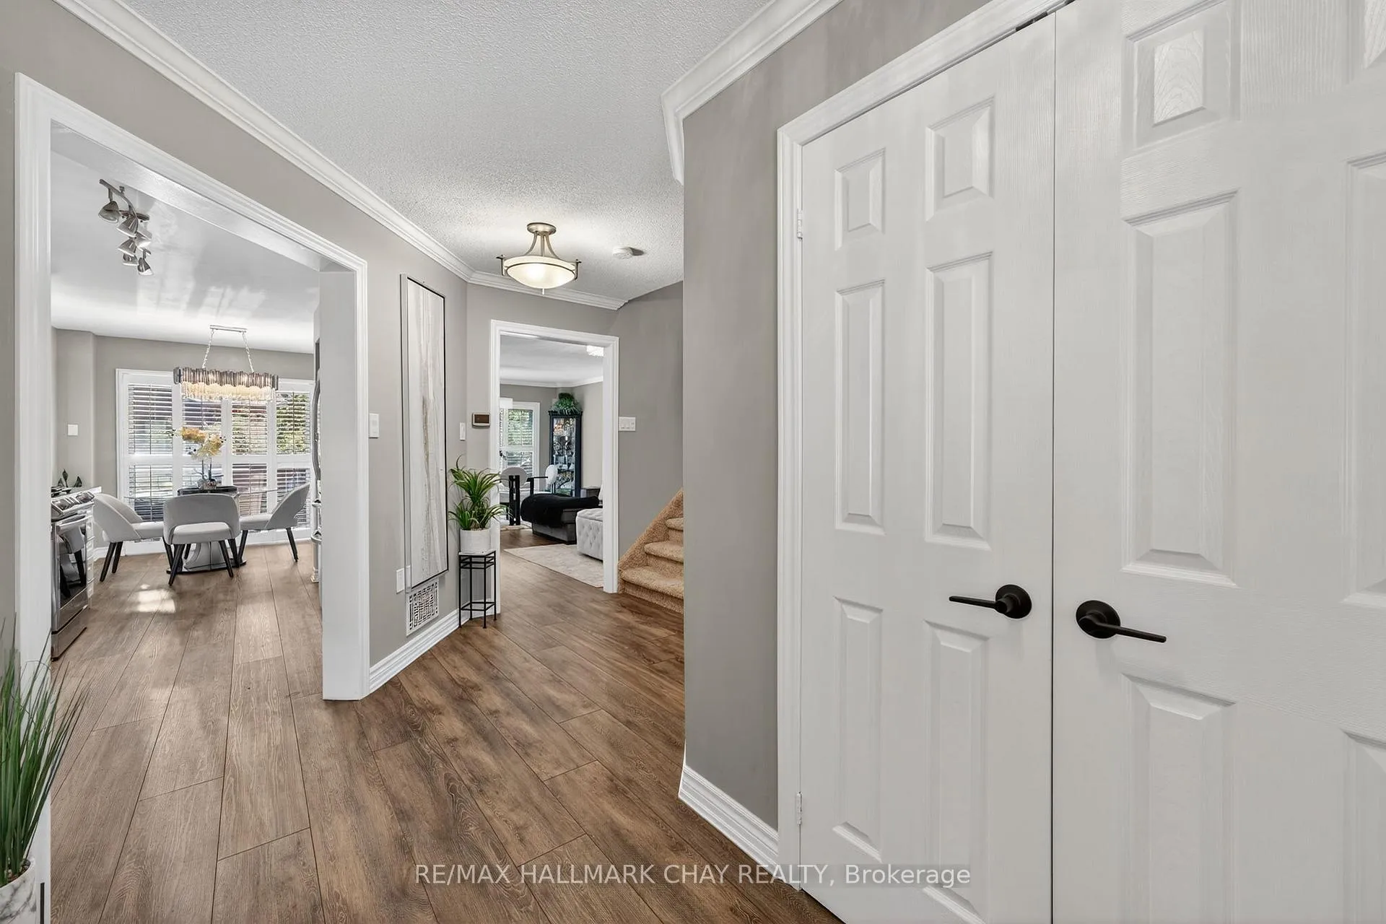
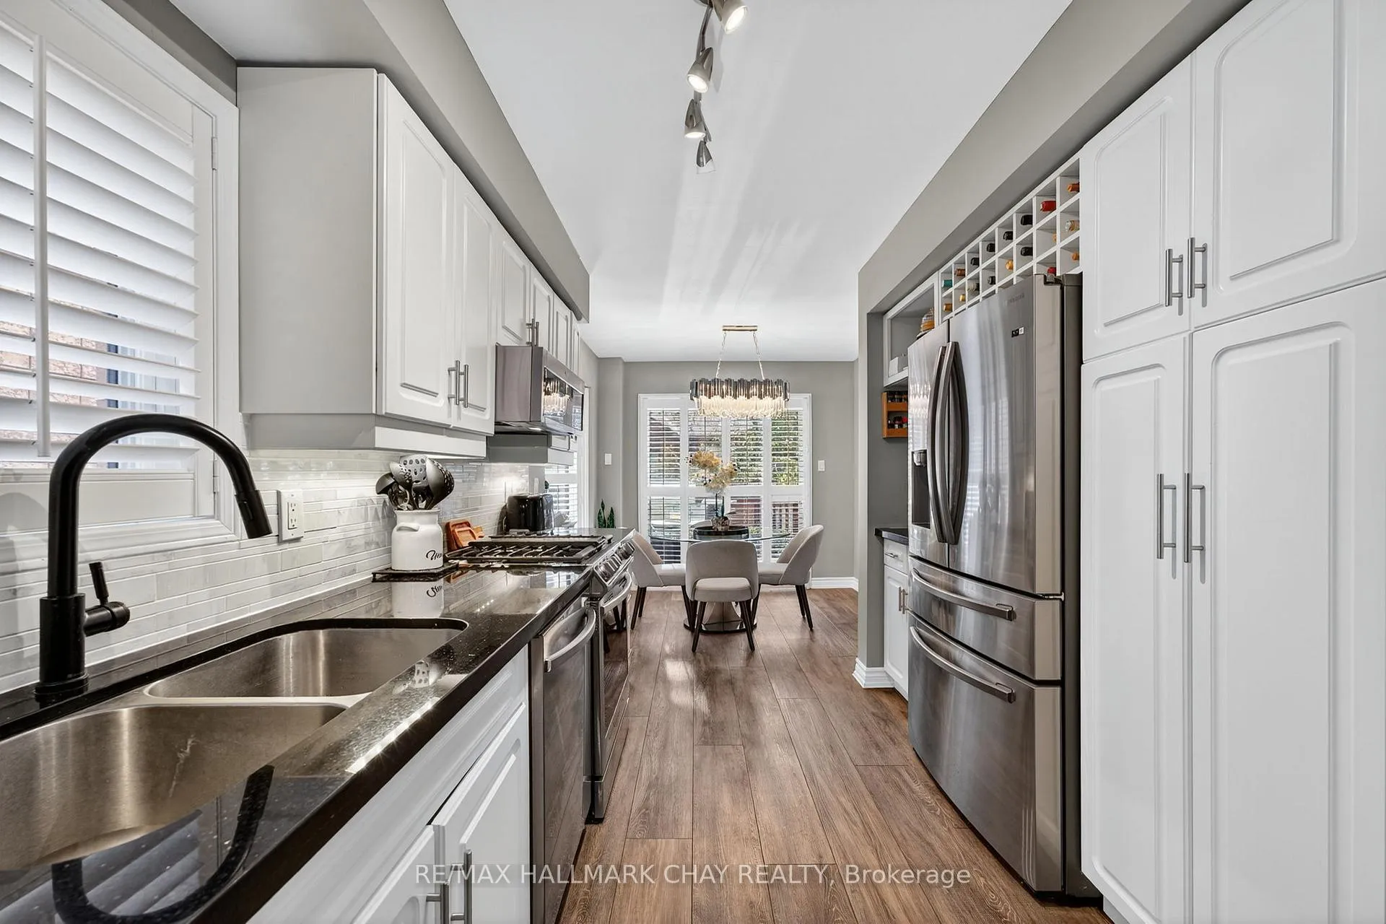
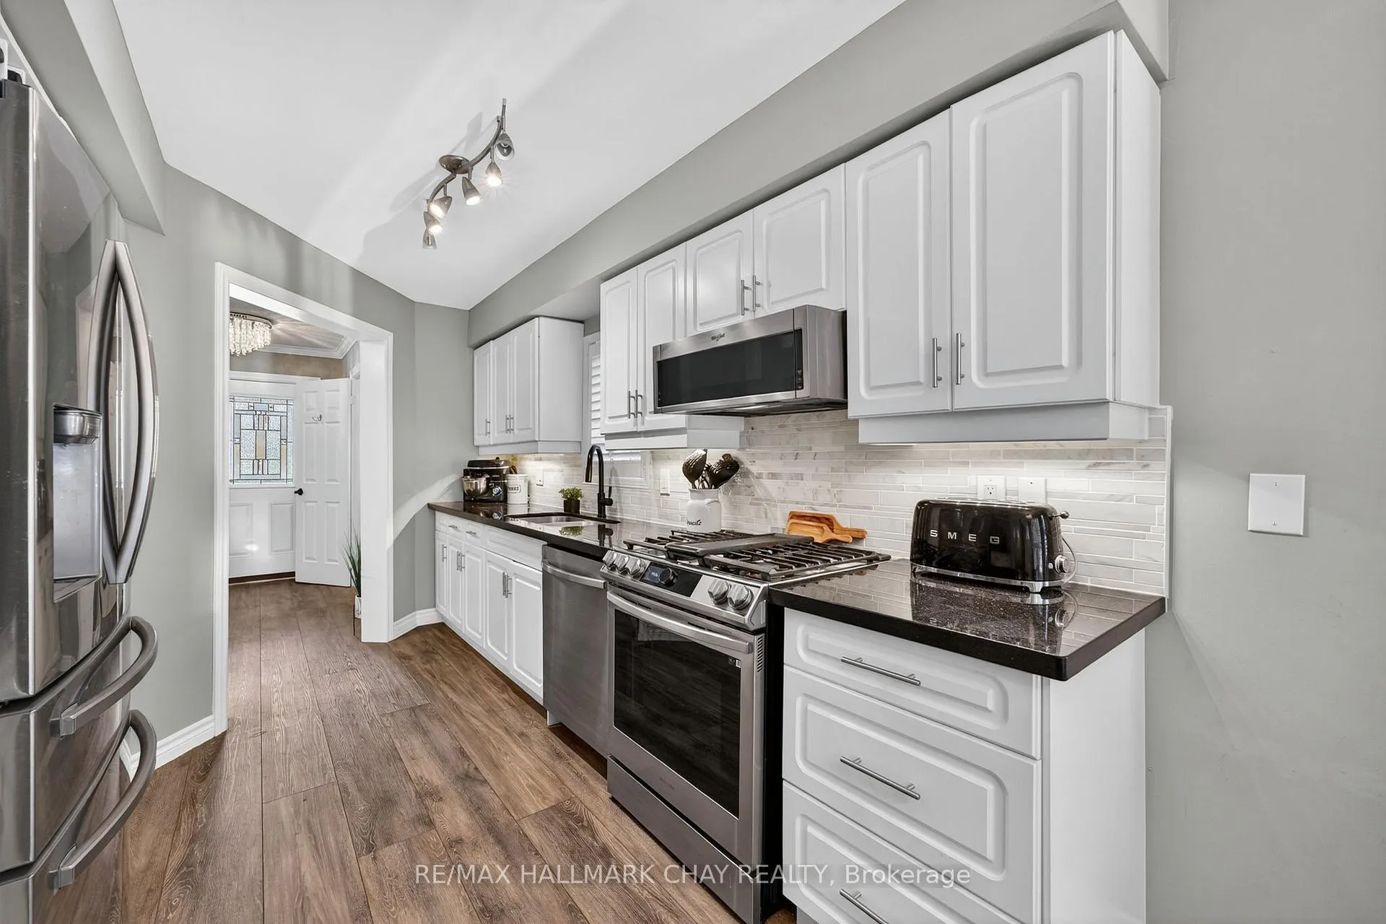
Turn Key & Rare 3 Bedroom Unit Beautifully Updated From Top To Bottom! Nestled In The Desirable Green Briar Community Located Adjacent To Nottawasaga Resort. Step Inside To Find A Bright & Spacious Main Floor With High Quality Vinyl Plank Flooring (2022) Running Throughout. The Contemporary Kitchen Has No Shortage Of Storage, Plus Cooking & Clean Up Are A Breeze With The Recently Updated Appliances, Including Gas Range (2023). The Breakfast Nook Walks Out To Rear Deck, Perfect For Entertaining Where You Can BBQ Year Round Or Have A Nightcap Under The Stars. Comfortably Entertain Family & Friends, Gathering For A Meal Around The Dining Table Or Relaxing In The Cozy Living Room. Retreat To Your Sizeable Master Suite, Complete With A 4 Piece Semi-Ensuite Bathroom With Soaker Tub & Updated Tile. Here You Will Also Find A Unique Bonus Sitting Room With Balcony & Additional Closet Space. The Perfect Space For Yoga, An Art Studio Or Reading Room! The Finished Basement Is Versatile, Offering A Huge Rec Room With Gas Fireplace, 3 Piece Bathroom, Den, & Laundry Room With Sink, Cabinet Space, Newer Washer & Gas Dryer (2023). There's Plenty Of Storage To Keep Things Organized. Recent Upgrades Include New Spindles In Stairs, Most Windows Replaced (2023), Central Air Conditioning (2020), Rear Stairs & Interlock (2023), & Front Storm Door (2023). Enjoy Amazing Amenities, Where Every Day Feels Like A Getaway. Walk To Golf Course, Daily Activities & Events At Community Centre & Delicious Restaurants Steps From Home.
Facts & features
Ask about this home
A HOMEH agent will answer your questions about this home.
Rooms
10 rooms · 3 bathrooms
- Kitchen13′ × 9′117 sq.ft.
- Breakfast9′ × 9′81 sq.ft.
- Living room20′2″ × 12′4″249 sq.ft.
- Dining room20′2″ × 12′4″249 sq.ft.
- Primary bedroom20′2″ × 12′4″249 sq.ft.
- Sitting9′ × 8′8″78 sq.ft.
- Bedroom 212′ × 9′108 sq.ft.
- Bedroom 38′8″ × 7′6″65 sq.ft.
- Recreation16′5″ × 12′4″202 sq.ft.
- Den9′11″ × 9′89 sq.ft.
Around this home
Schools nearby
School rating, out of 10.
Listing details
Helpful tools
Your HOMEH agent
"I would see it this week."
Ask HOMEH about this home
Price, neighbourhood, monthly cost. Ask anything.
HOMEH Intelligent Agent is an AI, not a licensed representative. Check anything important with your agent.