
135 Victoria Street E
New Tecumseth (Alliston)135 Victoria Street E
New Tecumseth (Alliston)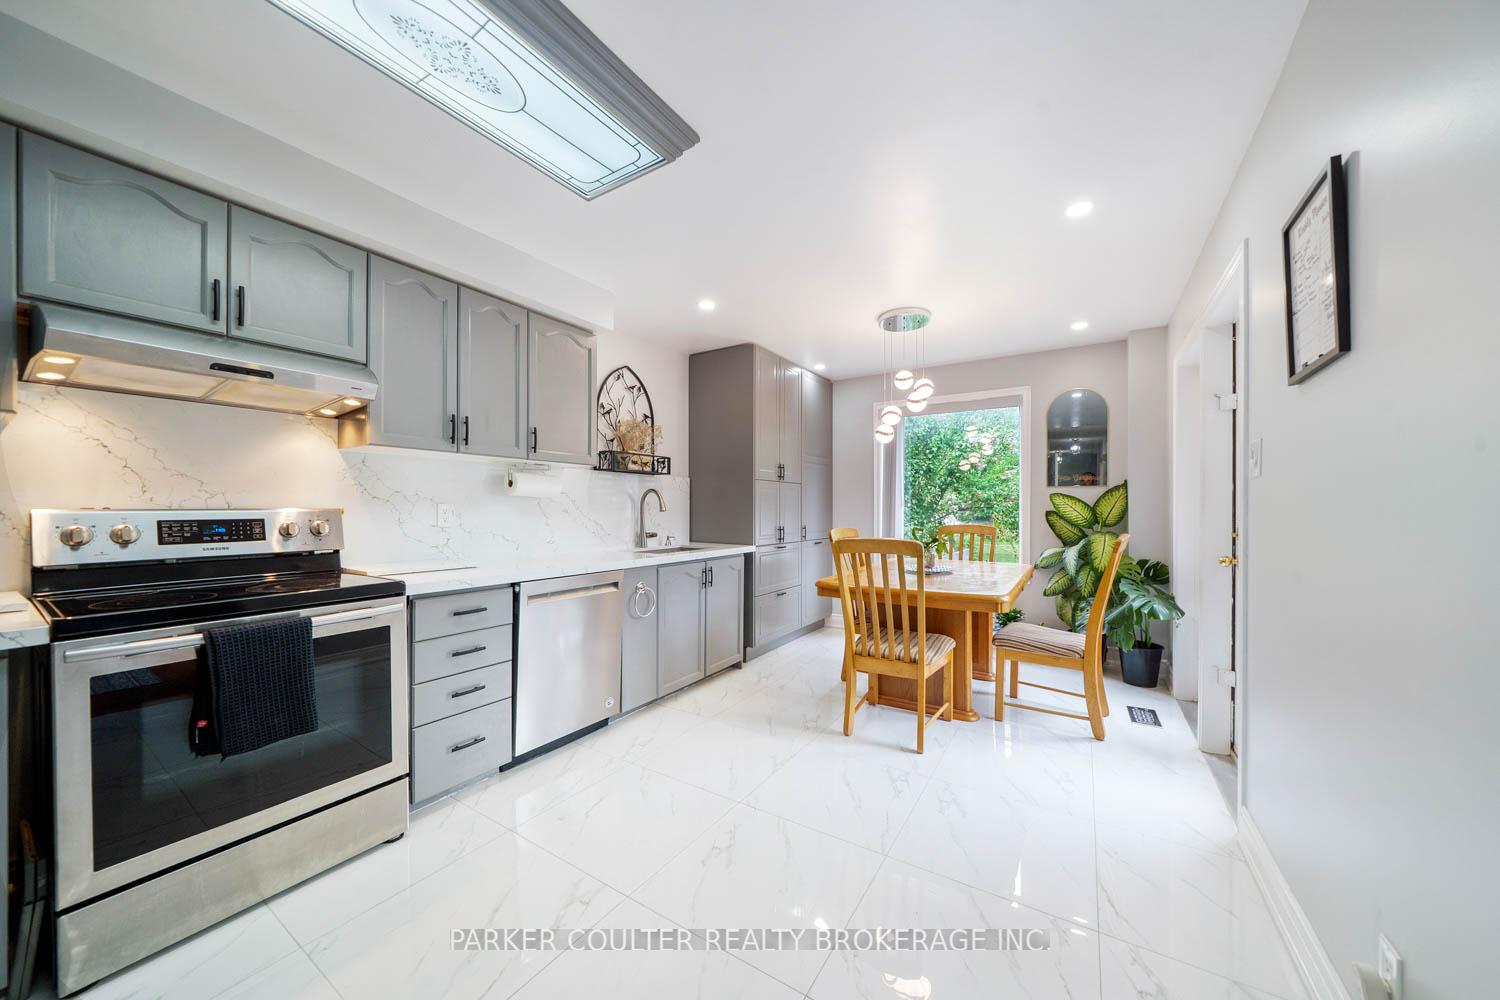
 See all 39 photos
Property history

This listing has ended. It is no longer available.
Property not available for sale or for rent.
About this home
135 Victoria Street E, New Tecumseth
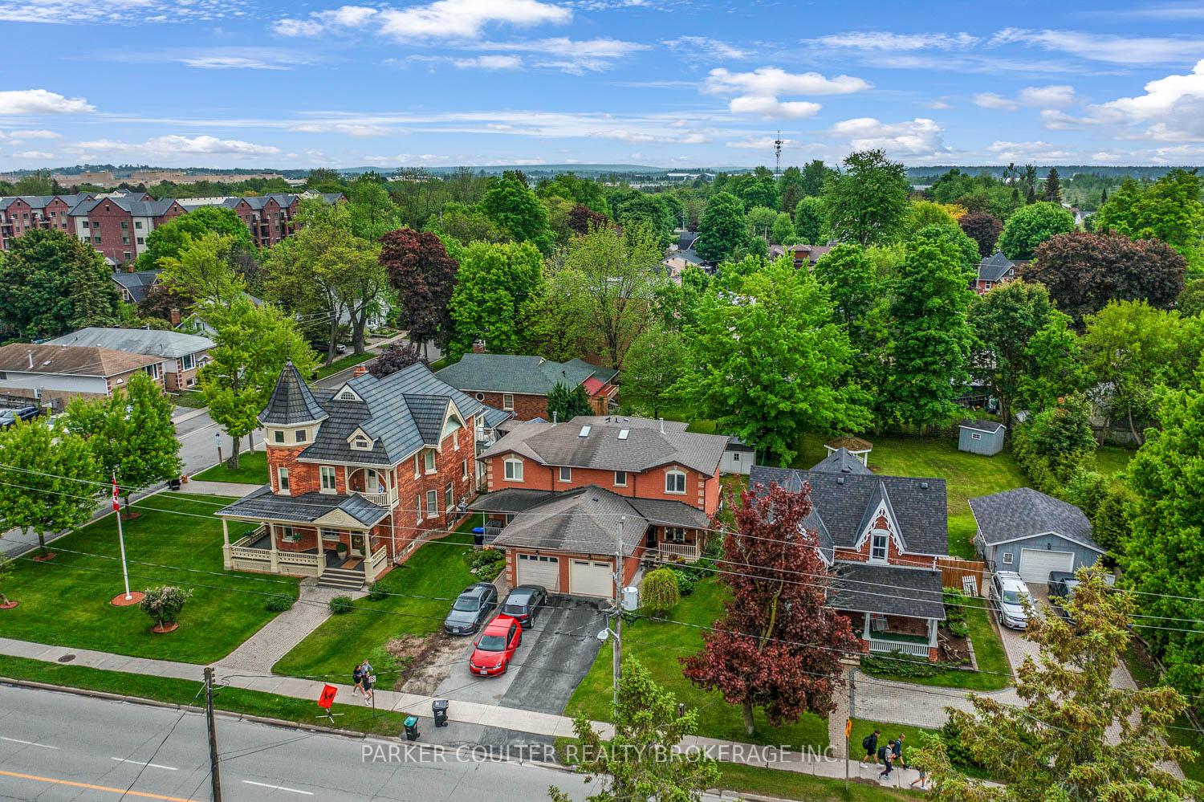
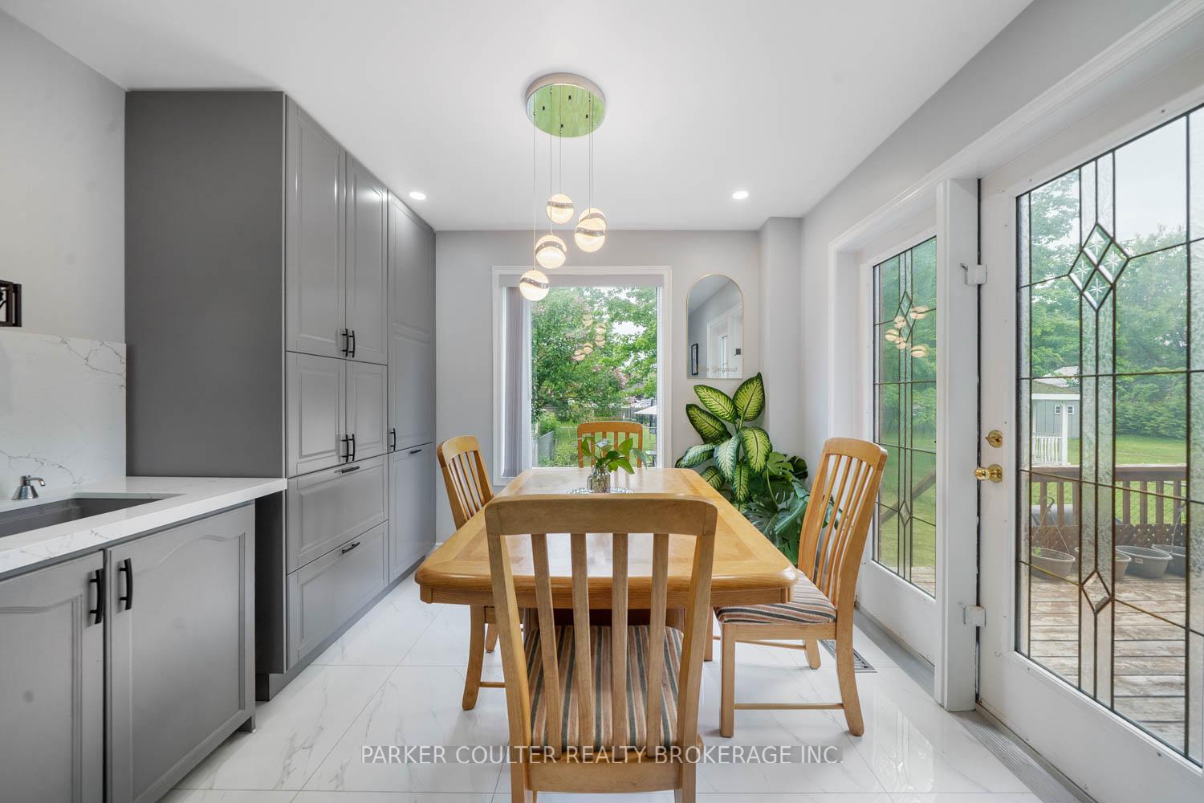
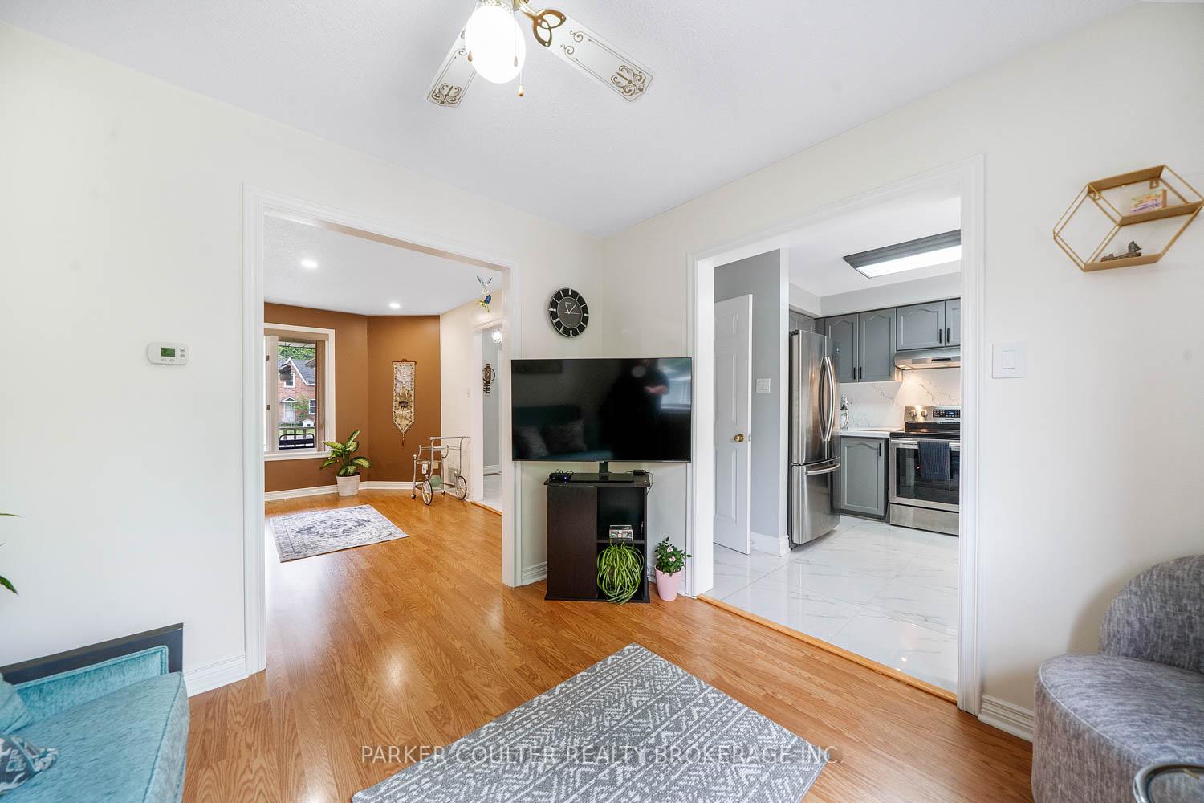
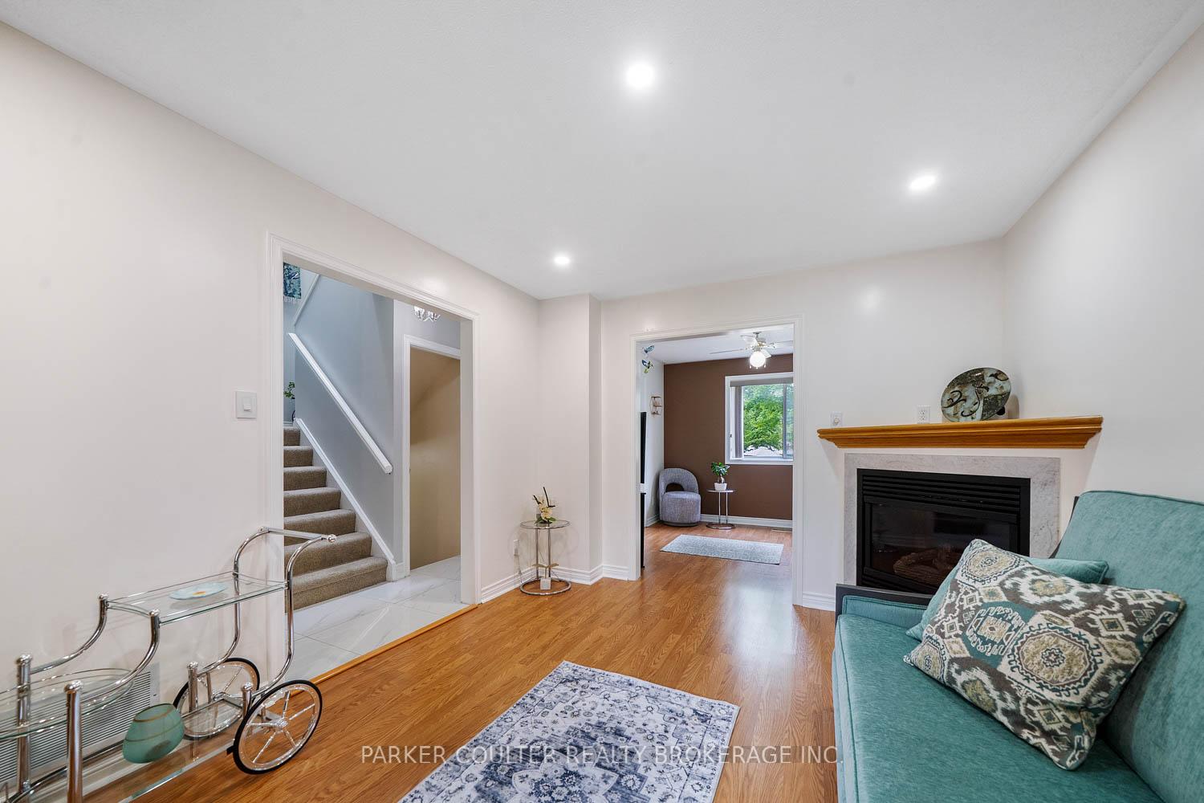
Welcome to 135 Victoria St in beautiful Alliston! This extremely well cared for, 2 storey home, is centrally located and fully finished top to bottom. The home is all brick. There is a wonderful covered front porch as you enter. The foyer and through the kitchen are completed in beautiful large bright white stone tile. The kitchen features matching, full-size, white quartz backsplash and counters, stainless steel appliances, a granite sink, smart faucet, custom soft close cabinetry and has french doors leading out to the deck and fully fenced, easily managed, rear yard space. The living and dining room spaces are completed in a nice high end laminate and are warmed by acustom gas fireplace. There is an inside entry to the bright white, clean, all insulated garage that features a smartopener with sensor and built-in camera. The main floor also has an updated 2 pce powder room with quartzcounters and an updated vanity. The home is equipped with smart switches. Leading to the second floor, younotice the super bright staircase with the skylight above. There are 3 bedrooms on the second floor, all a goodsize and the master features a 3 pce ensuite bath and a great view to the rear yard. The second floor main bath isa pce 4 bath with an updated nice vanity. The basement is completely finished with a fourth bedroom, a recroom and a laundry area. Very clean and dry the space is warmed by a nice standalone gas fireplace. The roof isin great shape and just 2 years new. All shopping and the quaint downtown are just seconds away. This property is extremely well cared for and spotless.
Facts & features
Ask about this home
A HOMEH agent will answer your questions about this home.
Rooms
12 rooms · 3 bathrooms
- Living room13′6″ × 10′6″142 sq.ft.
- Dining room10′6″ × 10′105 sq.ft.
- Kitchen16′3″ × 10′6″171 sq.ft.
- Bathroom—
- Bedroom 210′6″ × 10′105 sq.ft.
- Bedroom 311′ × 10′6″115 sq.ft.
- Primary bedroom15′6″ × 10′6″163 sq.ft.
- Bathroom—
- Bathroom—
- Bedroom 414′6″ × 11′159 sq.ft.
- Recreation23′ × 10′230 sq.ft.
- Laundry15′ × 9′135 sq.ft.
Around this home
Schools nearby
School rating, out of 10.
Listing details
Helpful tools
Your HOMEH agent
"I would see it this week."
Ask HOMEH about this home
Price, neighbourhood, monthly cost. Ask anything.
HOMEH Intelligent Agent is an AI, not a licensed representative. Check anything important with your agent.