
15 Eastern Avenue
New Tecumseth (Tottenham)15 Eastern Avenue
New Tecumseth (Tottenham)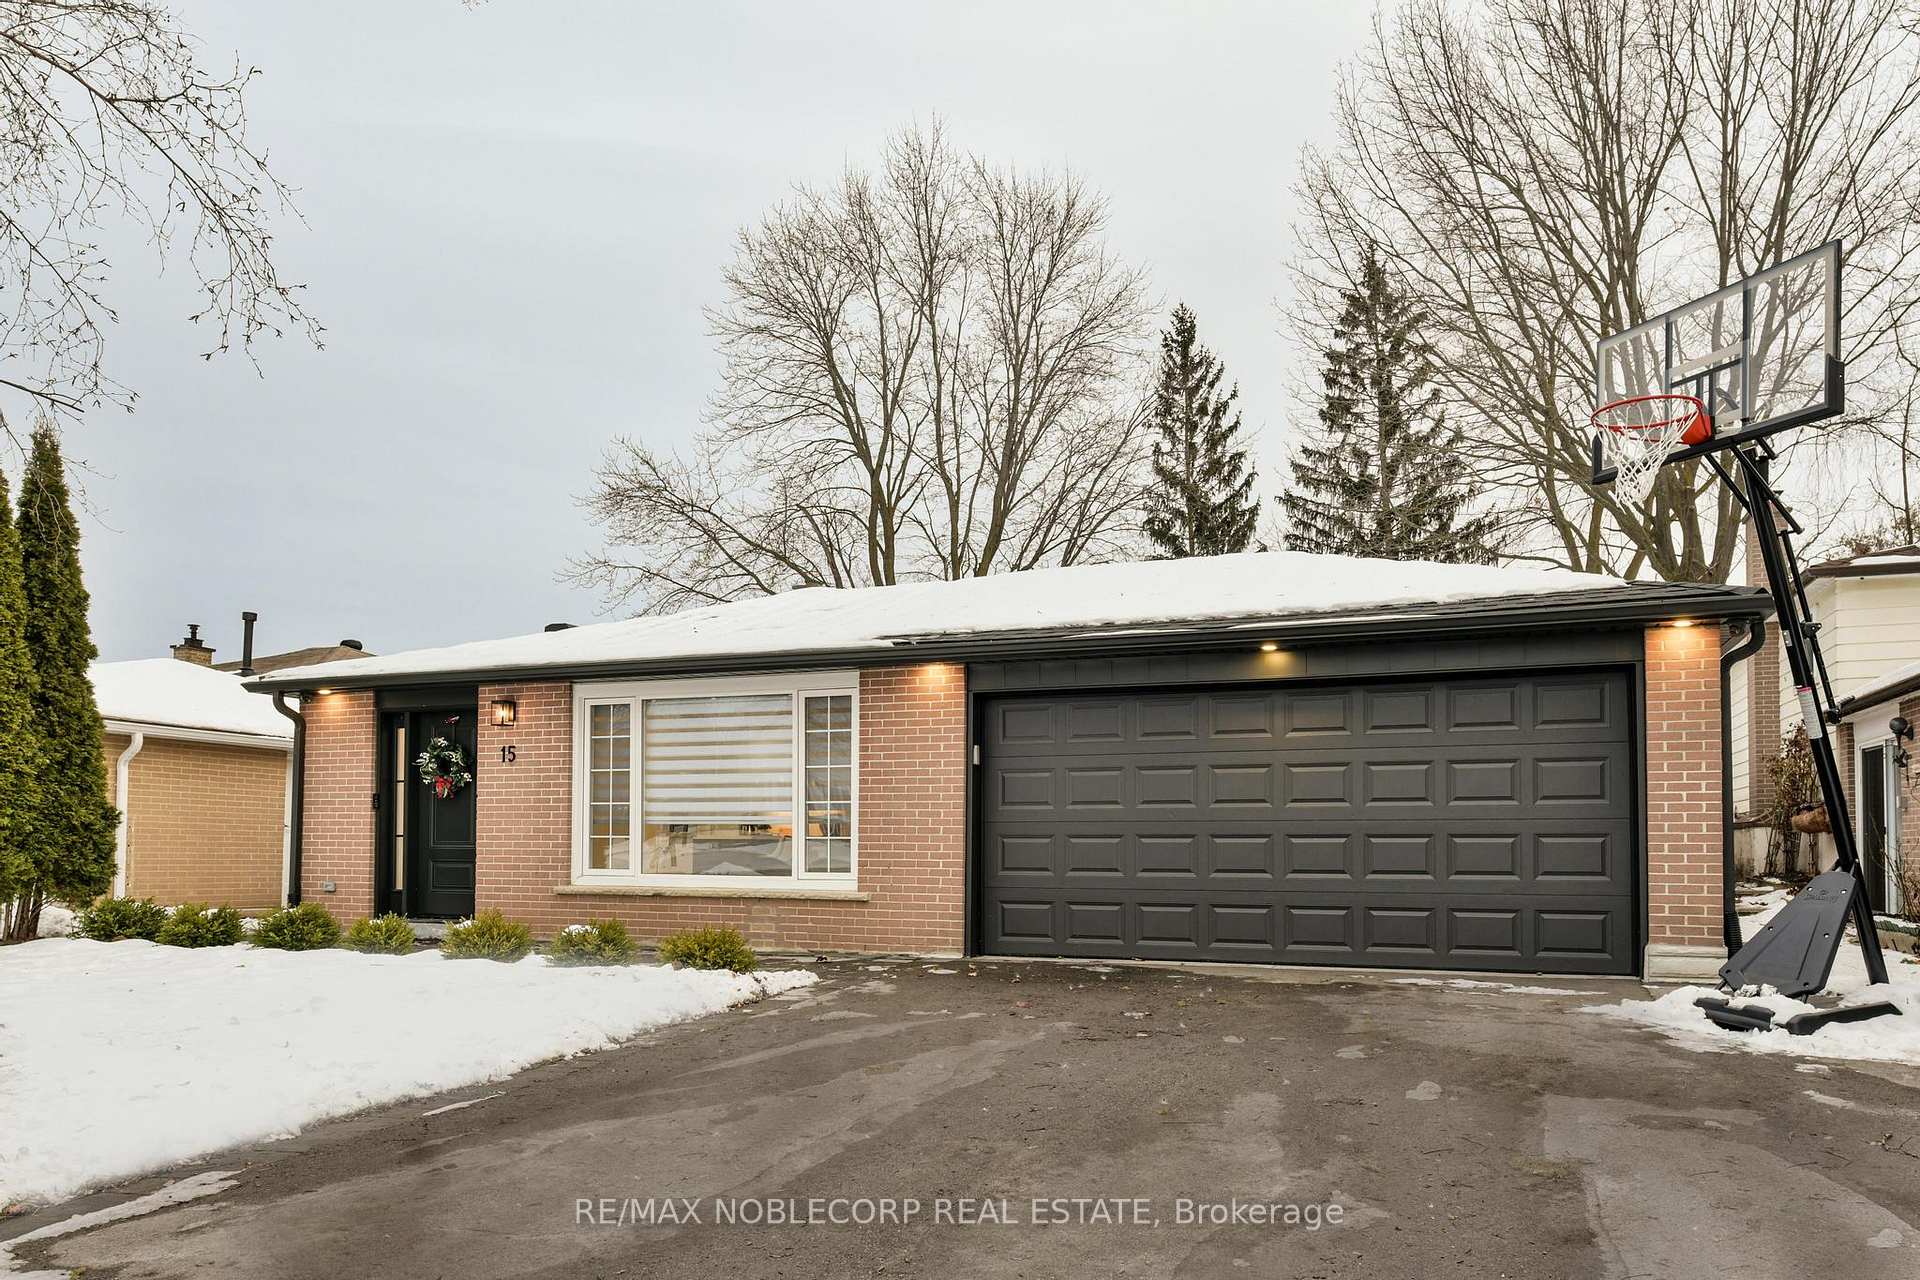
 See all 39 photos
Property history

This listing has ended. It is no longer available.
Property not available for sale or for rent.
About this home
15 Eastern Avenue, New Tecumseth
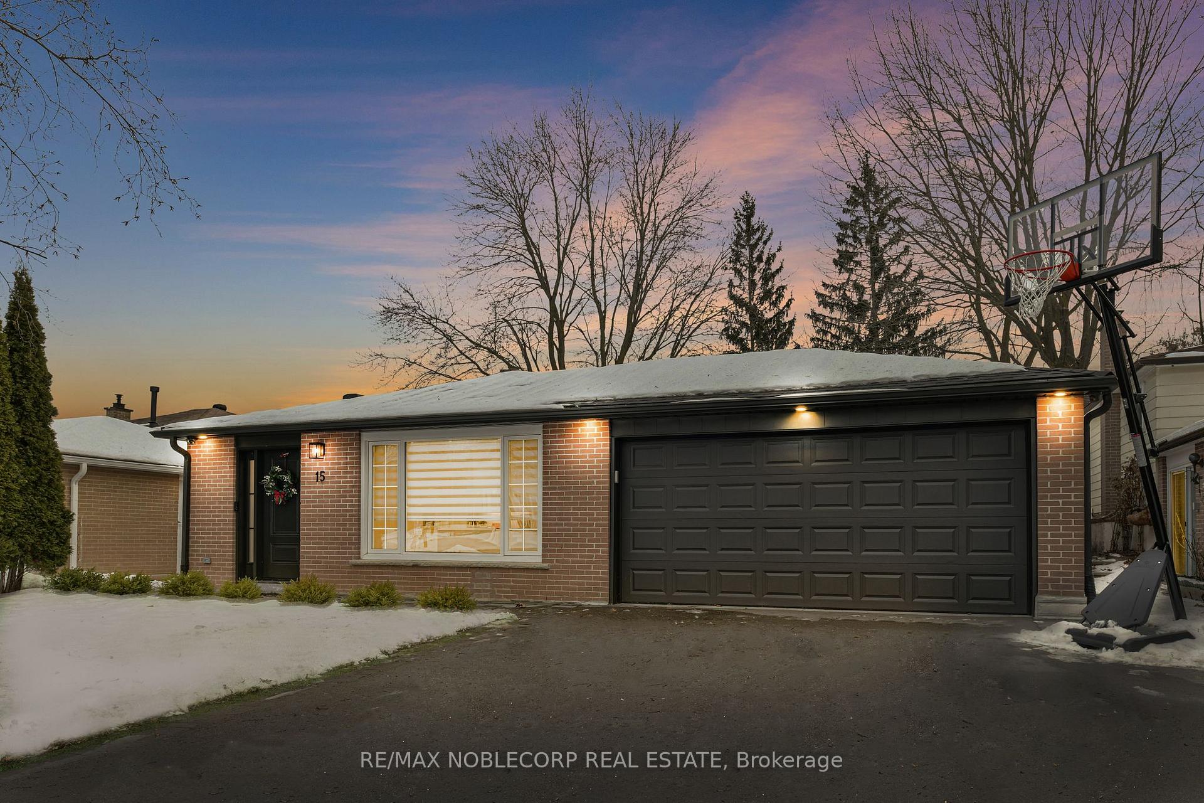
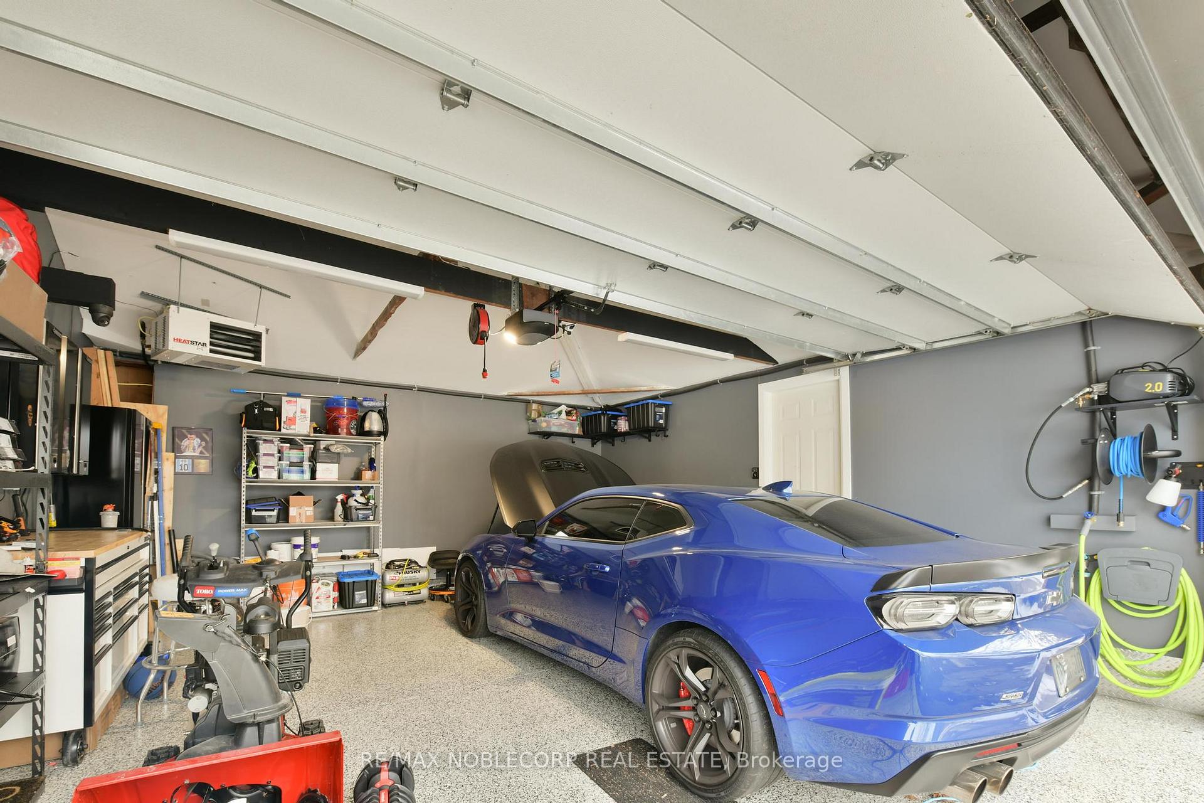
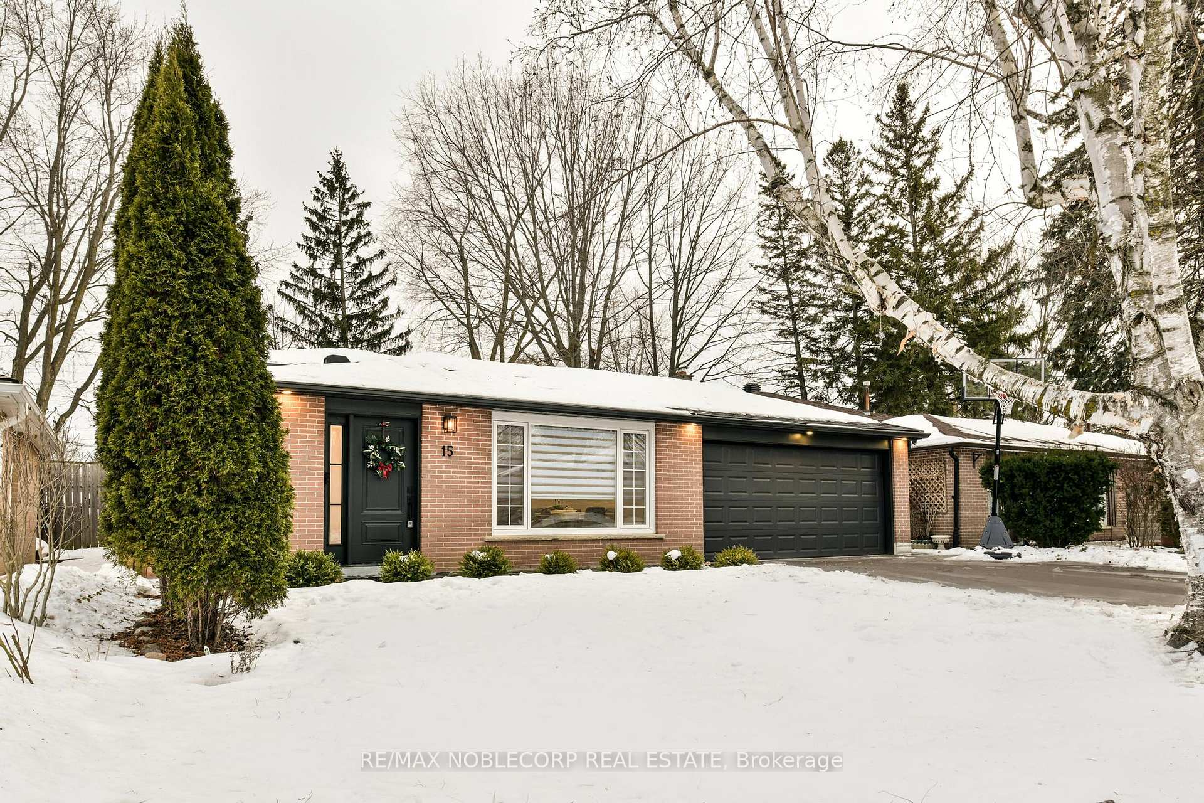
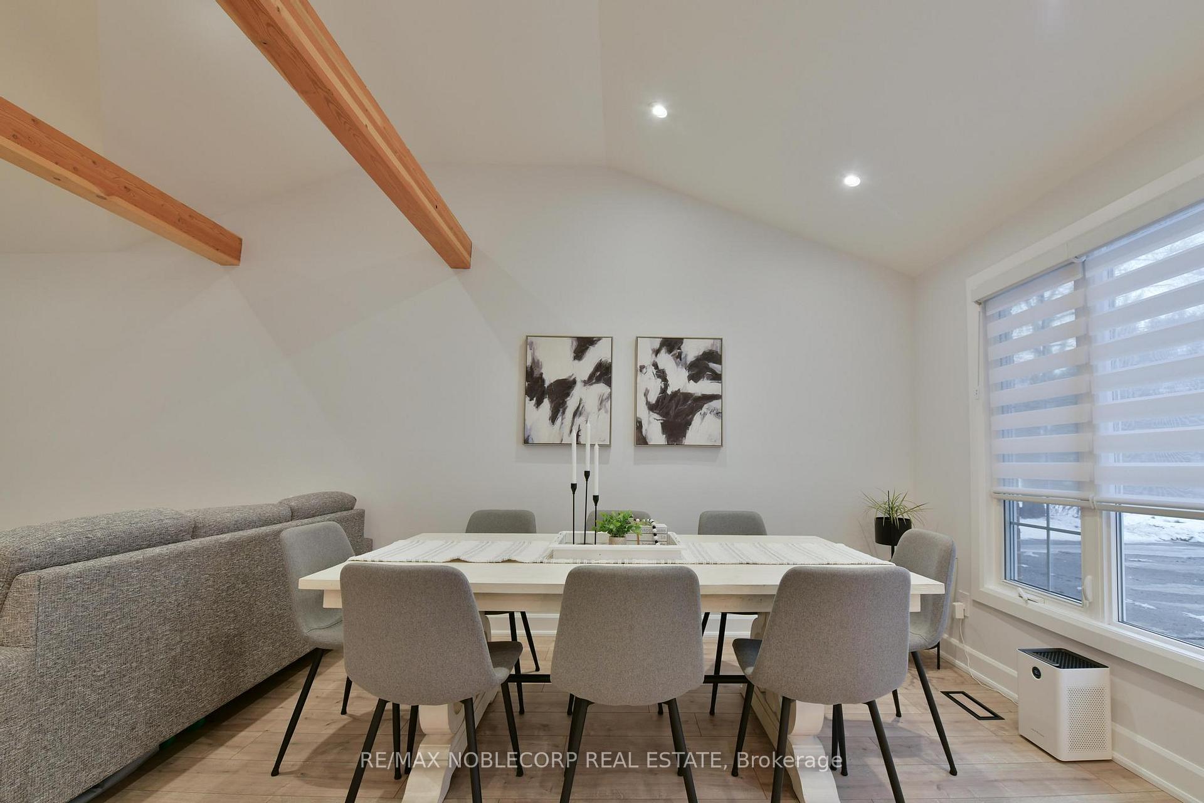
This Stunning 3 Bedroom, 2 Bathroom Backsplit Sits On A Generous 50X130 Lot On A Quiet Street In Tottenham. Completely Gutted And Brought To Today's Building Standards & Modern Design. This Home Has Been Designed To Showcase The Beauty Of An Open Kitchen With Natural Wood Beams, Vaulted Ceiling & A Ton Of Natural Light Throughout. The Custom Kitchen Features A Gas Stove, Under Cabinet Accent Lighting, 4 Stage R/O Water Filter And All New Appliances 2022. High End Torly's Laminate Flooring, New Drywall, Trims/Doors/Casings, Spray Foam Insulation, New Roof, Soffits & Soffit Lighting, Smart Thermostat & Google Nest Doorbell Camera. New Potlights, Upgraded Panel & New Wiring, Multiple Outlets In The Garage, Closet Organizers, New Zebra Blinds, Aria Vents, New Furnace 2024, New Ac & Custom Wood Stairs. The Garage Is Professionally Epoxied (Commercial Grade), Professional Camera's Around the House, Has A Smart Garage Door Opener & A Shop Heater. Freshly Laid Sod In The Front & Back, A Shed, Gazebo, Boxwoods Planted Last Year & Interlocking In The Front & Back. Steps Away From A Park, Catholic Elementary School & Highschool and Shops! A Renovated Home On A Lot Like This Is Rare. Double Car Garage & Driveway That Fits Four Cars Or Six Including the Garage! This Quaint Street Is A Great Place For People Who Enjoy Privacy. The Community Is Very Unique As They Put A Lot Of Effort In Town Festivals And Community Events!
Facts & features
Ask about this home
A HOMEH agent will answer your questions about this home.
Rooms
9 rooms · 2 bathrooms
- Dining room12′8″ × 10′10″138 sq.ft.
- Living room12′8″ × 12′2″155 sq.ft.
- Kitchen17′5″ × 9′6″166 sq.ft.
- Bathroom7′9″ × 9′6″74 sq.ft.
- Primary bedroom13′3″ × 10′6″140 sq.ft.
- Bedroom 213′1″ × 10′6″137 sq.ft.
- Bedroom 39′6″ × 9′6″90 sq.ft.
- Family room11′9″ × 20′1″235 sq.ft.
- Bathroom7′11″ × 8′1″64 sq.ft.
Around this home
Listing details
Helpful tools
Your HOMEH agent
"Priced 43% over our estimate. I would see it this week."
Ask HOMEH about this home
Price, neighbourhood, monthly cost. Ask anything.
HOMEH Intelligent Agent is an AI, not a licensed representative. Check anything important with your agent.