
 See all 49 photos
Property history

This home has sold. It is no longer available.
Property not available for sale or for rent.
Ask about this home
A HOMEH agent will answer your questions about this home.Ask HOMEH
About this home
158 Church Street N, New Tecumseth
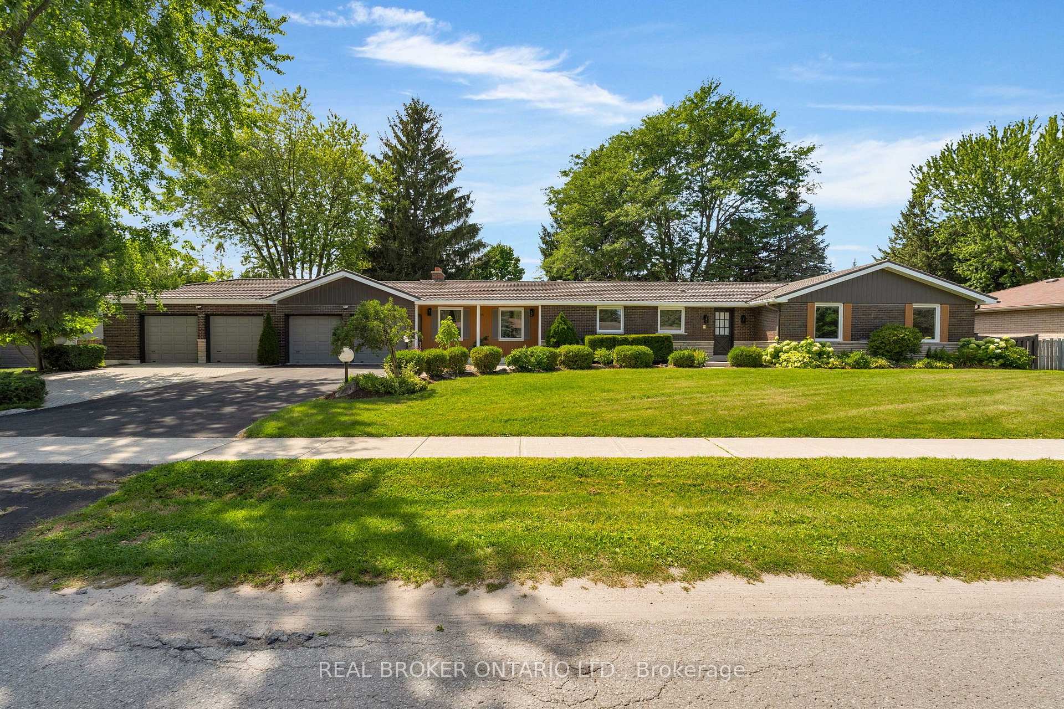
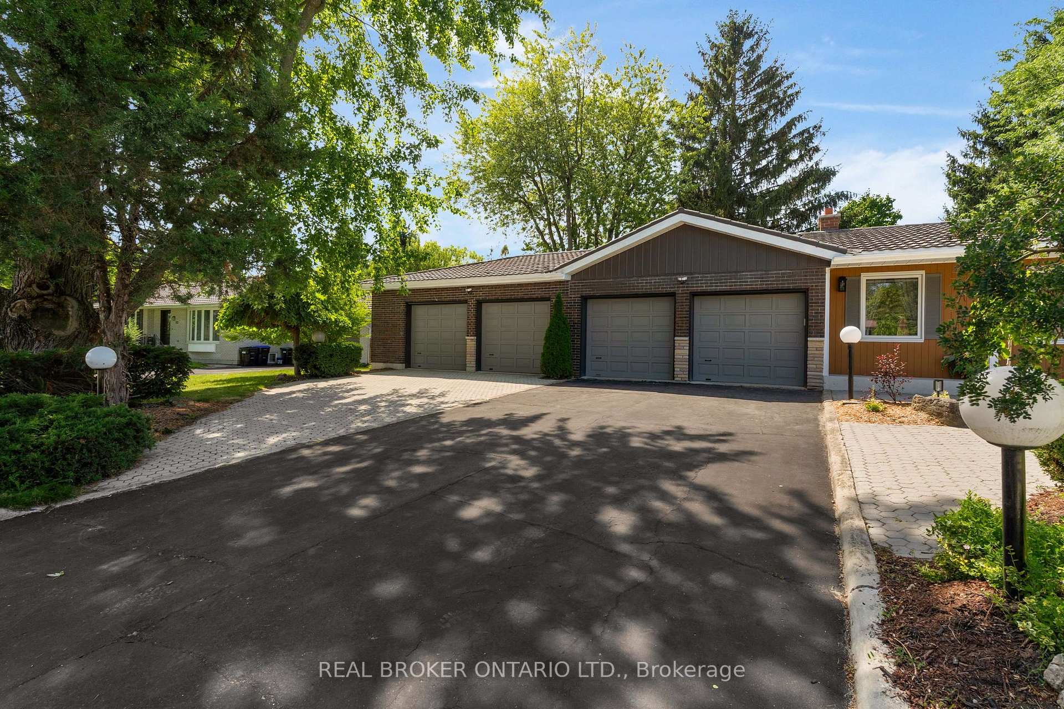
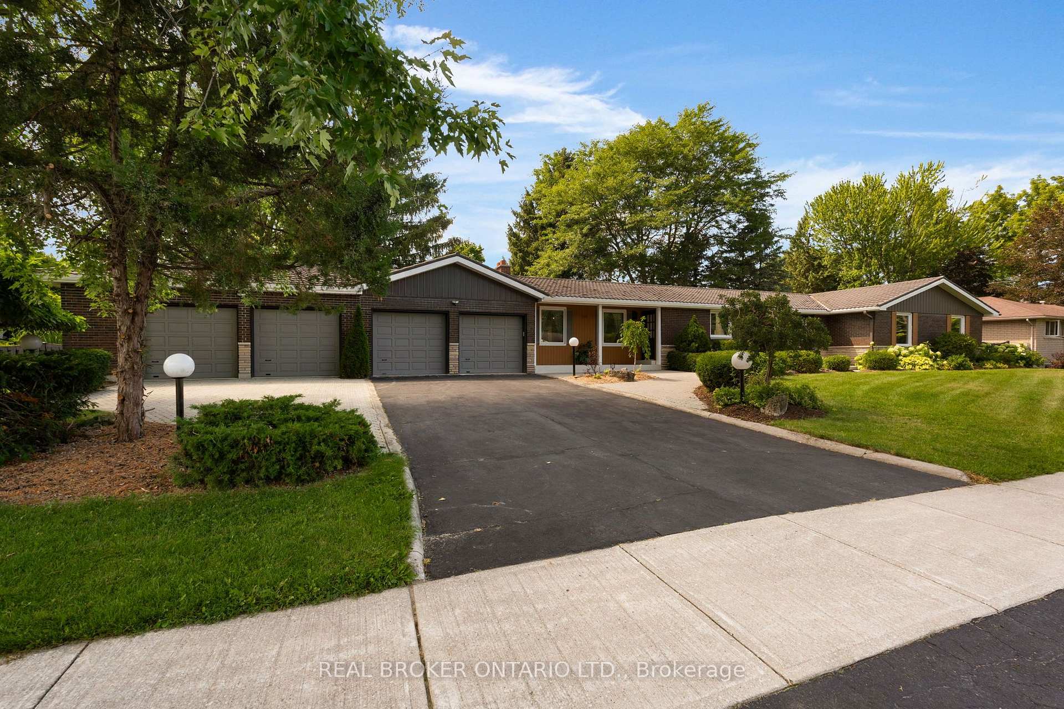
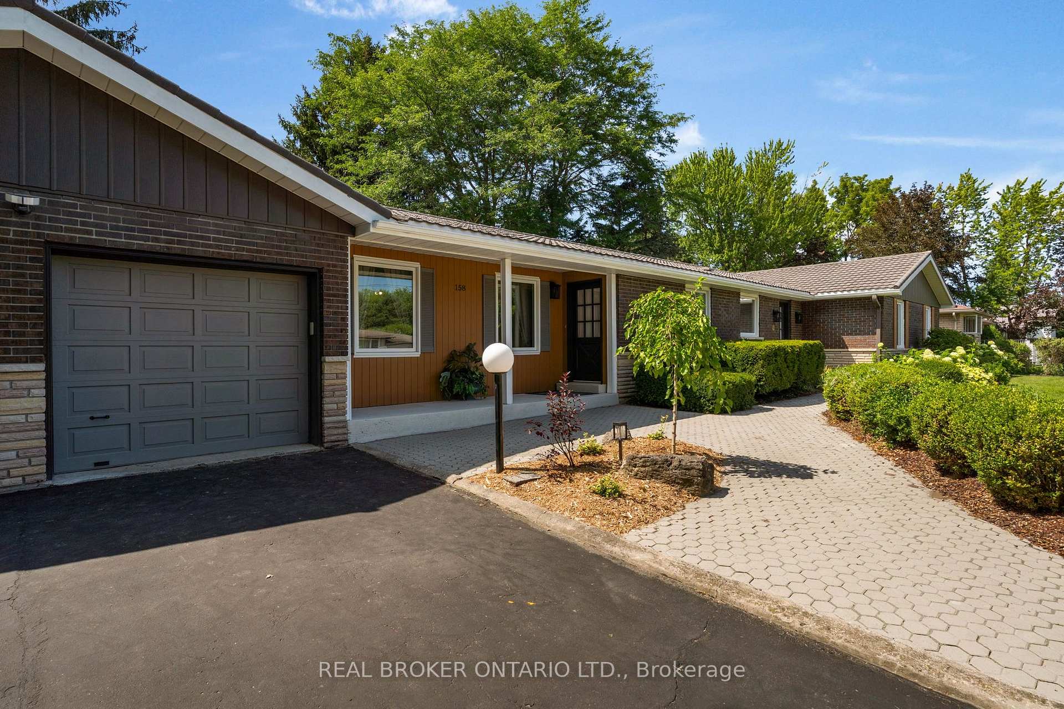
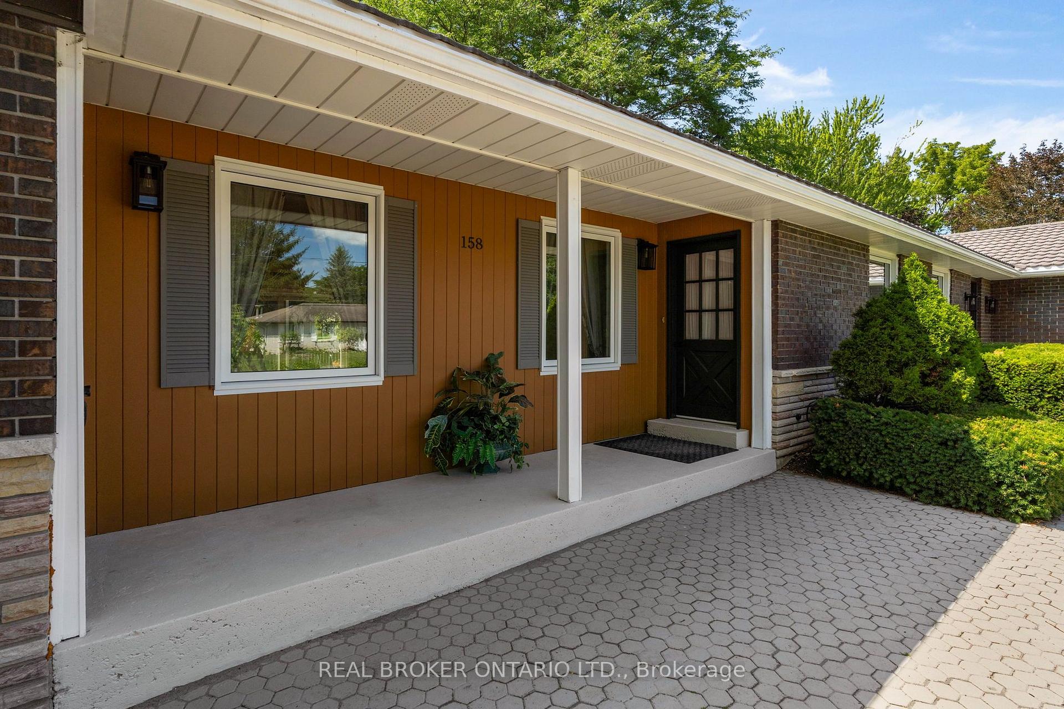
The most talked about and sought after home in Alliston is finally on the market! With massive 150 x 125 lot allowing for uber privacy, redevelopment or division possibilities, this ranch bungalow has it all. Starting with 4 car garage plus 6 car parking outside, the meticulous gardens, interlocked walkway and steel roof scream true curb appeal. Once inside you will notice tons of updates in the last year. Including but not limited to the vinyl flooring, the kitchen, both main floor bathrooms, paint and windows, to name a few. On the south wing, a sunken living room with romantic fireplace and huge sliding doors to fully fenced yard with inground heated pool and pergola. To the north wing a large open concept kitchen, living dining space with crisp new flooring, tons of windows, quartz countertops, stainless steel appliances, undermounted sink and an oversized island. Down the hall 3 spacious bedrooms one with 4-piece ensuite with dual vanity and large walk-in closet. The kids bedrooms share an updated 5-piece bathroom. Downstairs a massive rec room with wet bar and fireplace, an office, two bathrooms, a flex space or possible 4th bedroom, tons of storage and separate walk-up entrance. Just 2 minutes to 2 schools and the Hospital and close to downtown, the rec centre, library etc. You couldn't say location, location, location any more times and be more on the money with this property! Windows 8 months young. Drive thru door at back of garage for ease of gardening. Pinch you, you aren't dreaming.
Facts & features
Ask about this home
A HOMEH agent will answer your questions about this home.
Rooms
17 rooms · 4 bathrooms
- Dining room11′8″ × 13′5″157 sq.ft.
- Living room18′2″ × 20′7″374 sq.ft.
- Bedroom 210′9″ × 15′7″168 sq.ft.
- Bedroom11′9″ × 11′9″138 sq.ft.
- Bathroom7′7″ × 8′9″66 sq.ft.
- Bathroom5′8″ × 11′8″66 sq.ft.
- Primary bedroom14′4″ × 14′10″213 sq.ft.
- Kitchen18′4″ × 11′4″207 sq.ft.
- Family room19′4″ × 13′5″260 sq.ft.
- Office9′ × 11′3″101 sq.ft.
- Recreation24′11″ × 29′3″730 sq.ft.
- Recreation27′9″ × 13′1″364 sq.ft.
- Bedroom13′1″ × 11′1″146 sq.ft.
- Workshop3′3″ × 11′6″38 sq.ft.
- Utility room2′9″ × 5′6″15 sq.ft.
- Bathroom2′9″ × 4′8″13 sq.ft.
- Bathroom8′6″ × 4′11″42 sq.ft.
Around this home
Schools nearby
School rating, out of 10.
Listing details
Helpful tools
Your HOMEH agent
"I would see it this week."
Ask HOMEH about this home
Price, neighbourhood, monthly cost. Ask anything.
HOMEH Intelligent Agent is an AI, not a licensed representative. Check anything important with your agent.