
16 Buchanan Drive
New Tecumseth (Alliston)16 Buchanan Drive
New Tecumseth (Alliston)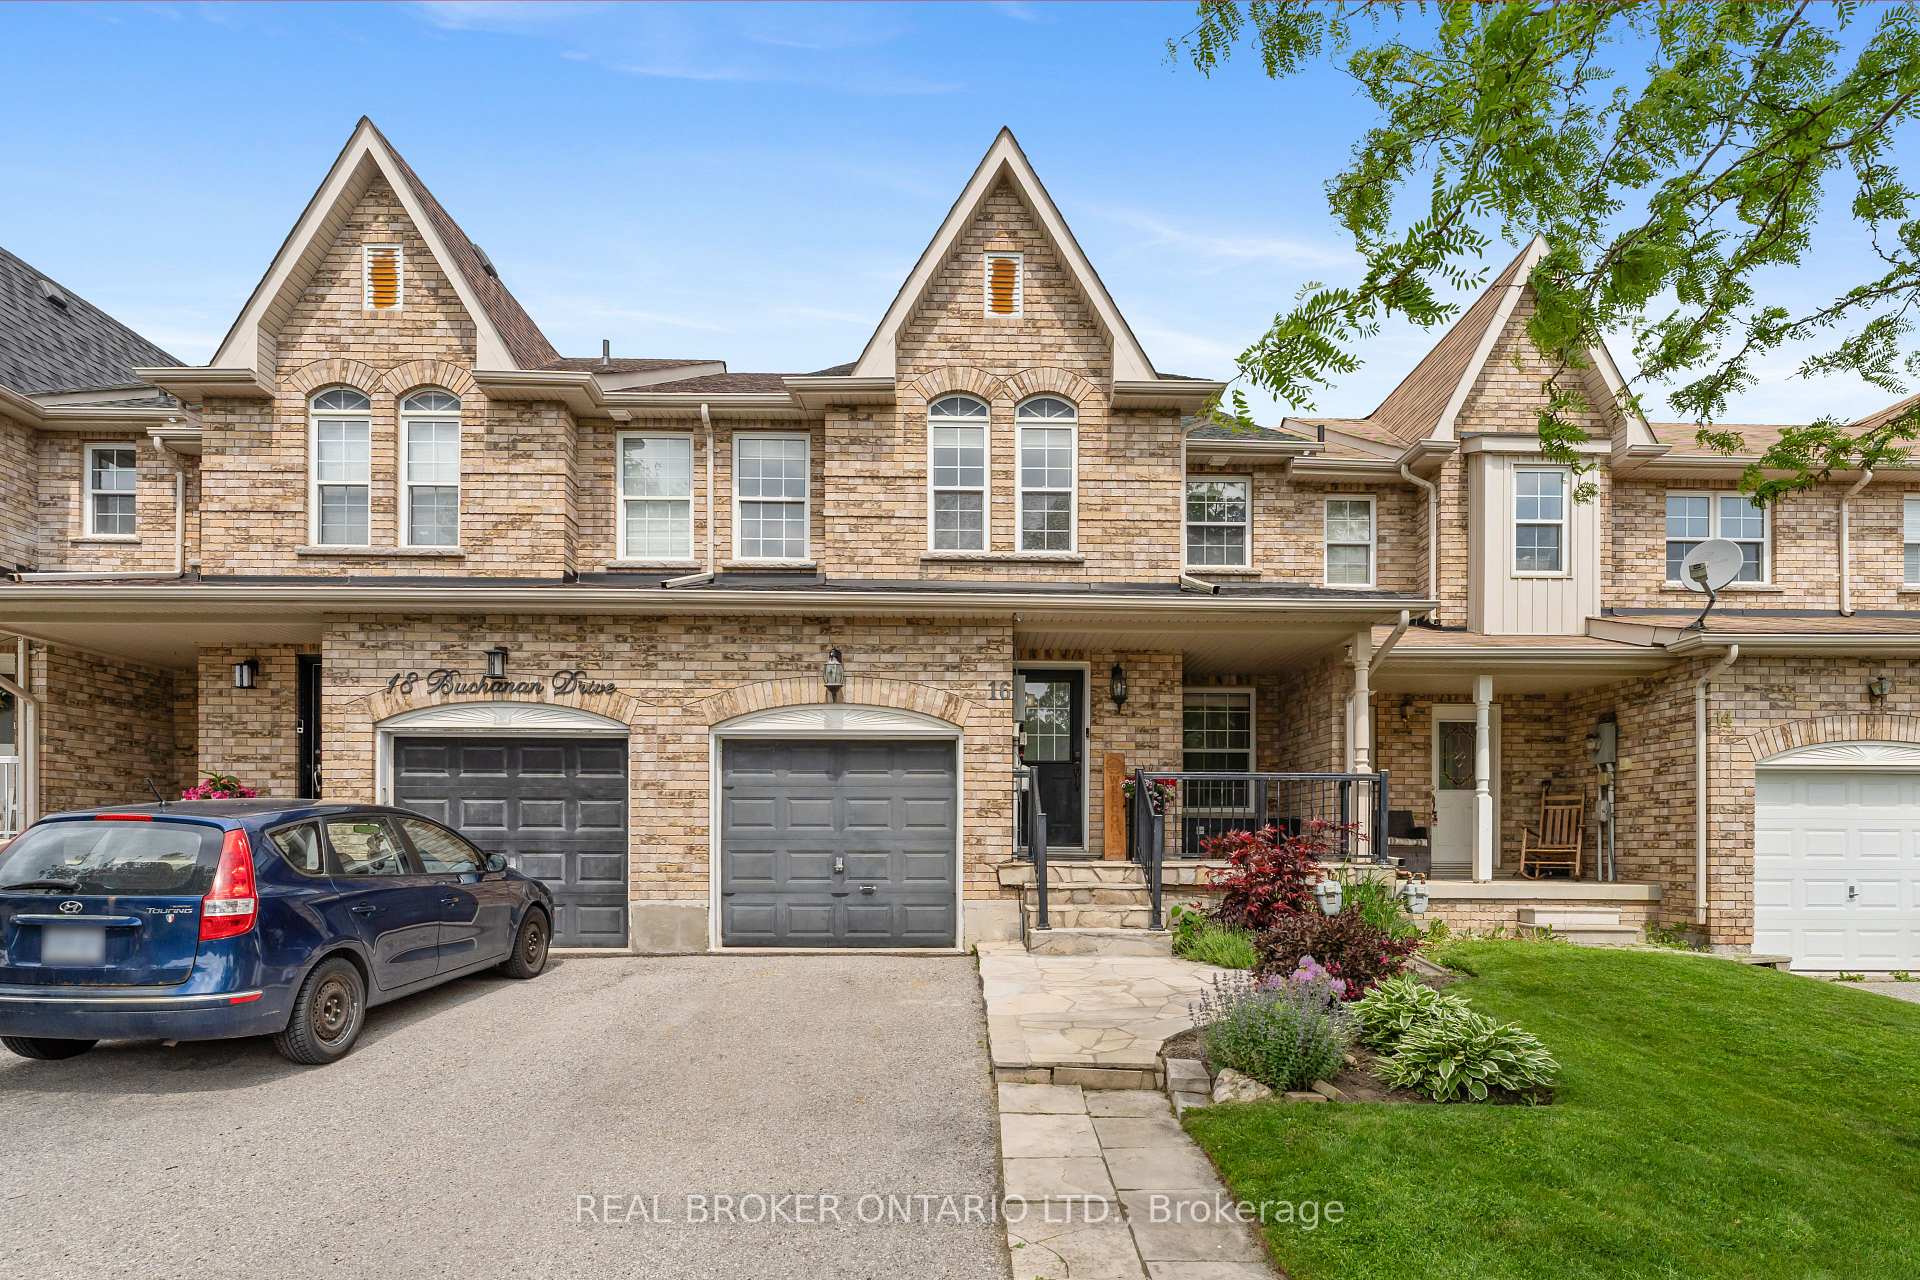
 See all 17 photos
Property history

This listing has ended. It is no longer available.
Property not available for sale or for rent.
Ask about this home
A HOMEH agent will answer your questions about this home.Ask HOMEH
About this home
16 Buchanan Drive, New Tecumseth
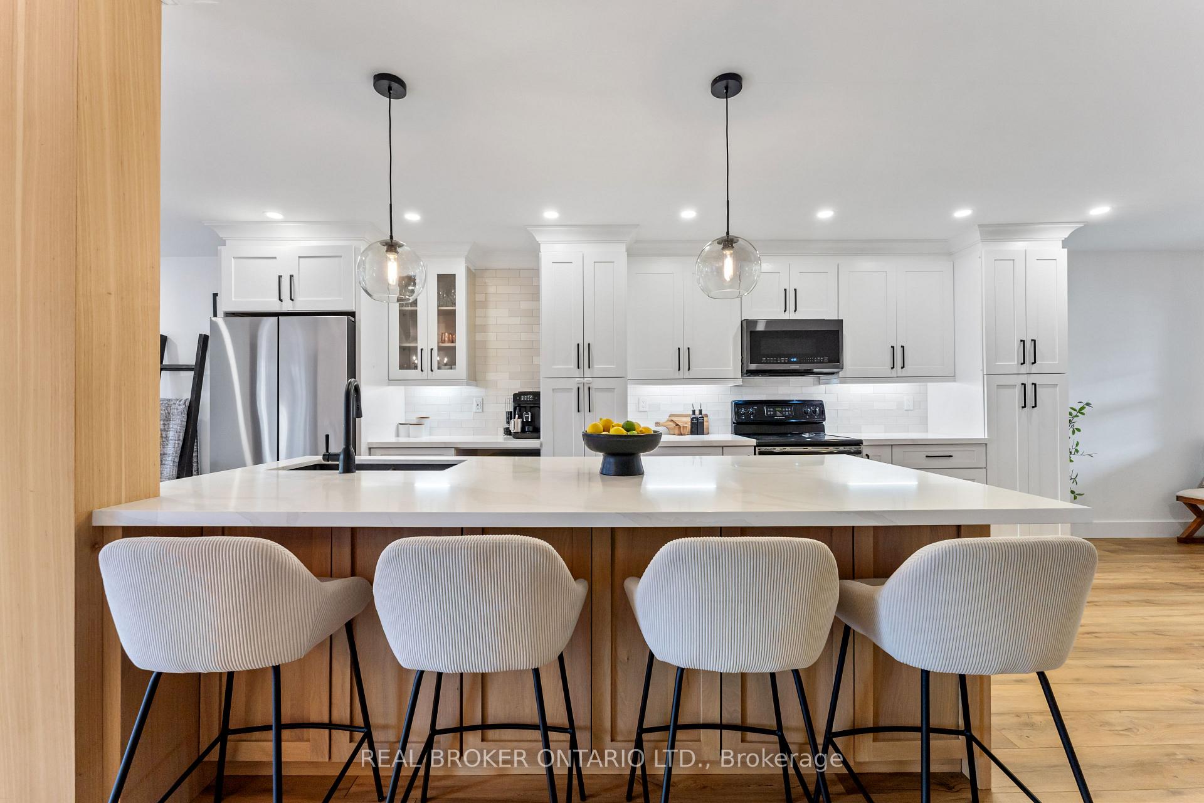
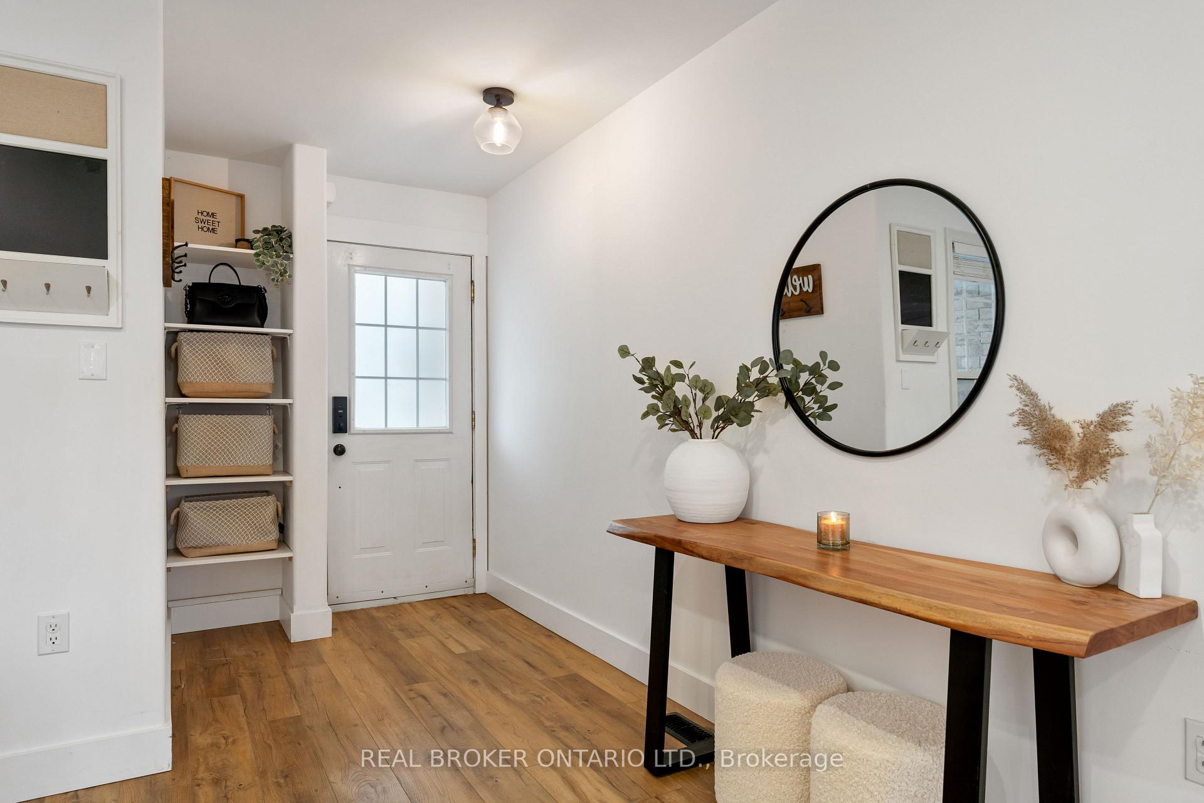
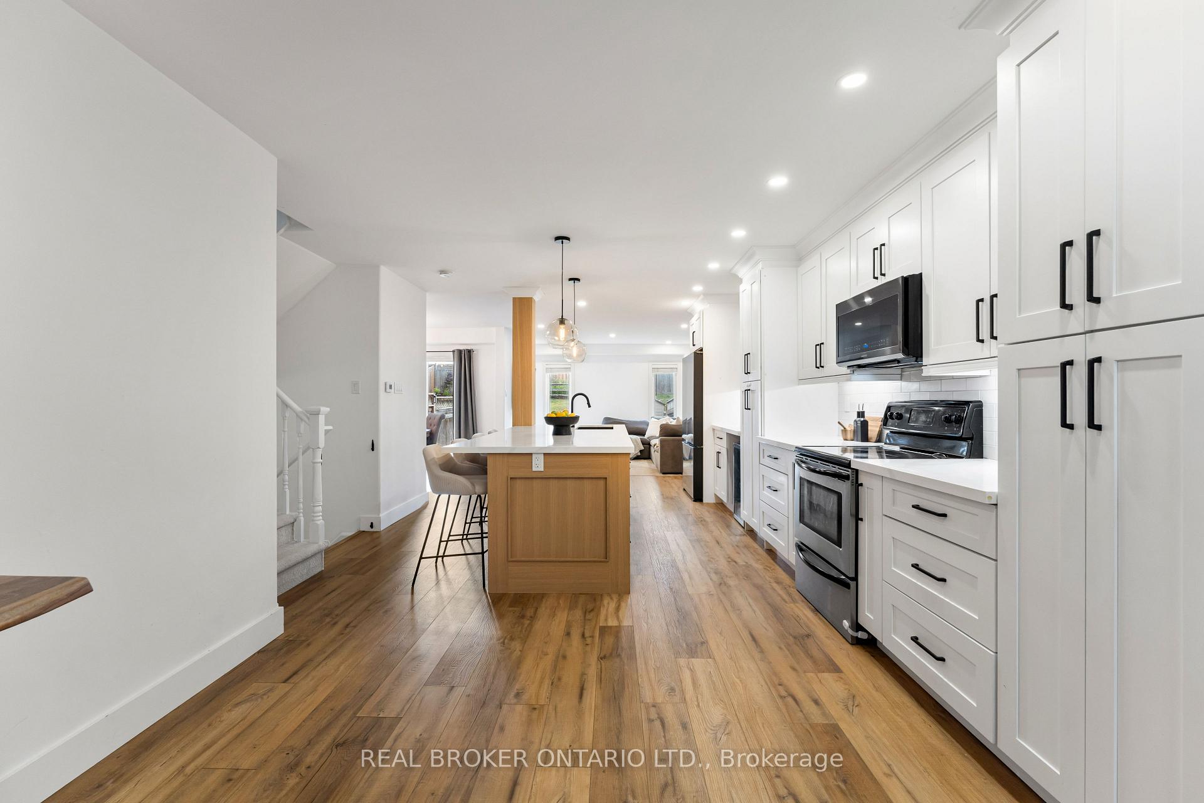
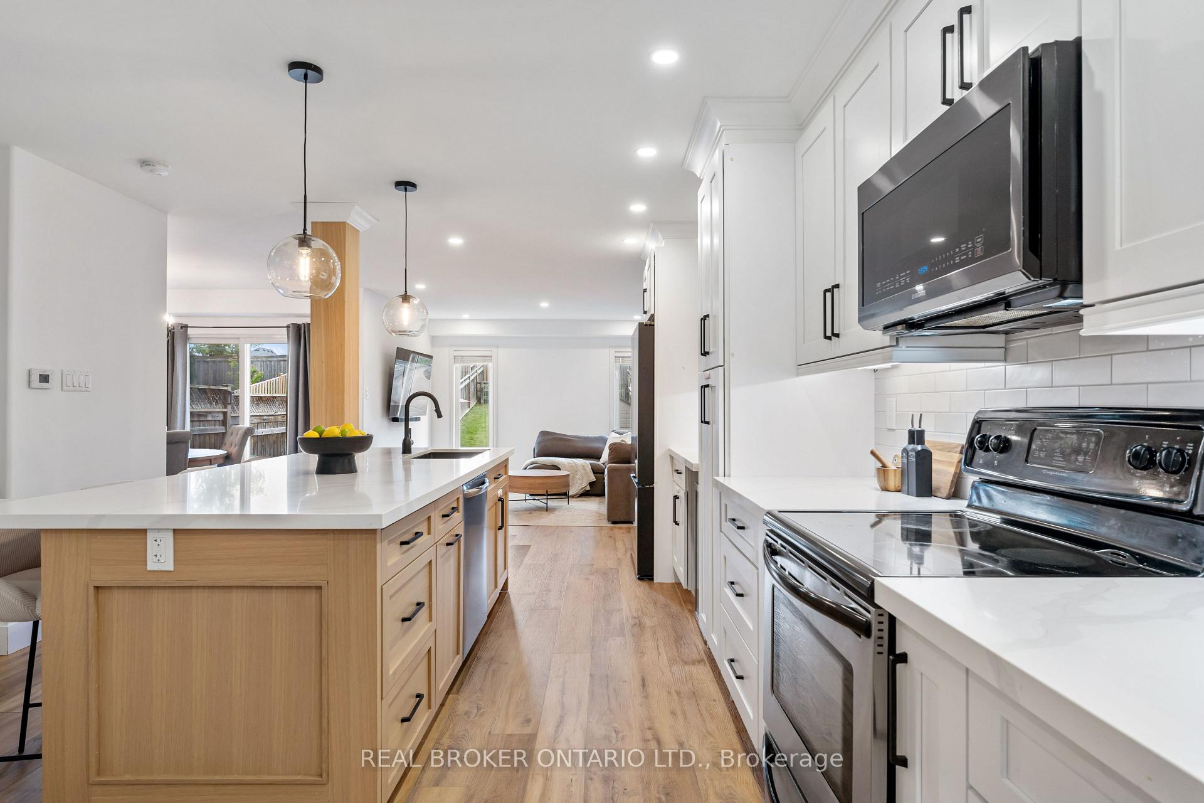
Welcome to 16 Buchanan Drive, Alliston - Located in a quiet, family-friendly neighbourhood, this beautifully upgraded 3-bedroom, 3-bathroom home offers the perfect blend of comfort, style, and functionality ideal for growing families, professionals, or anyone looking for a turnkey lifestyle. Step inside and immediately feel at home with warm laminate flooring, stylish lighting, and an open-concept layout that's perfect for relaxing on your own or entertaining guests with ease. The heart of the home is the stunning kitchen, featuring a large quartz island with seating, sleek white cabinetry, matte black hardware, and stainless steel appliances offering both modern elegance and everyday practicality. Upstairs, you'll find three spacious bedrooms, including a serene primary suite complete with a 4-piece ensuite and custom built-in closet for optimal organization. The laundry room is conveniently located on the upper level as well making everyday routines effortless. The unfinished basement offers a fantastic opportunity to expand your living space, with the flexibility to create a cozy family room, home gym, office, or whatever suits your lifestyle best. With thoughtful upgrades throughout and located just minutes from schools, parks, trails, and amenities, this move-in-ready home is a rare find in one of Alliston's most desirable communities. Don't miss your chance to call this beautifully upgraded home your own.
Facts & features
Ask about this home
A HOMEH agent will answer your questions about this home.
Rooms
11 rooms · 3 bathrooms
- Foyer11′4″ × 11′9″134 sq.ft.
- Kitchen19′11″ × 13′11″277 sq.ft.
- Living room15′7″ × 12′2″189 sq.ft.
- Dining room11′2″ × 10′112 sq.ft.
- Powder room8′8″ × 3′1″27 sq.ft.
- Primary bedroom17′3″ × 12′2″210 sq.ft.
- Bathroom9′2″ × 9′8″89 sq.ft.
- Bedroom 214′11″ × 16′3″242 sq.ft.
- Bedroom 39′4″ × 8′5″78 sq.ft.
- Bathroom7′7″ × 6′11″53 sq.ft.
- Laundry5′1″ × 8′9″45 sq.ft.
Around this home
Schools nearby
School rating, out of 10.
Listing details
Helpful tools
Your HOMEH agent
"I would see it this week."
Ask HOMEH about this home
Price, neighbourhood, monthly cost. Ask anything.
HOMEH Intelligent Agent is an AI, not a licensed representative. Check anything important with your agent.