
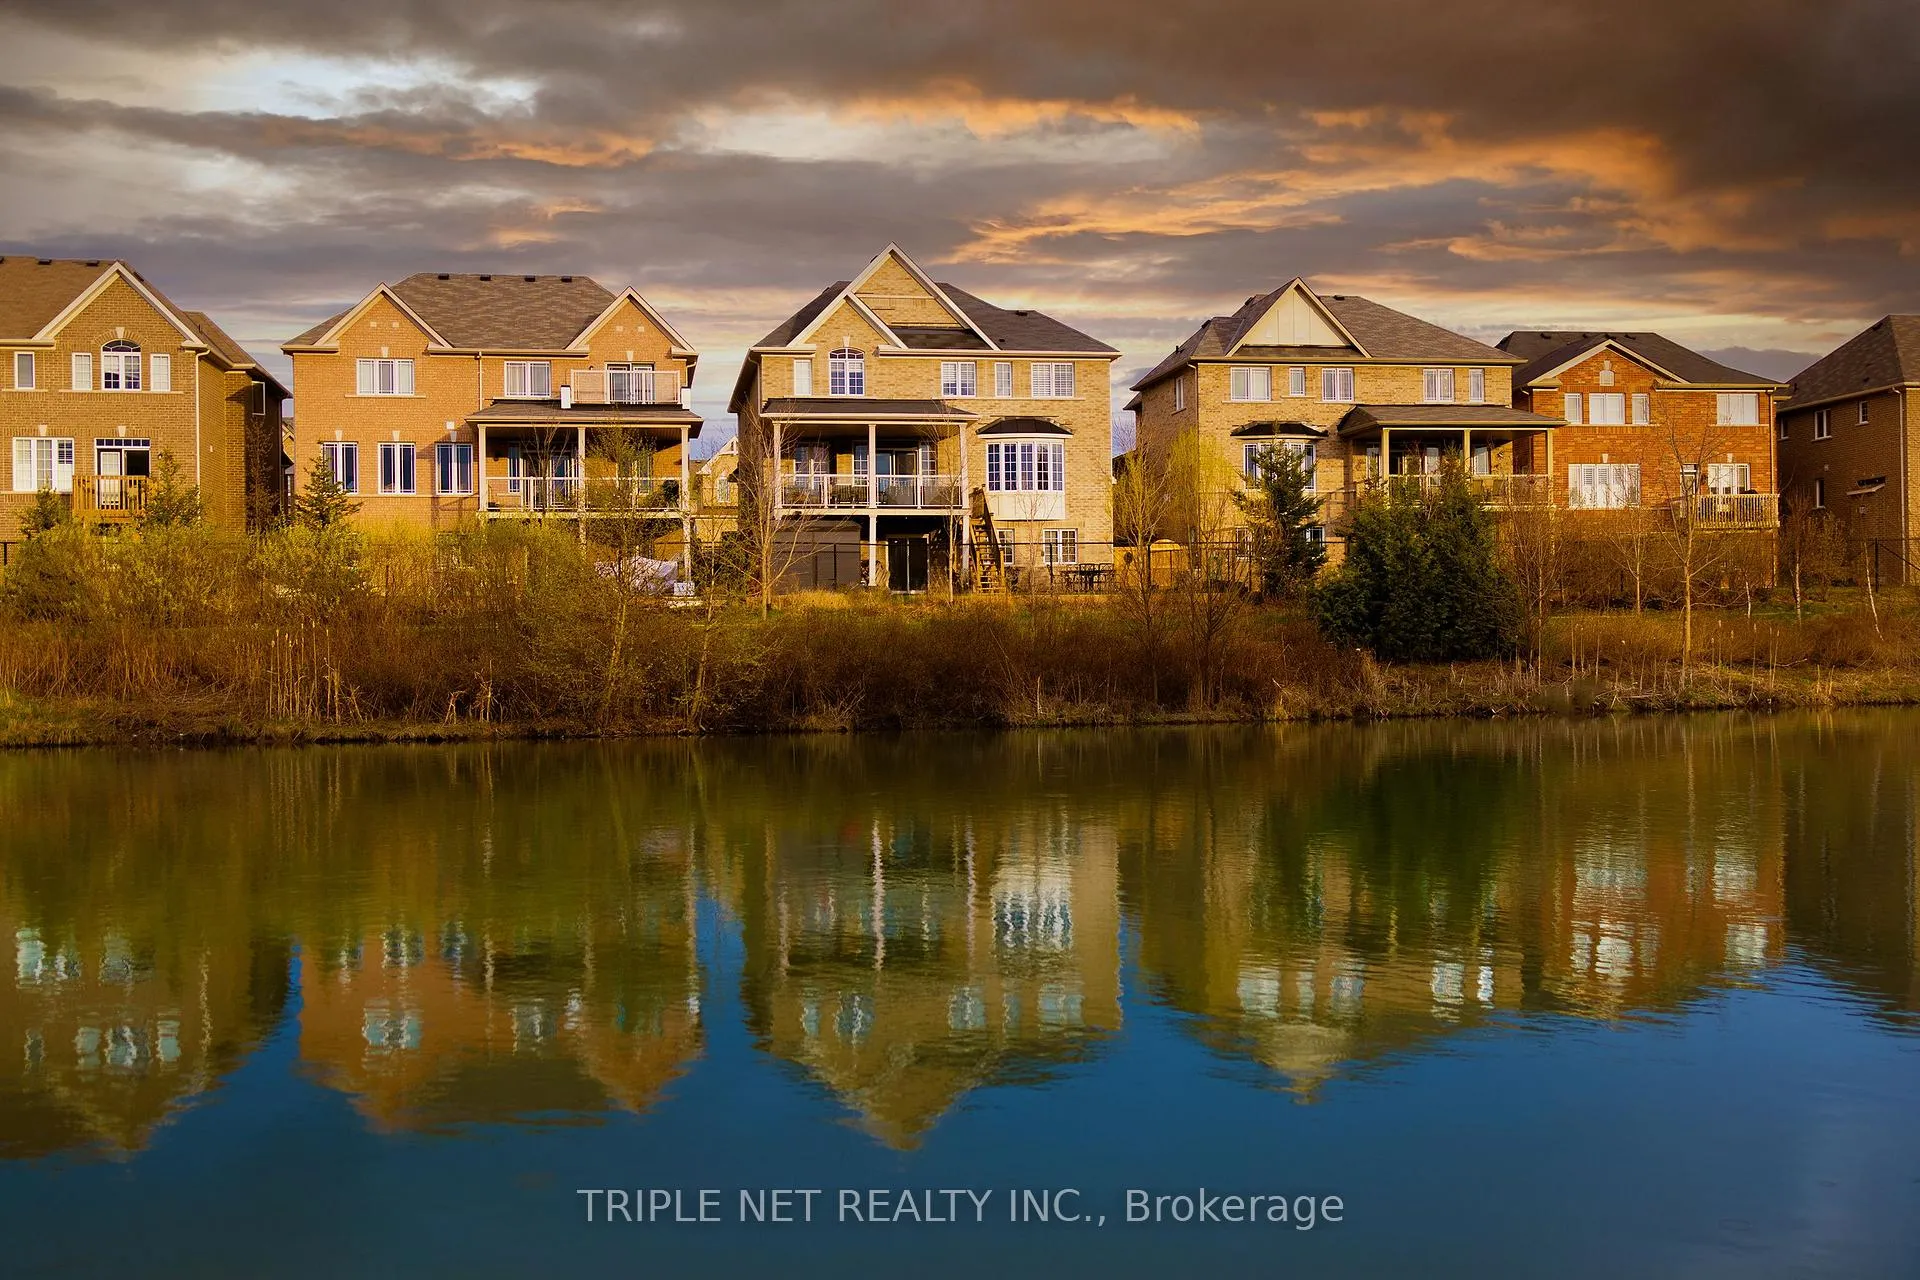
 See all 120 photos
Property history

This listing has ended. It is no longer available.
Property not available for sale or for rent.
Book a viewing
Ask HOMEH
About this home
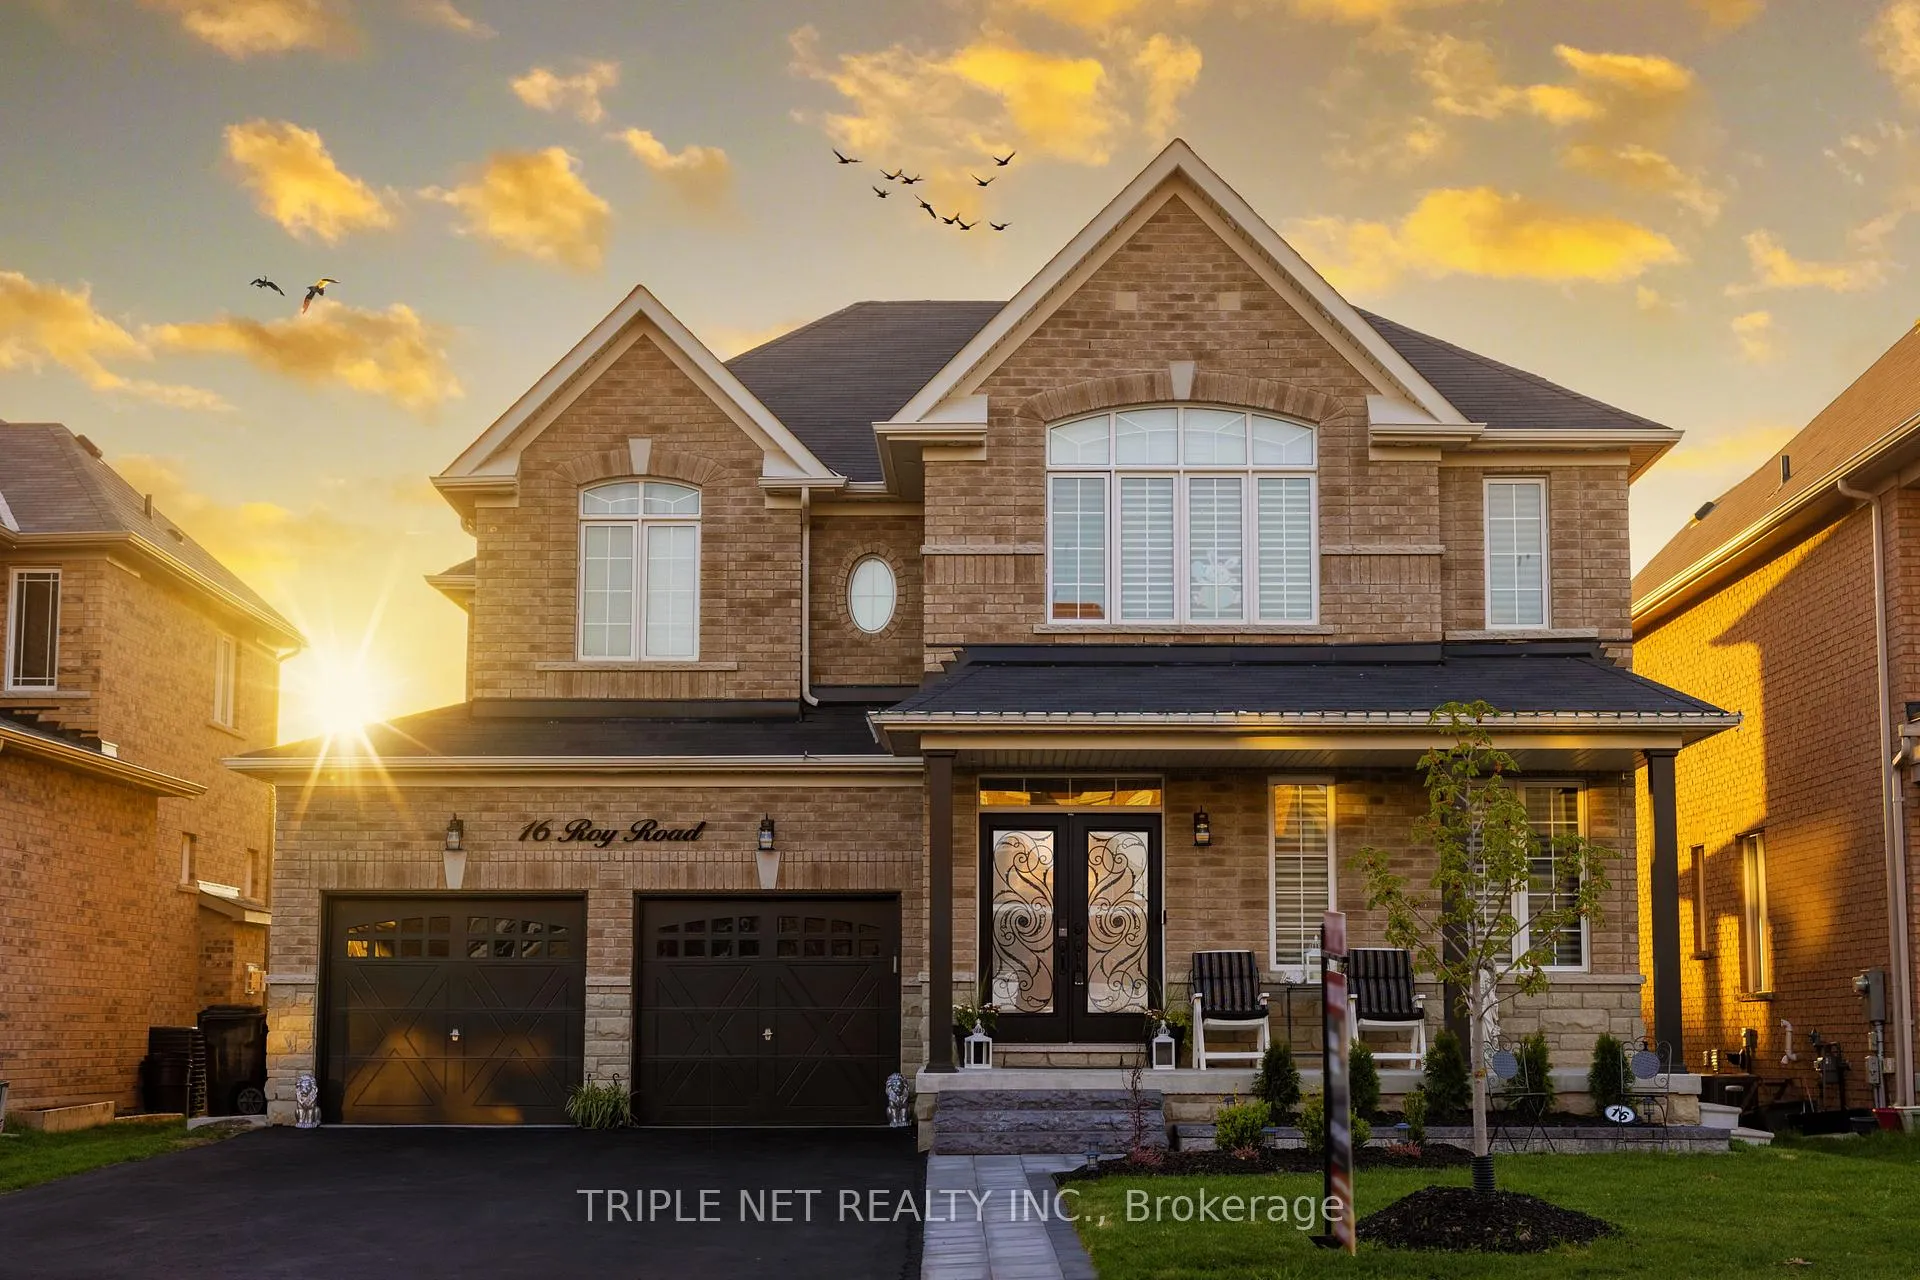
Step into a masterpiece where luxury meets tranquility in Tottenham's most coveted enclave! This extraordinary home, the largest builder model, rests on a premium ravine lot with breathtaking water views and backyard sunsets, offering almost 5,000 sqft of resort-style living space. Nature's serenity is your backdrop here, enhanced by an additional 1,000+ sqft of meticulously designed outdoor living areas, including a sprawling covered deck directly off the kitchen. Every corner of this home is a testament to unparalleled craftsmanship and well over $500K in bespoke upgrades! Imagine mornings bathed in natural light from panoramic windows in your grand family room with a coffered ceiling. Relish culinary adventures in the chef's dream kitchen featuring top-tier appliances, oversized quartz countertops, a walk-through servery, and an outdoor-ready second kitchen for al fresco gatherings. The main floor is no less than an entertainers paradise, with a custom wooden den/bar/cigar room, elegant wainscoting, built-in dry bar, and seamless flow into spacious, open concept living areas. Retreat upstairs to a palatial primary suite with soaring ceilings, a spa-like ensuite, and a rainfall shower that feels like a personal oasis. All secondary bedrooms boast premium finishes and glass-enclosed showers for a luxe touch. But that's only the beginning. Descend to the brand-new walk-out basement, a nature-facing haven with rare builder-upgraded high ceilings, massive above-grade windows, and double French-door offices or bedrooms. Ethernet pre-wiring and ultra-premium gold-accented finishes elevate this space, creating a versatile retreat for work or play. Practicality meets elegance with quartz counters throughout (even in the laundry!), custom closet organizers, ample driveway parking for up to 6 cars, and no sidewalk or road parking interruptions. Just a stroll from shops, restaurants, and everyday essentials. This is not just a home, it's a lifestyle that eagerly awaits!
Facts & features
Book a viewing
Rooms
12 rooms · 5 bathrooms
- Den10′2″ × 11′2″113 sq.ft.
- Dining room14′1″ × 15′1″213 sq.ft.
- Kitchen21′ × 18′1″379 sq.ft.
- Family room16′1″ × 19′306 sq.ft.
- Primary bedroom18′8″ × 15′1″282 sq.ft.
- Bedroom 214′5″ × 12′2″175 sq.ft.
- Bedroom 314′1″ × 13′1″185 sq.ft.
- Bedroom 414′1″ × 14′1″199 sq.ft.
- Bedroom 515′1″ × 15′1″228 sq.ft.
- Library16′1″ × 12′2″195 sq.ft.
- Media room22′ × 16′1″353 sq.ft.
- Great room21′ × 15′1″317 sq.ft.
Around this home
Listing details
Helpful tools
Your HOMEH agent
"Priced 13% over our estimate. I would see it this week."
Ask HOMEH about this home
Price, neighbourhood, monthly cost. Ask anything.
HOMEH Intelligent Agent is an AI, not a licensed representative. Check anything important with your agent.