
17 Hillcrest Drive
New Tecumseth (Alliston)17 Hillcrest Drive
New Tecumseth (Alliston)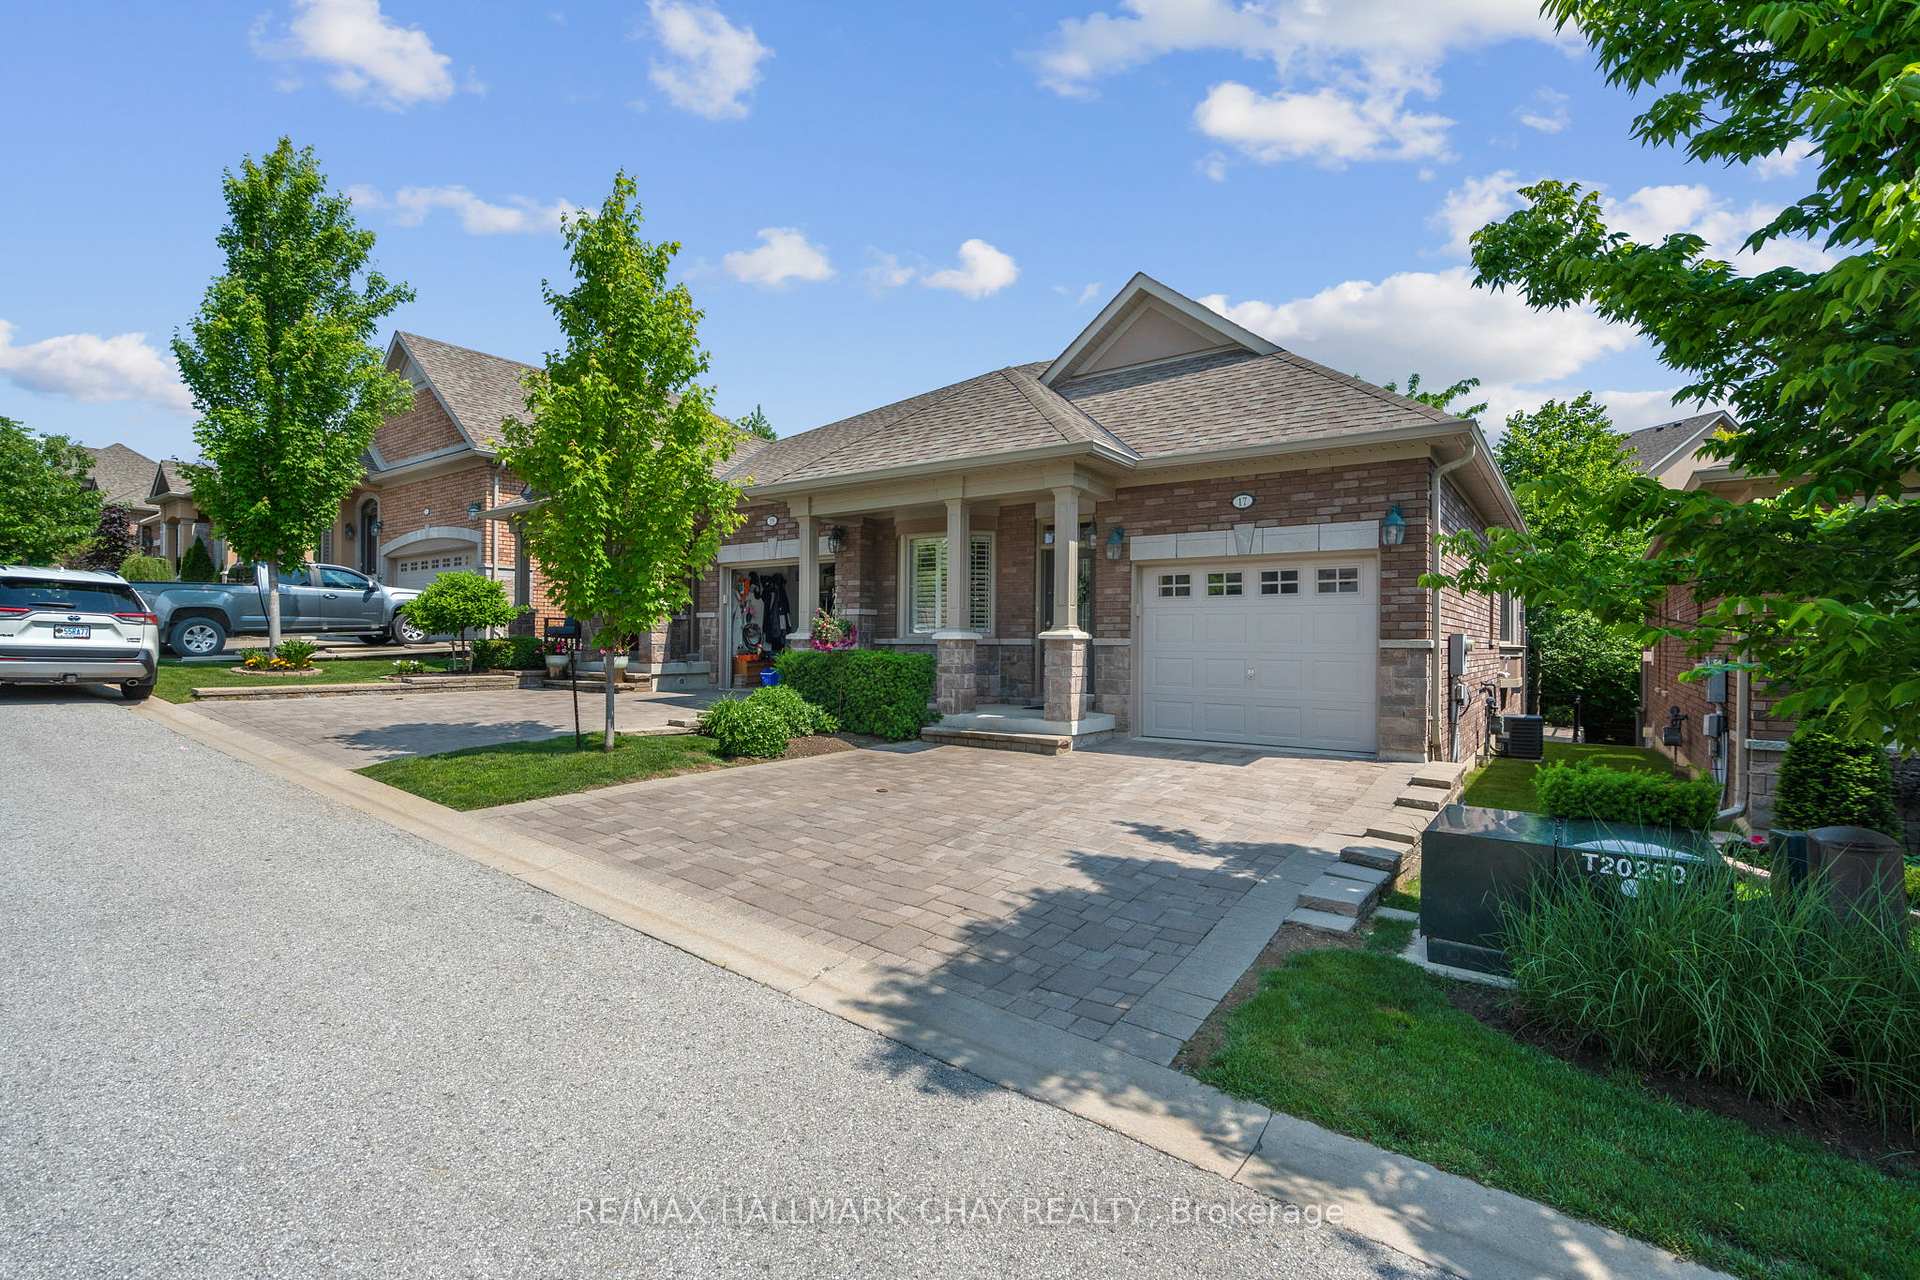
 See all 38 photos
Property history

This listing has ended. It is no longer available.
Property not available for sale or for rent.
Ask about this home
A HOMEH agent will answer your questions about this home.Ask HOMEH
About this home
17 Hillcrest Drive, New Tecumseth
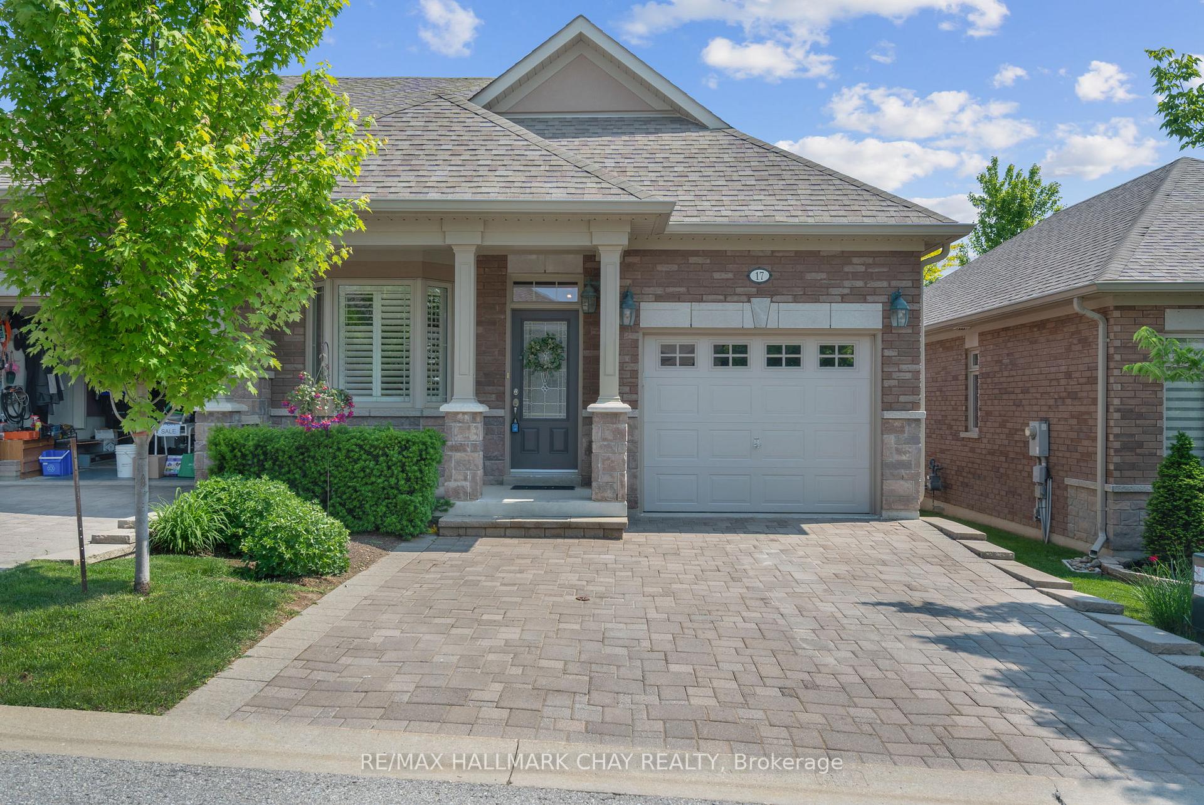
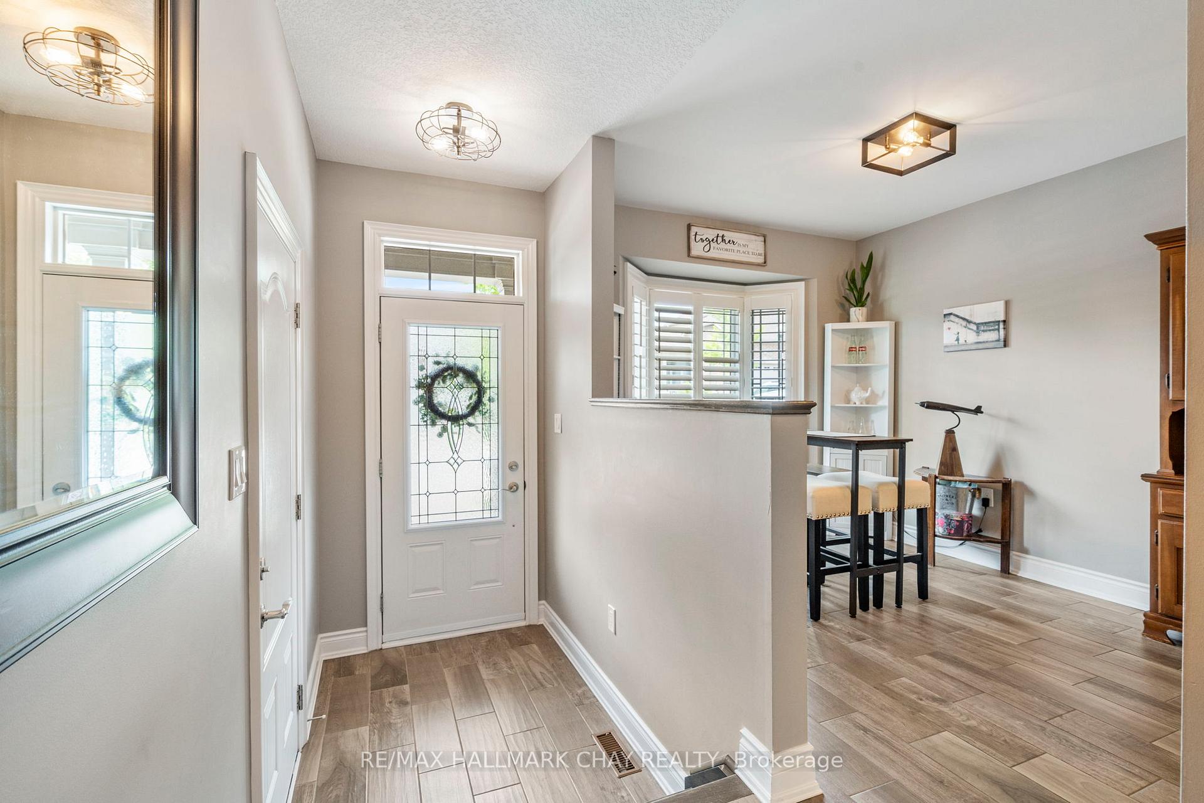
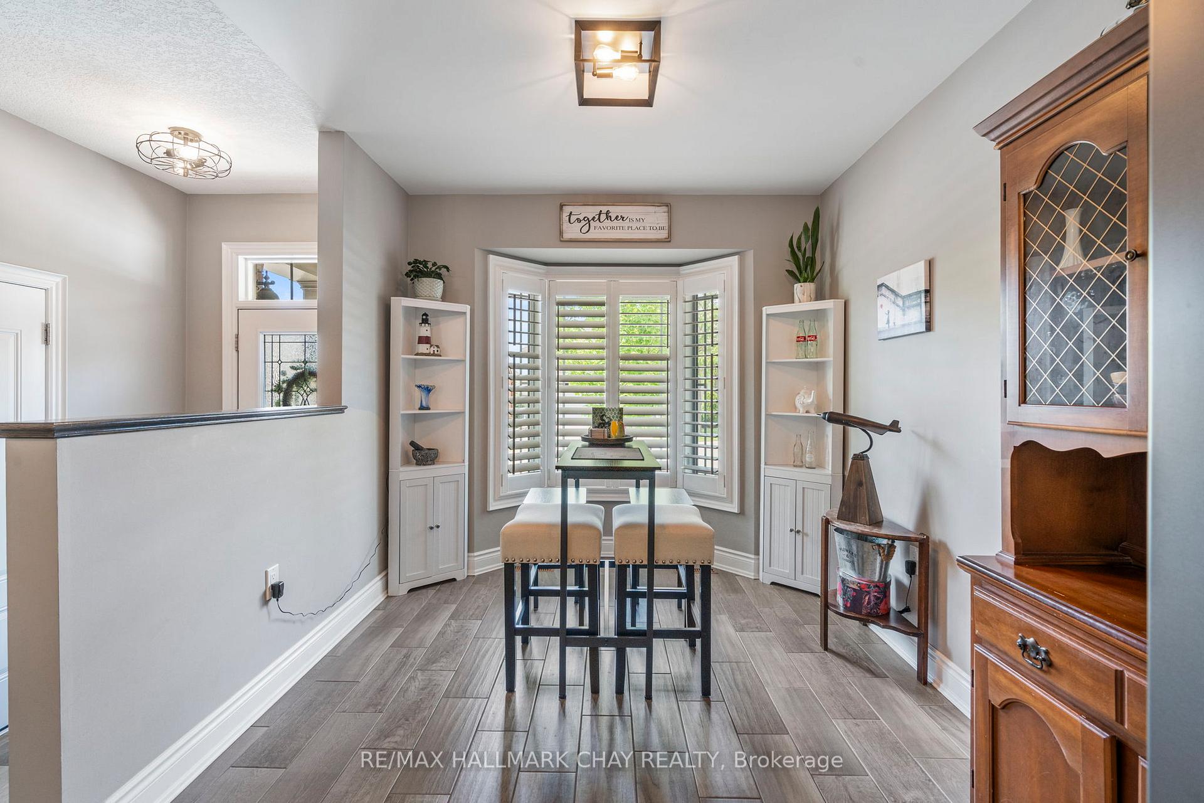
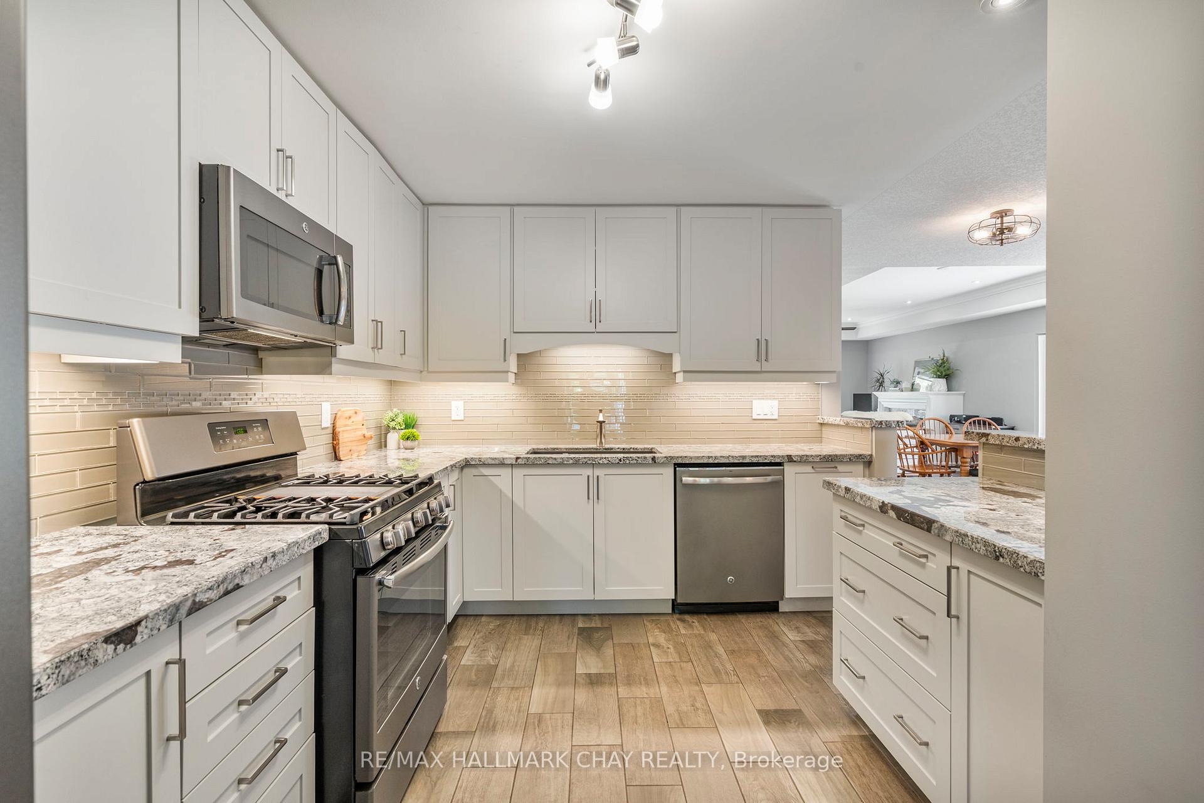
If you're looking for a low-maintenance lifestyle without the high-rise feel, 17 Hillcrest Drive in Briar Hill offers the best of both worlds. This semi-detached bungalow is part of a welcoming adult community in Alliston, where comfort, space, and ease come together seamlessly. Inside, you'll find hardwood floors, 9-foot ceilings, and pot lights throughout the main level. The front-facing kitchen features granite countertops, a bright eat-in area, and plenty of storage. The open-concept living and dining area is warm and inviting, complete with a gas fireplace and walk-out to a private back deck bordered by mature trees.The primary bedroom includes a walk-in closet and a spacious ensuite with a soaker tub and a large walk-in shower with bench. A main floor powder room adds extra convenience for guests. Downstairs, the finished lower level expands your living space with a large rec room featuring a wet bar and second gas fireplace perfect for entertaining or relaxing. You'll also find a guest bedroom, home office, full bathroom, and a laundry room with built-in cabinetry, plus lots of smart storage throughout. As part of Briar Hill, residents have access to a 16,000 sq.ft. community centre, with the option to join Nottawasaga Resort just minutes away for golf, gym, pool, and more no obligation required. This is easygoing, spacious condo living with all the comforts of home.
Facts & features
Ask about this home
A HOMEH agent will answer your questions about this home.
Rooms
13 rooms · 3 bathrooms
- Kitchen9′5″ × 12′8″120 sq.ft.
- Breakfast9′1″ × 12′10″117 sq.ft.
- Bathroom5′ × 5′7″28 sq.ft.
- Dining room18′6″ × 17′11″331 sq.ft.
- Living room12′2″ × 13′8″167 sq.ft.
- Primary bedroom11′3″ × 13′11″156 sq.ft.
- Bathroom11′3″ × 9′1″102 sq.ft.
- Utility room6′7″ × 9′5″62 sq.ft.
- Recreation16′1″ × 30′4″489 sq.ft.
- Bedroom 211′3″ × 12′10″145 sq.ft.
- Bedroom 311′3″ × 10′5″117 sq.ft.
- Bathroom7′ × 8′11″62 sq.ft.
- Laundry13′2″ × 16′9″221 sq.ft.
Around this home
Schools nearby
School rating, out of 10.
Listing details
Helpful tools
Your HOMEH agent
"I would see it this week."
Ask HOMEH about this home
Price, neighbourhood, monthly cost. Ask anything.
HOMEH Intelligent Agent is an AI, not a licensed representative. Check anything important with your agent.