
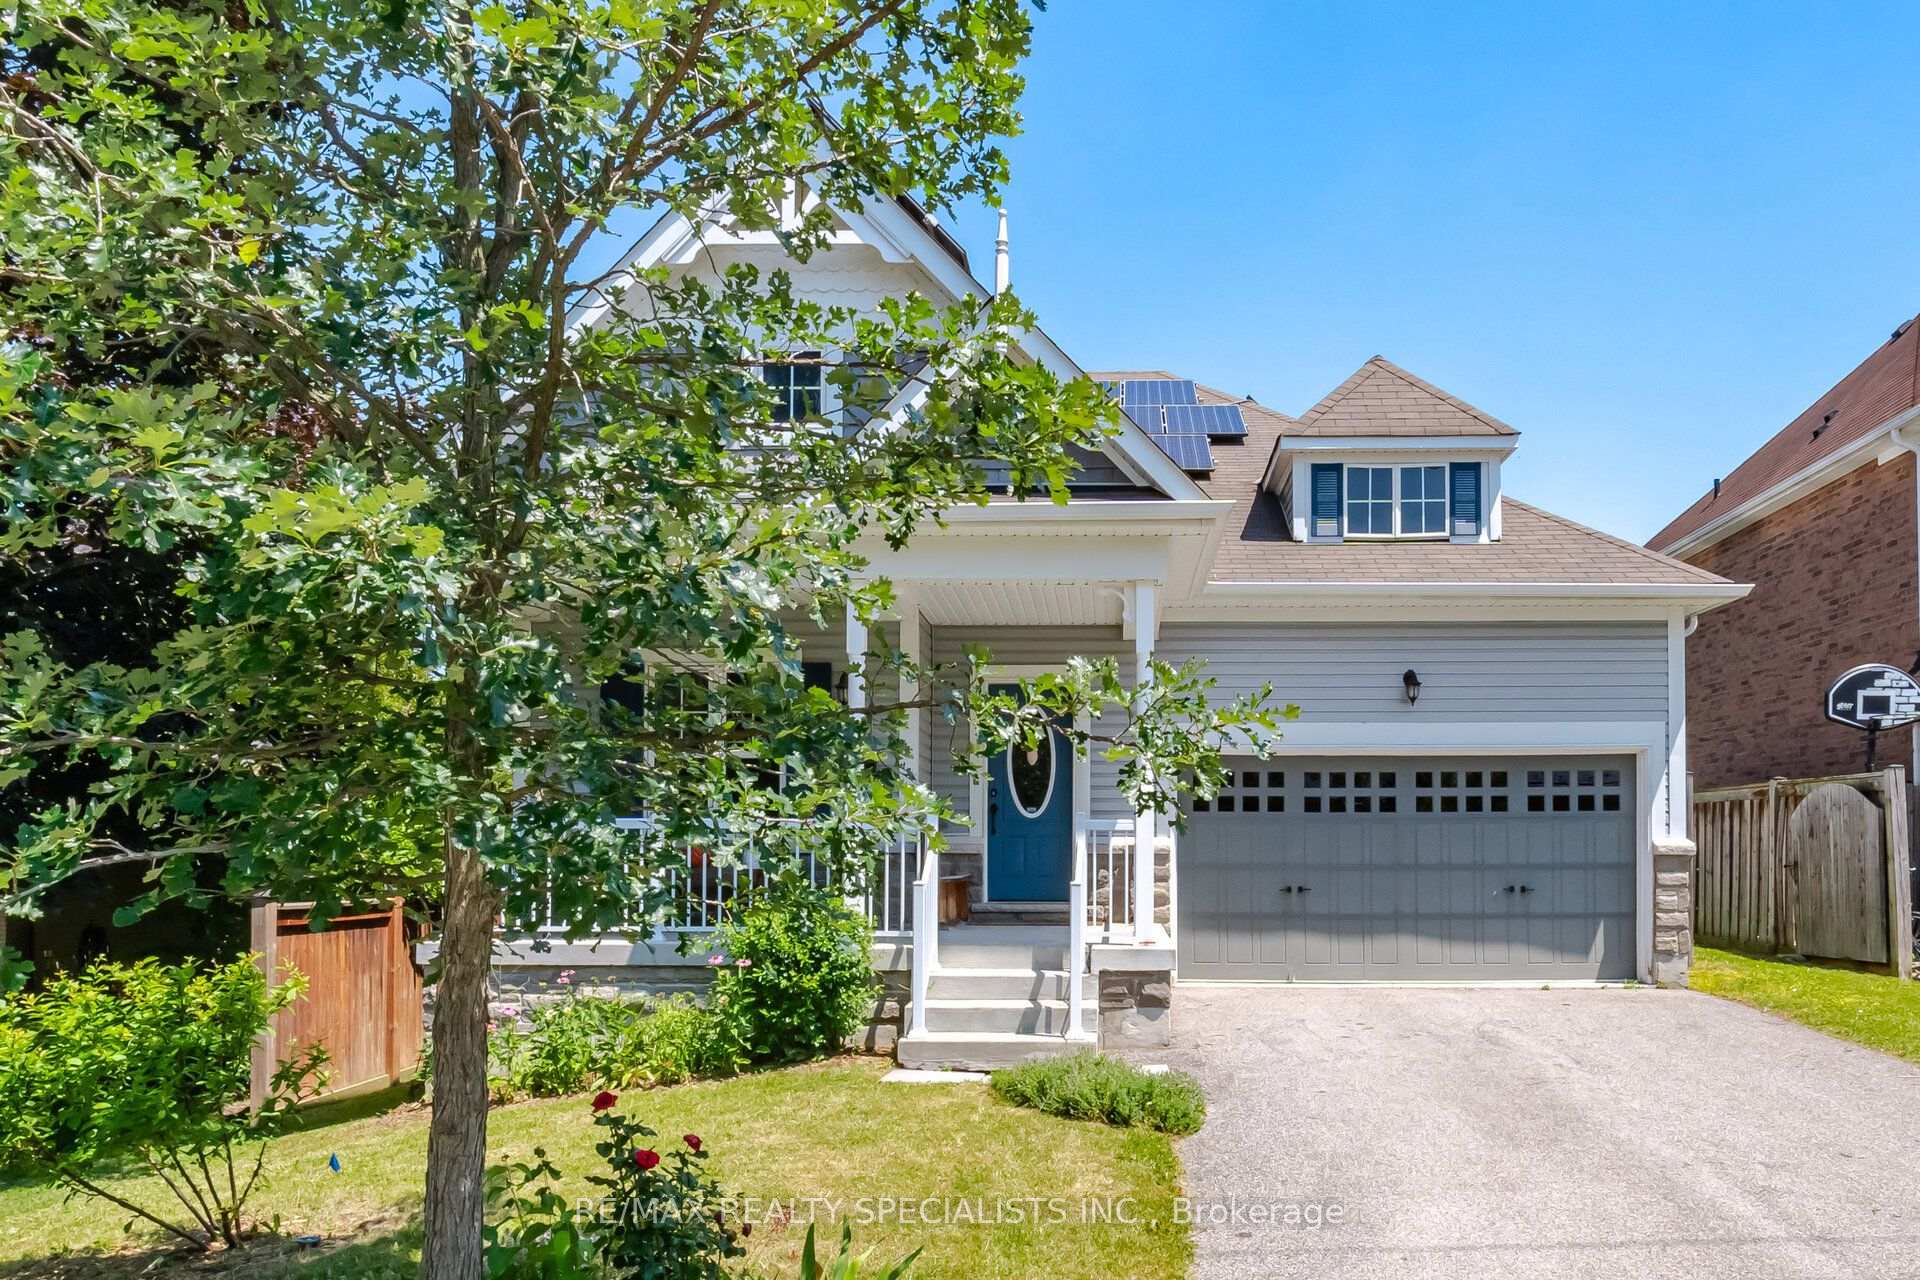
173 Church Street N
New Tecumseth (Alliston)173 Church Street N
New Tecumseth (Alliston)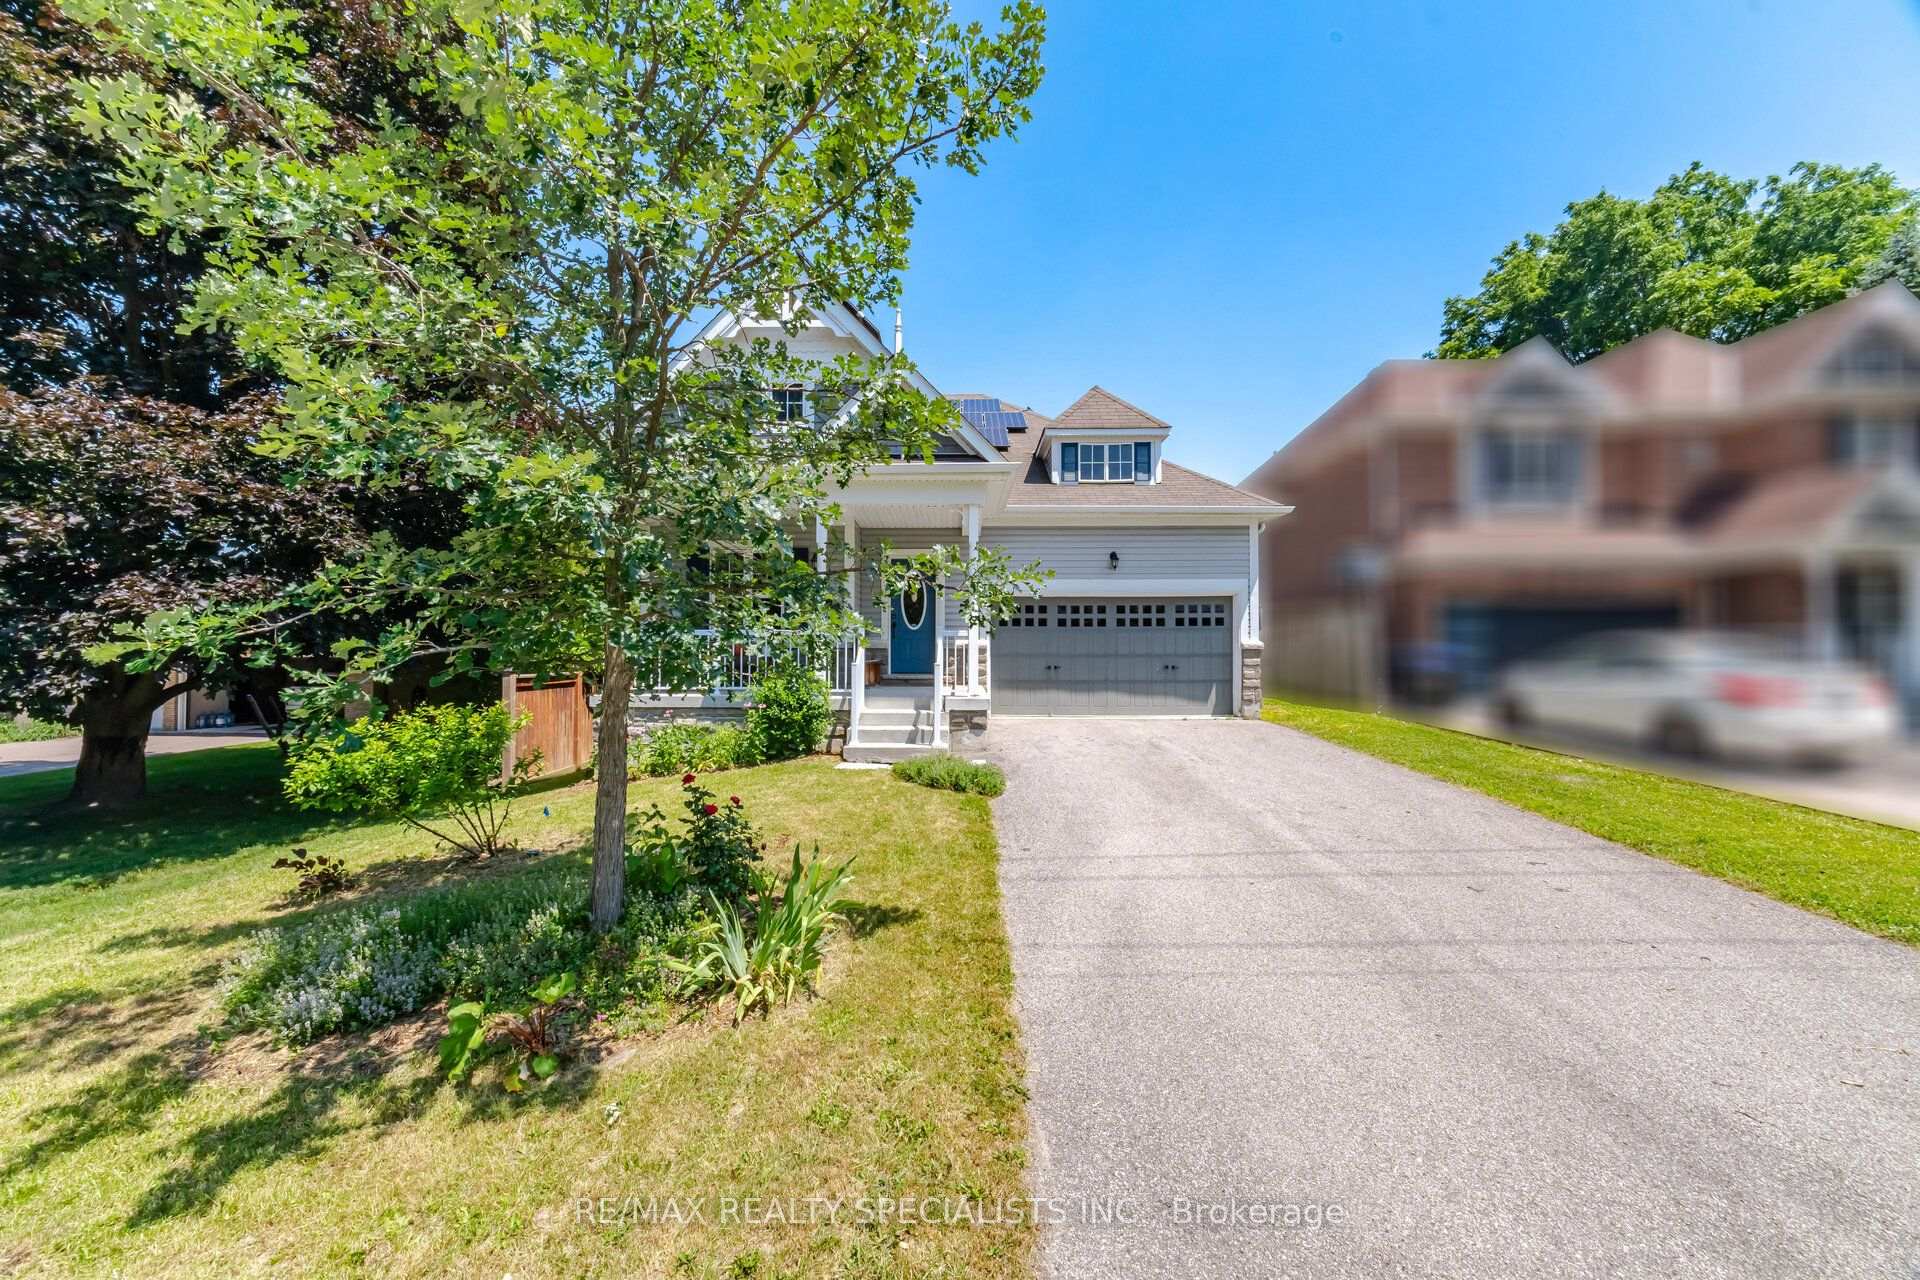
 See all 47 photos
Property history

This home has sold. It is no longer available.
Property not available for sale or for rent.
Ask about this home
A HOMEH agent will answer your questions about this home.Ask HOMEH
About this home
173 Church Street N, New Tecumseth
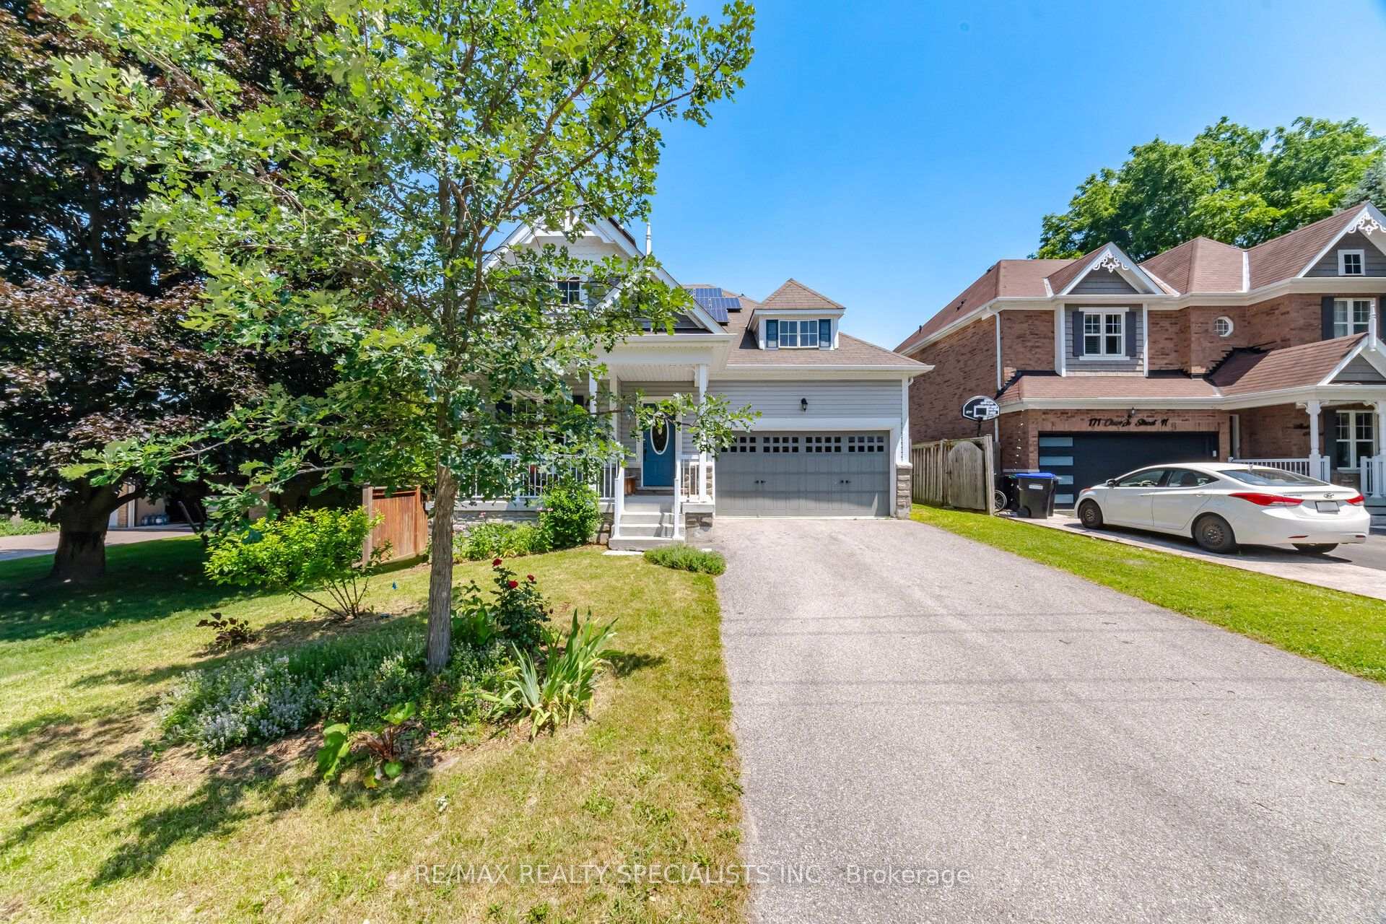
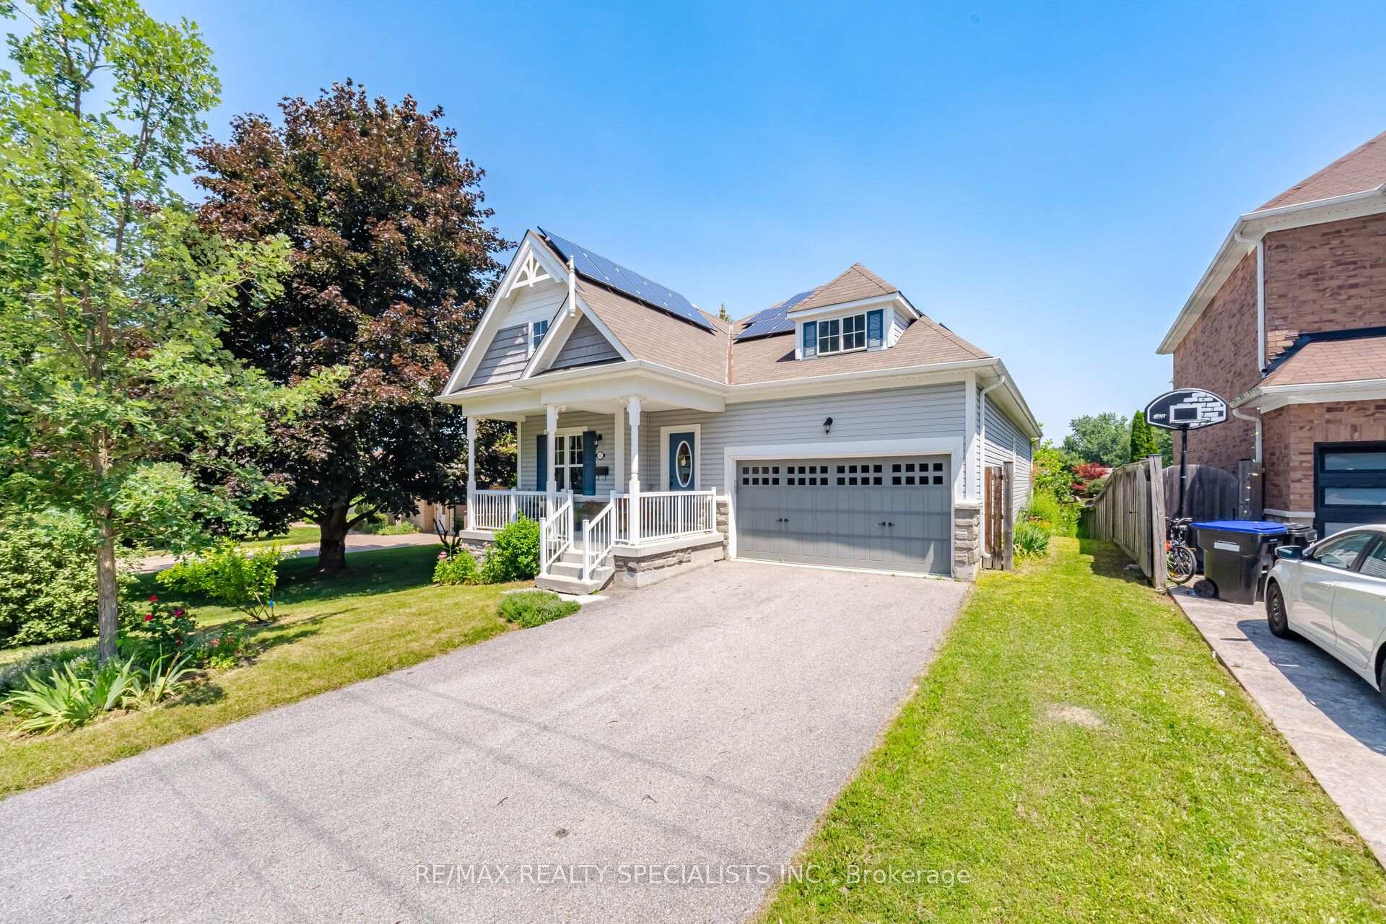
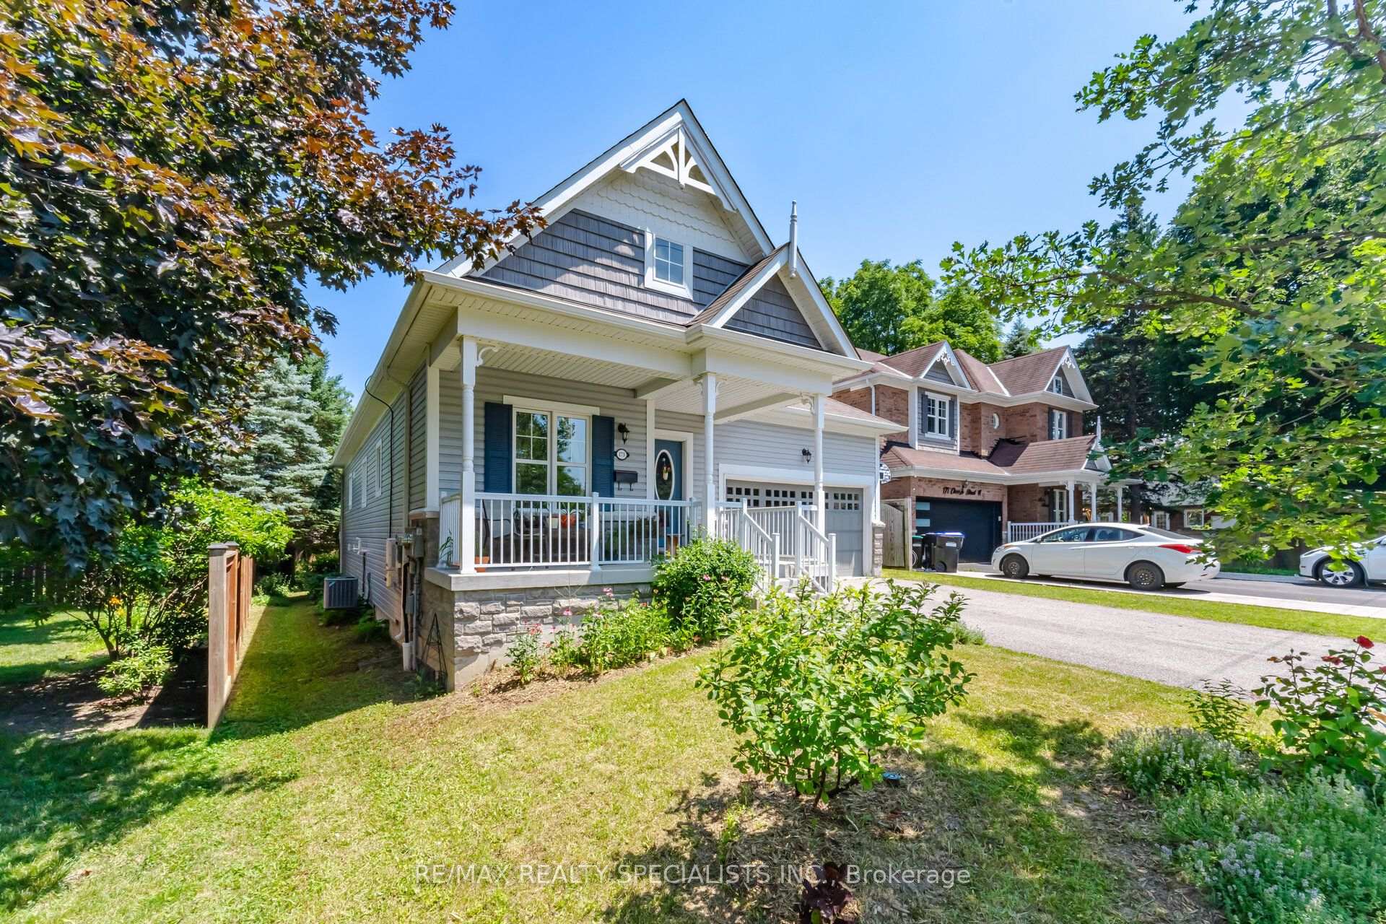
Welcome to this spacious, 11-year-new, 1,510 sq. ft. raised bungalow, ideally situated on a quiet street within walking distance to the shops, restaurants, and amenities of Victoria Street in the heart of Alliston. This well-appointed home offers an inviting covered front porch, an attached double car garage with convenient inside entry, and a mature, treed lot. The bright, open-concept main floor features large principal rooms, 3 generously sized bedrooms, 2.5 bathrooms, and convenient main floor laundry. The spacious living room showcases hardwood flooring and a cozy fireplace, while the dining area offers a walk-out through sliding doors to a deck overlooking the private backyard. The kitchen features a functional island, ample cabinetry and storage, and stainless steel appliances, making it perfect for everyday living and entertaining. The generous primary suite offers a peaceful retreat with a walk-in closet and private ensuite complete with a soaker tub and separate shower. The additional bedrooms are also generously sized, providing plenty of space for family, guests, or a home office. The full basement offers exceptional additional living space with a finished recreation room, oversized above-grade windows that fill the space with natural light, and ample unfinished area with endless potential for additional bedrooms, a home gym, or games room. Located in a desirable, established neighbourhood with mature trees and within walking distance to the shops, cafés, restaurants, and amenities of Victoria Street, this home combines comfort, space, and convenience-an ideal place to call home.
Facts & features
Ask about this home
A HOMEH agent will answer your questions about this home.
Rooms
13 rooms · 3 bathrooms
- Primary bedroom11′9″ × 20′8″243 sq.ft.
- Bathroom11′3″ × 8′3″93 sq.ft.
- Bedroom 39′7″ × 14′2″136 sq.ft.
- Kitchen—
- Bathroom—
- Laundry—
- Dining room—
- Foyer—
- Bathroom—
- Bedroom 212′1″ × 9′7″116 sq.ft.
- Living room—
- Recreation13′10″ × 25′2″348 sq.ft.
- Utility room—
Around this home
Schools nearby
School rating, out of 10.
Listing details
Helpful tools
Your HOMEH agent
"I would see it this week."
Ask HOMEH about this home
Price, neighbourhood, monthly cost. Ask anything.
HOMEH Intelligent Agent is an AI, not a licensed representative. Check anything important with your agent.