
181 Queen Street S
New Tecumseth (Tottenham)181 Queen Street S
New Tecumseth (Tottenham)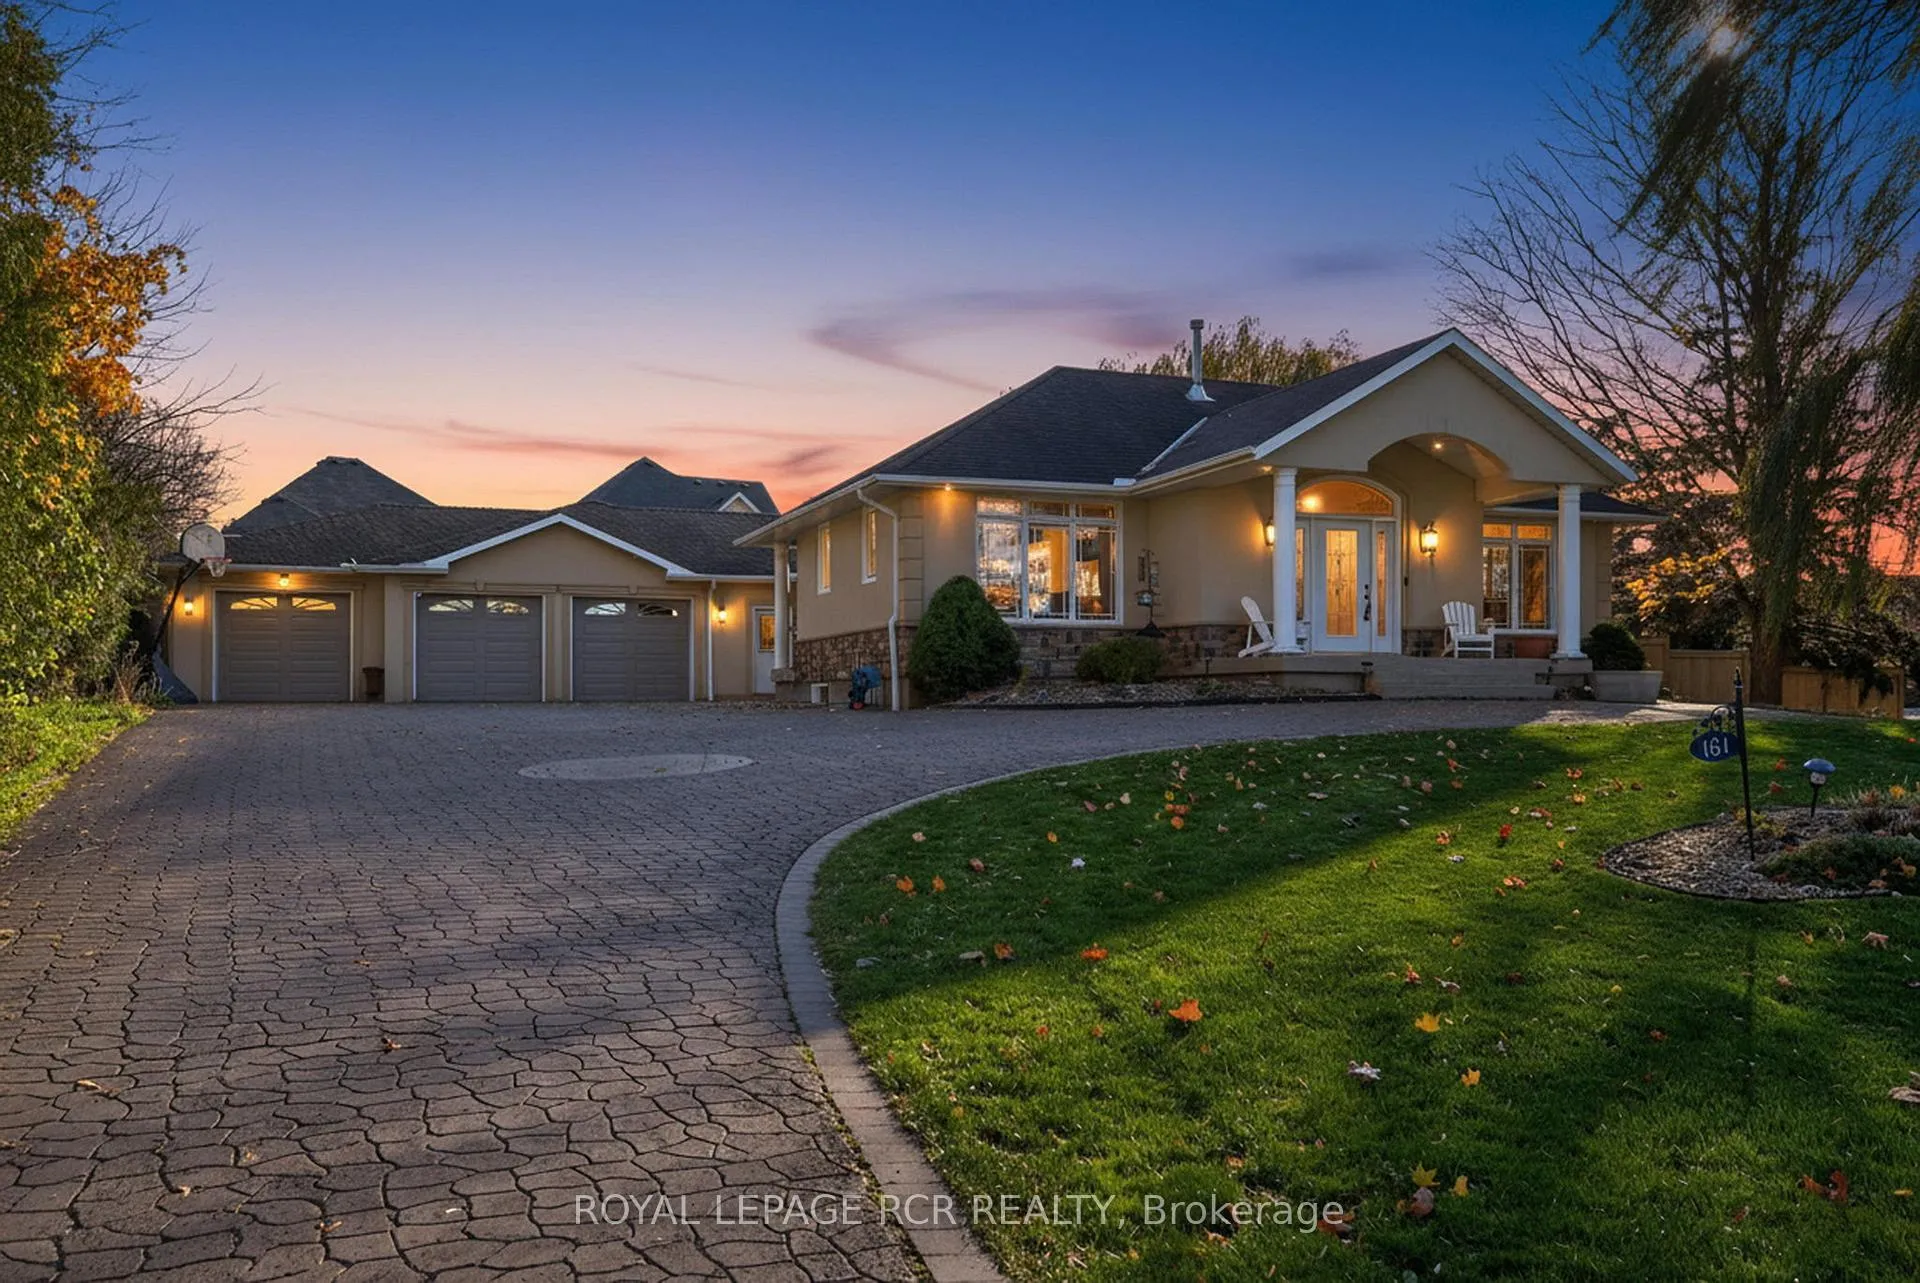
 See all 49 photos
Property history

This listing has ended. It is no longer available.
Property not available for sale or for rent.
Ask about this home
A HOMEH agent will answer your questions about this home.Ask HOMEH
About this home
181 Queen Street S, New Tecumseth
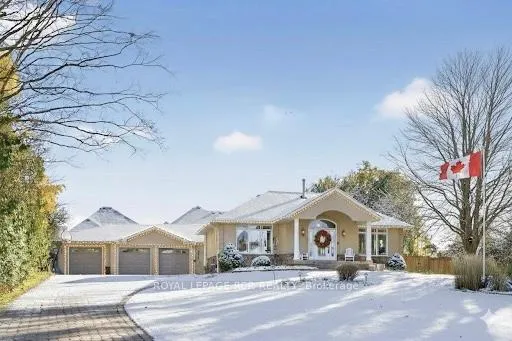
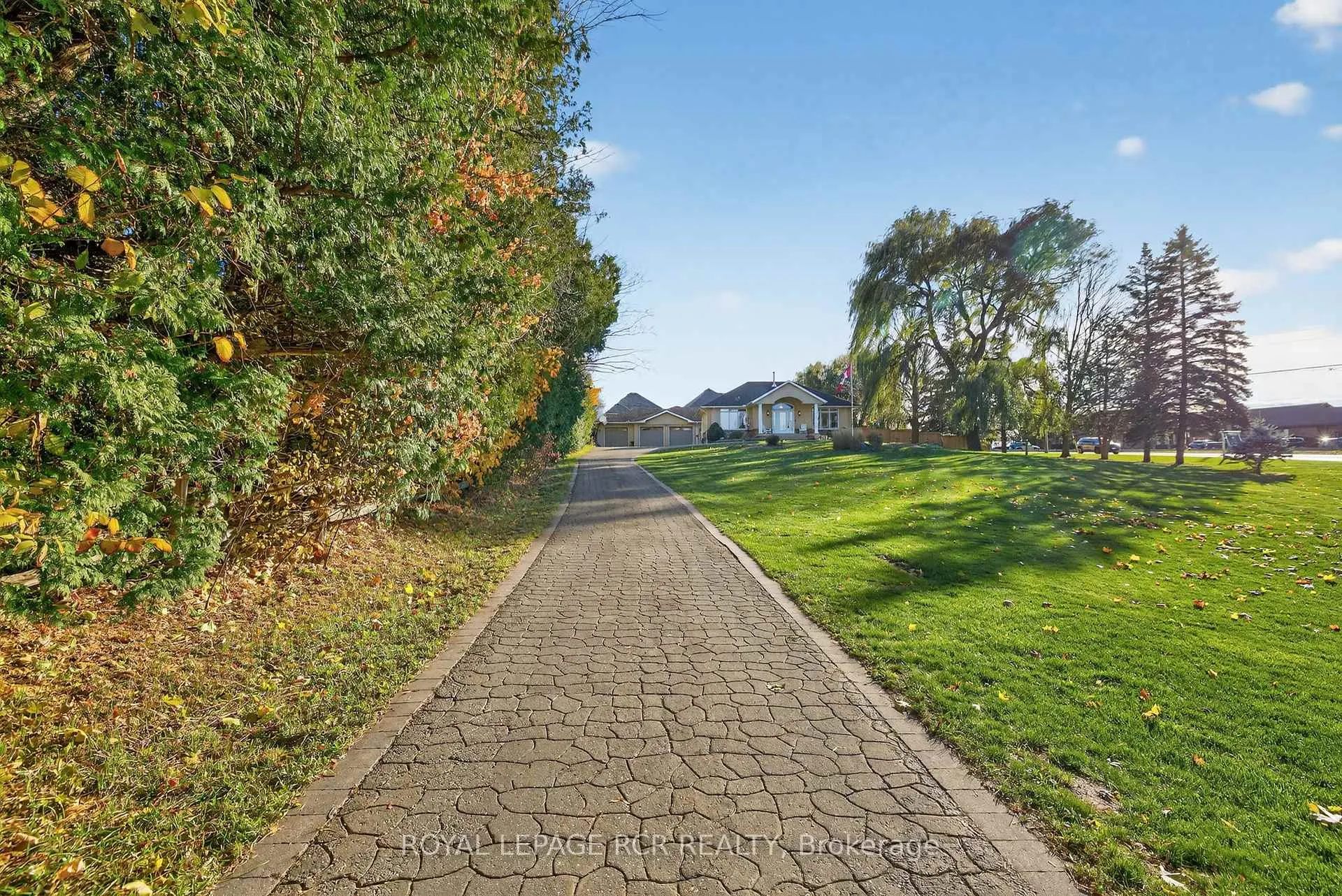
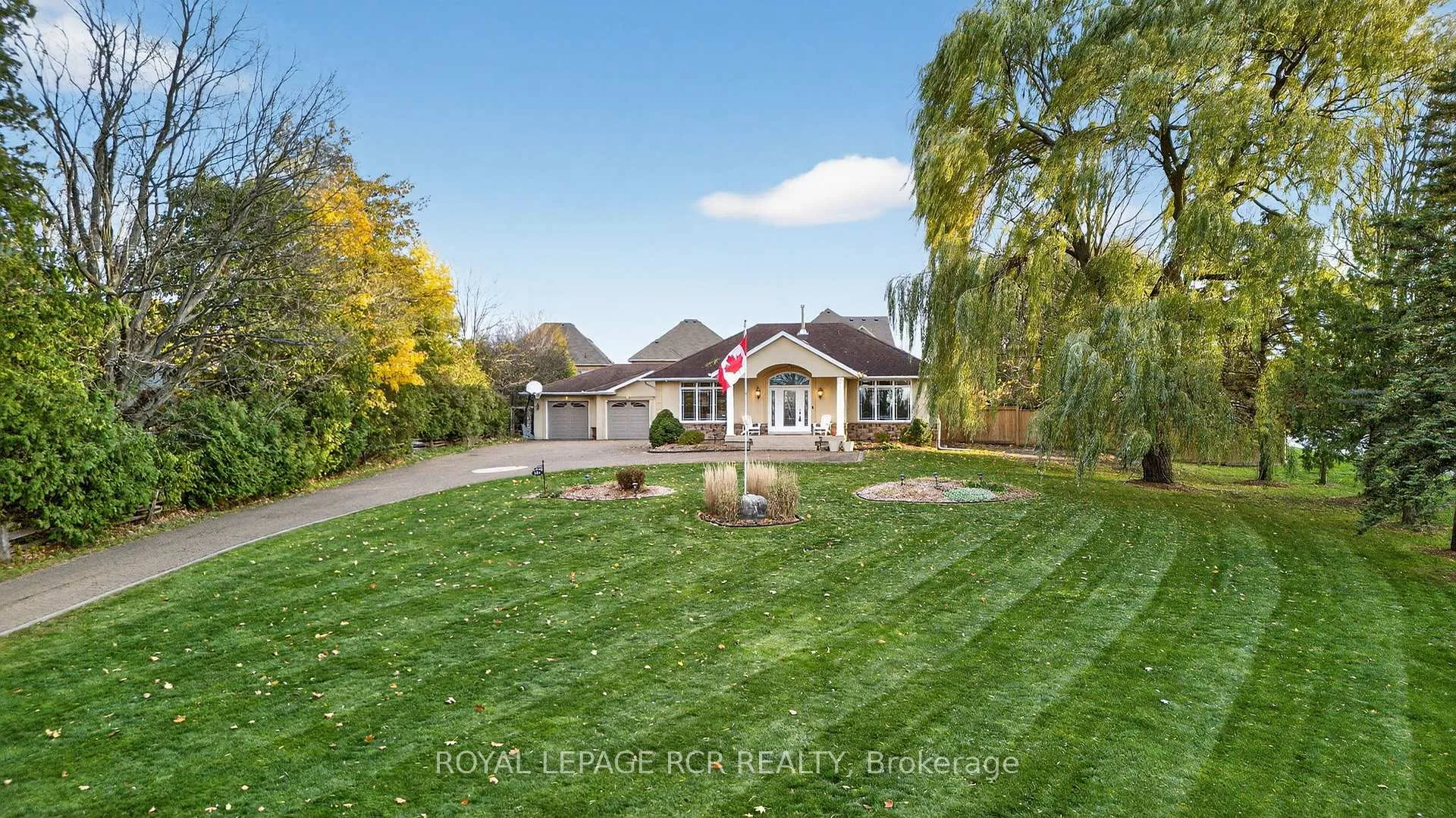
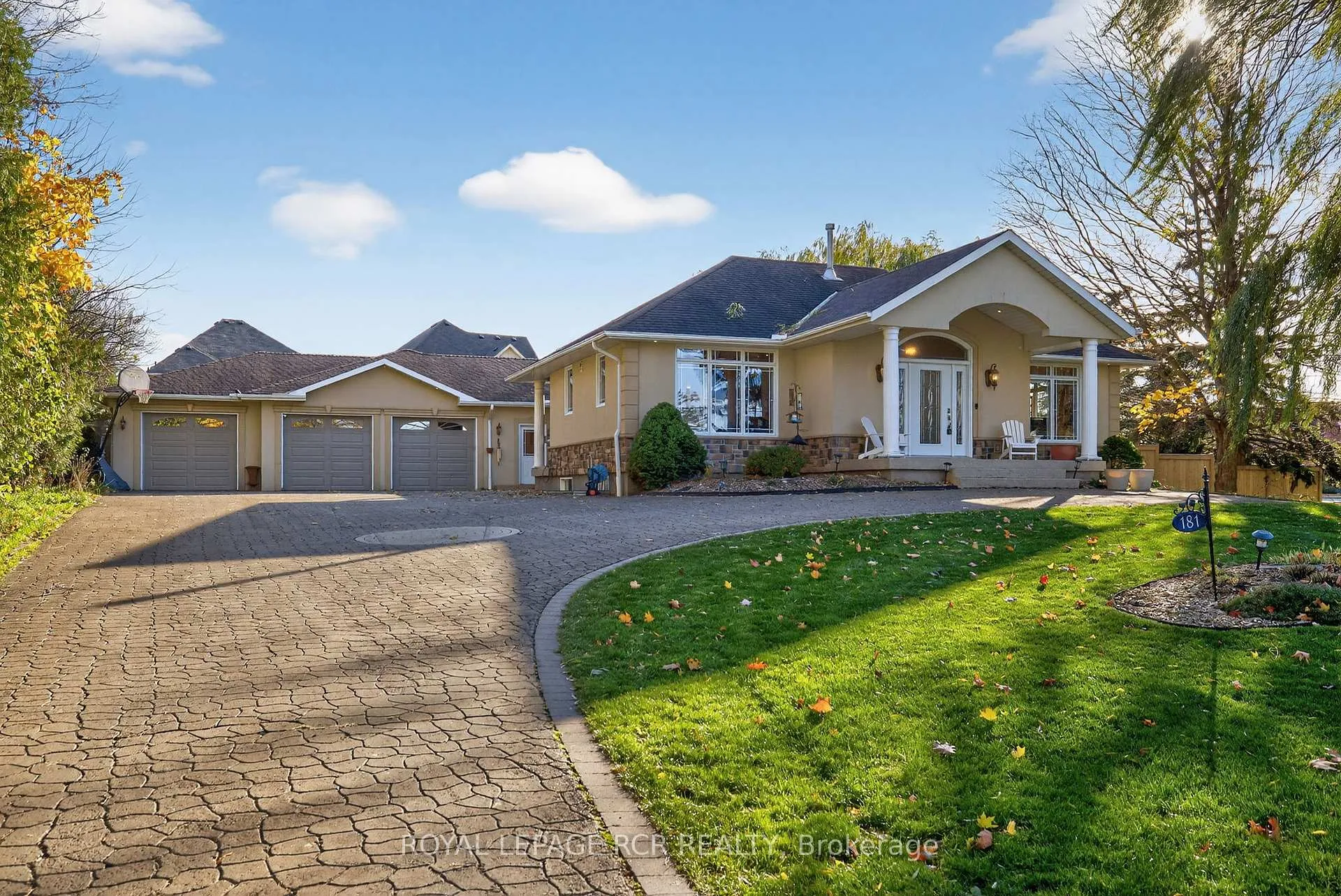
Executive bungalow on nearly an acre in town! Welcome to unparalleled luxury in this custom stone and stucco bungalow boasting over 5000 sq ft of total finished living space on a rare, almost one acre lot right in town with an oversized triple attached garage-approx 1350 sq ft! The main floor features an impressive foyer leading to an open concept layout. The gourmet kitchen is an entertainers dream, featuring a breakfast bar, pot and pendant lighting, a cozy window seat with hidden storage, pullout shelves in pantry, and a cleverly hidden TV. The space flows seamlessly into the living room, highlighted by a four sided gas fireplace and beautiful hardwood flooring. The primary suite is a private retreat with a walkout to the side yard, a large walk in closet & stunning ensuite with heated floors. A separate walk-down from the mudroom leads to the fully finished lower level, which features a possible in-law setup. It includes 2 bedrooms 1 & 1/2 bathrooms, a second kitchen and a huge rec room with unique colour changing in-ceiling rope lighting & pot lights. The basement also includes an additional hookup for laundry + 3 cold cellars. Recent mechanical updates include 2 new furnaces (2021), 2 new AC (2021) and a UV air filtration system, whole home water treatment system and reverse osmosis system (2021) as well as leaf gutter protection (2021) with lifetime transferable warranty. A spacious, fully fenced backyard gives privacy and outdoor enjoyment! This truly unique and stunning property offers space, luxury and convenience that is second to none!
Facts & features
Ask about this home
A HOMEH agent will answer your questions about this home.
Rooms
12 rooms · 4 bathrooms
- Kitchen20′8″ × 8′4″172 sq.ft.
- Dining room20′7″ × 9′1″187 sq.ft.
- Living room27′2″ × 23′8″642 sq.ft.
- Primary bedroom22′11″ × 11′11″273 sq.ft.
- Bedroom 210′11″ × 8′3″90 sq.ft.
- Bedroom 312′1″ × 10′10″131 sq.ft.
- Laundry8′3″ × 8′11″74 sq.ft.
- Kitchen12′10″ × 11′9″151 sq.ft.
- Dining room14′2″ × 14′2″200 sq.ft.
- Bedroom 416′11″ × 12′11″218 sq.ft.
- Bedroom 516′11″ × 10′10″184 sq.ft.
- Recreation34′8″ × 32′9″1134 sq.ft.
Around this home
Schools nearby
School rating, out of 10.
Listing details
Helpful tools
Your HOMEH agent
"I would see it this week."
Ask HOMEH about this home
Price, neighbourhood, monthly cost. Ask anything.
HOMEH Intelligent Agent is an AI, not a licensed representative. Check anything important with your agent.