

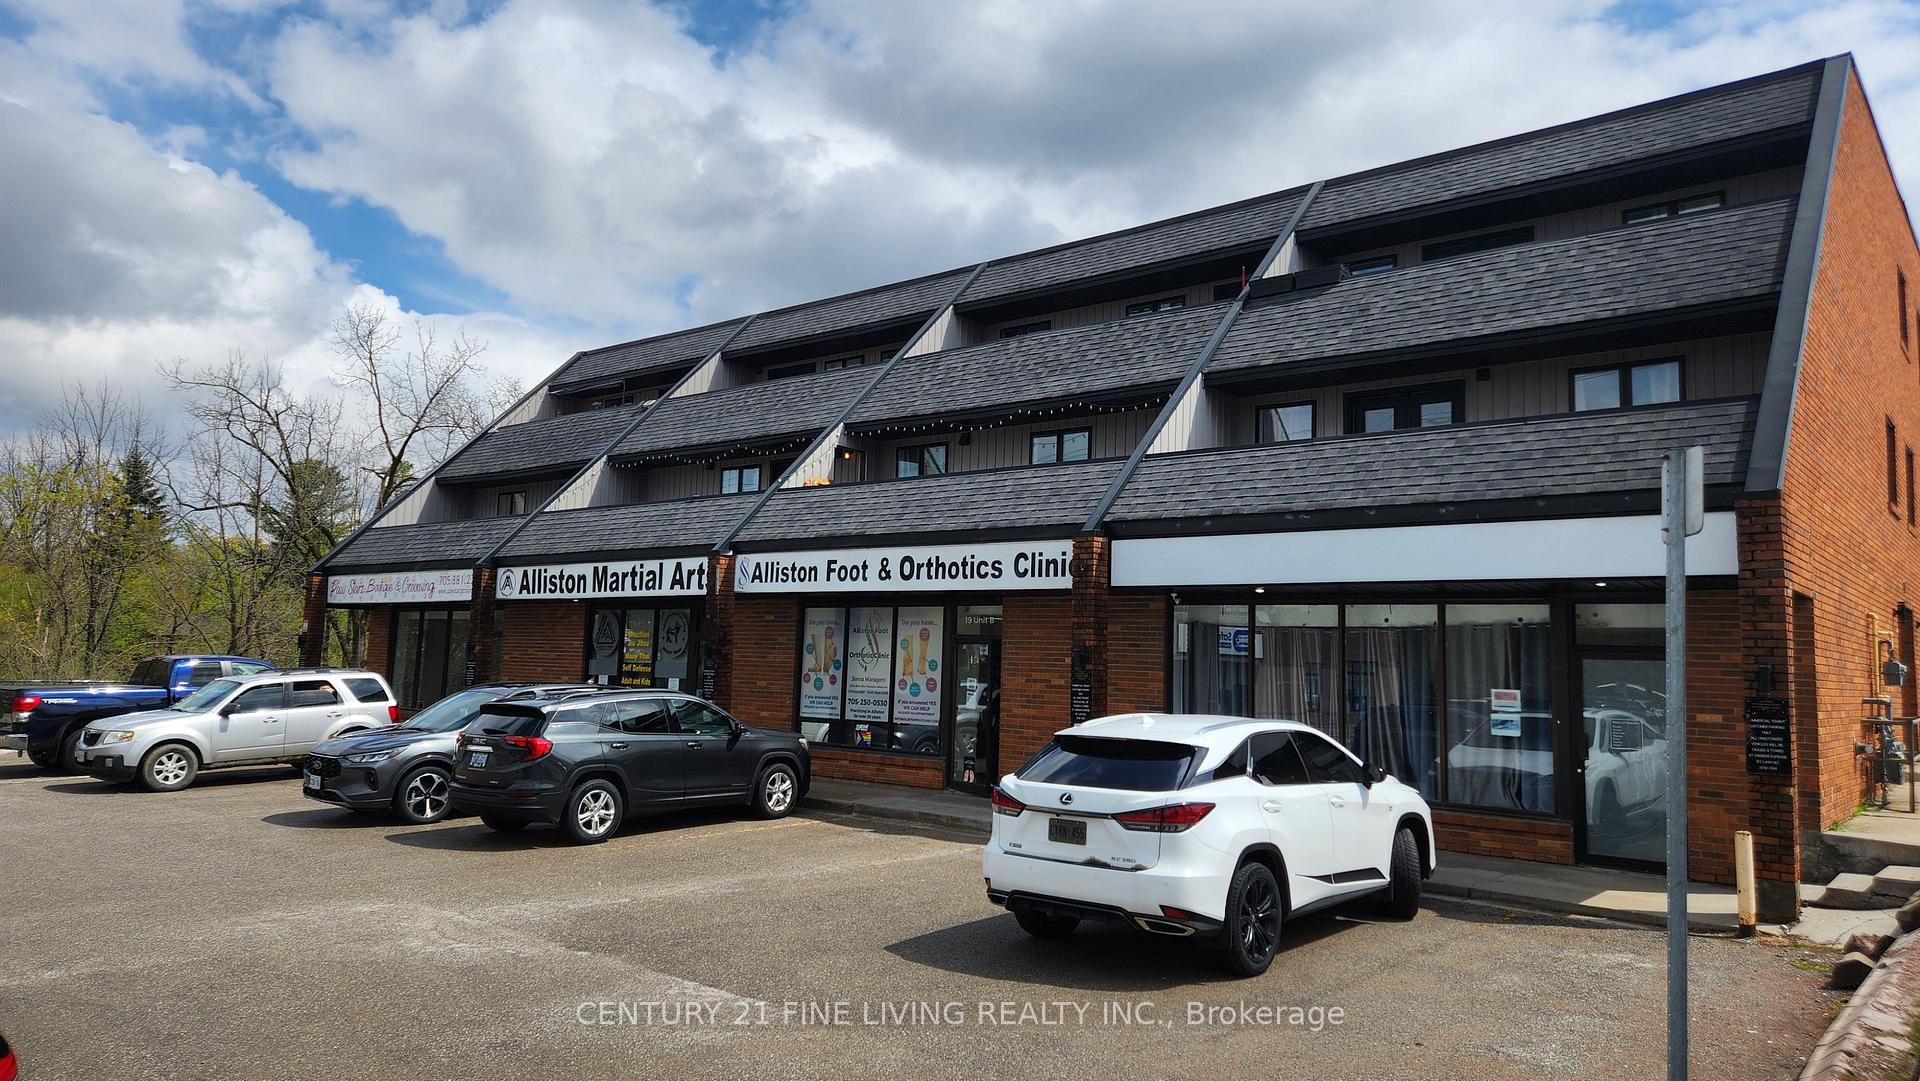
Unit 6, 19 Church Street N
Multiplex Rented
1/28Unit 6, 19 Church Street N
Multiplex Rented
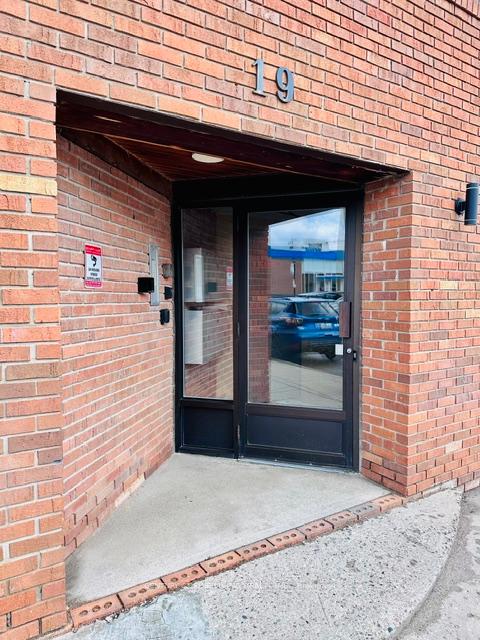
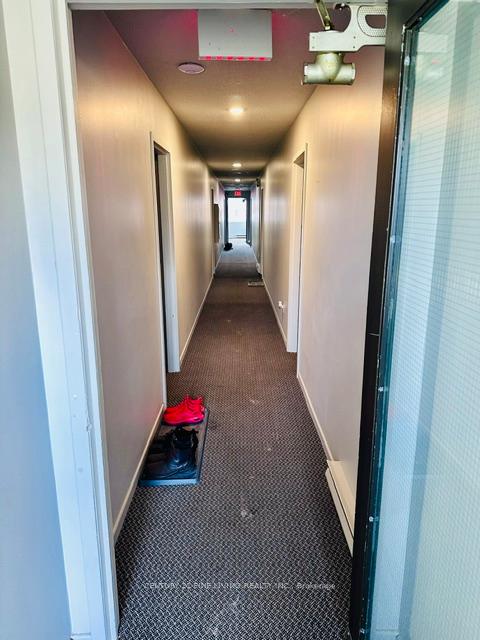
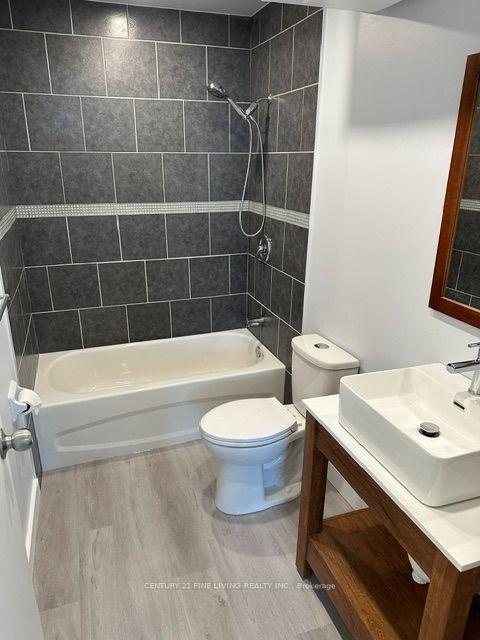
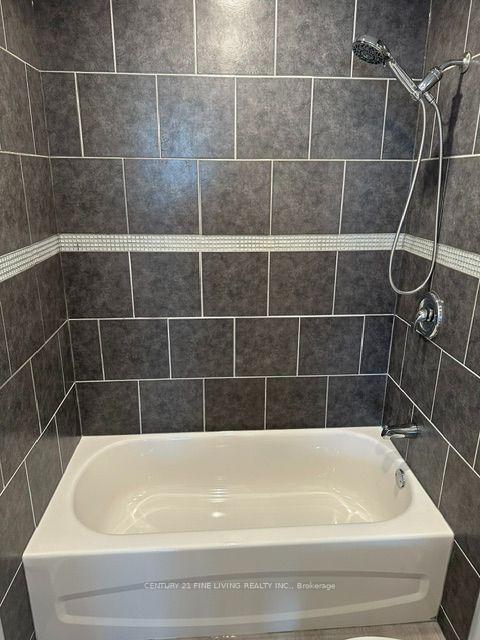 See all 28 photos
3 Bedrooms
1 Bathroom
1 Parking
700–1.1K sq.ft
Other
— Unit
Property history
Facts and features
- BasementNone
- Lease term12 months
- FurnishedUnfurnished
- LaundryCoin operated, room
The homeMultiplex, Apartment, 700–1,100 sq ft
- Type: Multiplex
- Style: Apartment
- Living space: 700–1,100 sq ft
- Basement: None
InsideVinyl, Coin operated, laundry room, main level, Water heater
- Flooring: Vinyl
- Laundry: Coin operated, laundry room, main level
- Features: Water heater
- Rooms above ground: 5
- Bedrooms: 3
- Bathrooms: 1
- Kitchens: 1
Outside and lotBrick front, Asphalt shingle, flat, Concrete block
- Exterior: Brick front
- Roof: Asphalt shingle, flat
- Foundation: Concrete block
- Features: Year round living
Parking1 Parking, Available
- Spaces: 1 Parking
- Driveway: Available
Heating, water and powerBaseboard, electric, Window unit(s), Municipal water
- Heating: Baseboard, electric
- Cooling: Window unit(s)
- Water: Municipal water
- Sewer: Municipal sewer
- Natural gas: Available
- Hydro: Yes
- Cable: Available
- Telephone: Available
Rent and termsRent $2,200 a month, Other, Unfurnished
- Rent: $2,200 a month
- Space for rent: Other
- Furnished: Unfurnished
- Lease: 12 months
- Rent includes: Heat, hydro, exterior maintenance, common elements, water heater, water
NearbyWooded/treed, hospital, school, river/stream, place of worship
- Close to: Wooded/treed, hospital, school, river/stream, place of worship
Listing detailsN13564900, Rented, Jul 15, 2026
- MLS® number: N13564900
- Status: Rented
- Listed on: Jul 15, 2026
- Days on market: 24
- Updated: Aug 8, 2026
- Possession: 30-59 days
- Occupied by: Tenant
- Listing brokerage: CENTURY 21 FINE LIVING REALTY INC.
About this home
Unit 6, 19 Church Street N, New Tecumseth (Alliston), ON L9R 1L6
Water HeaterWooded/TreedHospitalSchoolRiver/StreamPlace Of Worship
Spacious and Bright 2 Bedroom Apartment Located Along A Vibrant Strip In Alliston. Open Concept Living Kitchen With Pot Lights, Lots Of Closet Space. Utilities and 1 Parking Included! On-Site Coin Laundry.. First & Last Months Rent & Key Deposit Required. Available For September 1st.
Read more
Ask about this home
A HOMEH agent will answer your questions about this home.
Ask a question
Around this home
Church Street and Victoria Street
Errands
Parks
Schools
Daily convenience, out of 100, from the distances below
ParkMemorial Gardens · 4 within 1 km4 min walk271 m
GroceryAlliston Convenience5 min walk328 m
SchoolBanting Memorial High School12 min walk730 m
PharmacyGuardian3 min walk158 m
Cafés & foodWilliam’s Casual Dining · 15 within 1 km1 min walk59 m
Gym & rec centreAlliston Memorial Arena7 min walk443 m
LibraryNew Tecumseth Public Library - Main Branch2 min walk103 m
HospitalStevenson Memorial Hospital8 min walk480 m
WalkDriveStraight-line distance, open map data
Grocery0.3 km
Park0.3 km
Coffee0.3 km
Dining0.1 km
Gym0.4 km
Hospital0.5 km
Schools nearby
School rating, out of 10.
Banting Memorial High Schoolsecondary · Public · 0.7 km
6.1/10Fair
Alliston Union Public Schoolelementary · Public · 0.8 km
5.4/10Fair
St Paul's Separate Schoolelementary · Private · 1.1 km
3.9/10Low
Contact agent
Helpful calculators
Rent vs buy
Affordability
Mortgage
Down payment
Stress test
CMHC insurance
Your HOMEH agent

NimaHOMEH agent · New Tecumseth
"I would see it this week."
Ask Nima