

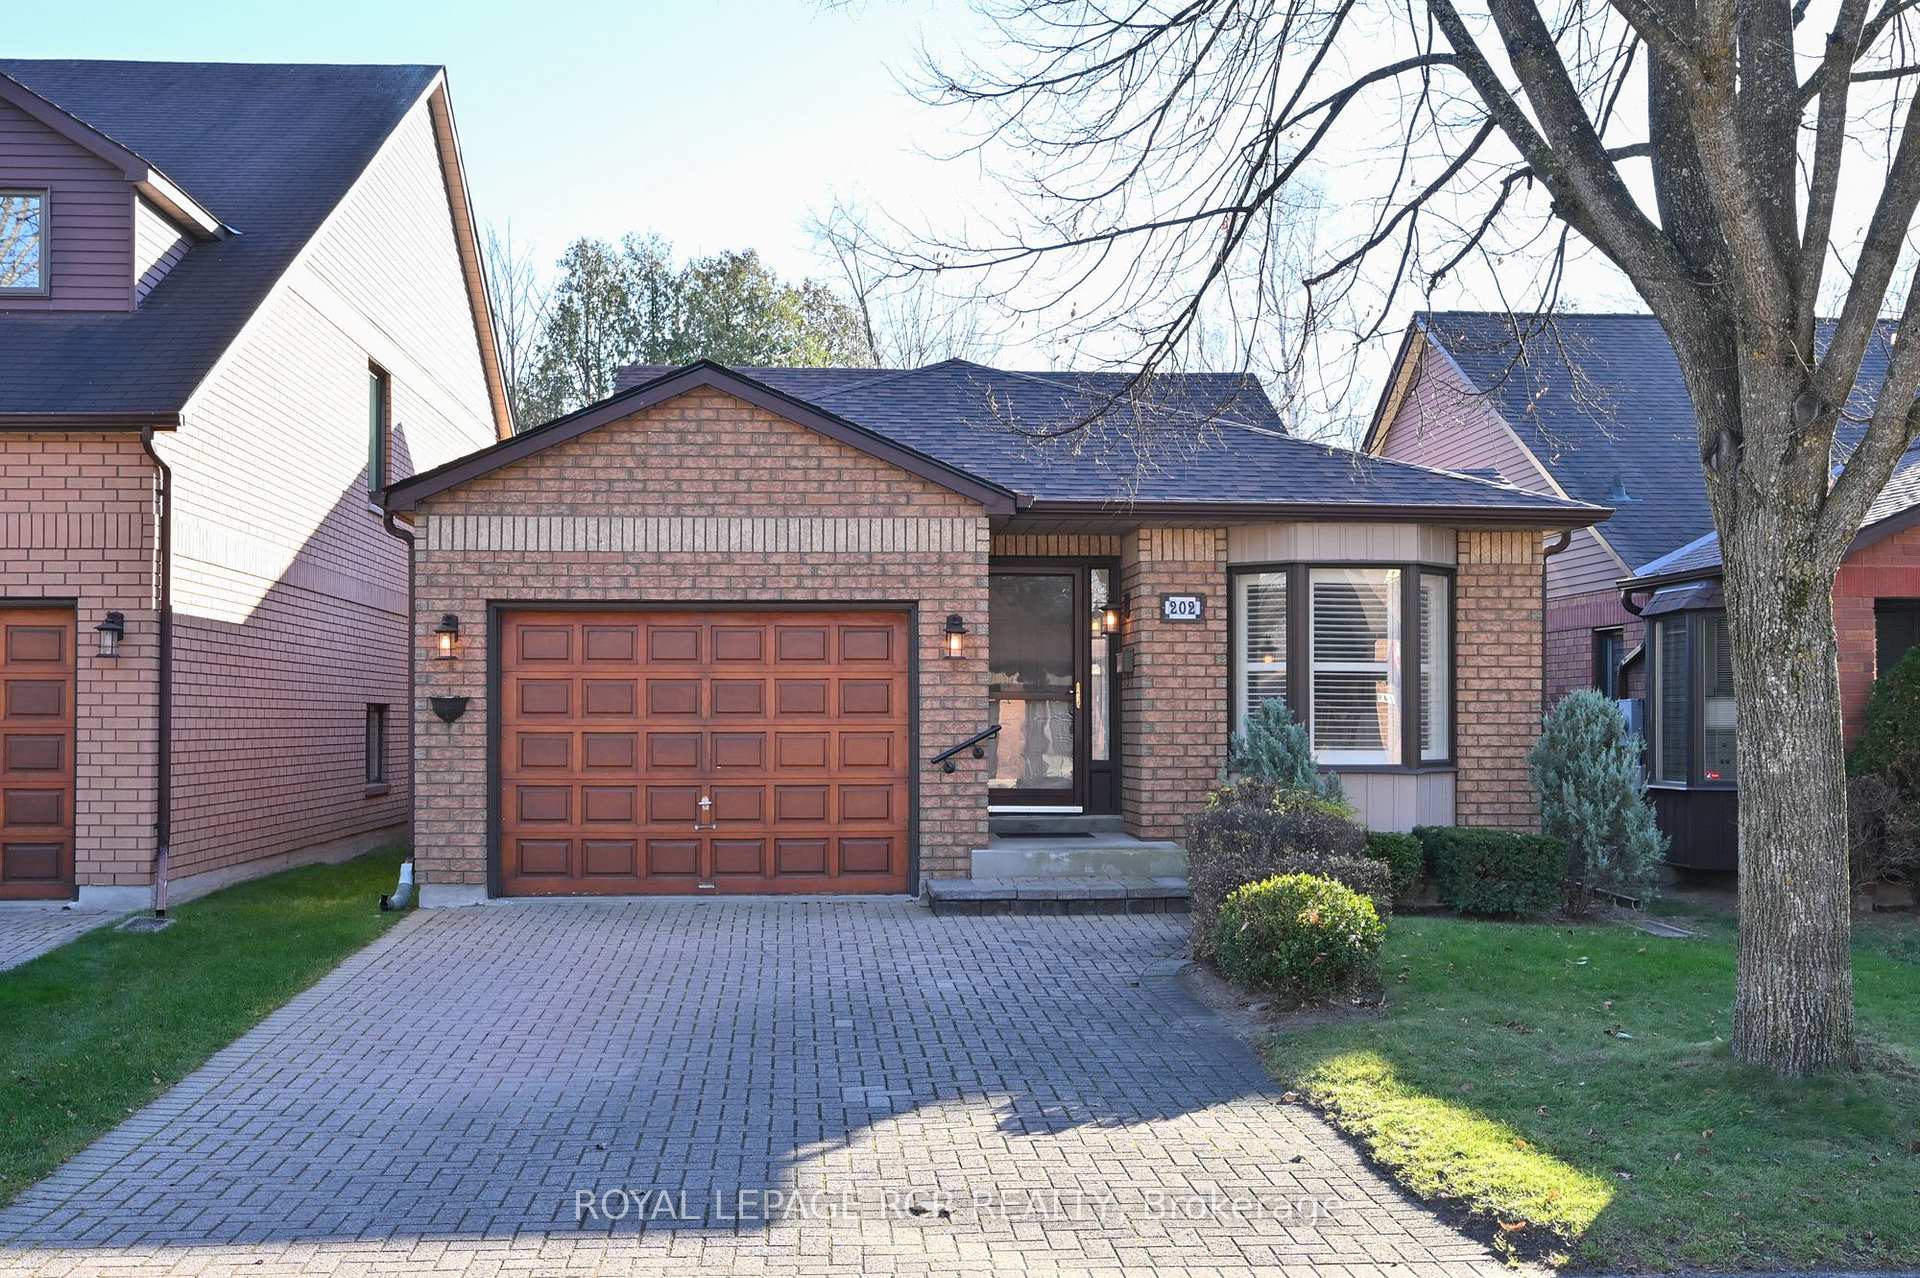
202 Riverview Road
202 Riverview Road
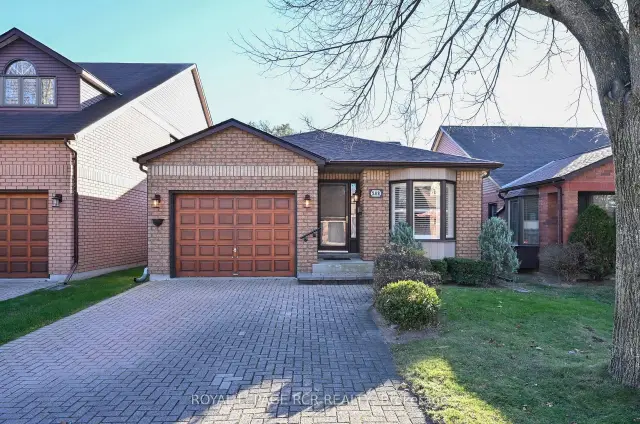
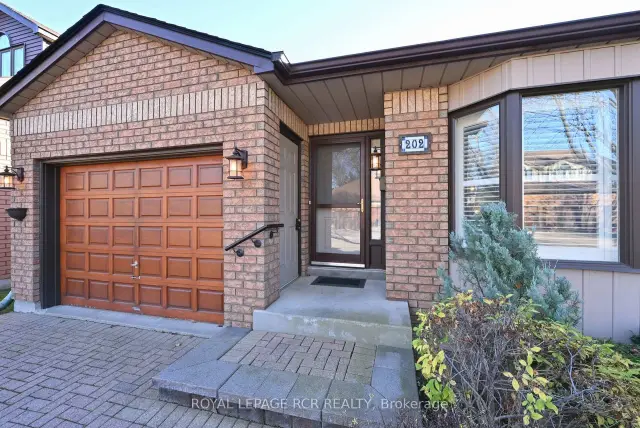
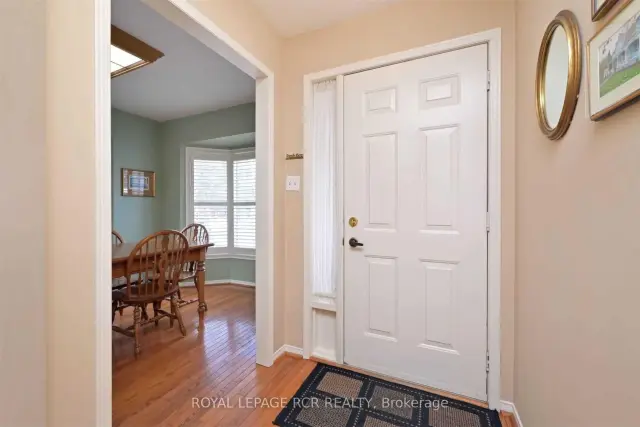
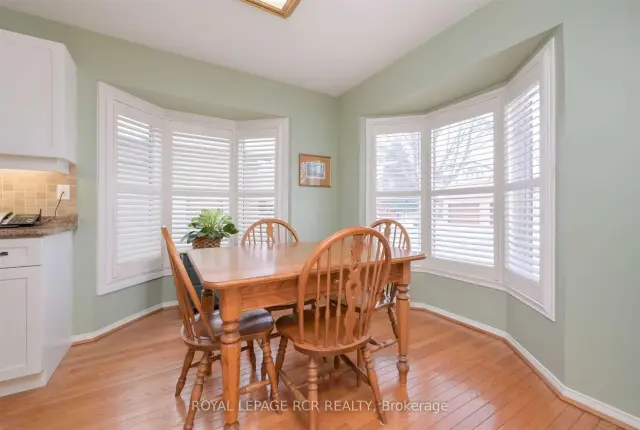 See all 33 photos
Facts and features
- ExposureNorth south
- LaundryEnsuite, room
- LockerNone
- BalconyOpen
- Walk-out basement
- Finished basement
- Hardwood floors
- Fireplace
- Central air
- Party room/meeting room
The homeDetached Condo, Bungalow, 1,000–1,199 sq ft
- Type: Detached Condo
- Style: Bungalow
- Living space: 1,000–1,199 sq ft
- Basement: Finished with walk-out, full
- Exposure: North South
- View: Trees/woods
InsideFireplace Yes, natural gas, Hardwood, Ensuite, laundry room
- Fireplace: Yes, natural gas
- Flooring: Hardwood
- Laundry: Ensuite, laundry room
- Features: Primary bedroom - main floor
- Security: Carbon monoxide detectors, smoke detector
- Rooms above ground: 5
- Rooms in the basement: 5
- Bedrooms: 1 + 1 in the basement
- Bathrooms: 3
- Kitchens: 1
- Family room: Yes
OutsideBrick, Shingles, Concrete
- Exterior: Brick
- Roof: Shingles
- Foundation: Concrete
- Balcony: Open
- Features: Awnings, deck, patio, recreational area
Parking and locker1 Garage, Built-in, Exclusive
- Spaces: 1 Garage
- Garage: Built-in
- Parking type: Exclusive
- Driveway: Private
- Locker: None
BuildingCondo corporation 212, Bbqs allowed, party room/meeting room, Pets Allowed
- Condo corporation: 212
- Amenities: Bbqs allowed, party room/meeting room
- Pets: Allowed
Heating, water and powerForced air, gas, Central air
- Heating: Forced air, gas
- Cooling: Central air
Costs and taxesTaxes $3,663 a year, Condo fee $604 a month, Common elements included, building insurance included, water included
- Taxes, 2026: $3,663 a year
- Condo fee: $604 a month
- Fee includes: Common elements included, building insurance included, water included
- HST: HST included in the price
- Rental items: Has hot water tank
- Under contract: Hot water tank-gas
Included in the saleAll electric light fixtures and window coverings (incld. california shutters). fridge, stove, built-in dishwasher, microwave, washer & dryer, deck awnings, garage door opener & remote, propane bbq, deck table & 4 chairs, central vac, and jacuzzi tub - in 'as is' condition., Not included None
- Included: All electric light fixtures and window coverings (incld. california shutters). fridge, stove, built-in dishwasher, microwave, washer & dryer, deck awnings, garage door opener & remote, propane bbq, deck table & 4 chairs, central vac, and jacuzzi tub - in 'as is' condition.
- Not included: None
NearbyGolf, hospital, level, rec./commun.centre, river/stream, arts centre
- Close to: Golf, hospital, level, rec./commun.centre, river/stream, arts centre
Listing detailsN14173596, For Sale, Nov 12, 2026
- MLS® number: N14173596
- Status: For Sale
- Listed on: Nov 12, 2026
- Days on market: 9
- Updated: Nov 17, 2026
- Possession: Flexible
- Occupied by: Owner
- Listing brokerage: Royal LePage RCR Realty
About this home
202 Riverview Road, New Tecumseth (Alliston), ON L9R 1Y2
Enjoy the leisure lifestyle of Green Briar in this beautiful ravine bungalow featuring, lovely views from the spacious rear deck & lower level patio walkout. The main level offers hardwood floors, a convenient powder room, generous sized primary bedroom complete with 4 piece ensuite and walk-in closet. The lower level is complimented by a comfortable family room with a 2nd walk-out to ravine, a gas fireplace, an adjacent den area, 3 piece bathroom, 2nd bedroom, and laundry room. The home is situated in an excellent location steps to the Nature Trail in the popular lifestyle community with access to resort rec centre, dining and golf!
Book a viewing
Around this home
Daily convenience, out of 100, from the distances below
Schools nearby
School rating, out of 10.
Helpful calculators

Your HOMEH agent
"Priced 1% over the Hestimate. I would see it this week."