
204 Greenbriar Road
New Tecumseth (Alliston)204 Greenbriar Road
New Tecumseth (Alliston)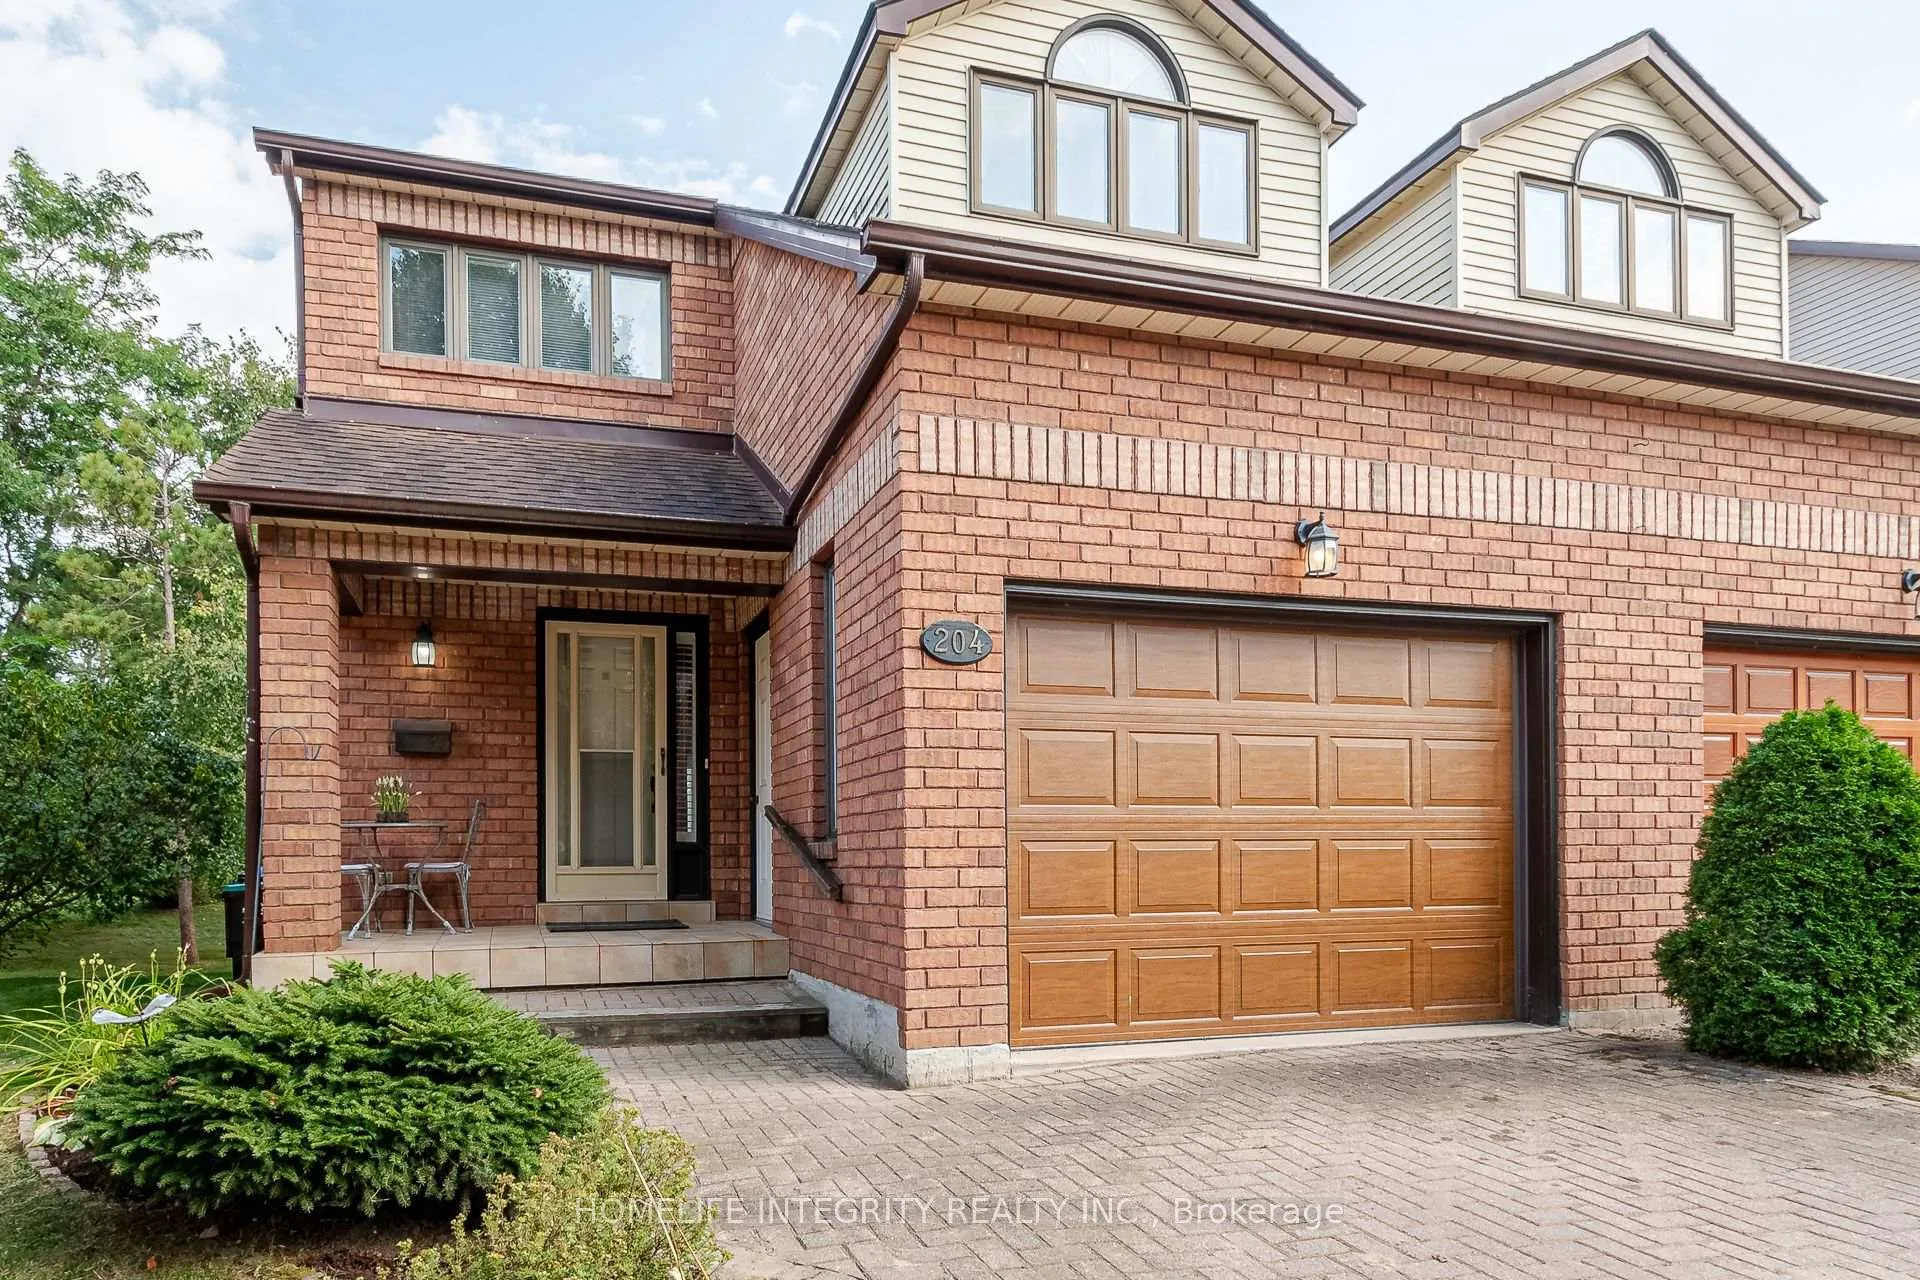
 See all 32 photos
Property history

This listing has ended. It is no longer available.
Property not available for sale or for rent.
Ask about this home
A HOMEH agent will answer your questions about this home.Ask HOMEH
About this home
204 Greenbriar Road, New Tecumseth
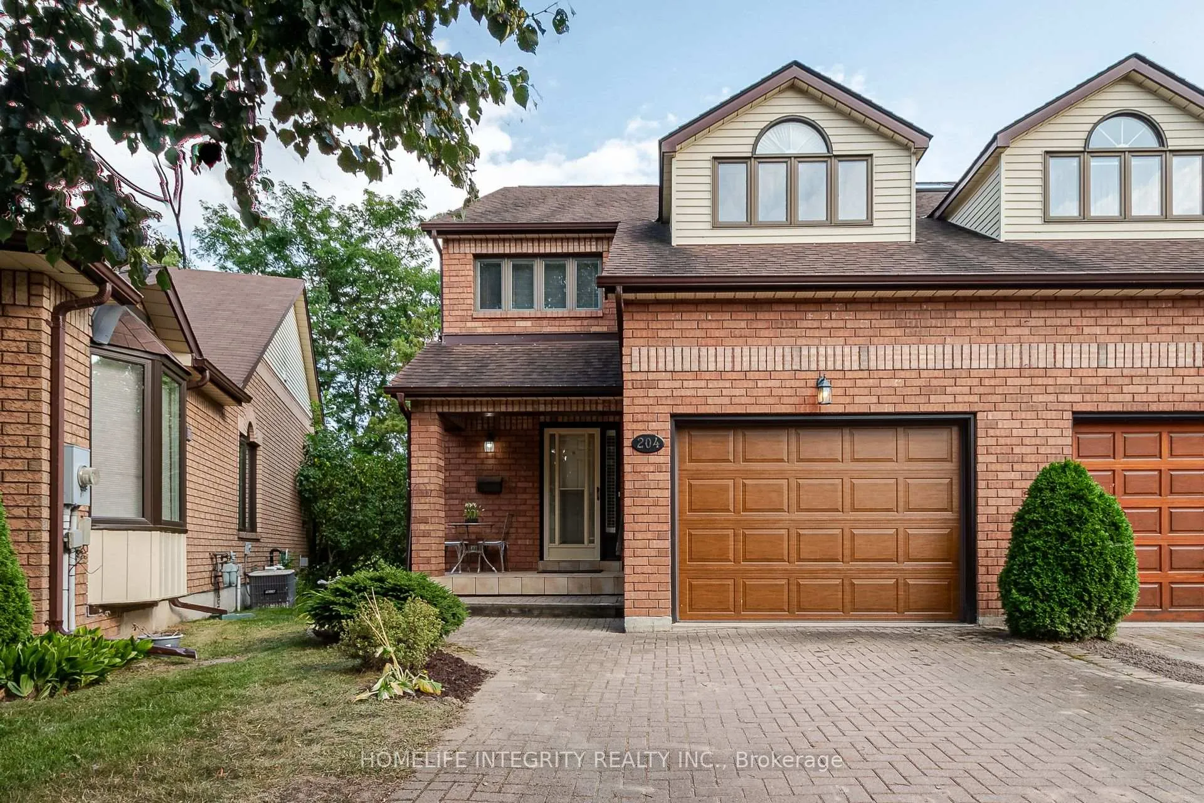
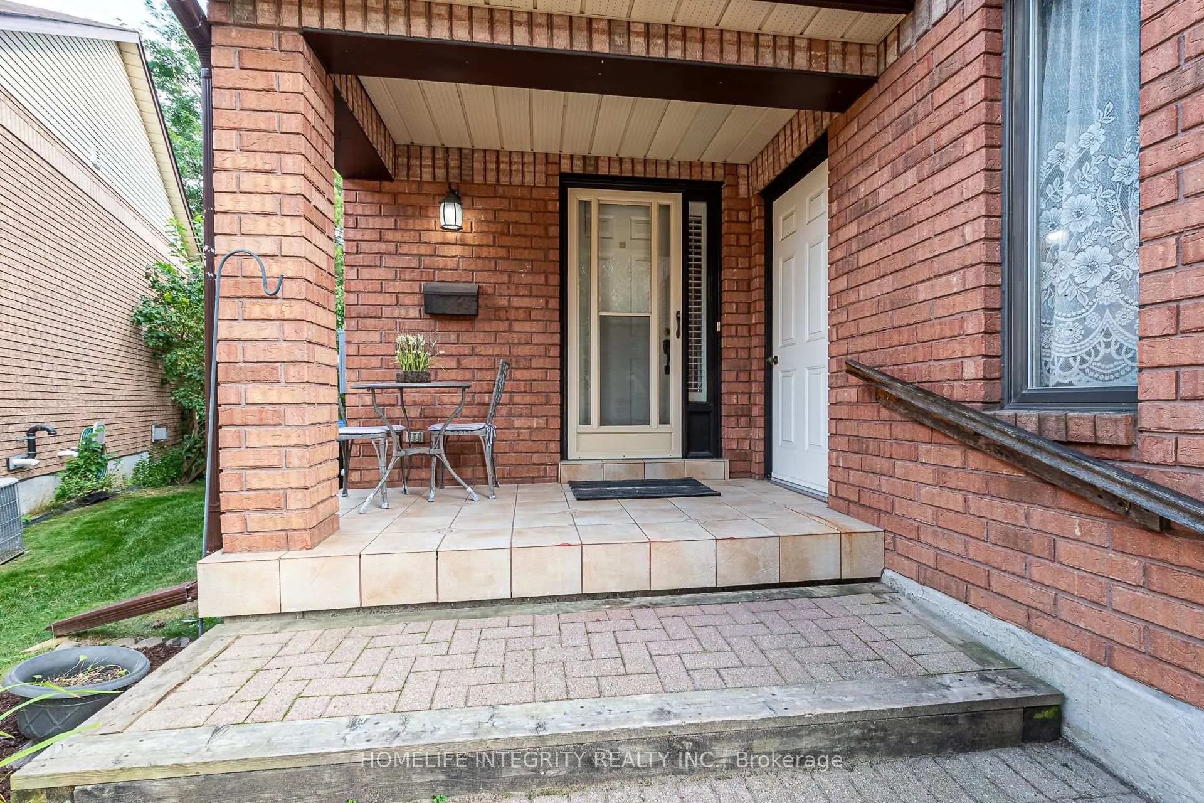
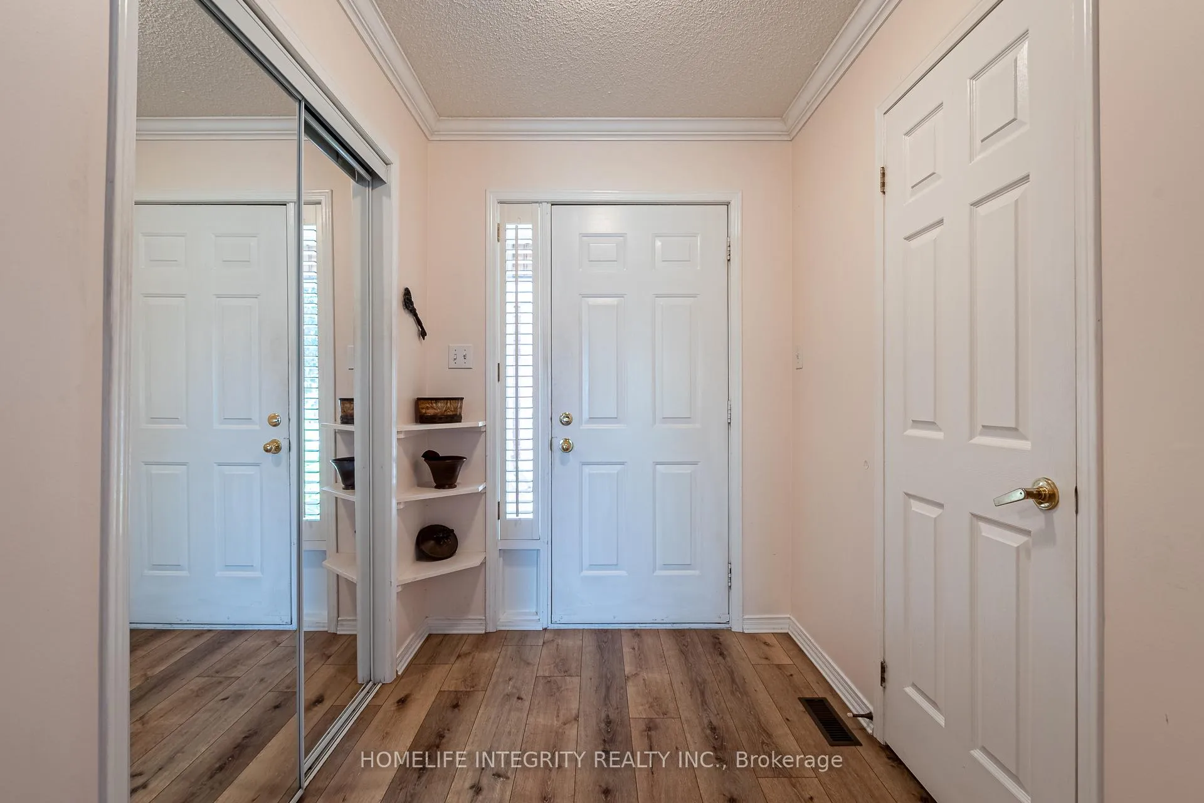
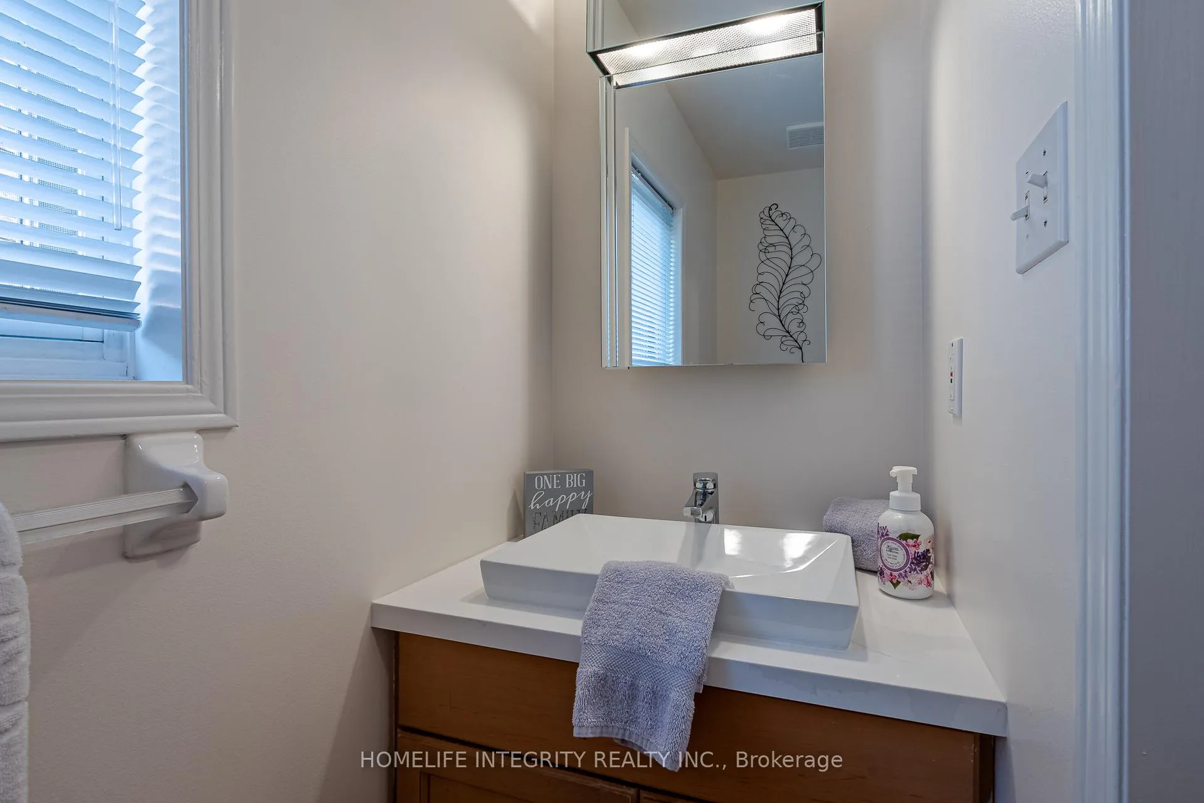
As fall approaches cozy up in this lovely 2 storey semi-detached condo in the beautiful community of Green Briar ( over 1700 square feet of living space) Two decks ( one a second-storey balcony) provide a wonderful vantage point to observe 2 challenging holes on the adjacent Nottawasaga 18 hole golf course. Mature trees provide shade and privacy. Plus our interlock driveway easily parks 4 cars! Enter this lovely home and you will immediately see that we have been busy. The main floor has brand-new high-end vinyl plank flooring throughout, The Kitchen has been upgraded, with a new fridge and a new over-the-stove microwave. The kitchen cabinets are refinished and look lovely. The main floor powder room has a new quartz countertop, sink, and taps. The living room, dining room, and kitchen have been freshly painted. In June 2023 a new walk-in shower was installed in the upstairs main 4 pce bath, which is semi ensuite to the large primary bedroom, with a walk-in closet. Attached to the primary bright cozy sitting room with a walk-out to the balcony. An additional bedroom and large office make this level perfect for expanding and enjoying..The lowest level has laminate flooring. There is a gas fireplace in the lower-level family room. The lowest level also boasts a third bedroom(above-grade windows) and a 3 piece bath allowing this area to be either a guest suite or a separate space for family. If you desire to be in a friendly adult lifestyle community, then don't delay on this opportunity!
Facts & features
Ask about this home
A HOMEH agent will answer your questions about this home.
Rooms
12 rooms · 3 bathrooms
- Living room21′1″ × 12′253 sq.ft.
- Dining room21′1″ × 12′253 sq.ft.
- Kitchen14′5″ × 8′11″129 sq.ft.
- Breakfast10′5″ × 8′5″87 sq.ft.
- Primary bedroom21′5″ × 11′10″254 sq.ft.
- Den10′10″ × 10′2″110 sq.ft.
- Bedroom 214′5″ × 11′11″172 sq.ft.
- Office10′4″ × 9′1″94 sq.ft.
- Recreation19′3″ × 11′11″229 sq.ft.
- Bedroom 310′ × 8′4″83 sq.ft.
- Laundry6′11″ × 5′10″40 sq.ft.
- Utility room8′5″ × 7′11″67 sq.ft.
Around this home
Schools nearby
School rating, out of 10.
Listing details
Helpful tools
Your HOMEH agent
"I would see it this week."
Ask HOMEH about this home
Price, neighbourhood, monthly cost. Ask anything.
HOMEH Intelligent Agent is an AI, not a licensed representative. Check anything important with your agent.