
204 Ridge Way
New Tecumseth (Alliston)204 Ridge Way
New Tecumseth (Alliston)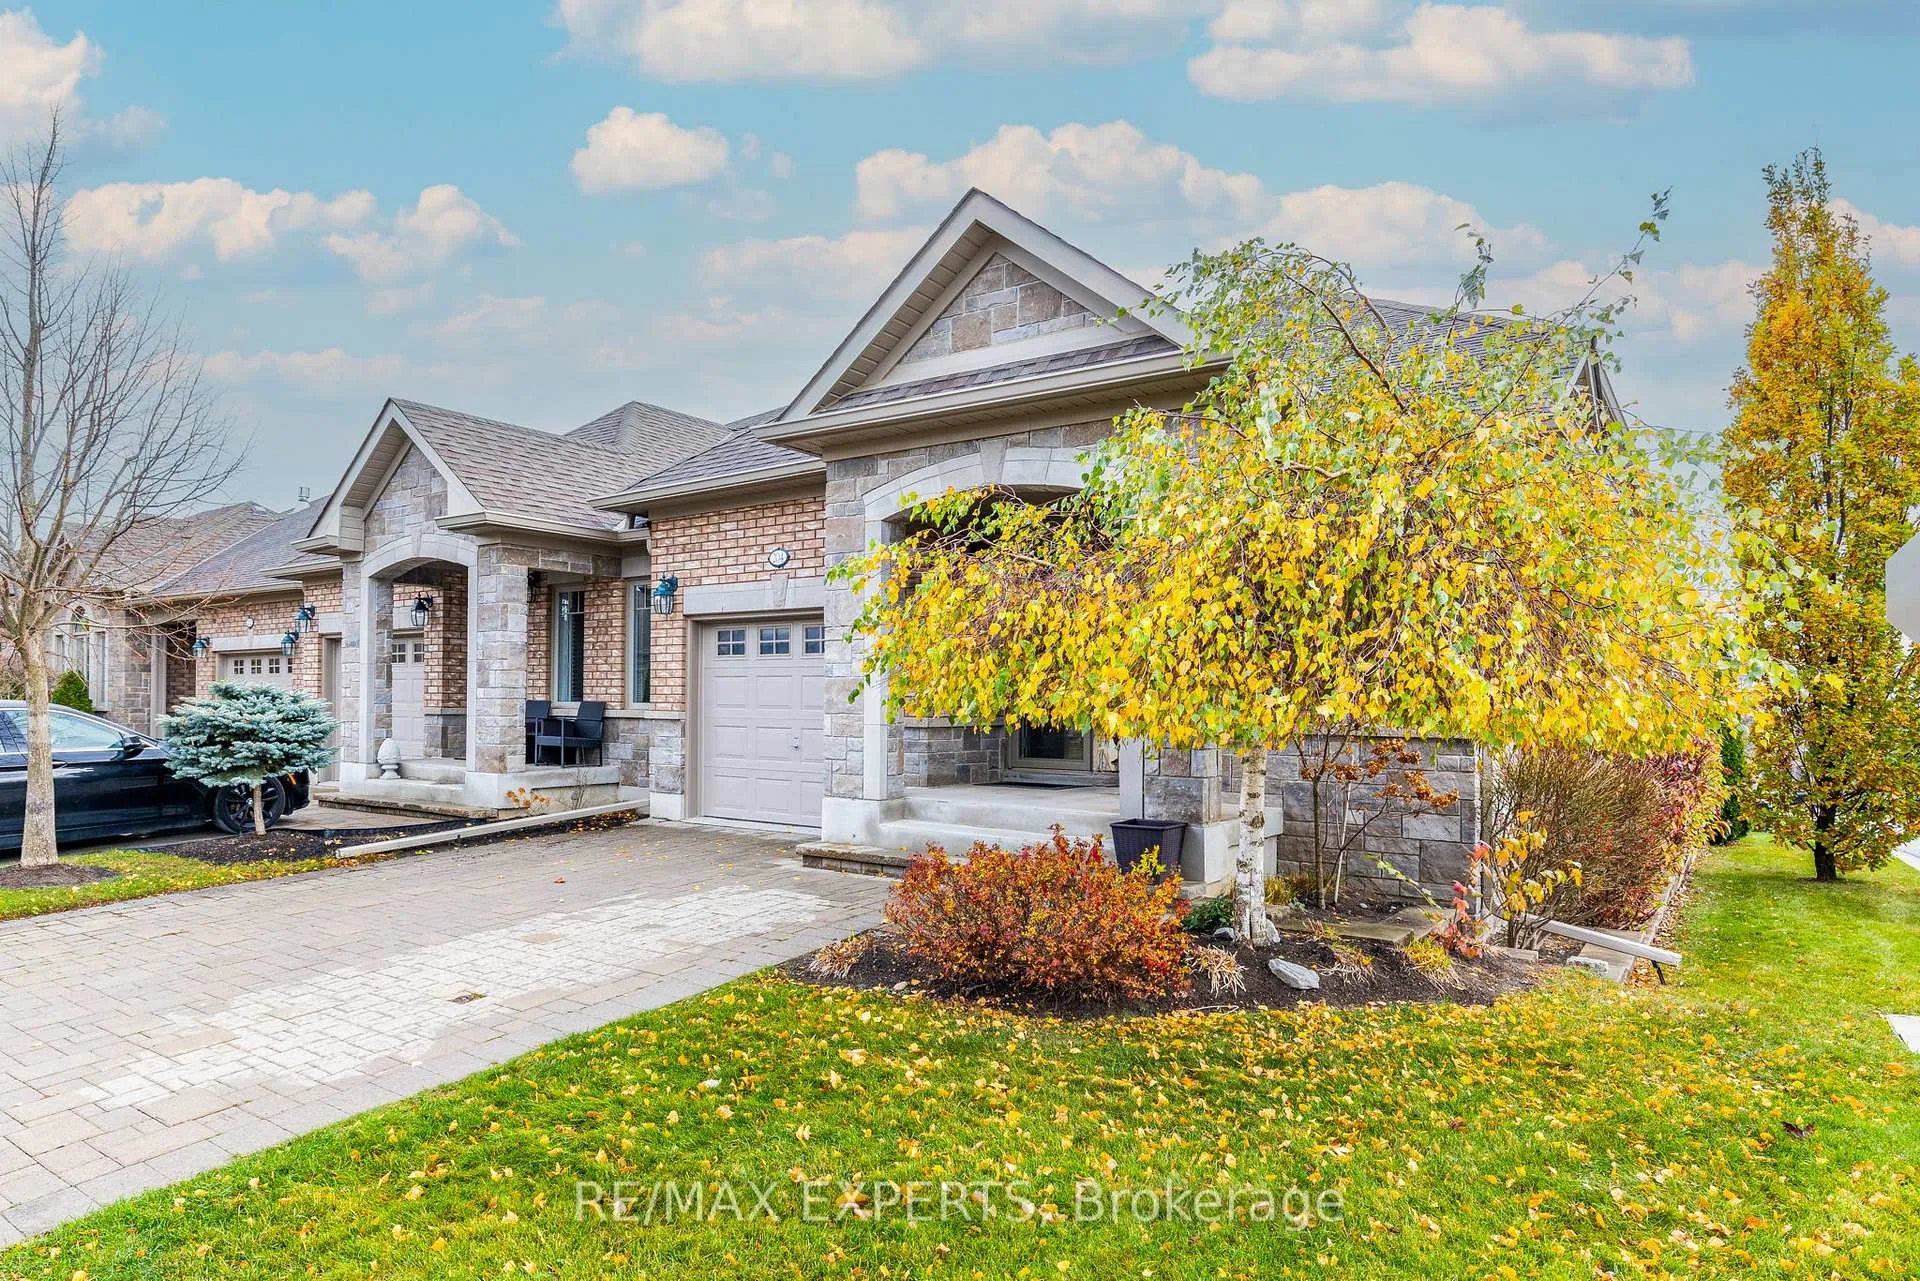
 See all 27 photos
Property history

This listing has ended. It is no longer available.
Property not available for sale or for rent.
Ask about this home
A HOMEH agent will answer your questions about this home.Ask HOMEH
About this home
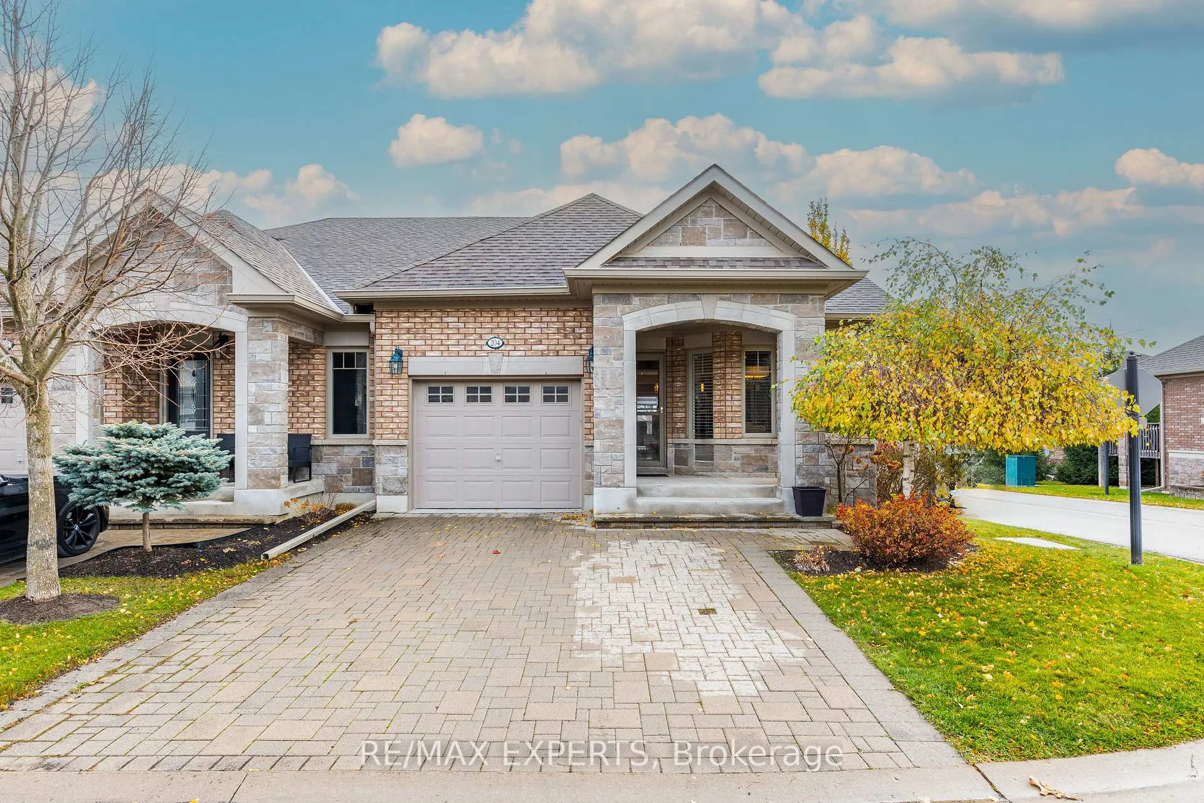
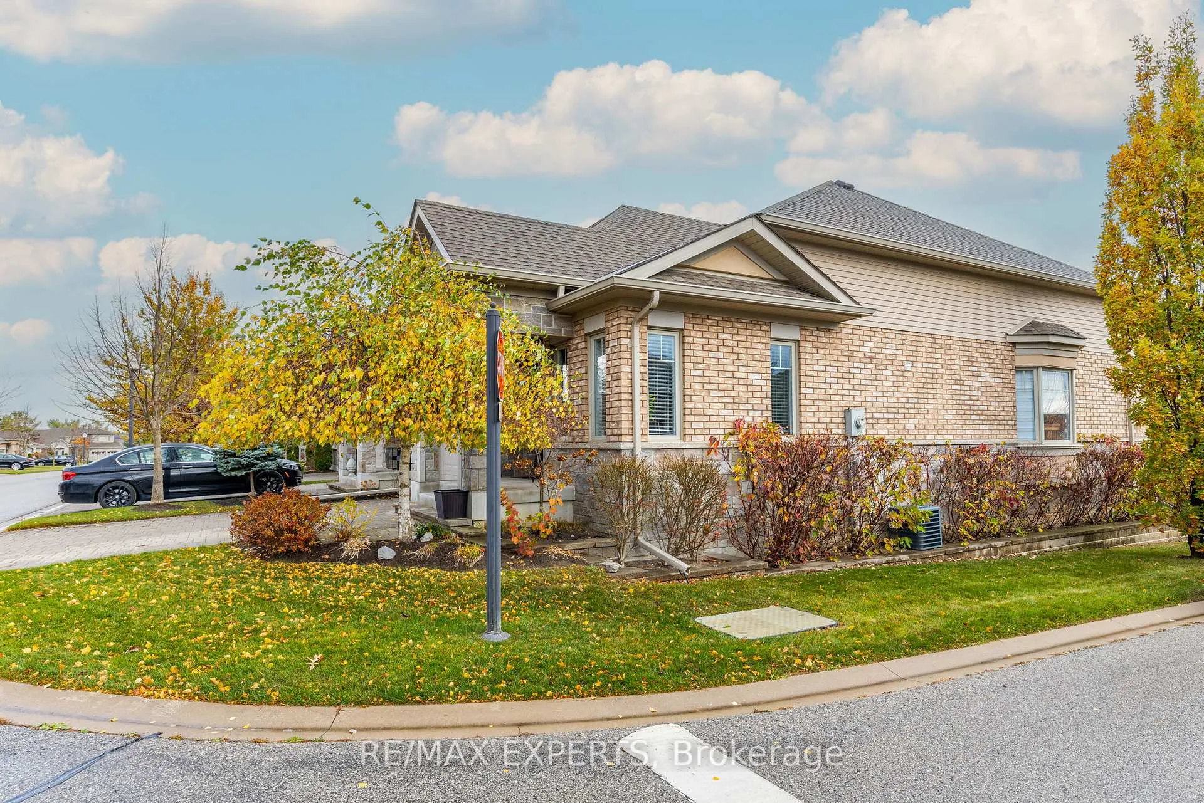
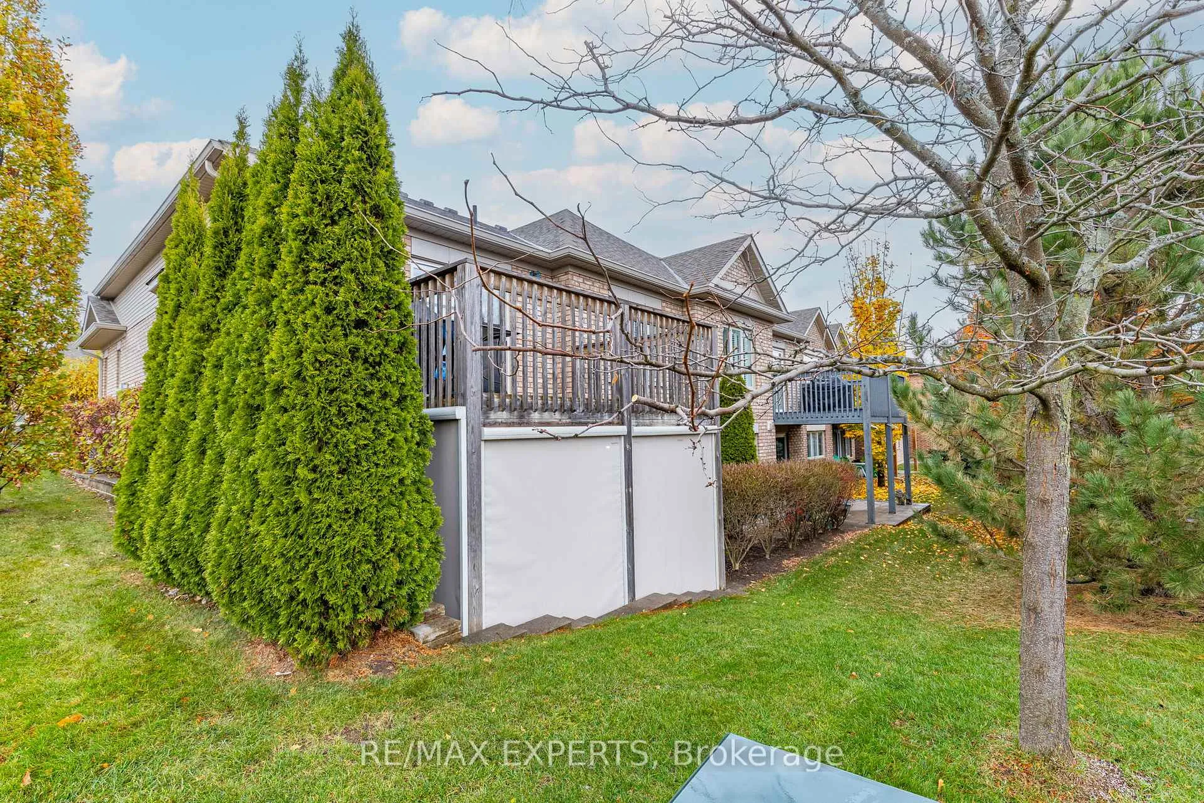
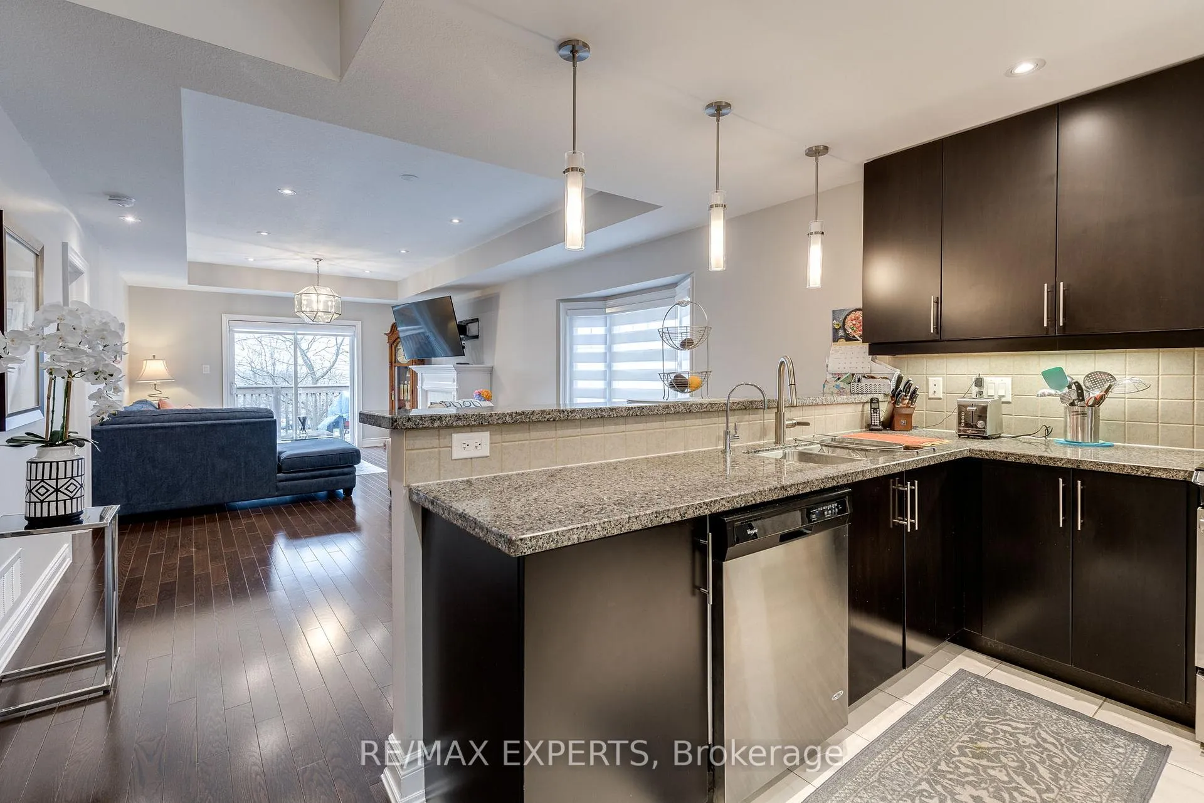
Immaculate Corner Lot Semi-Detached Bungalow in the Sought-After Adult Community of Briar Hill! This beautifully maintained, turn-key bungalow offers full side exposure and an abundance of natural light. Located in the serene and desirable Briar Hill adult lifestyle community, this home has been thoughtfully updated recently with Plenty of high-end finish Upgrades throughout. Recent renovations include a fully upgraded ensuite bathroom (approx. 2years ago) featuring a glass-enclosed shower, bidet, and dual-sink vanity, as well as a stylishly upgraded powder room with a quartz countertop. Additional improvements include pot lights on the main level (2018/2019), upgraded laminate flooring and basement walkout (2019),and a new central vacuum system (installed 3-4 years ago). The spacious kitchen boasts granite countertops and overlooks an open-concept living and dining area that walks out to a private deck. A beautiful hardwood staircase leads to a loft space with views over the main living area. Enjoy year-round comfort and privacy with motorized all-season screens for the walkout. Ideally located just steps from the Nottawasaga Inn, residents have convenient access to golf, dining, and a variety of recreational amenities. The community is peaceful and well-maintained, with condo fees covering exterior maintenance including window washing, roofing, door painting, landscaping, snow removal, and lawn care. Don't miss this exceptional opportunity to own a stunning home in one of the area's premier adult communities!
Facts & features
Ask about this home
A HOMEH agent will answer your questions about this home.
Rooms
8 rooms · 3 bathrooms
- Foyer16′1″ × 4′3″68 sq.ft.
- Dining room10′ × 8′11″89 sq.ft.
- Kitchen13′5″ × 9′3″124 sq.ft.
- Living room26′5″ × 13′11″366 sq.ft.
- Primary bedroom17′ × 11′1″188 sq.ft.
- Other11′1″ × 8′89 sq.ft.
- Recreation25′4″ × 11′5″289 sq.ft.
- Bedroom 214′7″ × 11′8″171 sq.ft.
Around this home
Schools nearby
School rating, out of 10.
Listing details
Helpful tools
Your HOMEH agent
"I would see it this week."
Ask HOMEH about this home
Price, neighbourhood, monthly cost. Ask anything.
HOMEH Intelligent Agent is an AI, not a licensed representative. Check anything important with your agent.