
205 8 Avenue
New Tecumseth (Alliston)205 8 Avenue
New Tecumseth (Alliston)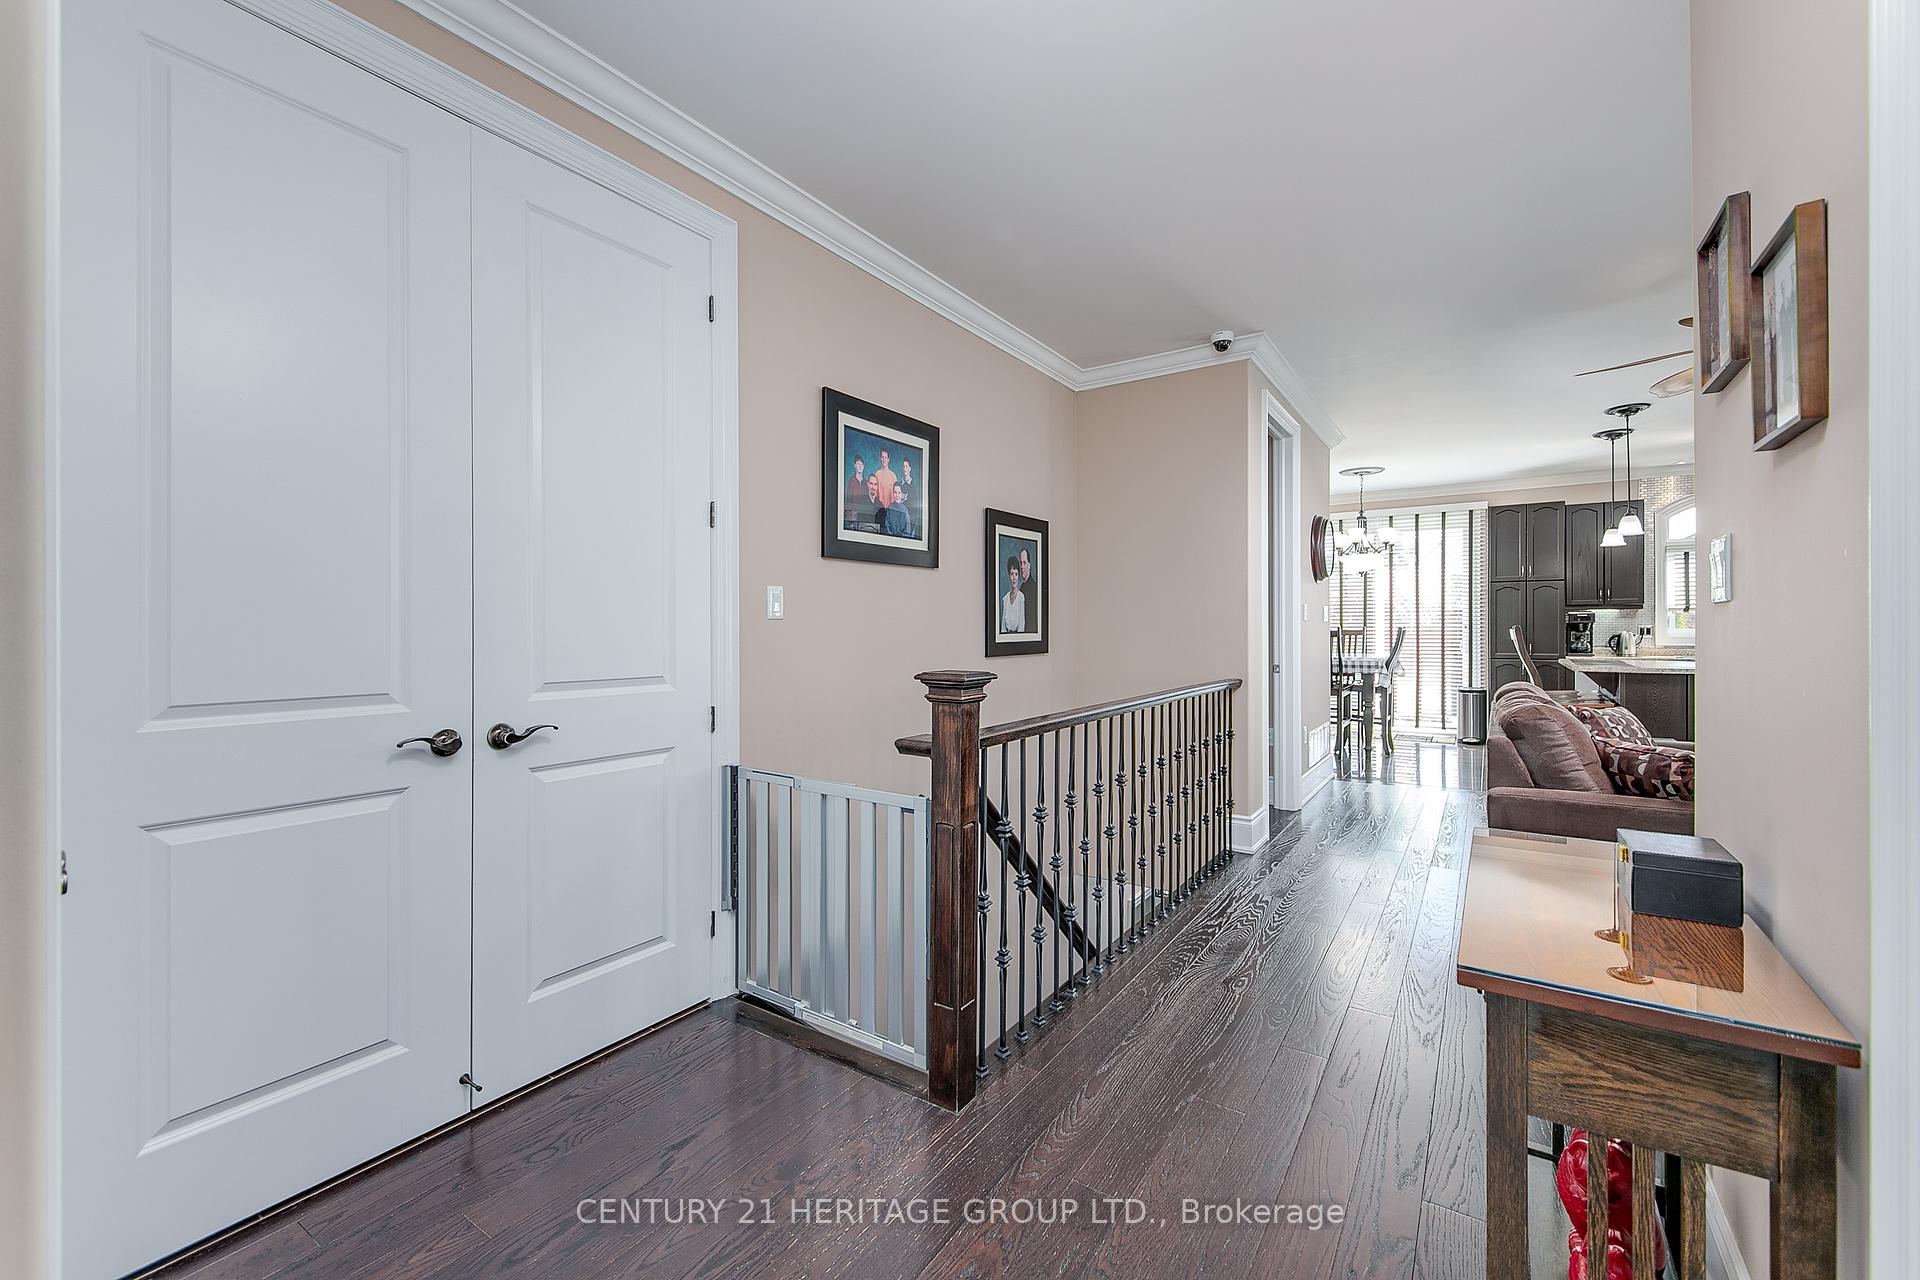
 See all 32 photos
Property history

This listing has ended. It is no longer available.
Property not available for sale or for rent.
Ask about this home
A HOMEH agent will answer your questions about this home.Ask HOMEH
About this home
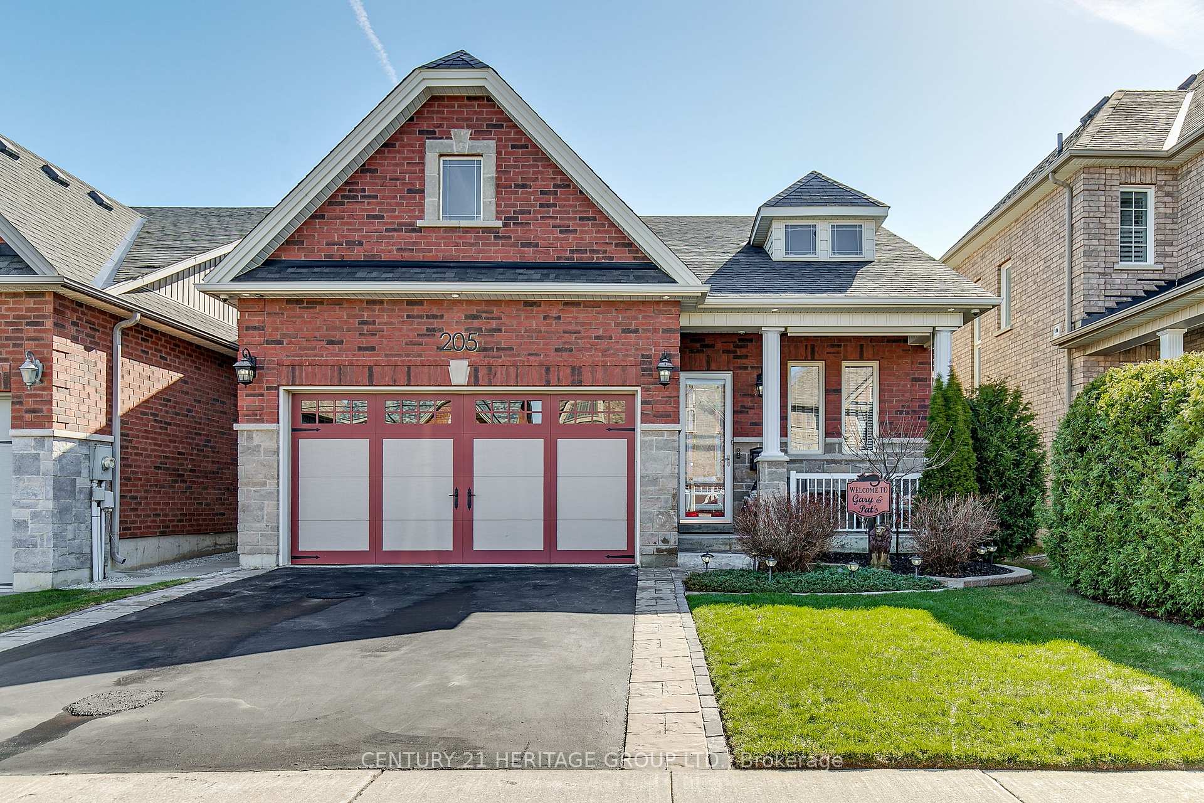
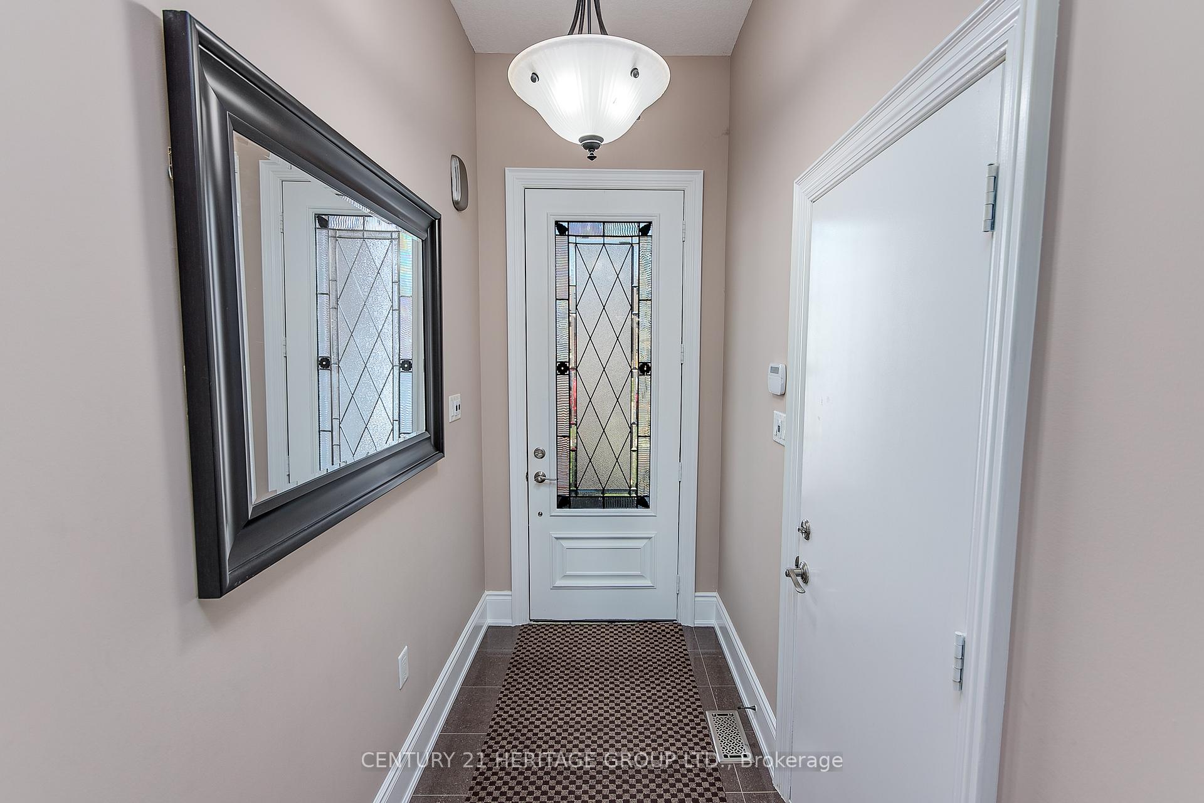
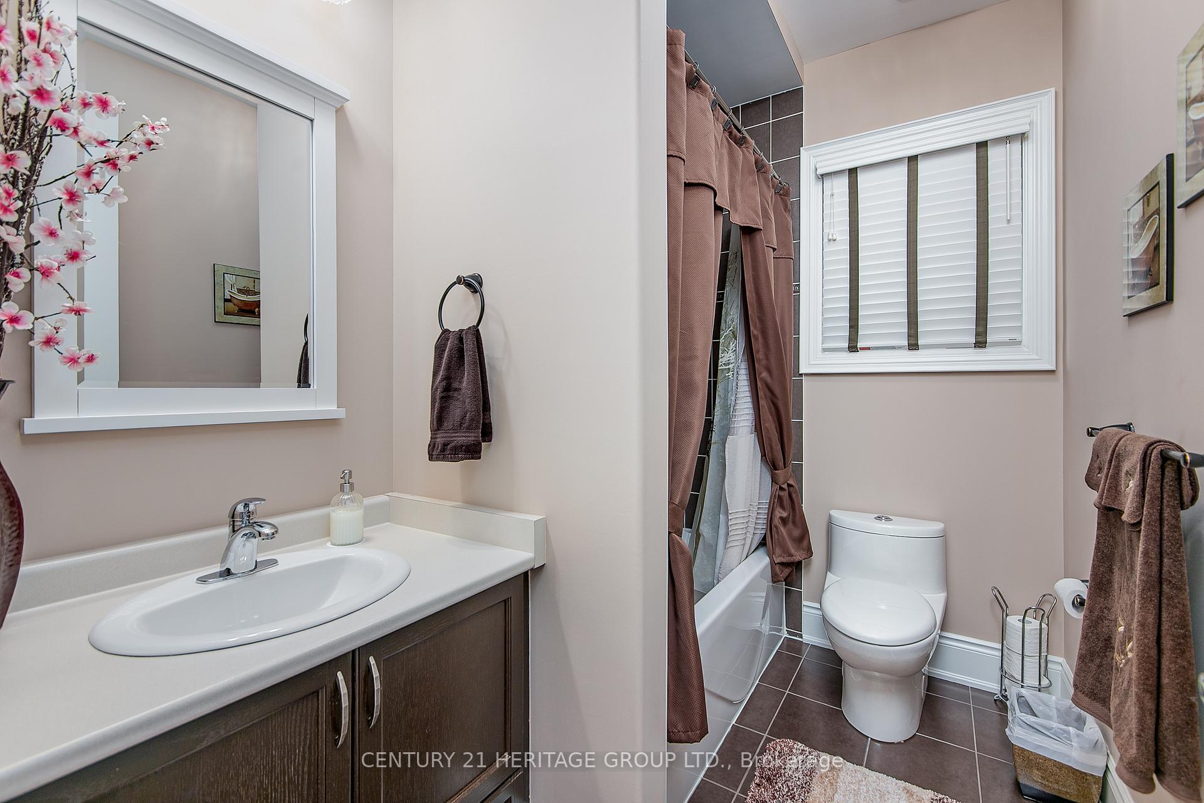
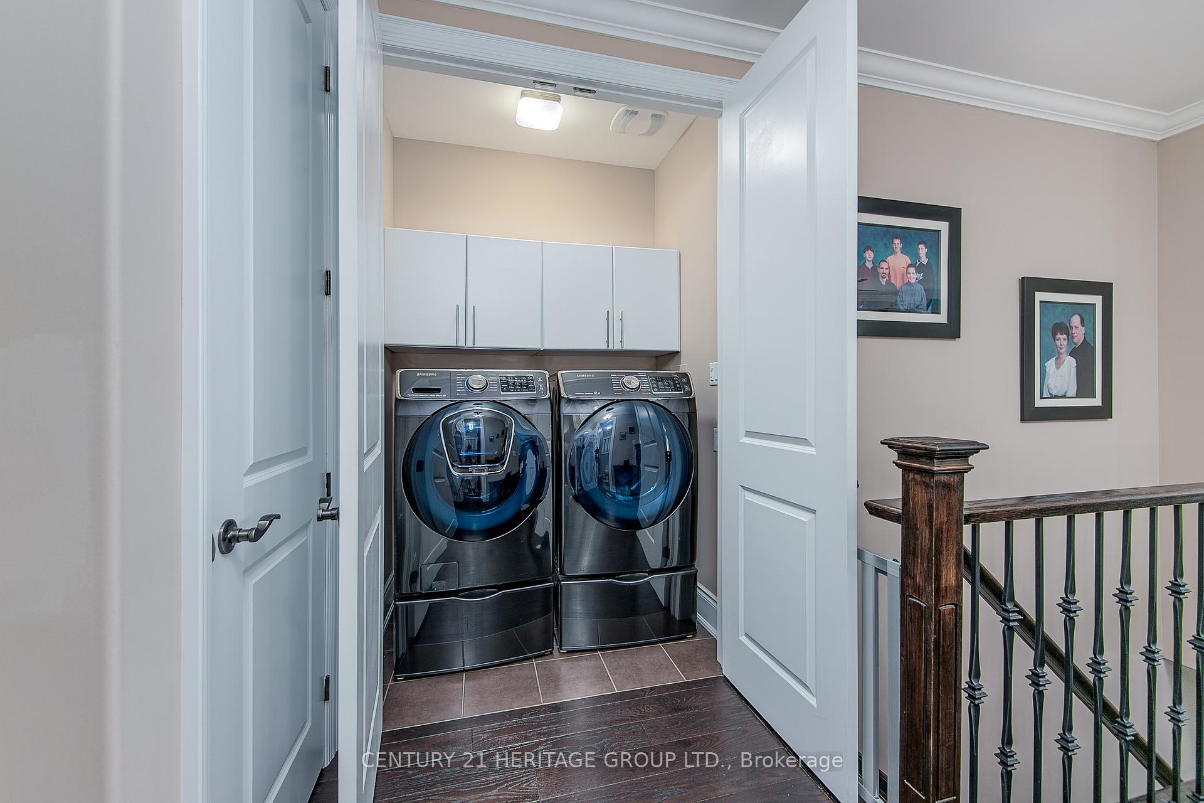
Custom design built Folkstone Bungalow model in Previn Court Homes highly desired SW Alliston Victoria Village settlement. This Bungalow shows 10+ with many thousands of dollars in upgrades and improvements. 9' ceilings, 8'doors, 2 Natural Gas fireplaces, bamboo flooring and porcelain tile throughout no carpet. breakfast nook kitchen island in modern kitchen. Mechanical systems professionally upgraded Dec. 2023. Owner has all design plans, inspection and building permit records on file for prospective buyer to verify. Large main floor laundry closet and entrance to the Heated two car garage with deep sink from the house. Main floor Primary bedroom and ensuite allow for one floor living. Great room, kitchen are custom interior design that gives an open concept with a custom open railing for stairs to the basement that is finished with high pour concrete walls for the extra height and extra sound proof insulated walls and ceilings. Bedroom has a Hopper Egress Window for fire protection and legal compliance. This house situated on a neat rectangular lot with professional designed fenced private backyard with patio and retractable awning and landscaping plus a sunshade protected front porch for enjoying morning coffee and relaxation. This home is a must see, even AI can't give this home proper distinction. Close to two Elementary Schools, RC and Presbyterian Church, major shopping destinations, Hospital, downtown core, restaurant and fast food dinning, movie theatre, medical, gym and banking at the end of the Avenue. Industrial Parkway, New Tec Rec Centre, Honda Employment lands, Gibson hills dog park and Nature trails and easy access to the highway 50 and 400 corridors. Extensive Feature notes from Seller give extensive information on each room and survey are attached to listing. Comprehensive package of building permits, inspections and paperwork from any improvements on property available on request to serious Buyers.
Facts & features
Ask about this home
A HOMEH agent will answer your questions about this home.
Rooms
12 rooms · 3 bathrooms
- Great room13′3″ × 15′8″208 sq.ft.
- Kitchen10′8″ × 10′107 sq.ft.
- Breakfast10′6″ × 7′6″79 sq.ft.
- Primary bedroom16′4″ × 15′10″259 sq.ft.
- Bedroom 210′3″ × 8′3″84 sq.ft.
- Laundry7′ × 4′28 sq.ft.
- Family room23′3″ × 16′5″382 sq.ft.
- Bedroom 318′2″ × 10′2″185 sq.ft.
- Bedroom 47′11″ × 14′3″113 sq.ft.
- Kitchen7′ × 2′6″17 sq.ft.
- Utility room10′1″ × 5′3″53 sq.ft.
- Cold room/cantina8′2″ × 4′3″35 sq.ft.
Around this home
Schools nearby
School rating, out of 10.
Listing details
Helpful tools
Your HOMEH agent
"I would see it this week."
Ask HOMEH about this home
Price, neighbourhood, monthly cost. Ask anything.
HOMEH Intelligent Agent is an AI, not a licensed representative. Check anything important with your agent.