
 See all 32 photos
Property history

This listing has ended. It is no longer available.
Property not available for sale or for rent.
Ask about this home
A HOMEH agent will answer your questions about this home.Ask HOMEH
About this home
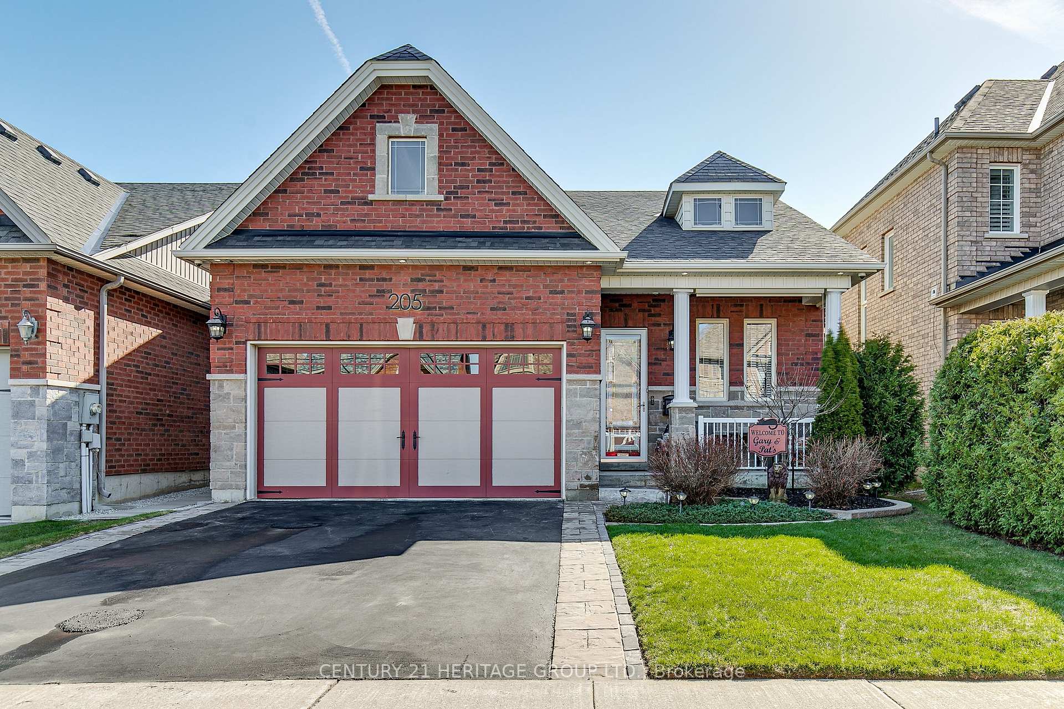
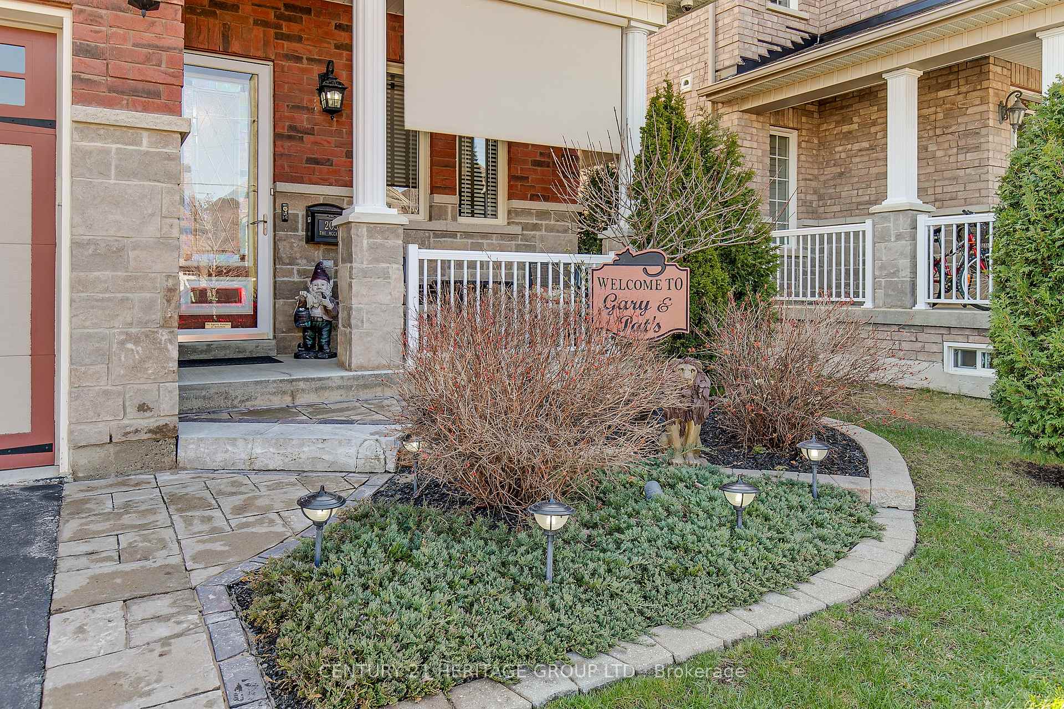
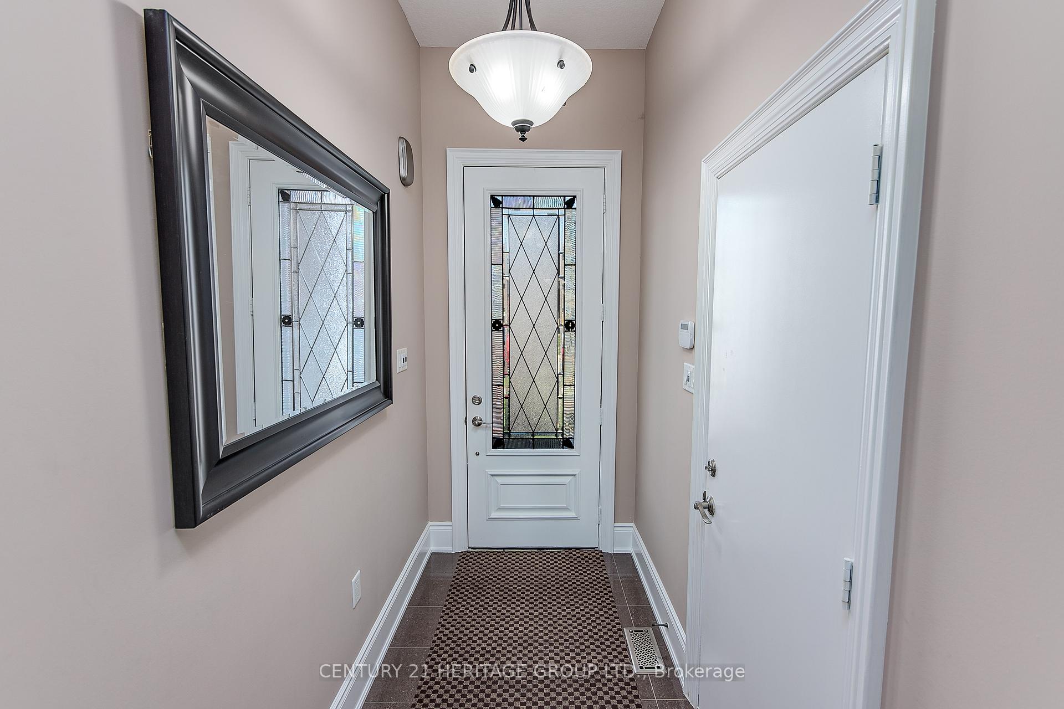
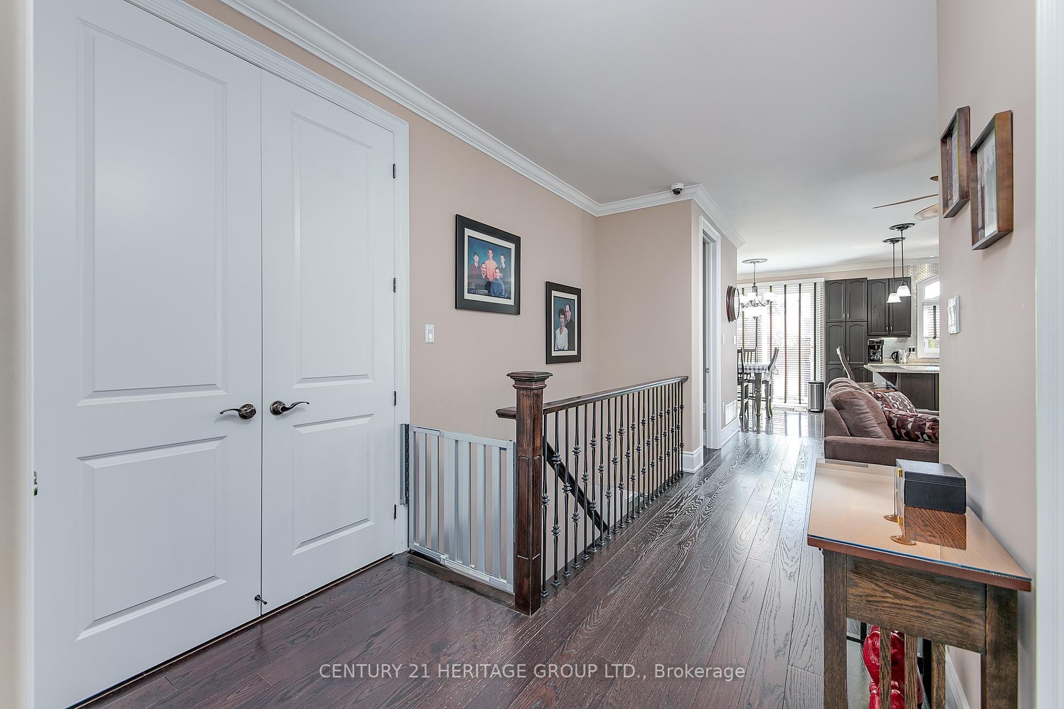
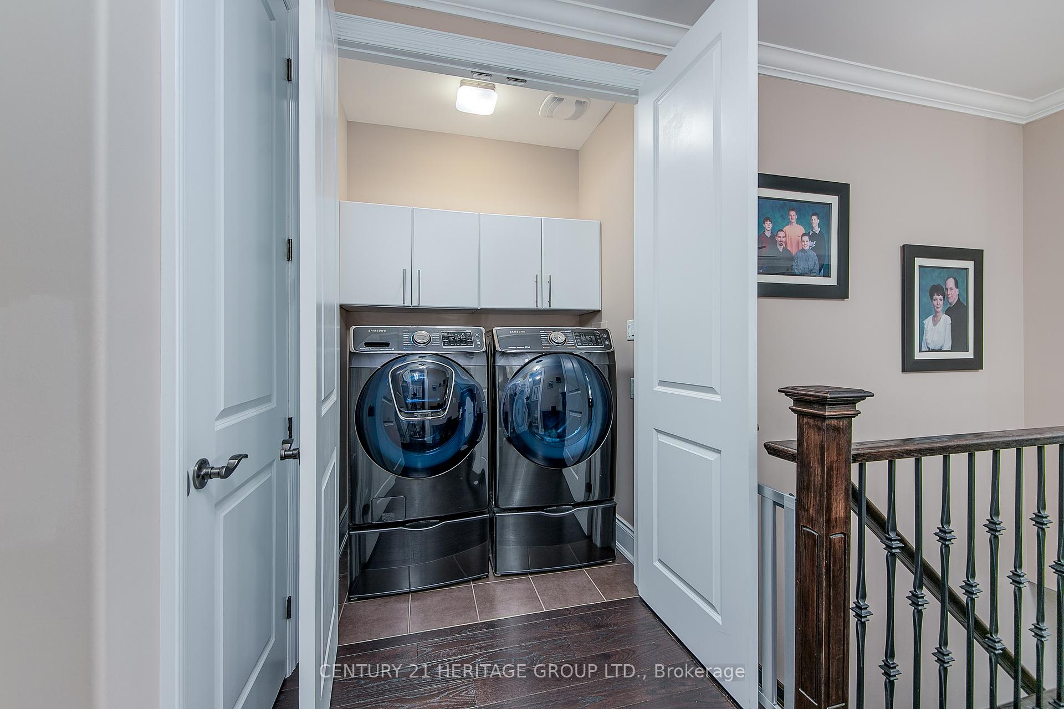
Custom-designed Folkstone Bungalow model in Previn Court Homes' highly sought-after Victoria Village, SW Alliston. This 10+ home features extensive upgrades and improvements throughout. Highlights include 9 ceilings, 8 doors, 2 natural gas fireplaces, 3/4" 5 plank hardwood on main floor, and bamboo flooring in the basement. The custom kitchen includes a movable breakfast bar island offering ample prep space. Professionally upgraded hybrid heating system with heat pump (Dec. 2023). Seller has all design plans, inspections, and permits on file for buyer review. Spacious main floor laundry closet. Interior access to heated 2-car garage with Reznor self-contained furnace (thermostat controlled),ideal for hobbyists or mechanics, plus heated stainless steel laundry sink. Main floor primary bedroom with ensuite offers true one-level living. Second bedroom/office also on main floor. The open-concept great room features a custom railing overlooking finished basement with high-pour concrete walls, insulated walls/ceilings for soundproofing. Basement includes a primary bedroom with legal Hopper egress window. Situated on a rectangular lot with professionally landscaped and fenced private backyard, patio, retractable power awning with weather sensor. Front porch has roll down shades for privacy and morning coffee. Roof has 30-year asphalt shingles. Prime location near elementary schools, churches, hospital, shopping, restaurants, theatre, gyms, medical services, and downtown. Close to Industrial Pkwy, New Tec Rec Centre, Honda, Gibson Hills dog park, nature trails, and Highways 50 & 400. Seller provides detailed feature notes, room-by-room info, survey, and a comprehensive package of building permits and inspection documentation available to serious buyers.
Facts & features
Ask about this home
A HOMEH agent will answer your questions about this home.
Rooms
12 rooms · 3 bathrooms
- Great room13′3″ × 15′8″208 sq.ft.
- Kitchen10′8″ × 10′107 sq.ft.
- Breakfast10′6″ × 7′6″79 sq.ft.
- Primary bedroom16′4″ × 15′10″259 sq.ft.
- Bedroom 210′3″ × 8′3″84 sq.ft.
- Laundry7′ × 4′28 sq.ft.
- Family room23′3″ × 16′5″382 sq.ft.
- Bedroom 318′2″ × 10′2″185 sq.ft.
- Bedroom 47′11″ × 14′3″113 sq.ft.
- Kitchen7′ × 2′6″17 sq.ft.
- Utility room10′1″ × 5′3″53 sq.ft.
- Cold room/cantina8′2″ × 4′3″35 sq.ft.
Around this home
Schools nearby
School rating, out of 10.
Listing details
Helpful tools
Your HOMEH agent
"I would see it this week."
Ask HOMEH about this home
Price, neighbourhood, monthly cost. Ask anything.
HOMEH Intelligent Agent is an AI, not a licensed representative. Check anything important with your agent.