
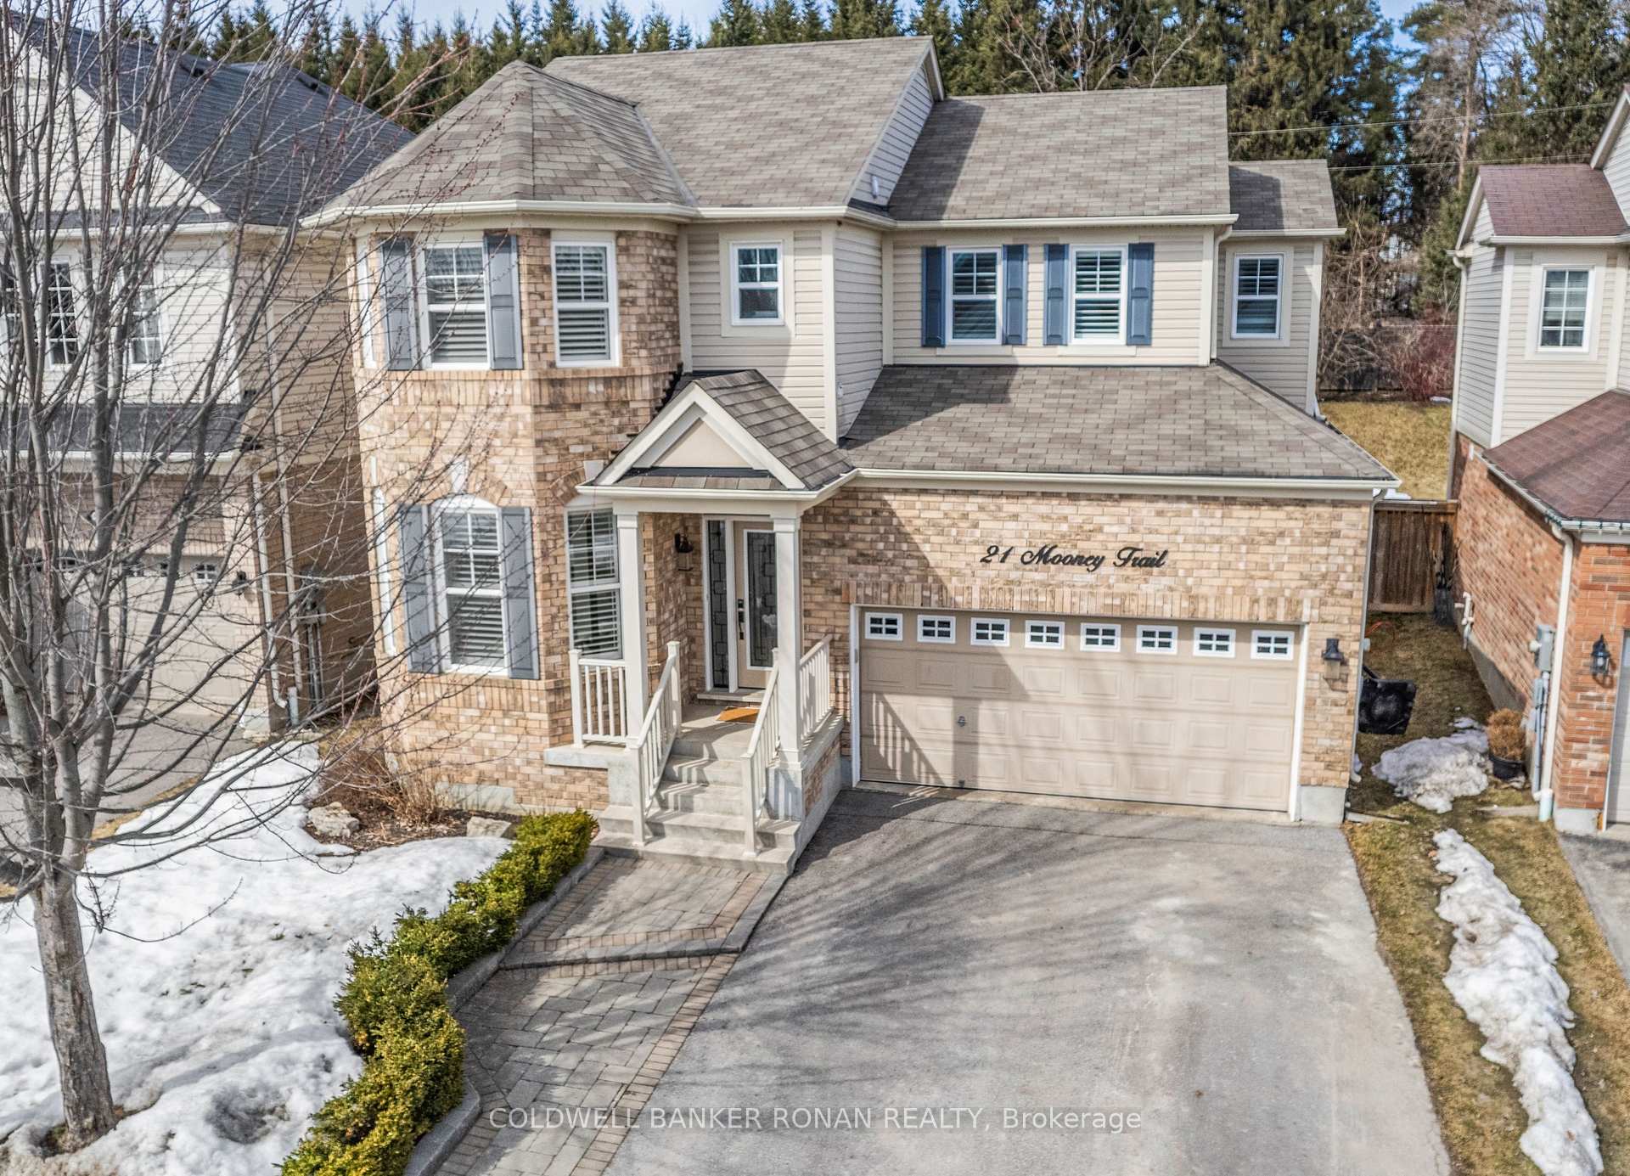
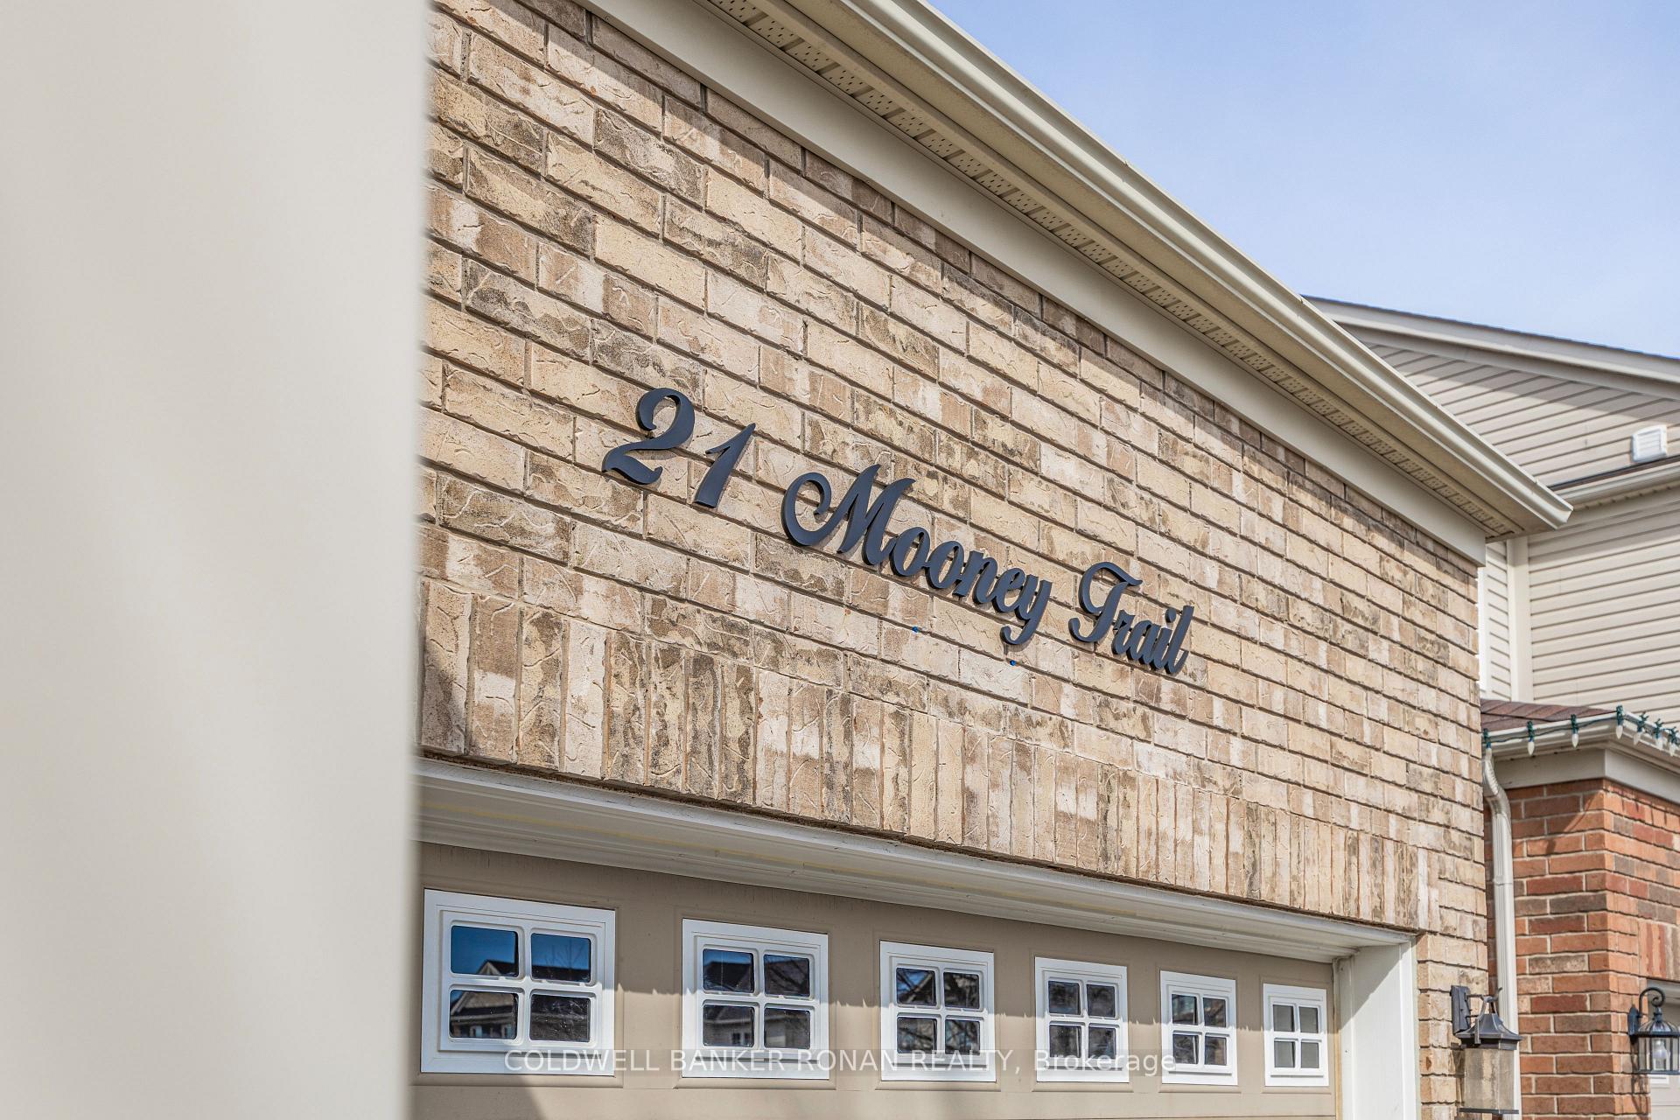
21 Mooney Trail
New Tecumseth (Alliston)21 Mooney Trail
New Tecumseth (Alliston)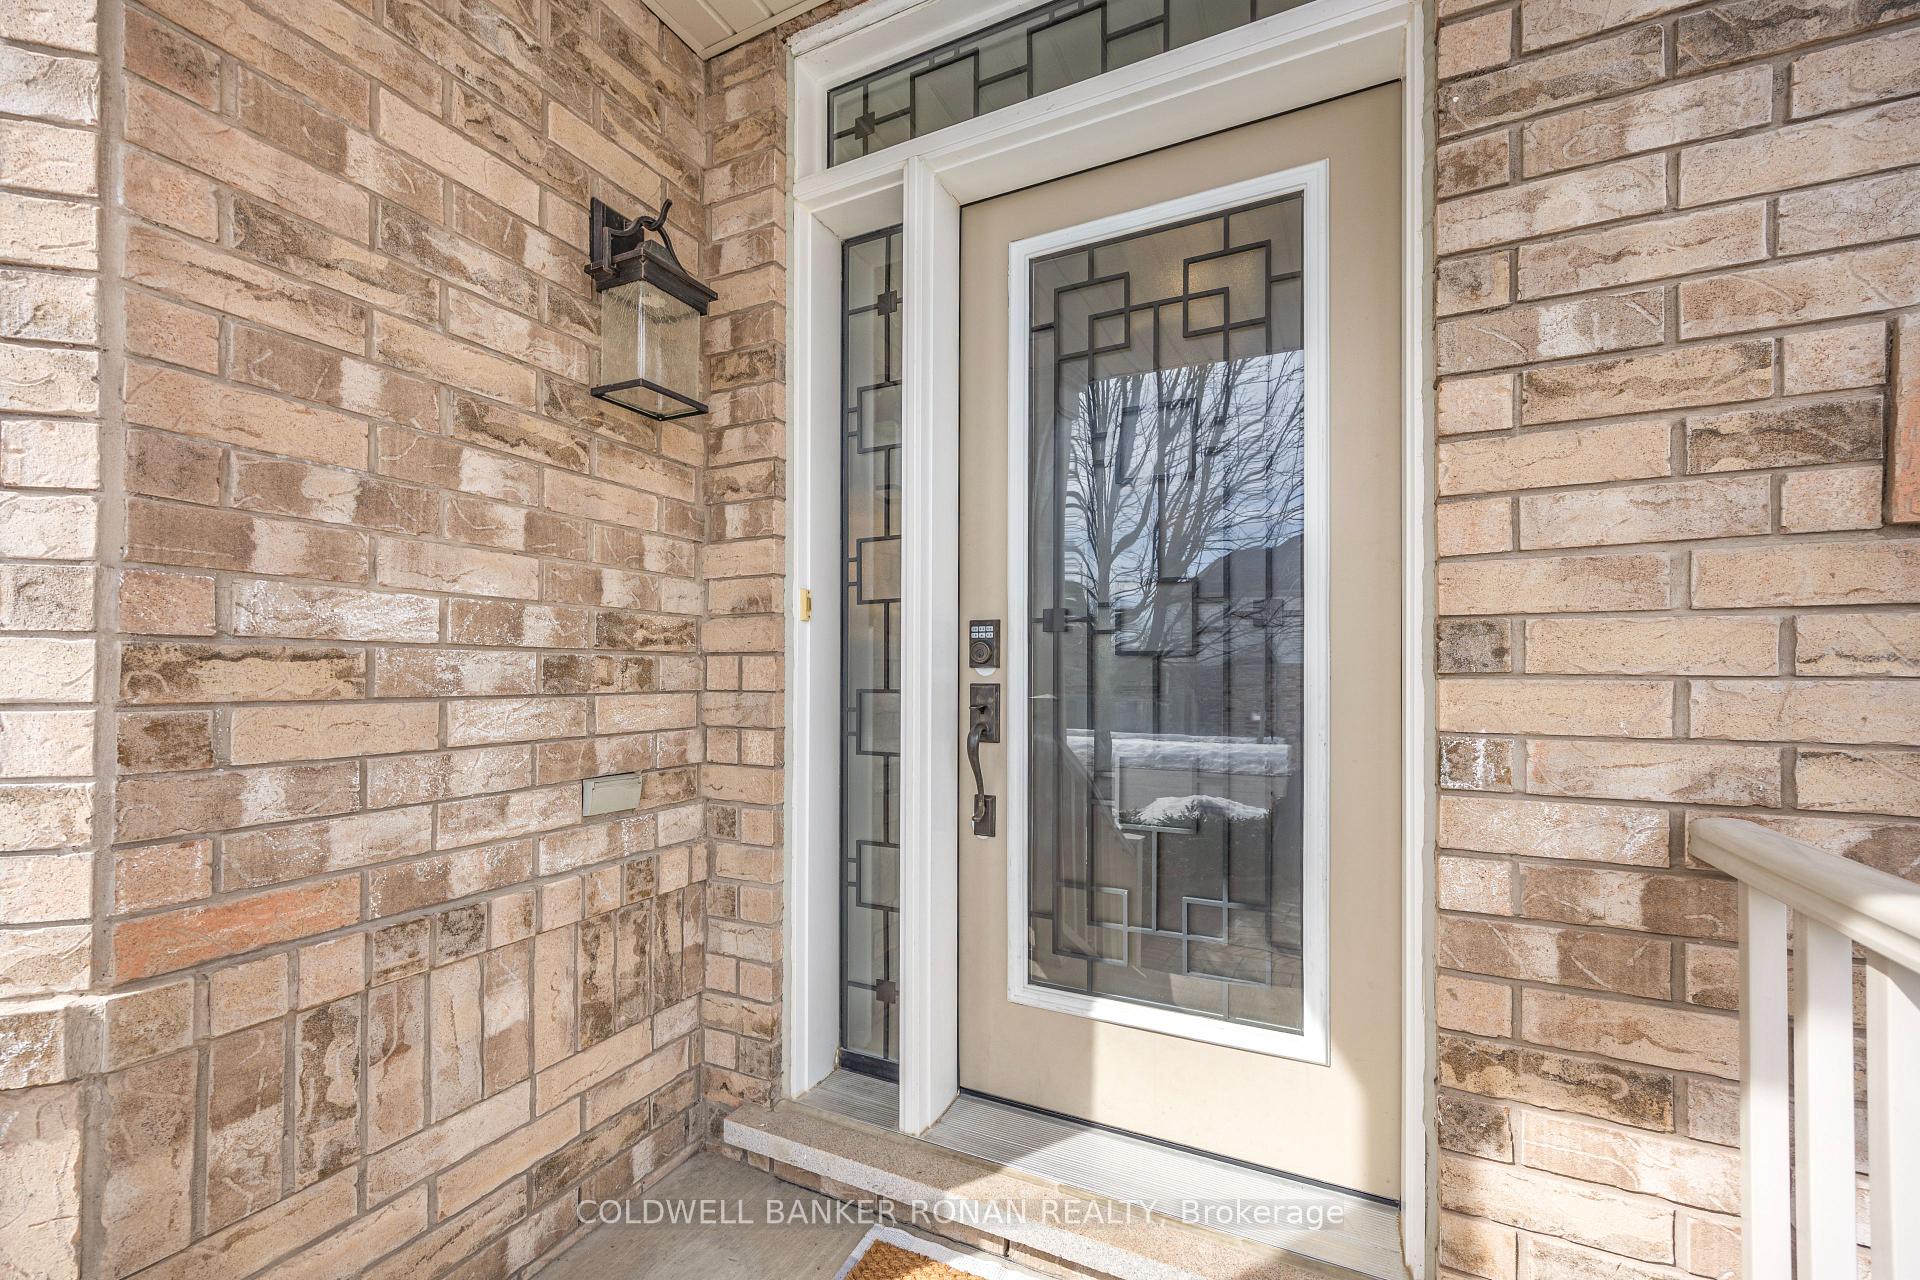
 See all 50 photos
Property history

This listing has ended. It is no longer available.
Property not available for sale or for rent.
Ask about this home
A HOMEH agent will answer your questions about this home.Ask HOMEH
About this home
21 Mooney Trail, New Tecumseth
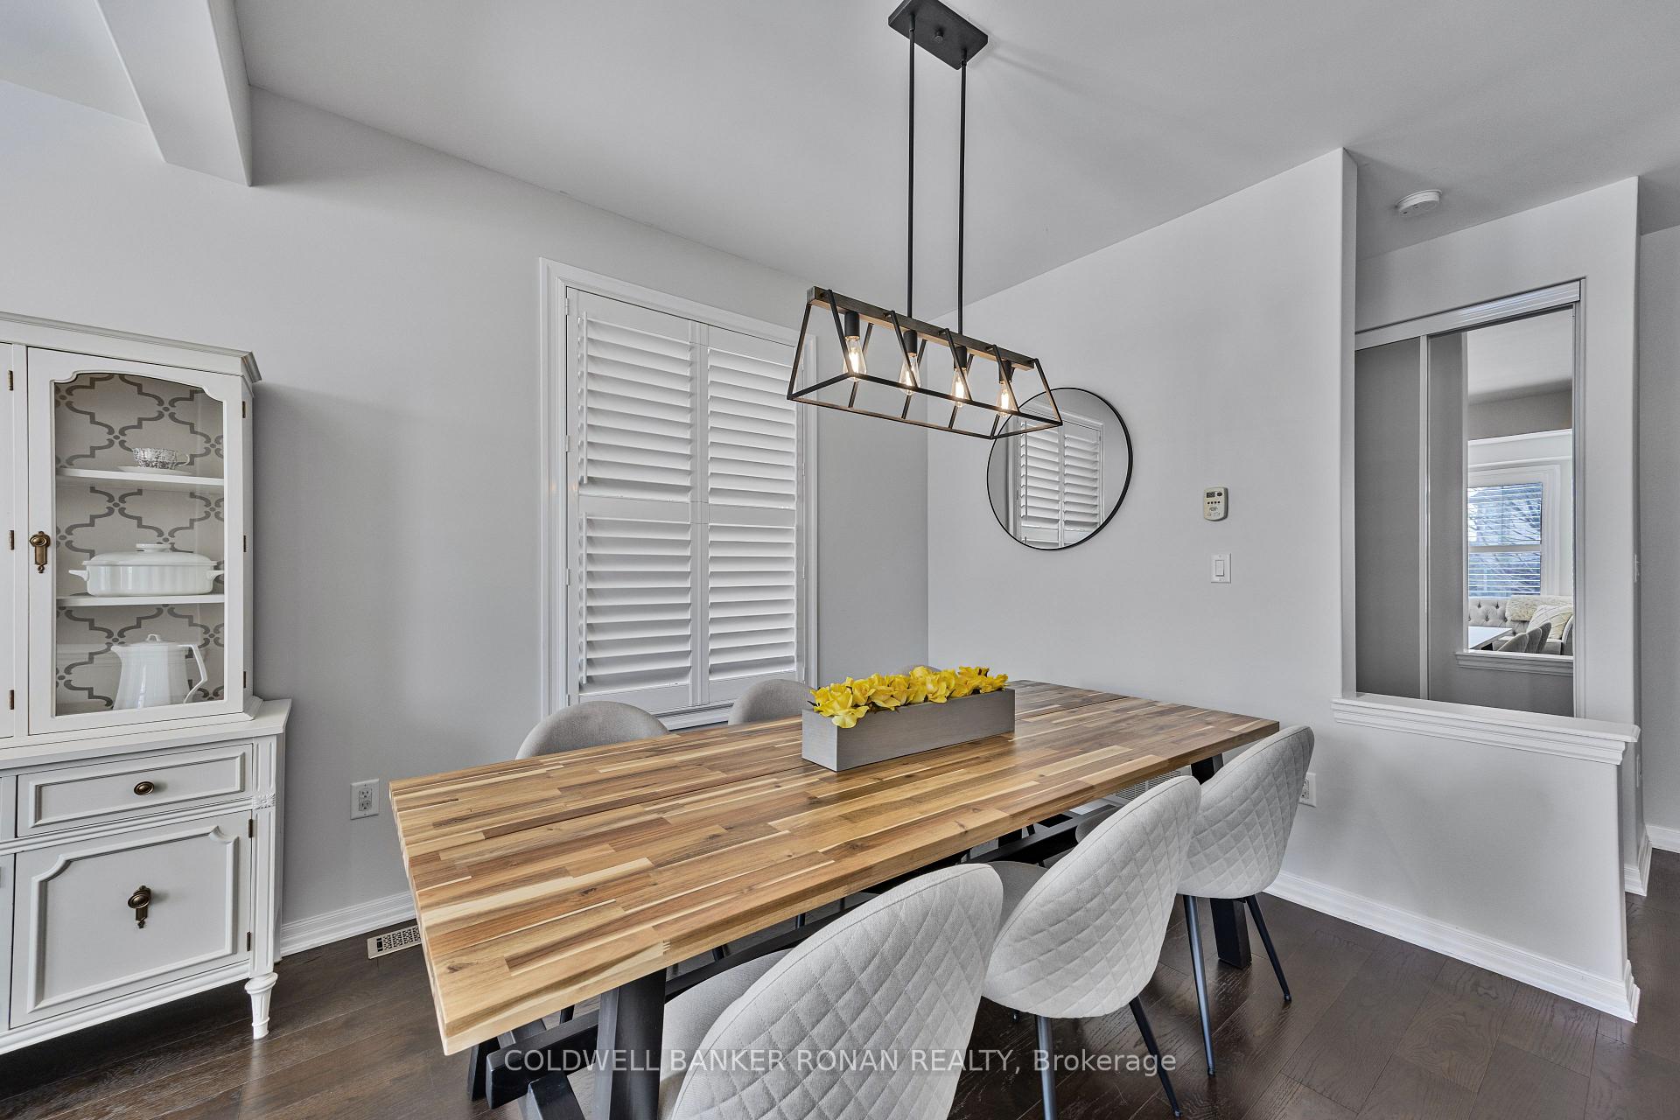
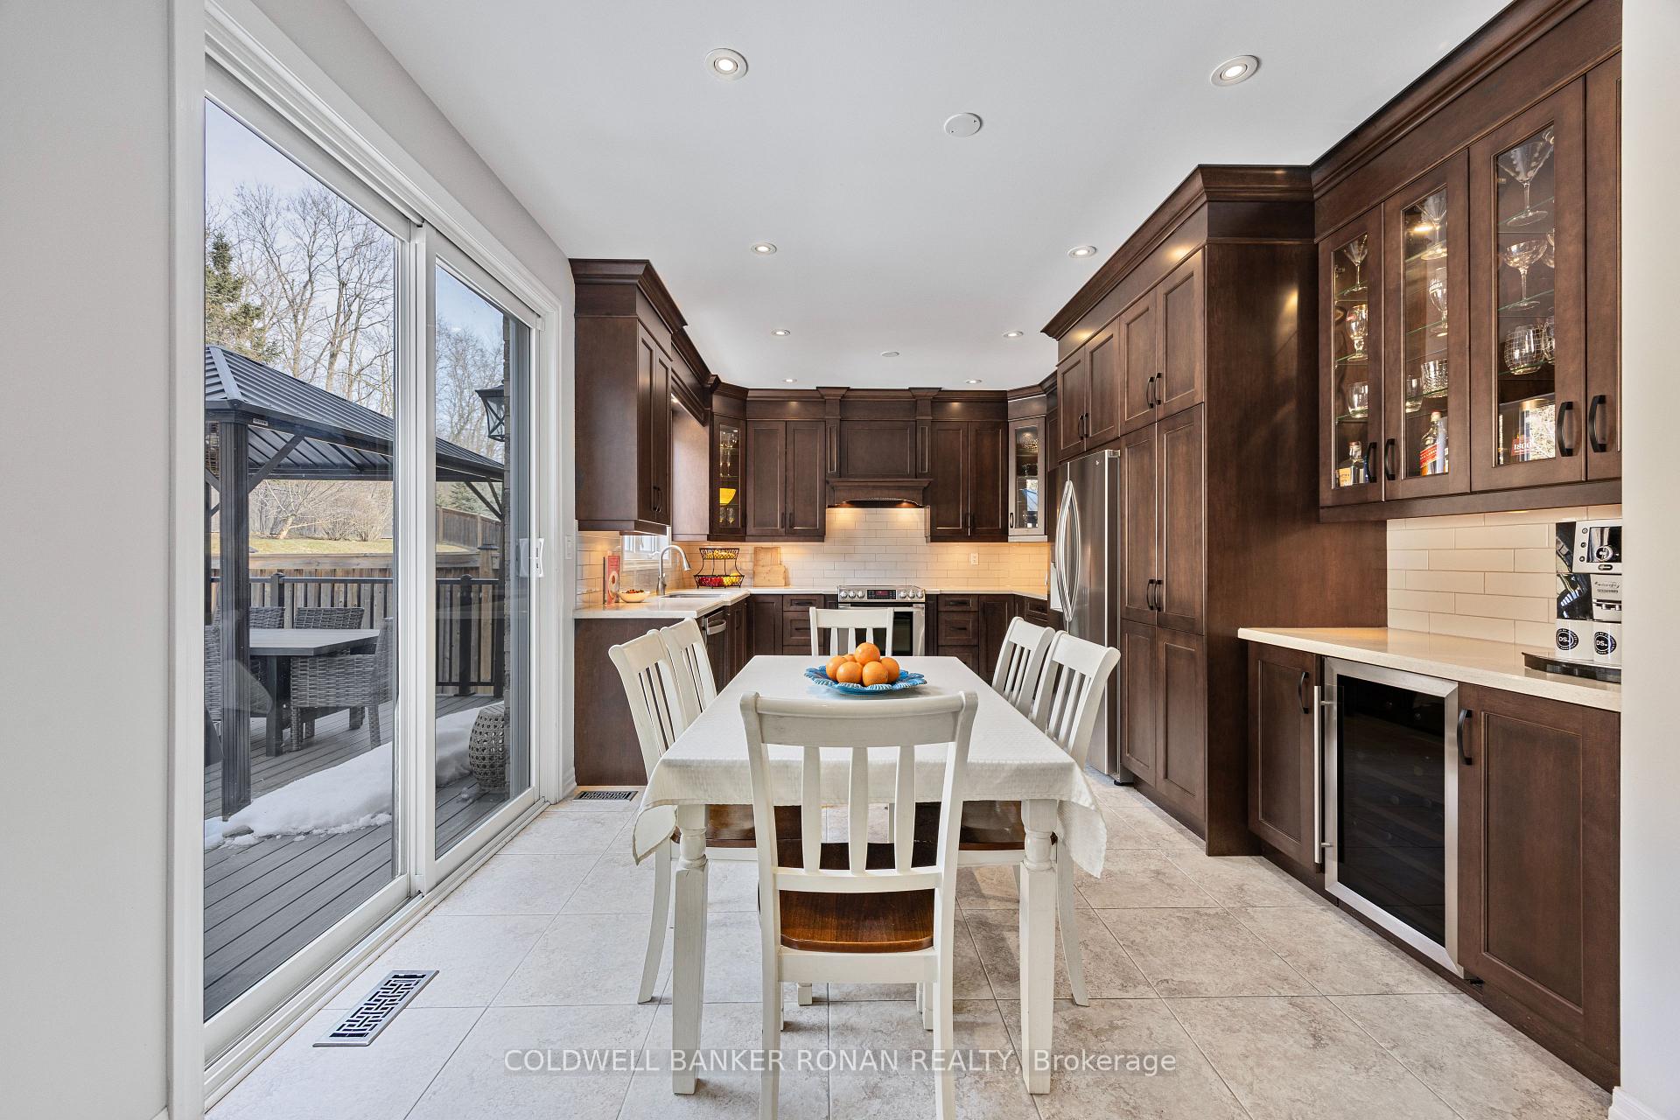
Family Home Backing Onto The Forest In Alliston Situated On A Fenced Lot With A Double Garage (Sidewalk On The Other Side Of The Road). Approximately 3,000 sqft.Of Completed Living Space, Boasting 9ft Ceilings, 3+1 Bedroom (Second Level 4th Bedroom Option Space, If Needed), Finished Basement W/Rec Room, Workout Space, Bedroom, And Bathroom. Open Concept Living Room & Hardwood Floors Throughout. Upgraded Eat In Kitchen W/Ceramic Floor, Pantry, And Caesarstone Counters. Main Level W/Door To Garage. Master Bedroom W/Ensuite Bath, Glass Shower, Quartz Counters, And W/I Closet. Good-sized Br2 And Br3, Bonus Sitting Room (4th Bedroom Builder Plans Option Space). Premium Lot W/Composite Deck And Hot Tub Included. Must See Property If You're Looking For Privacy In The Yard On A Quiet Road.
Facts & features
Ask about this home
A HOMEH agent will answer your questions about this home.
Rooms
13 rooms · 4 bathrooms
- Living room10′1″ × 12′10″130 sq.ft.
- Dining room12′3″ × 13′5″165 sq.ft.
- Family room15′10″ × 15′11″252 sq.ft.
- Breakfast8′4″ × 12′100 sq.ft.
- Great room9′9″ × 12′117 sq.ft.
- Bedroom 210′1″ × 11′1″112 sq.ft.
- Laundry5′5″ × 7′5″40 sq.ft.
- Sitting13′3″ × 12′158 sq.ft.
- Bedroom 38′11″ × 9′11″88 sq.ft.
- Primary bedroom13′10″ × 12′165 sq.ft.
- Recreation23′ × 34′1″785 sq.ft.
- Bedroom 410′8″ × 12′127 sq.ft.
- Other6′10″ × 6′6″44 sq.ft.
Around this home
Listing details
Helpful tools
Your HOMEH agent
"I would see it this week."
Ask HOMEH about this home
Price, neighbourhood, monthly cost. Ask anything.
HOMEH Intelligent Agent is an AI, not a licensed representative. Check anything important with your agent.