
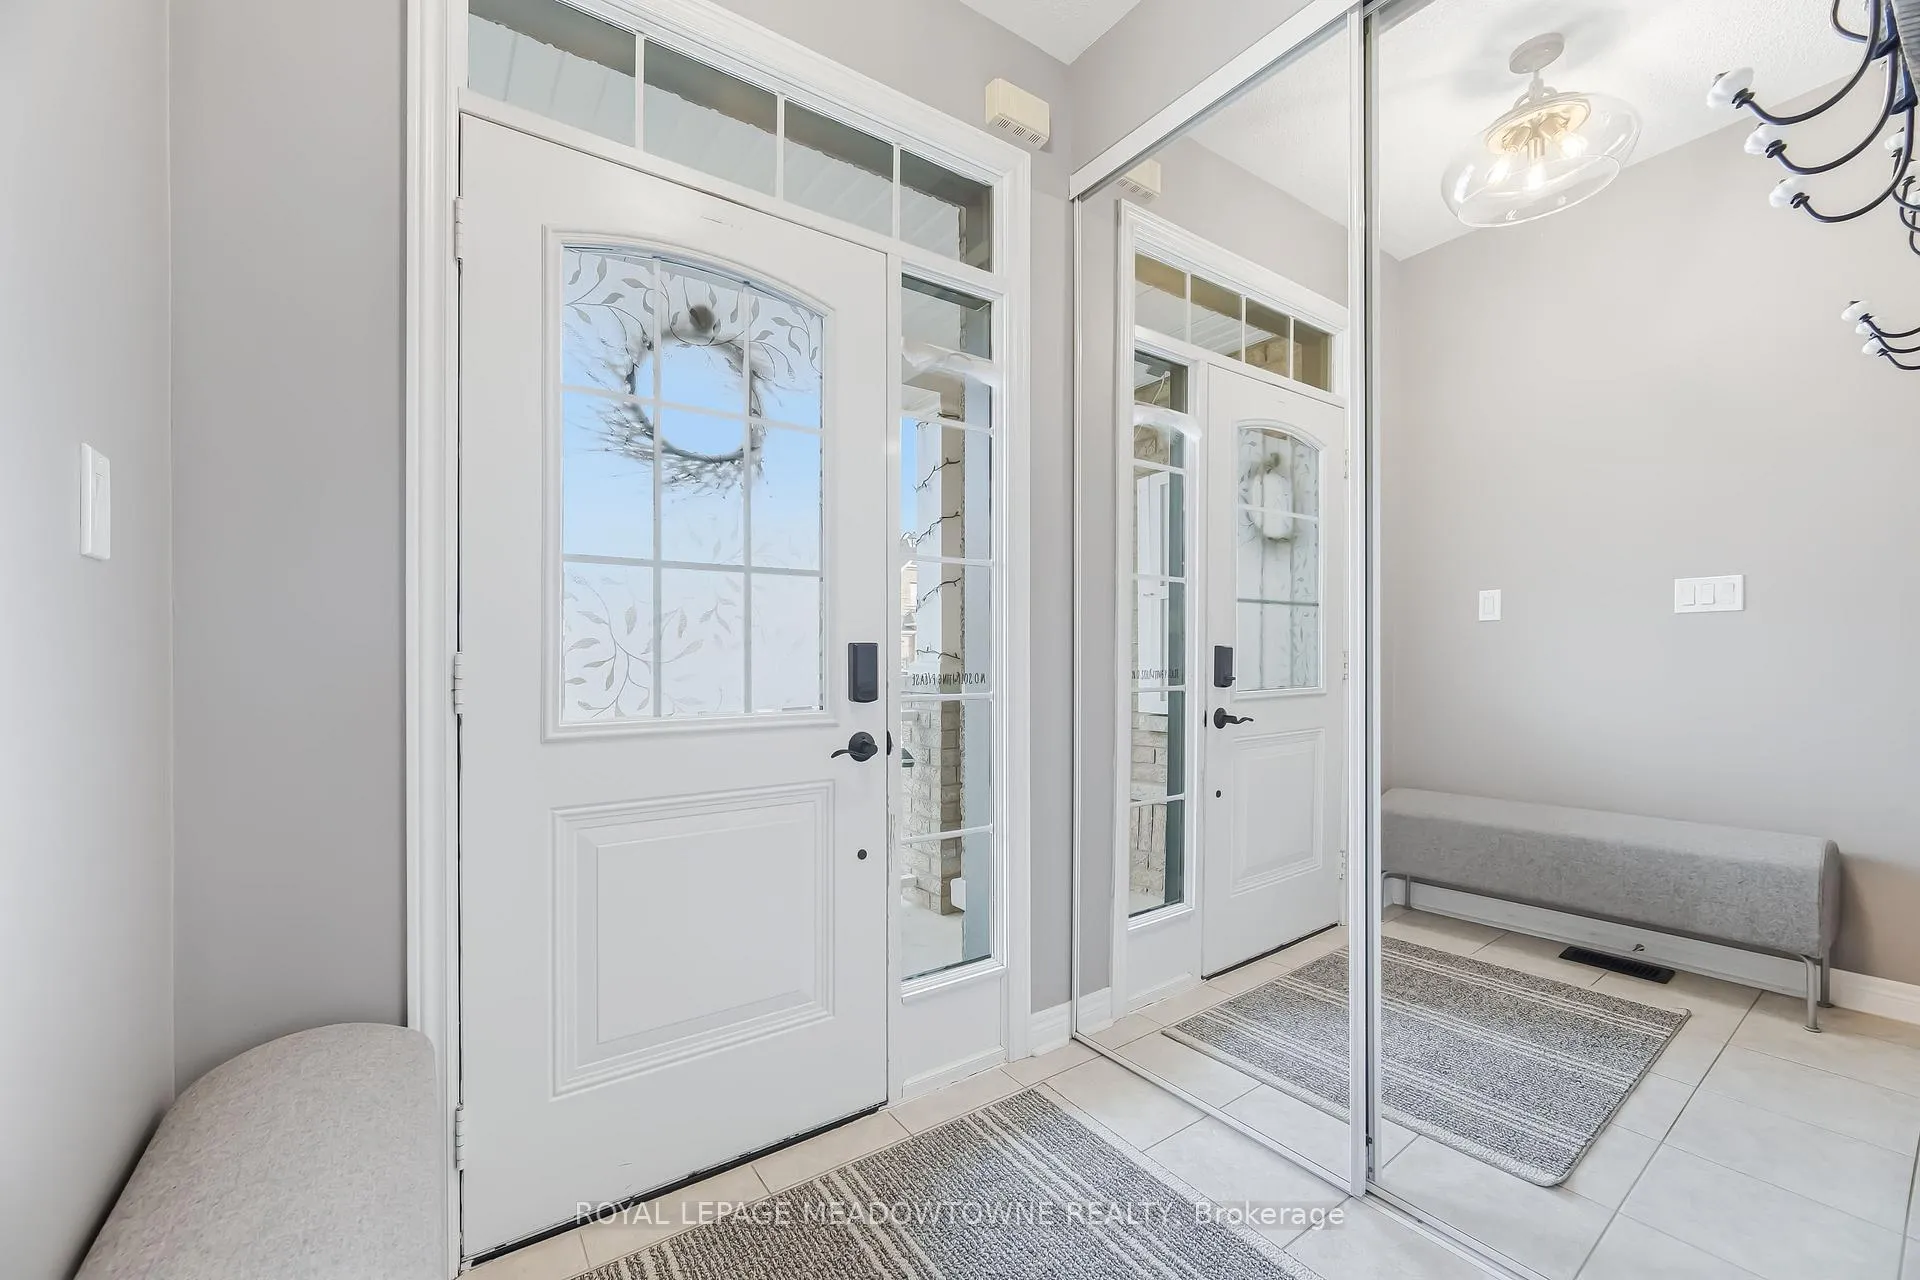
 See all 47 photos
Property history

This listing has ended. It is no longer available.
Property not available for sale or for rent.
Ask about this home
A HOMEH agent will answer your questions about this home.Ask HOMEH
About this home
21 Sharpe Crescent, New Tecumseth
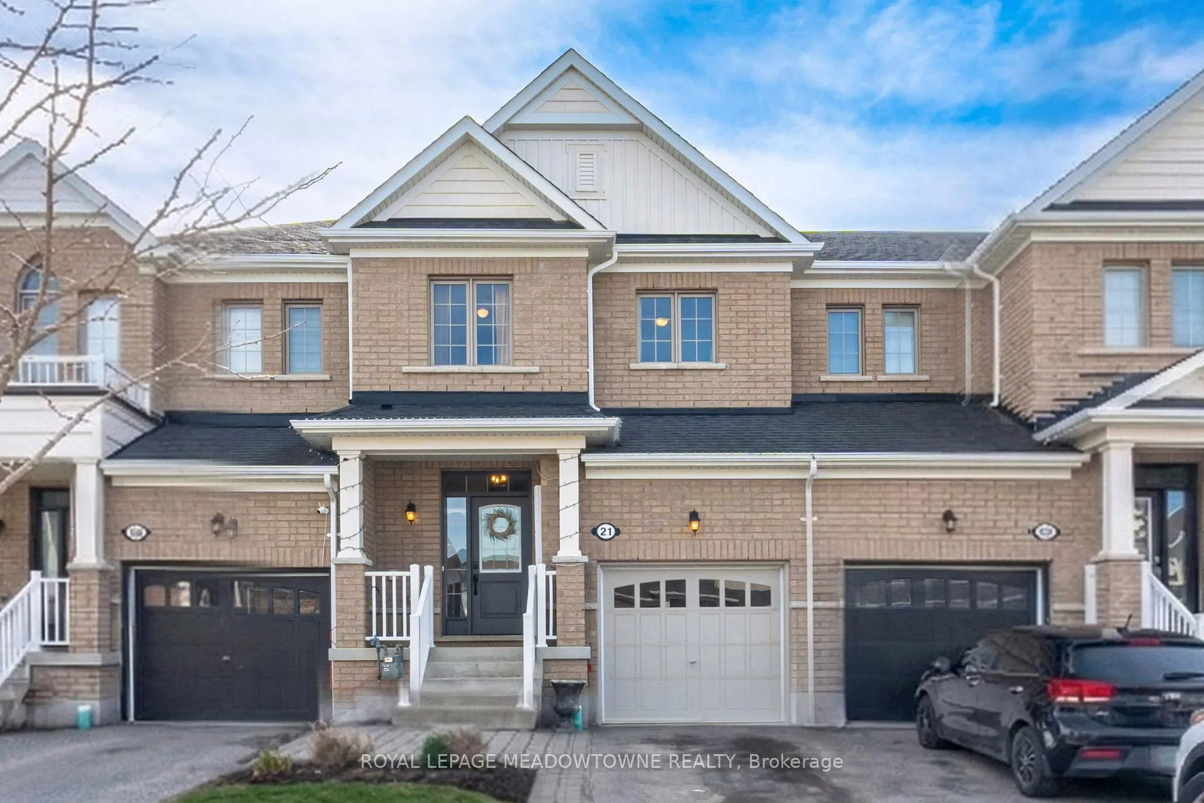
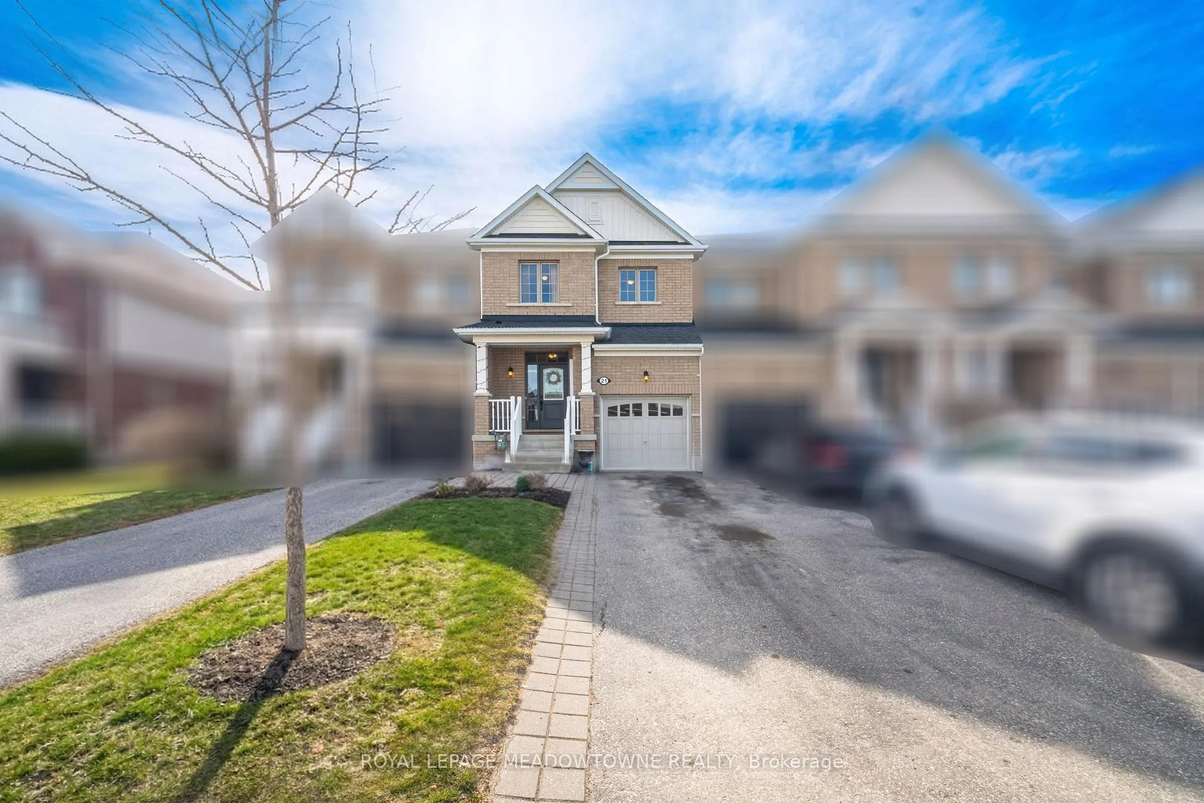
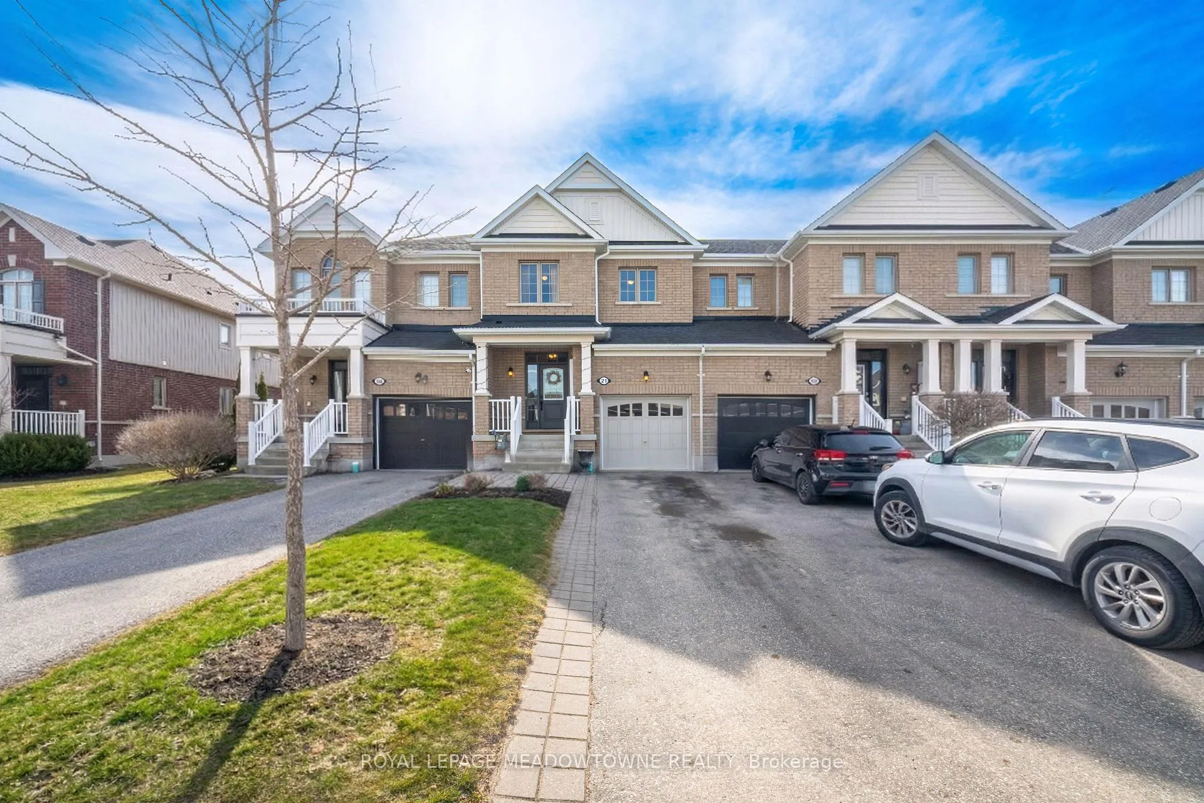
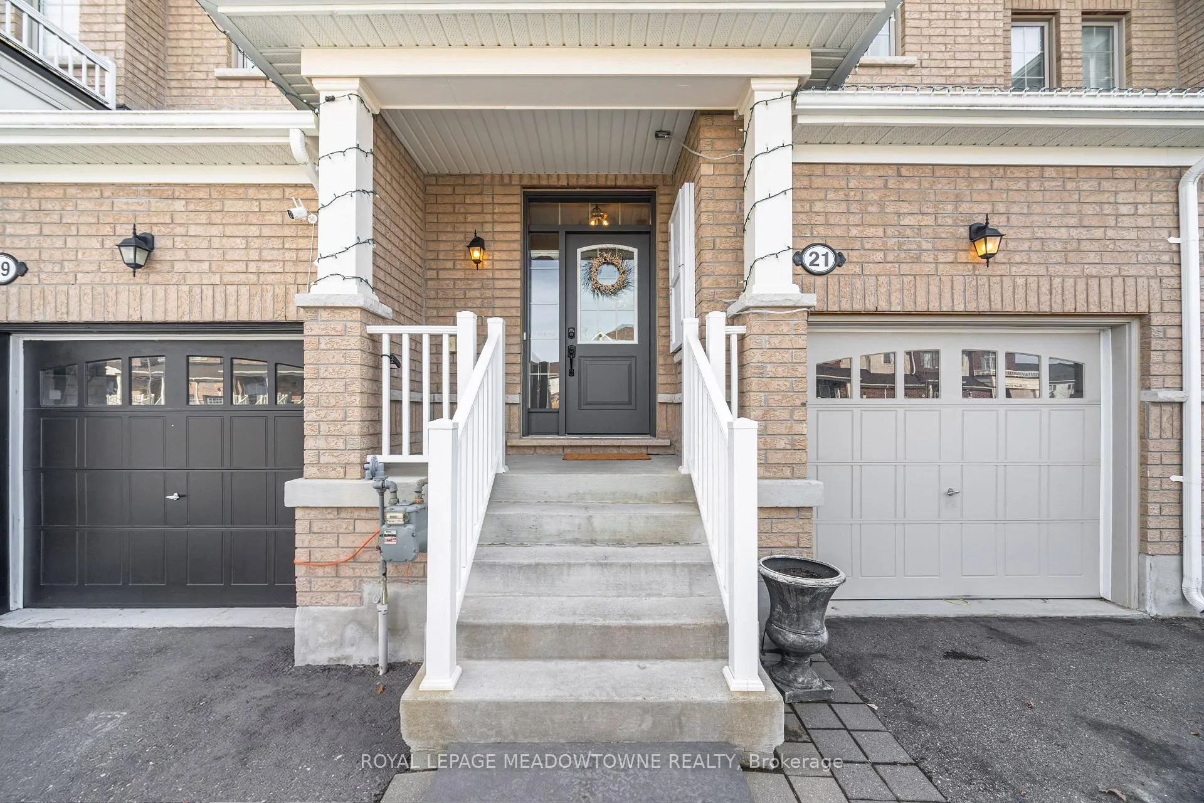
Appealing, Spacious, Upgraded Townhome In Beautiful Tottenham, Brookfield Built. 3 Bedrooms & 3 Bathrooms, 1670 Sqft Plus A Finished Lower Level Rec Room, Attached Single Car Garage With House Access, No Sidewalk Allows Parking For 3 Cars. Enjoy A Well Maintained Stylish Home Showcasing An Open Concept Main Floor With 9' Ceilings. A Dream Kitchen With Stainless Steel Appliances, Ceramic Top Stove, Fridge, Built-In Dishwasher, Centre Island With Breakfast Counter, Double Sink With Reverse Osmosis, Separate Coffee Station, Upgraded Cabinets Plus An Extra Butler Pantry. House Access To The Garage. Plenty Of Space For Your Dining Room Table. The Large South Facing Living Room Window Brings In Sunshine... Oh What A Joy! The Huge Living Room Features A Walk-Out To A Convenient Fenced Backyard And Interlock Patio For Summer Entertaining. There Is A Handy Storage Shed. The Upgraded Rod Iron Stair Spindles And Wood Staircase Lead To The Upper Level Featuring A Large Primary Bedroom With 4 Piece Ensuite With A Separate Shower And Soaker Tub Plus A Very Spacious Walk-In Closet. Two More Bedrooms, Another 4 Piece Bathroom And Laundry Room Complete The Floor. A Delightful Finished Rec Room Has Versatility And Can Be A Movie Room, Playroom, Gym Or An Extra Sleeping Area. Plenty Of Storage Exists In The Lower Level. Exterior Interlock In The Front And Backyard, Keyless Entry, Upgraded Door Levers, Reverse Osmosis, Wired Fire Detector And CO2, Upgraded Wood Staircase With Rod Iron Spindles, Upgraded Kitchen Cabinets, Separate Coffee Station, Butler Pantry, Garage Access To House, Specialty Hooks In Ensuite And Unique Laundry Shelving. Come And Join A Friendly Community With Good Schools, Shopping And An Enjoyment Of Nature.
Facts & features
Ask about this home
A HOMEH agent will answer your questions about this home.
Rooms
11 rooms · 3 bathrooms
- Living room18′8″ × 12′5″232 sq.ft.
- Dining room9′11″ × 10′10″107 sq.ft.
- Kitchen8′9″ × 10′4″91 sq.ft.
- Bathroom4′3″ × 5′2″22 sq.ft.
- Primary bedroom11′11″ × 15′1″180 sq.ft.
- Bathroom6′ × 15′1″91 sq.ft.
- Bedroom 29′5″ × 14′3″134 sq.ft.
- Bedroom 310′8″ × 8′11″95 sq.ft.
- Laundry9′5″ × 5′2″49 sq.ft.
- Bathroom4′10″ × 8′7″41 sq.ft.
- Recreation17′10″ × 19′6″348 sq.ft.
Around this home
Schools nearby
School rating, out of 10.
Listing details
Helpful tools
Your HOMEH agent
"I would see it this week."
Ask HOMEH about this home
Price, neighbourhood, monthly cost. Ask anything.
HOMEH Intelligent Agent is an AI, not a licensed representative. Check anything important with your agent.