

230 King Street S
New Tecumseth (Alliston)230 King Street S
New Tecumseth (Alliston)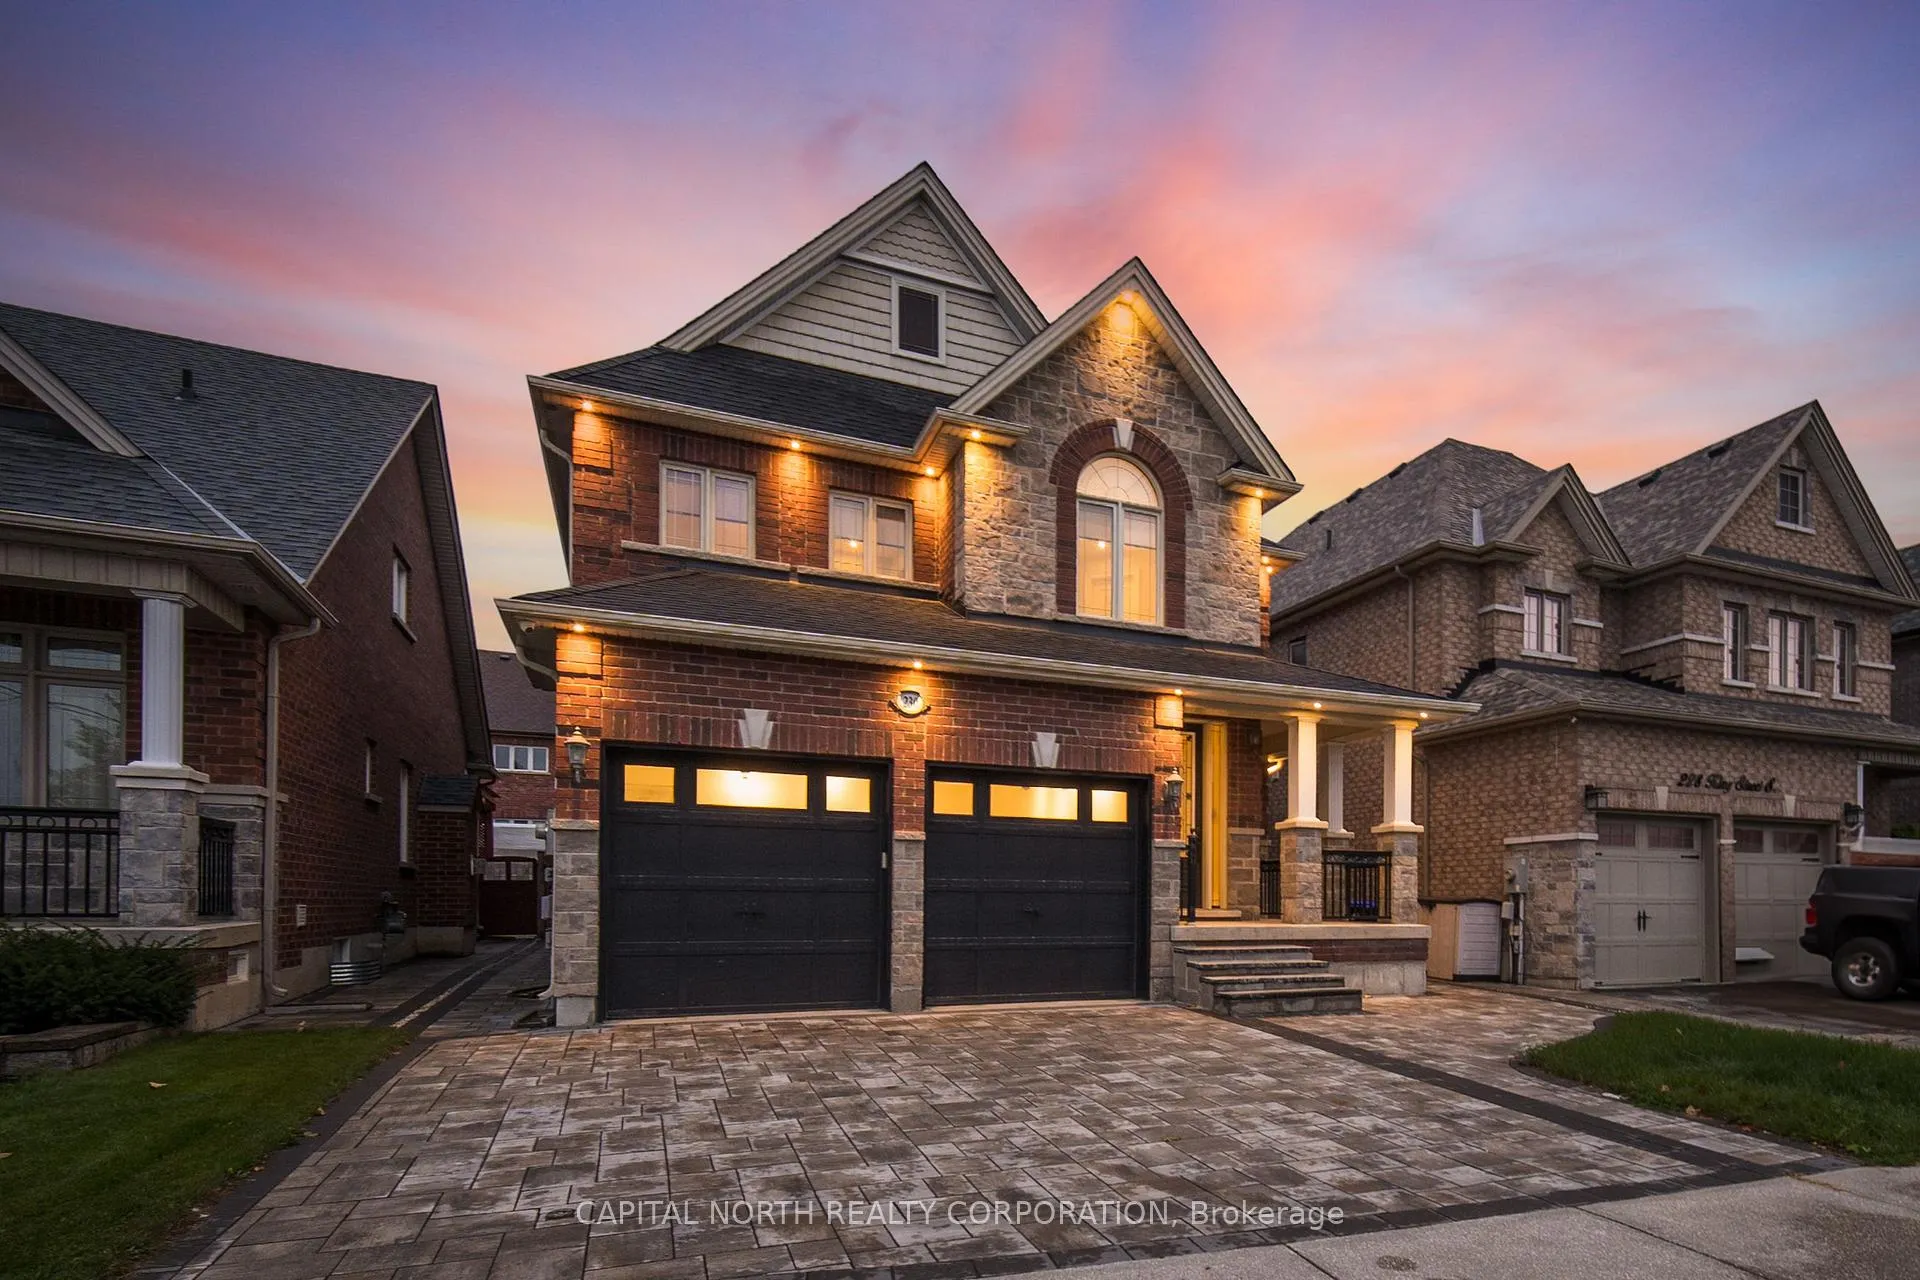
 See all 46 photos
Property history

This listing has ended. It is no longer available.
Property not available for sale or for rent.
Ask about this home
A HOMEH agent will answer your questions about this home.Ask HOMEH
About this home
230 King Street S, New Tecumseth
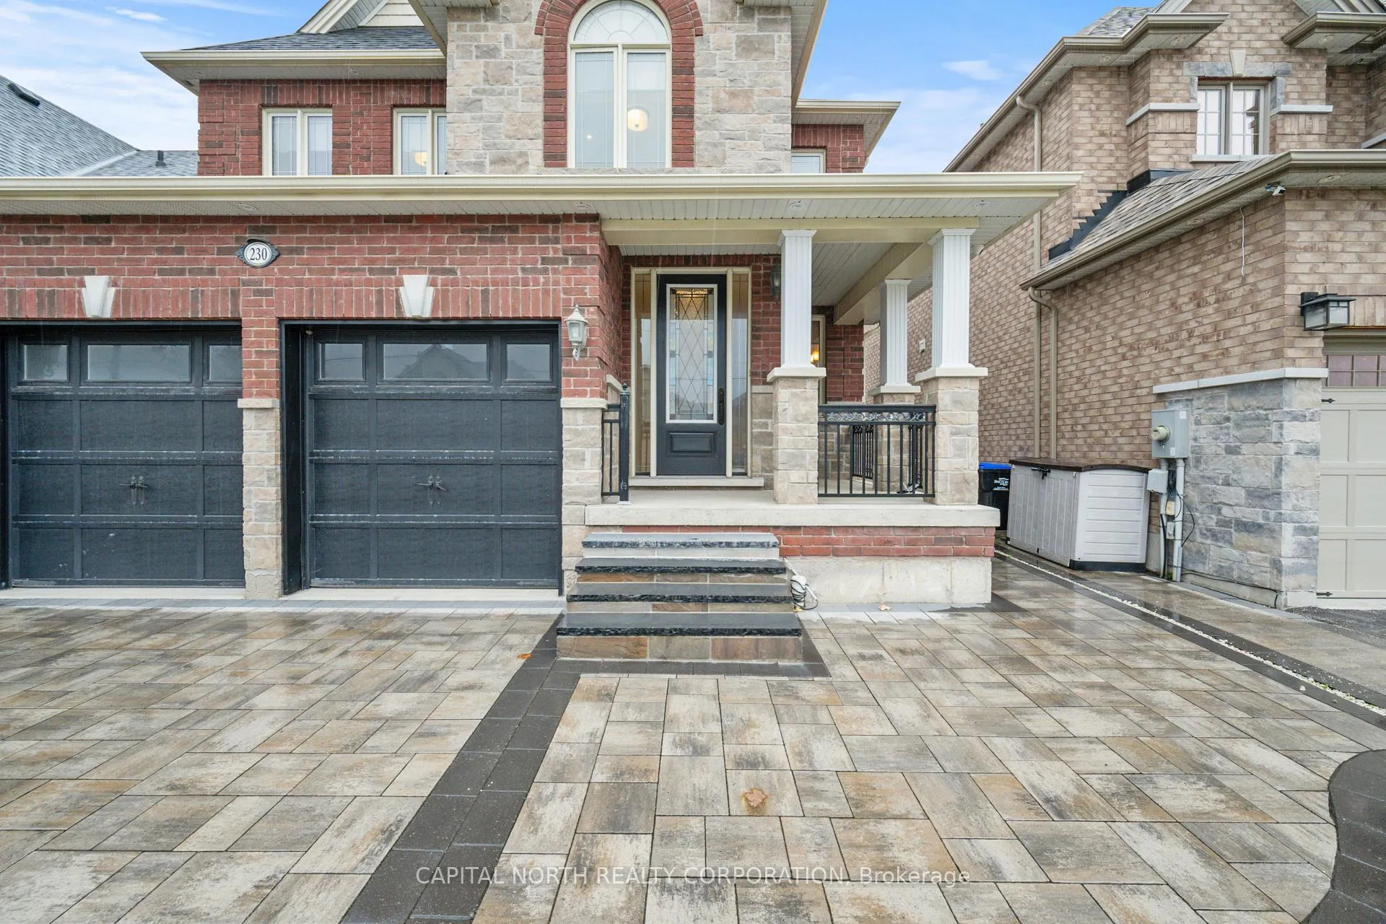
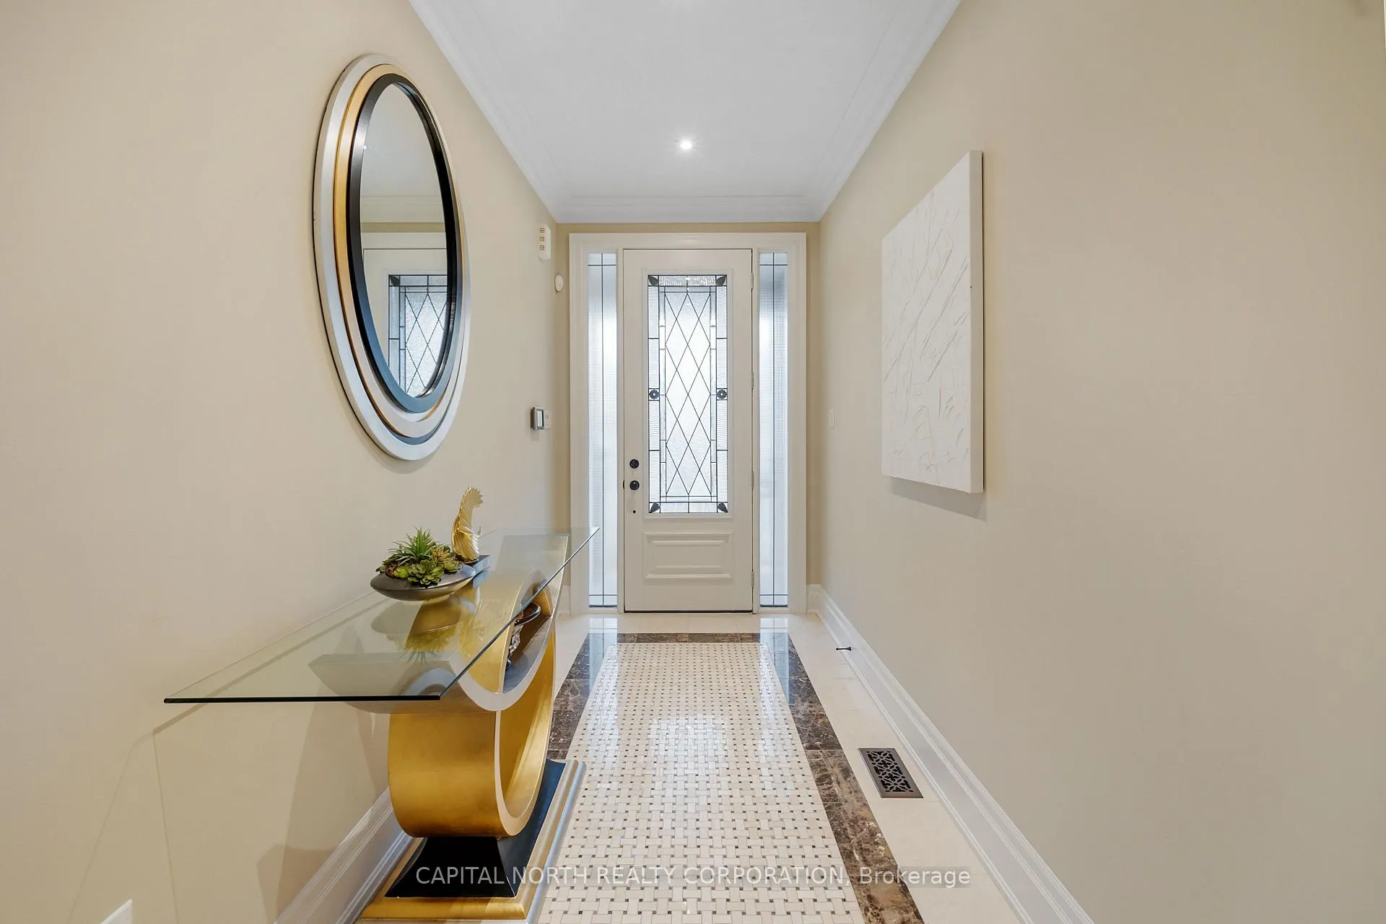
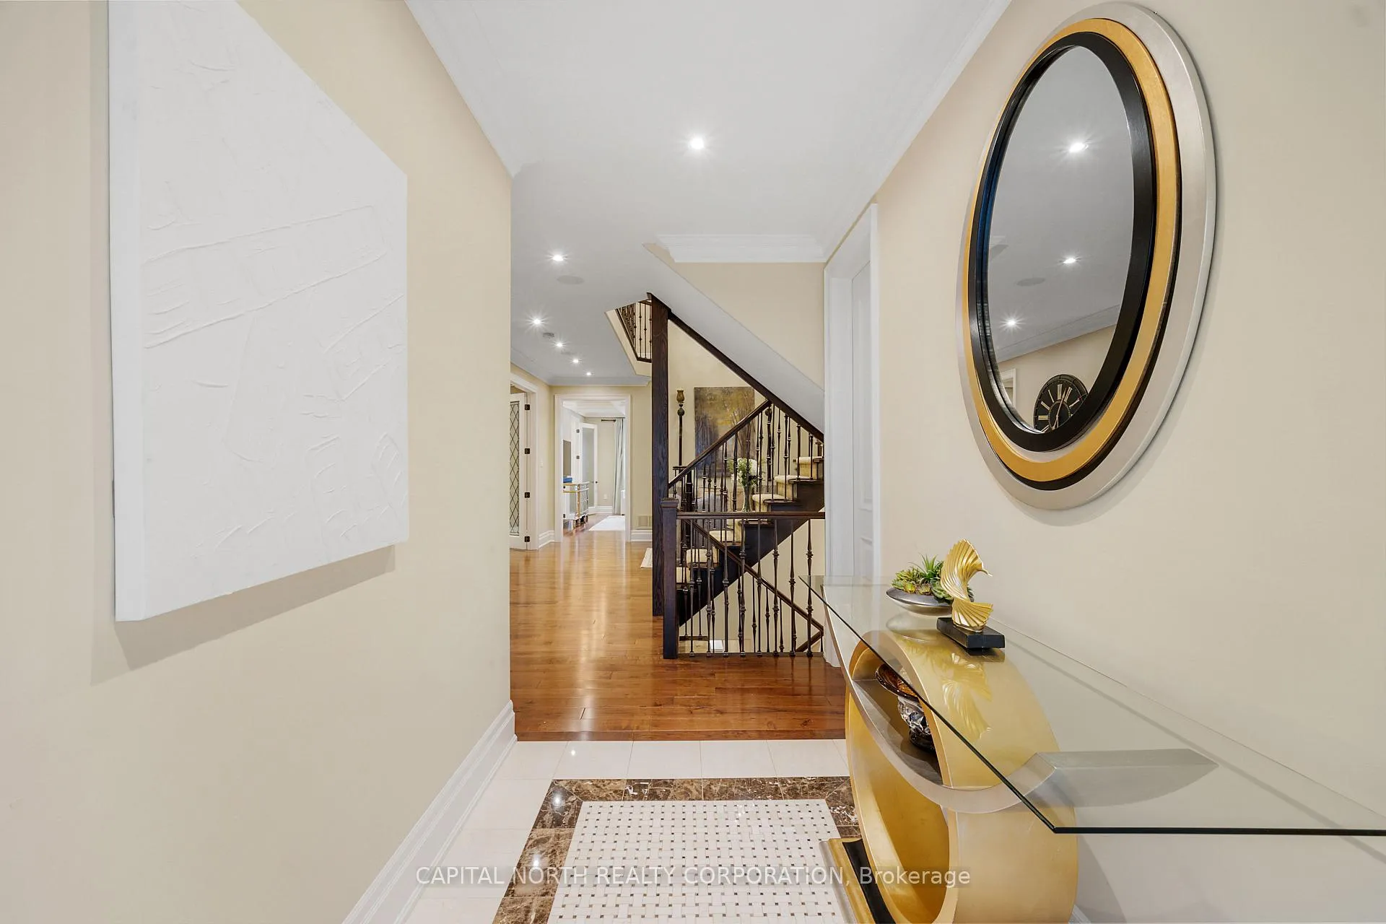
Welcome To This Beautifully Upgraded 4-Bedroom, 5-Bathroom Home Offering Over 2,600 Sq.Ft Of Above-Grade Luxury Living Space, Plus A Fully Finished Basement! Located In A Family-Friendly Neighbourhood, This Home Is A Perfect Blend Of Style, Comfort, And Functionality. Step Inside To A Spacious Home With Soaring Cathedral-Style Ceilings In The Living Area, Pot Lights & Hardwood Floors Throughout. A Chef's Dream With A Stunning Kitchen, Featuring Quartz Countertops, An upgraded Backsplash, Extended Upper Cabinets, Stainless Steel Appliances, A Gas Cooktop, Built-In Wall Oven, And A Built-In Espresso Machine Perfect For Your Morning Coffee. Upstairs, The Expansive Primary Suite Boasts A Large Walk-In Closet And A Luxurious 5-Piece Ensuite With A Stand Up Shower And Large Jacuzzi Style Tub. Three Additional Generous-Sized Bedrooms Offer Ample Space For Family Or Guests - Two Share A Jack & Jill 4 Piece Bath, While The Third Features Its Own Private 3-Piece Ensuite. The Finished Basement Extends Your Living Space With 2-Piece Bath, Open Rec/Lounge Area, And A Dedicated Exercise Room - Perfect For Entertaining Or Relaxing. Enjoy Low-Maintenance Outdoor Living With A Fully Hardscaped Front And Backyard Featuring Elegant Interlock Stonework - Ideal For Summer BBQs Or Quiet Evenings. This Move-In-Ready Home Truly Has It All - Space, Upgrades, And An Unbeatable Location. Don't Miss Your Opportunity To Own One Of Alliston's Finest Homes!
Facts & features
Ask about this home
A HOMEH agent will answer your questions about this home.
Rooms
8 rooms · 5 bathrooms
- Kitchen12′ × 17′4″208 sq.ft.
- Family room11′6″ × 17′4″199 sq.ft.
- Living room19′1″ × 21′10″417 sq.ft.
- Dining room13′3″ × 10′10″143 sq.ft.
- Primary bedroom13′11″ × 17′11″249 sq.ft.
- Bedroom 211′2″ × 10′9″120 sq.ft.
- Bedroom 312′5″ × 11′136 sq.ft.
- Bedroom 412′5″ × 10′11″135 sq.ft.
Around this home
Schools nearby
School rating, out of 10.
Listing details
Helpful tools
Your HOMEH agent
"I would see it this week."
Ask HOMEH about this home
Price, neighbourhood, monthly cost. Ask anything.
HOMEH Intelligent Agent is an AI, not a licensed representative. Check anything important with your agent.