
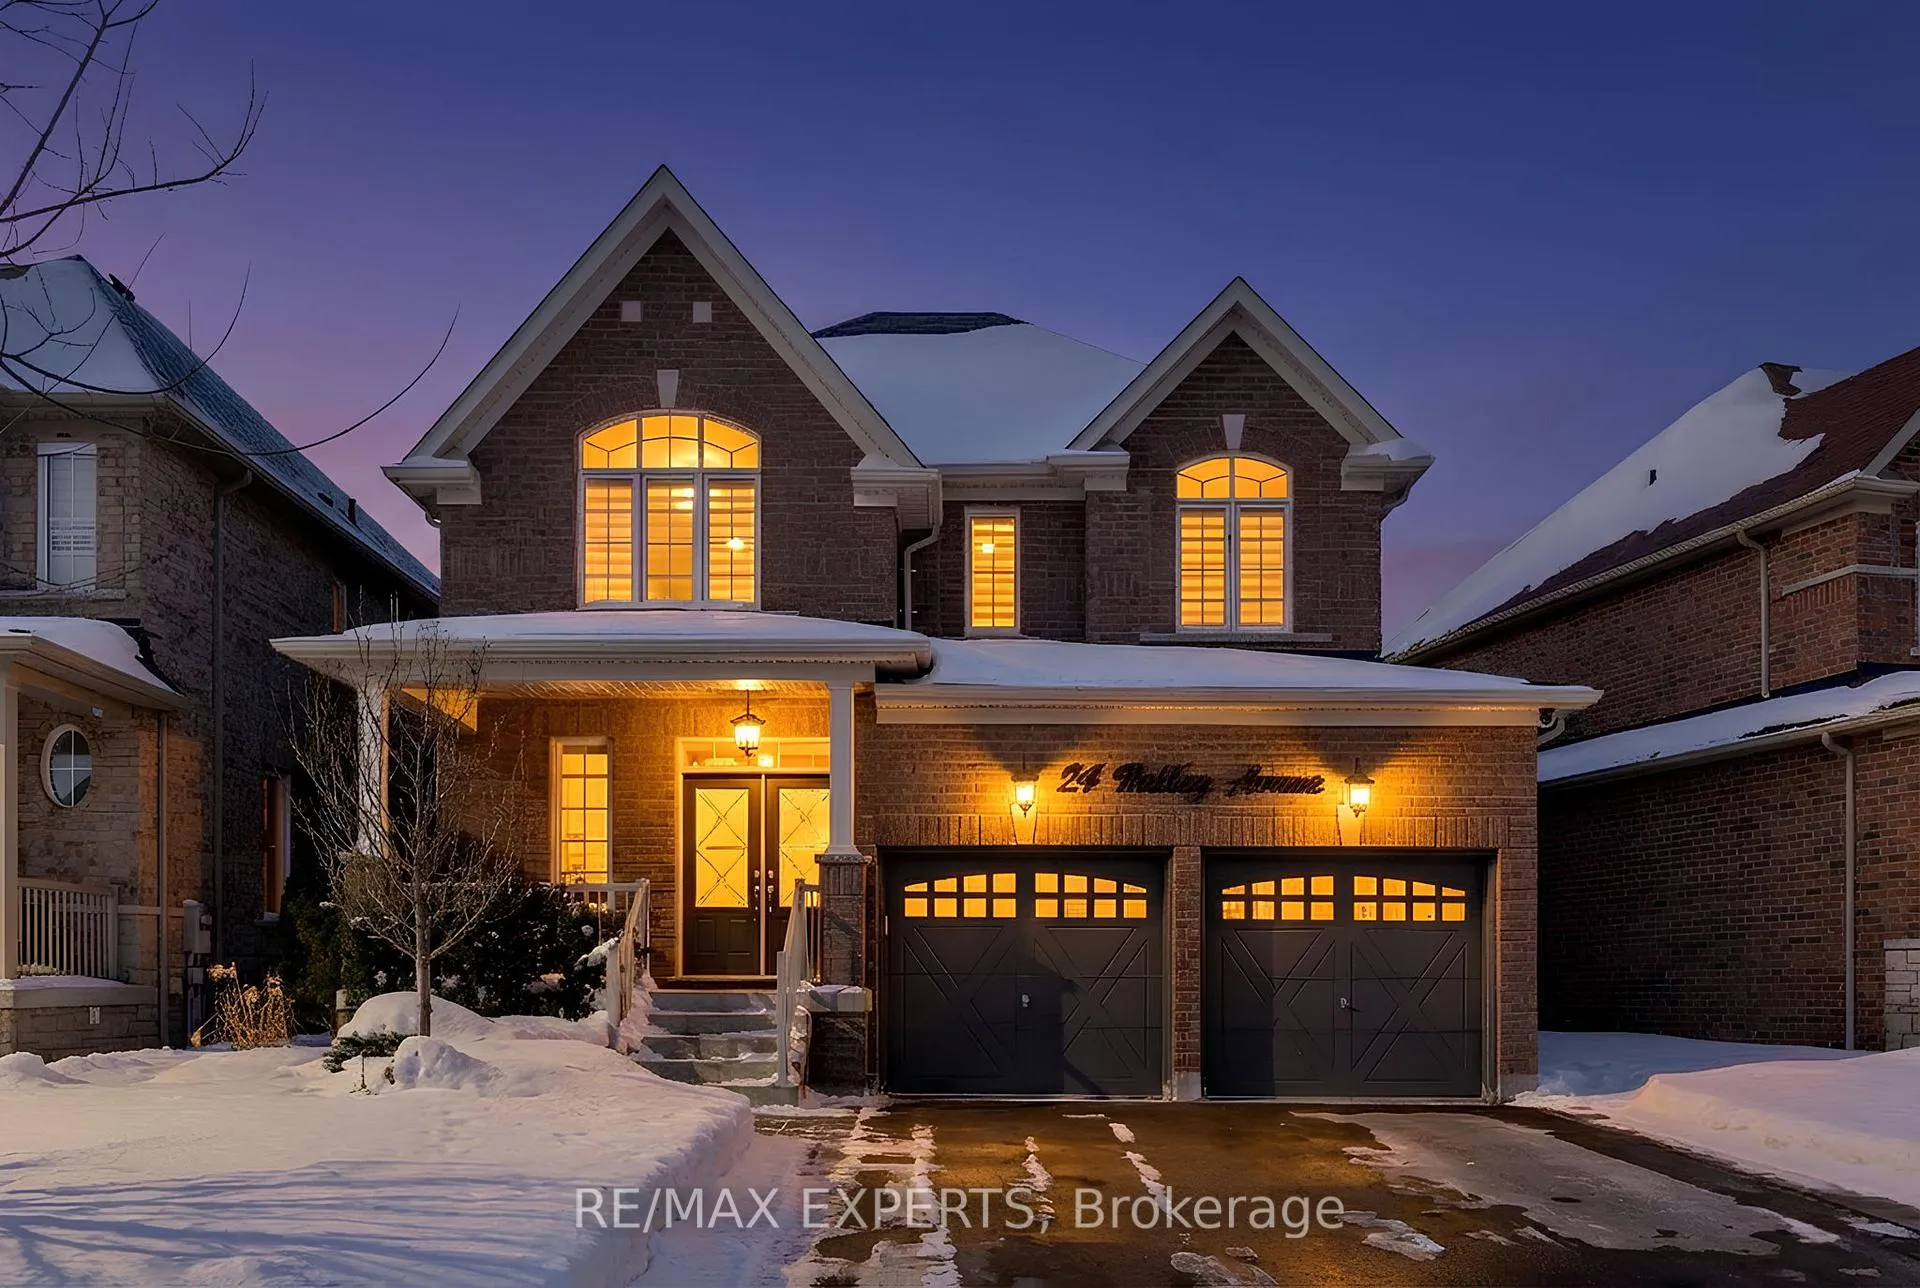
24 Mckay Avenue
New Tecumseth (Tottenham), ON L0G 1W024 Mckay Avenue
New Tecumseth (Tottenham), ON L0G 1W0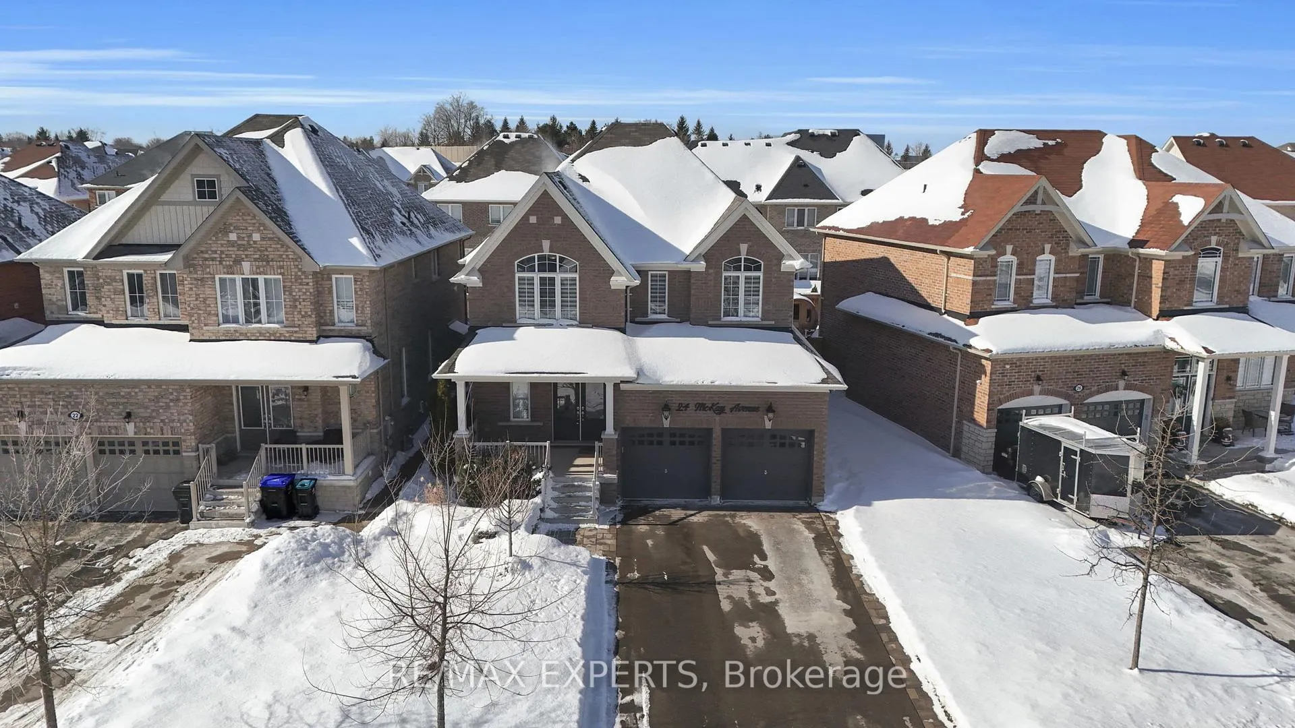
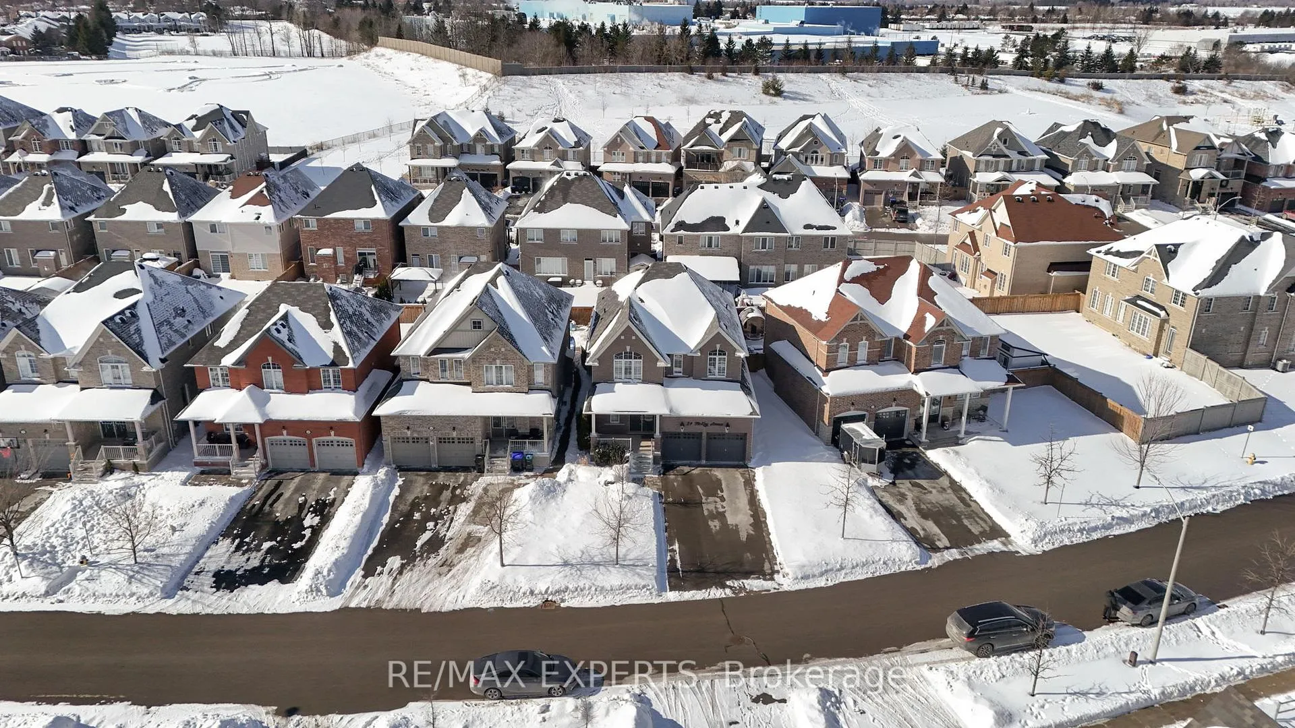
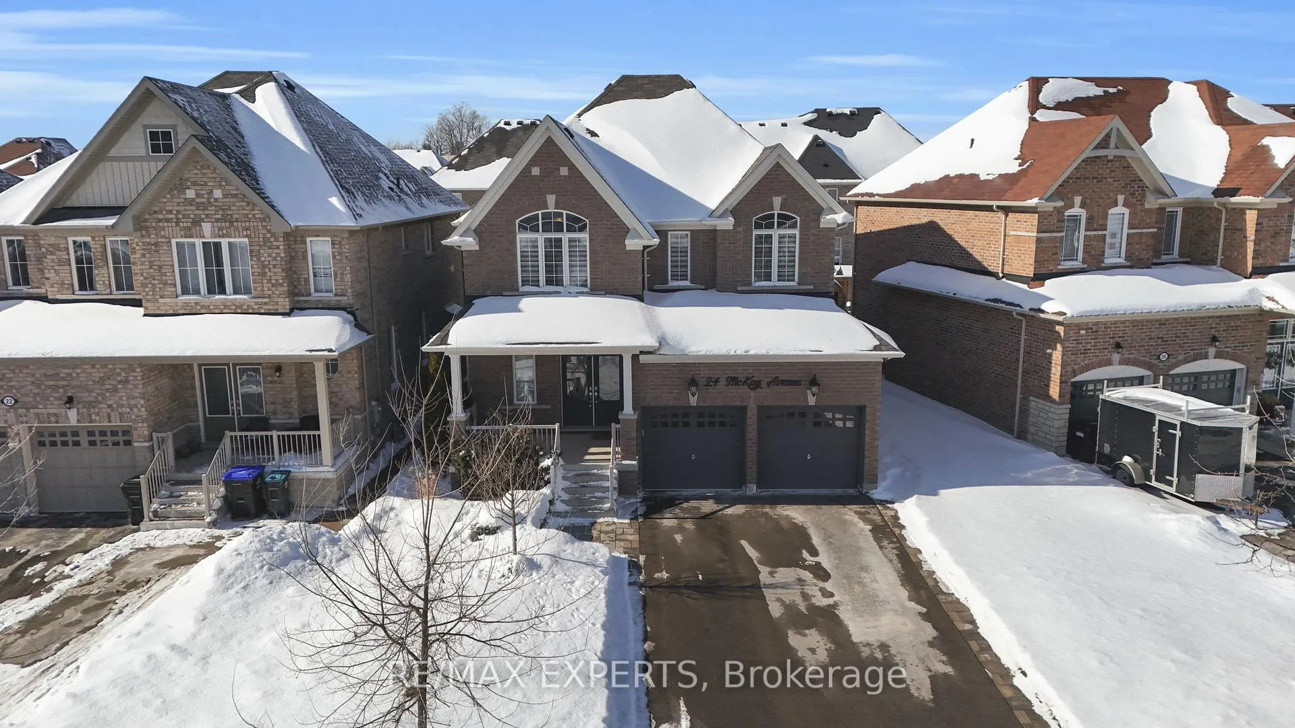
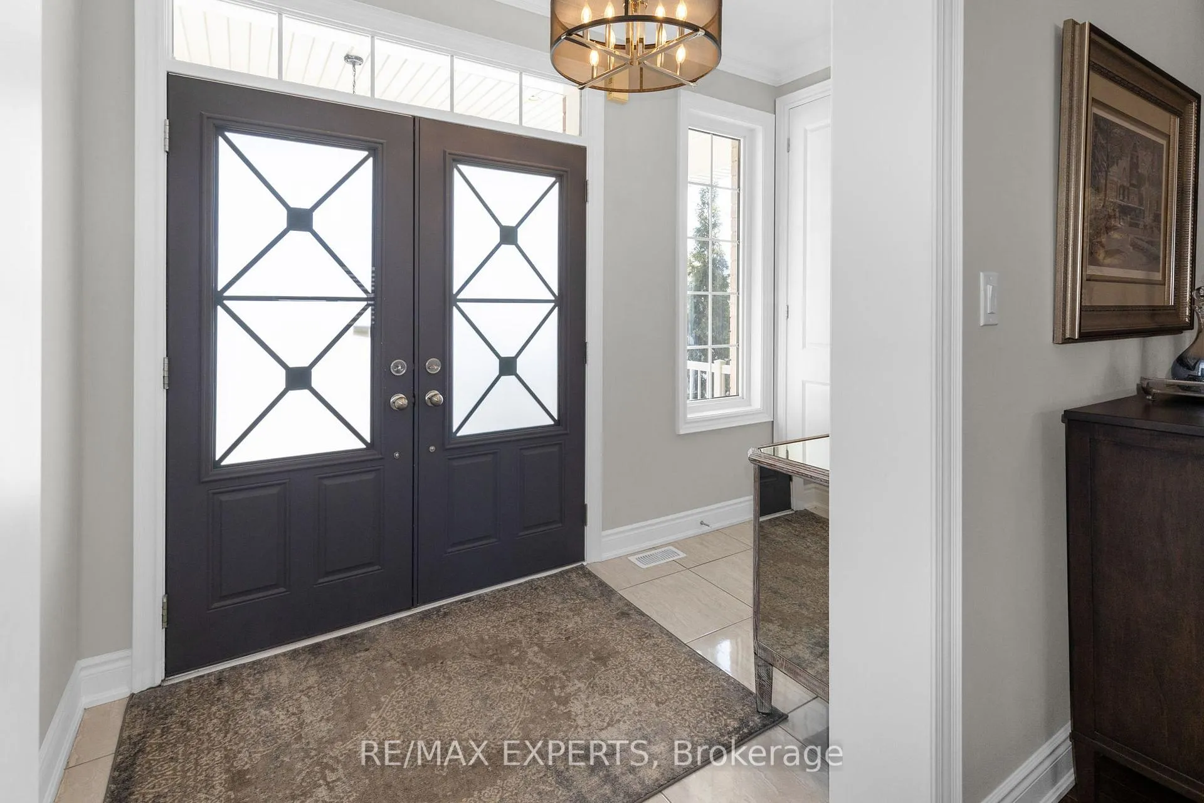 See all 47 photos
Property history
About this home
24 Mckay Avenue, New Tecumseth
Beautifully upgraded executive home with exceptional attention to detail throughout.Professionally landscaped with in ground sprinkler system, hot tub, gas fire table, and gasBBQ connection perfect for entertaining. Interior features include smooth ceilings, crownmoulding, pot lights, feature wall, upgraded baseboards, 8 ft doors on main floor, and elegantrod iron staircase. Hardwood floors, Upgraded kitchen with enhanced cabinetry, granitecounters, marble backsplash, built in gas cooktop range, and built in wall oven. Spa inspiredprimary ensuite with glass shower and freestanding tub. Partially finished basement.Additional upgrades include central vac A/C, water softner, security system with exteriorcameras. TURN KEY and MOVE IN READY
Facts & features
Ask about this home
A HOMEH agent will answer your questions about this home.
Rooms
17 rooms · 3 bathrooms
- Foyer10′8″ × 5′1″55 sq.ft.
- Dining room13′ × 18′11″246 sq.ft.
- Kitchen17′5″ × 16′278 sq.ft.
- Living room11′4″ × 16′1″182 sq.ft.
- Laundry10′4″ × 8′5″87 sq.ft.
- Bathroom5′7″ × 4′10″27 sq.ft.
- Primary bedroom16′1″ × 16′1″259 sq.ft.
- Room4′11″ × 9′7″47 sq.ft.
- Room12′10″ × 9′11″127 sq.ft.
- Bathroom10′5″ × 8′2″85 sq.ft.
- Bedroom10′5″ × 11′114 sq.ft.
- Bedroom15′5″ × 11′169 sq.ft.
- Bedroom13′7″ × 11′11″162 sq.ft.
- Cold room/cantina12′11″ × 8′5″108 sq.ft.
- Recreation28′6″ × 24′8″704 sq.ft.
- Room11′1″ × 11′11″132 sq.ft.
- Room12′1″ × 15′6″188 sq.ft.
Around this home
Listing details
Helpful tools
Your HOMEH agent

"Priced 10% over our estimate. I would see it this week."
Ask HOMEH about this home
Price, neighbourhood, monthly cost. Ask anything.
HOMEH Intelligent Agent is an AI, not a licensed representative. Check anything important with your agent.