
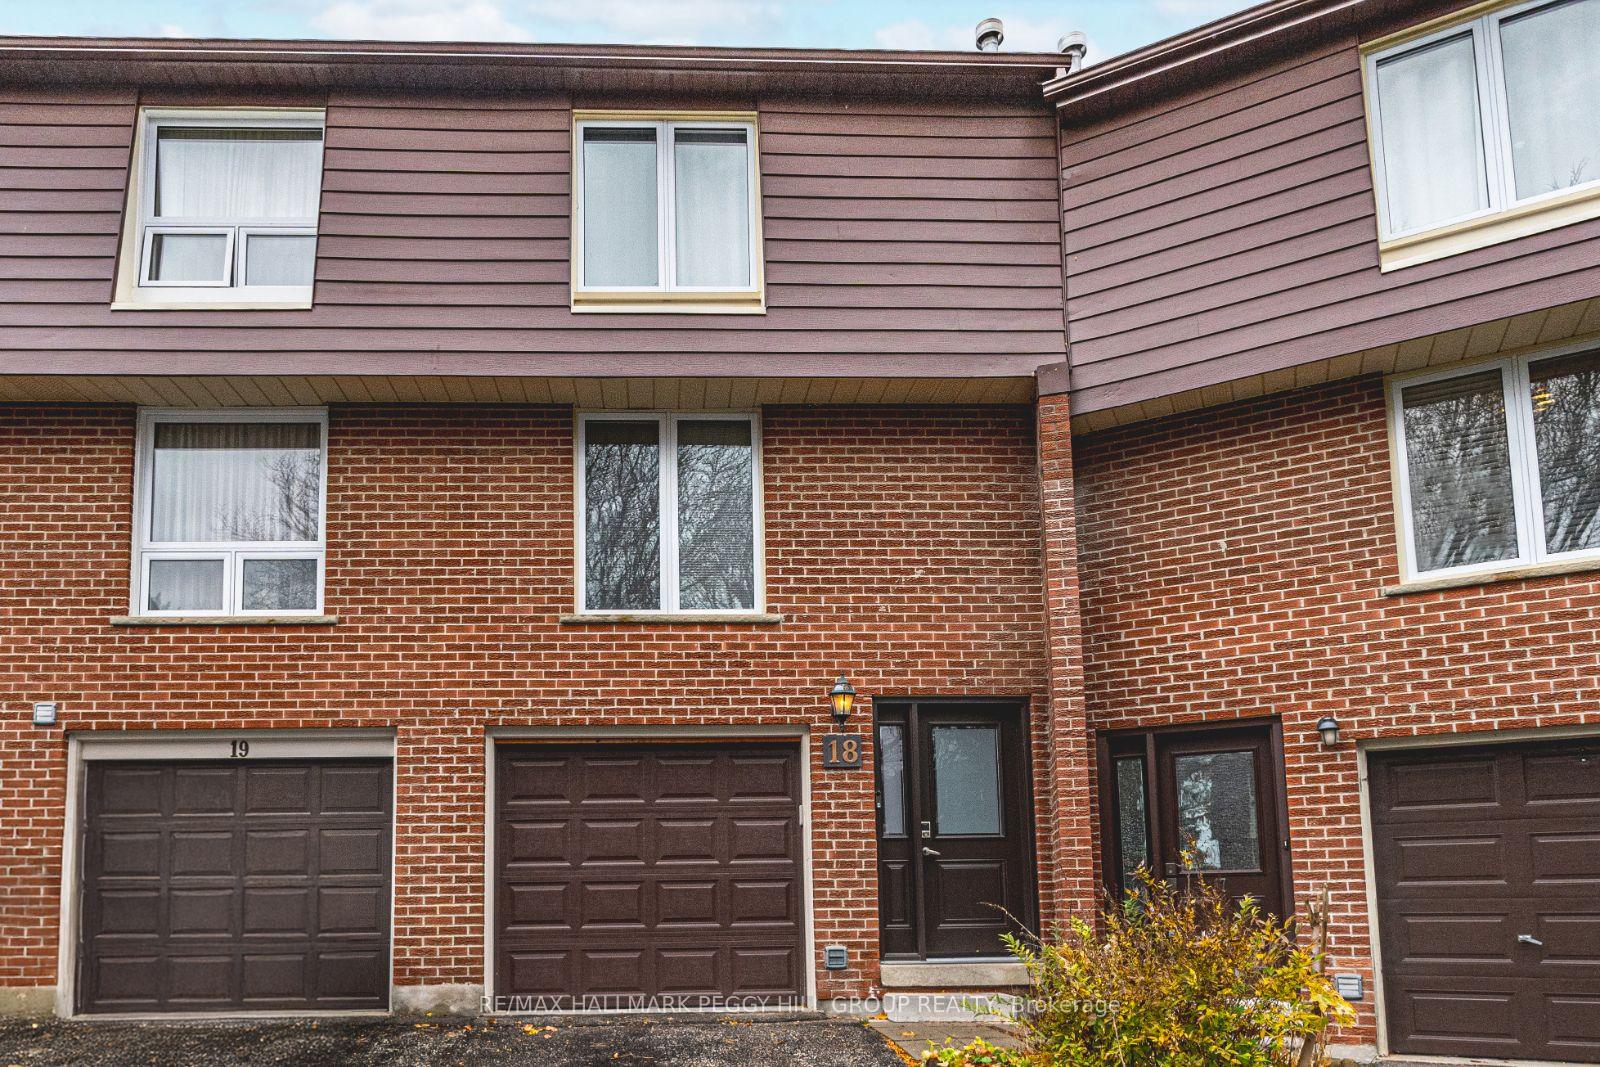
Unit 18, 246 Tupper Boulevard
New Tecumseth (Alliston)Unit 18, 246 Tupper Boulevard
New Tecumseth (Alliston)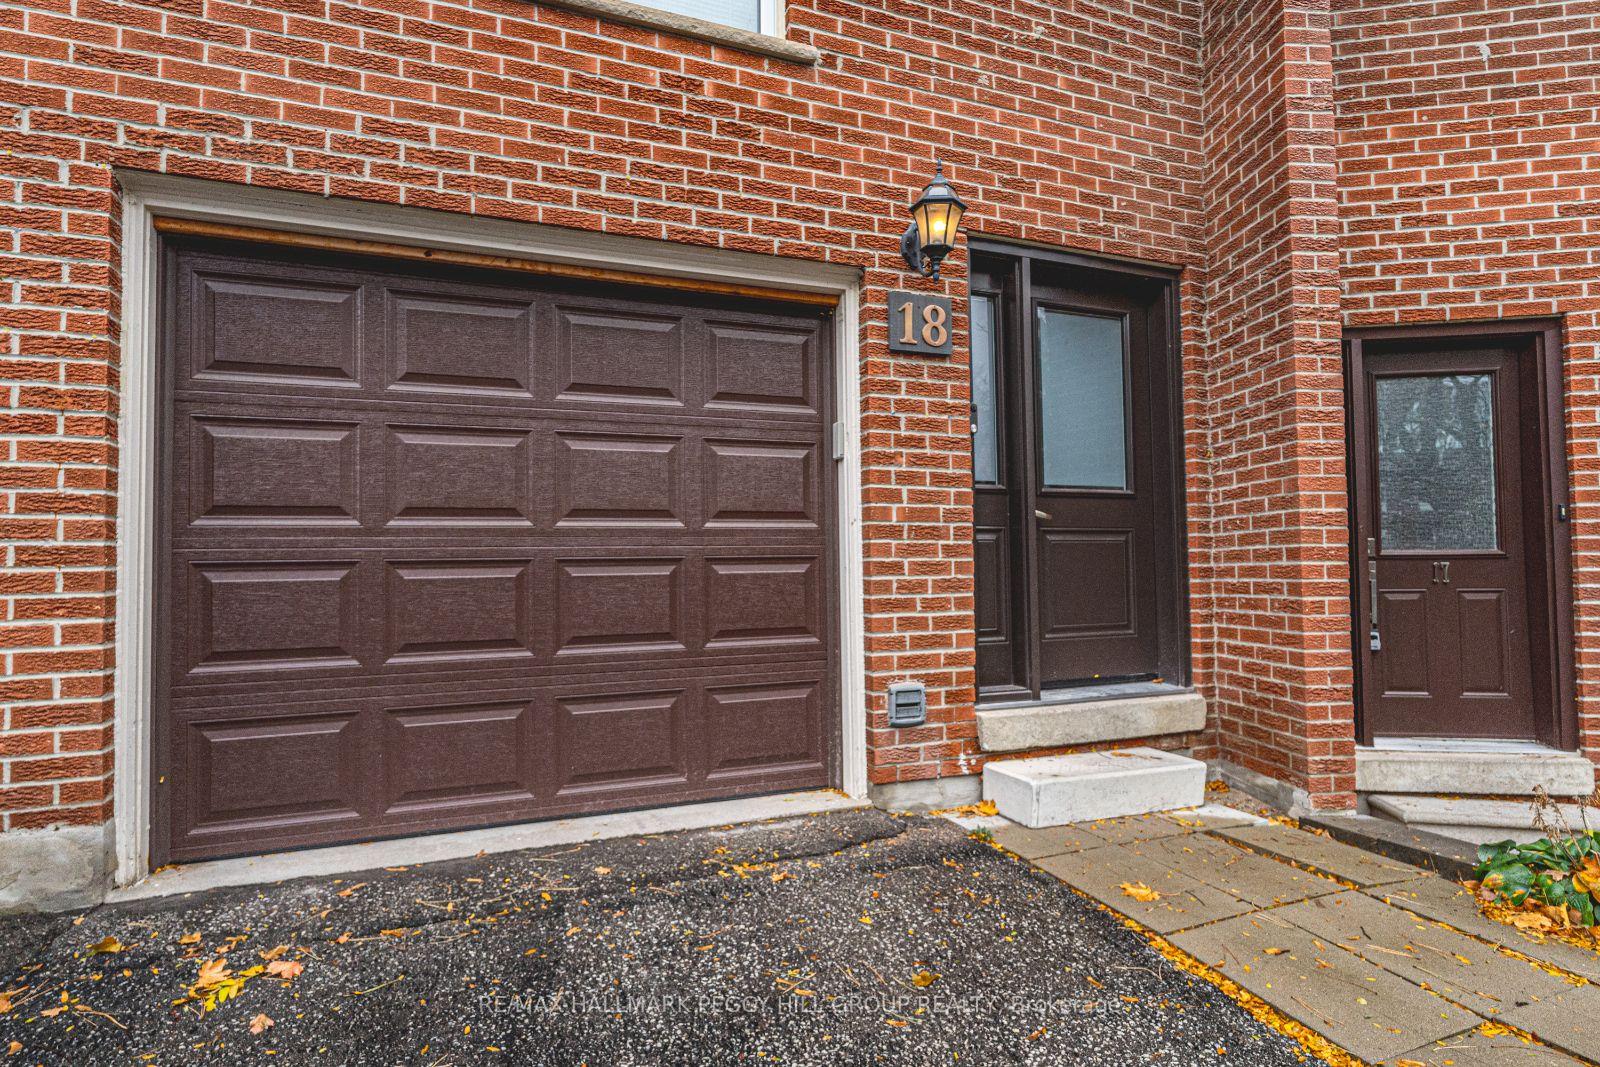
 See all 13 photos
Property history

This listing has ended. It is no longer available.
Property not available for sale or for rent.
Ask about this home
A HOMEH agent will answer your questions about this home.Ask HOMEH
About this home
Unit 18, 246 Tupper Boulevard, New Tecumseth
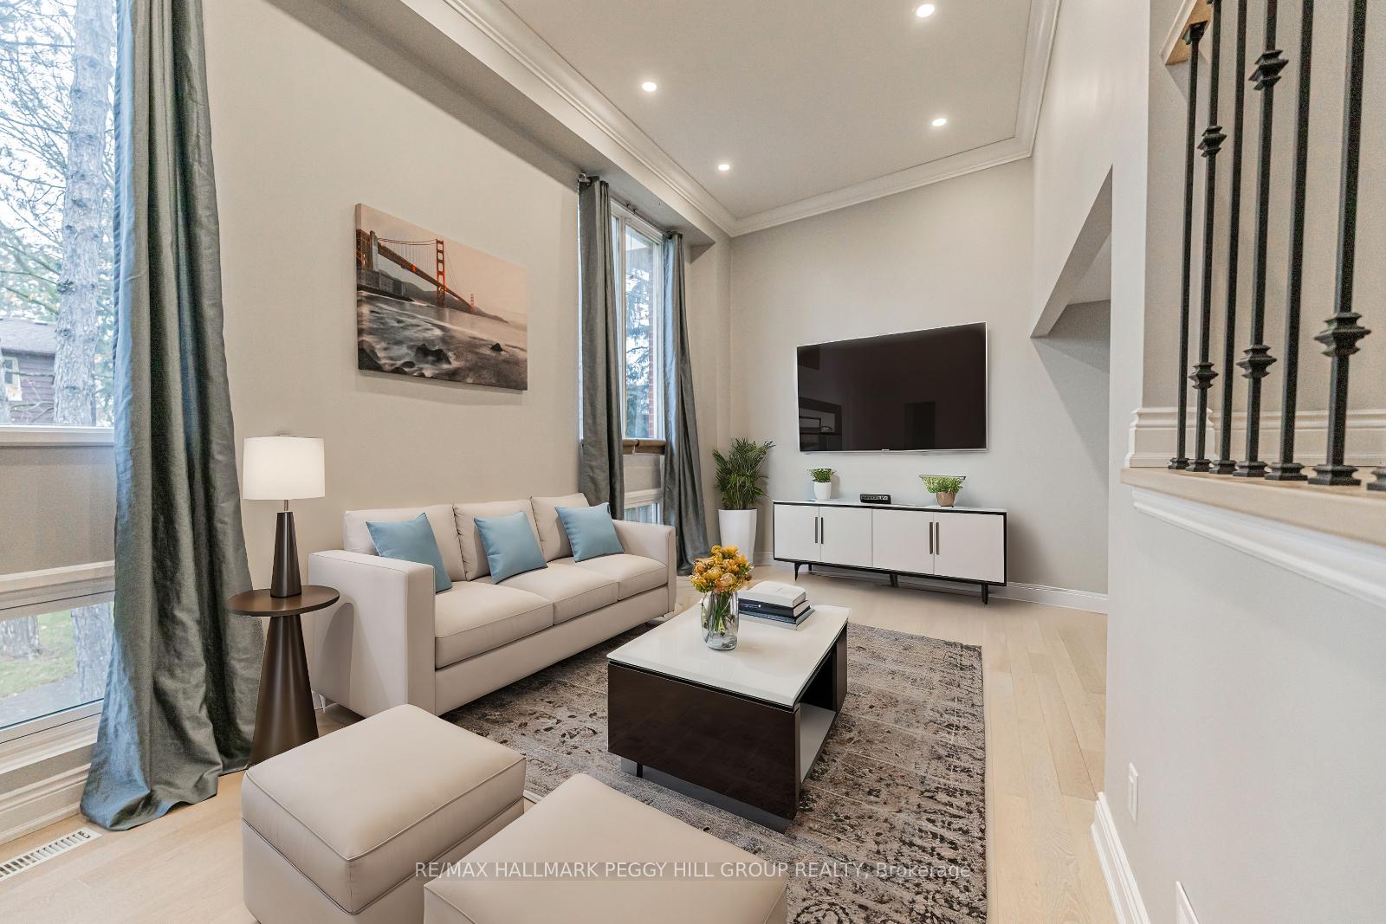
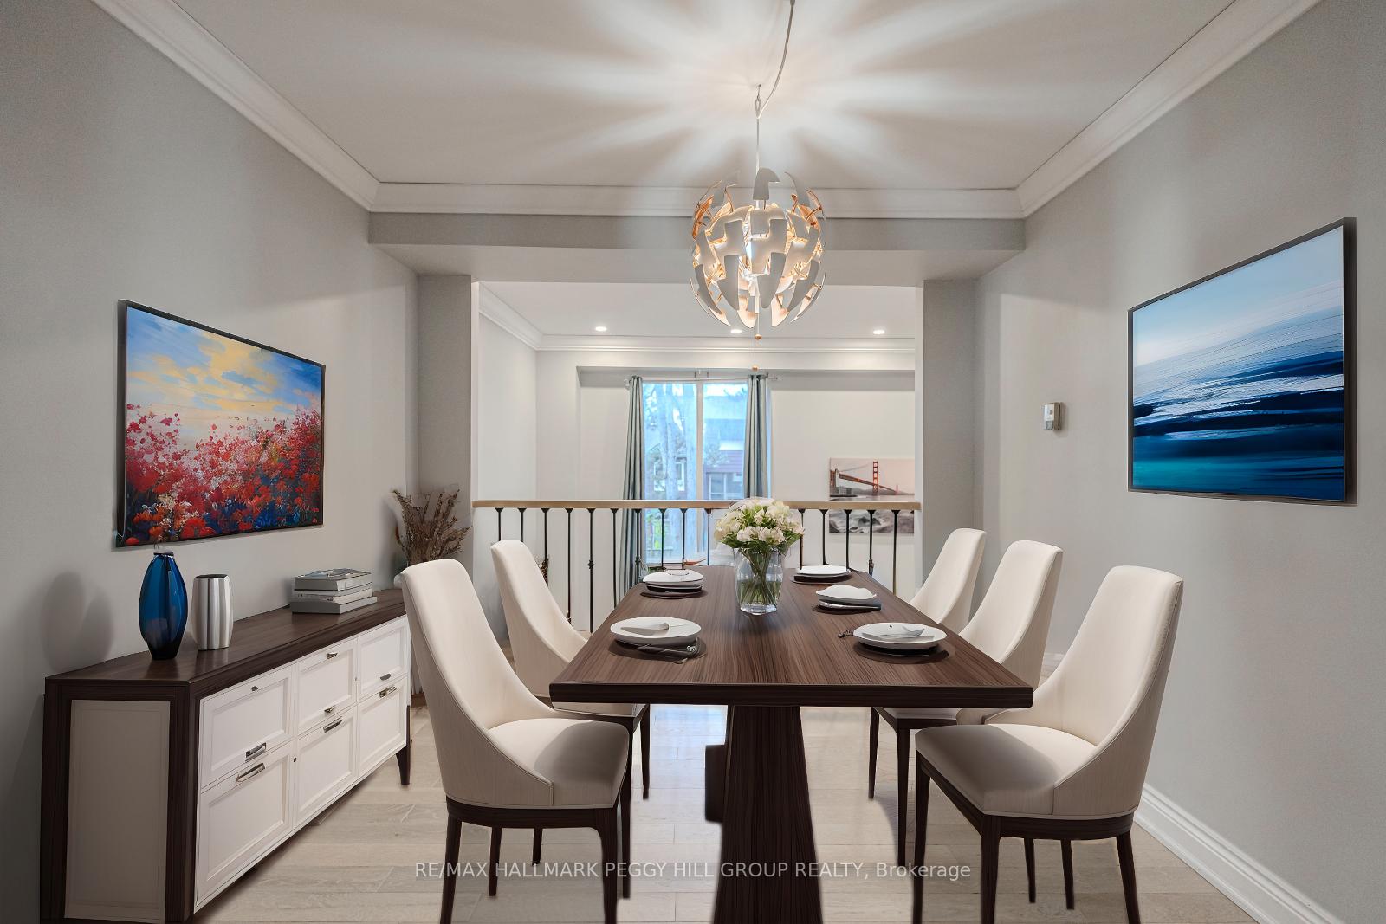
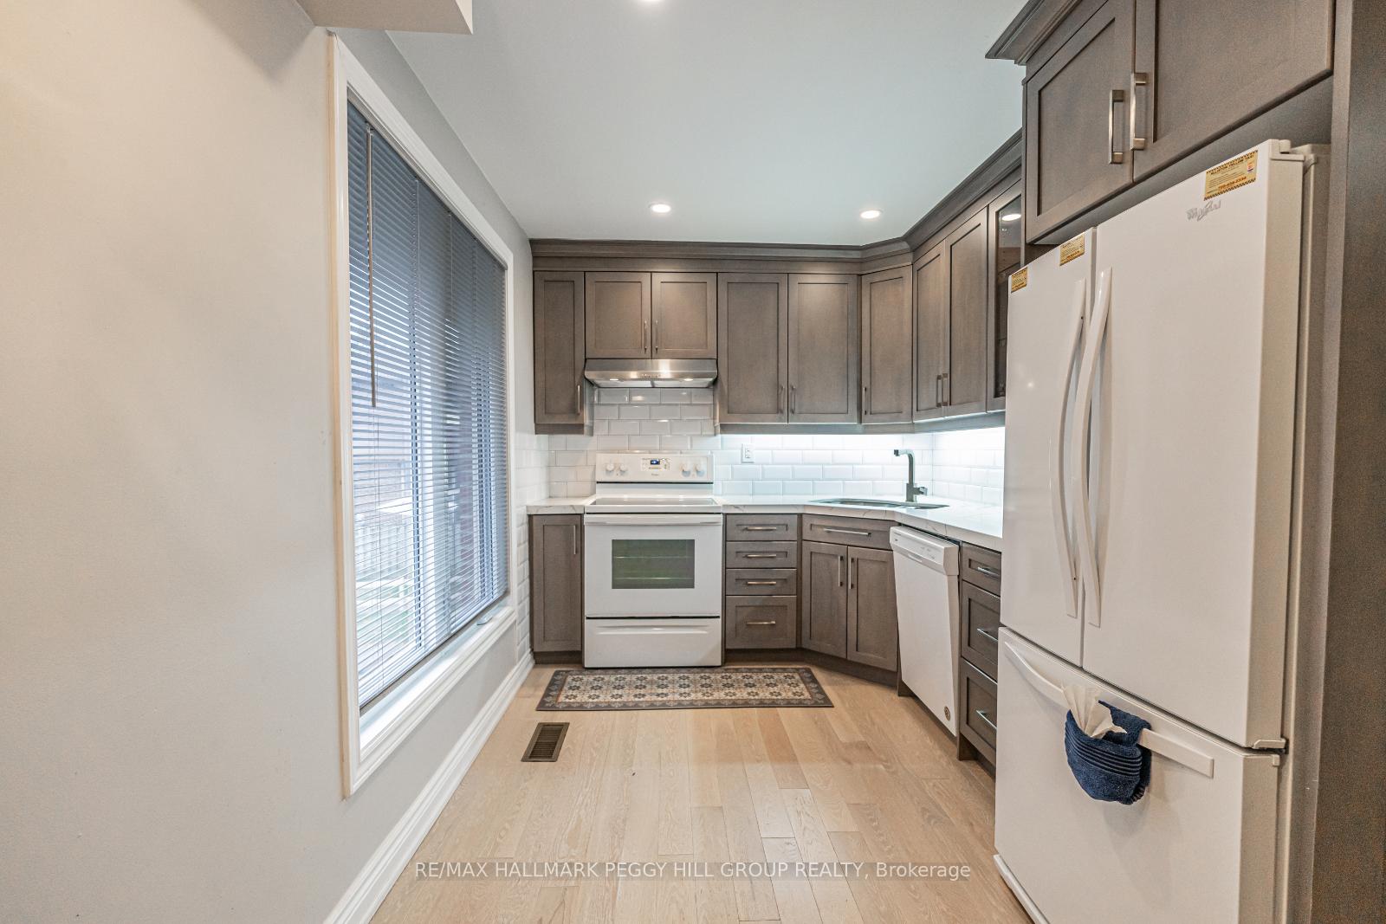
BEAUTIFULLY UPDATED MULTI-LEVEL TOWNHOME MINUTES FROM EVERYTHING ALLISTON HAS TO OFFER! This move-in-ready home boasts modern updates in a vibrant location, perfect for those looking to be minutes from the Honda Plant, Stevenson Memorial Hospital, schools, and various shopping and dining options. Plus, Earl Rowe Provincial Park is only a short drive away for weekend adventures! Step inside to find a freshly painted, sunlit interior featuring updated doors, windows, and appliances. The foyer greets you with updated floors, leading to an ultra-bright living room with 13 ceilings, floor-to-ceiling windows, pot lights, elegant crown moulding, and rich hardwood floors. Prepare to be wowed by the newly renovated kitchen, designed with style and function in mind. It boasts sleek modern cabinetry, a built-in pantry, gleaming quartz countertops, and a timeless subway tile backsplash that perfectly ties it all together. The adjoining formal dining room overlooks the living area, creating an airy, open flow ideal for hosting. The primary bedroom is a private retreat with a stunning 3-piece ensuite featuring a glass shower and quartz countertop. Two additional bedrooms and a beautifully renovated 4-piece bathroom provide plenty of space for family and guests. Enjoy extra living space in the finished basement, where a spacious rec room awaits, alongside a 3-piece bathroom with a glass shower. French doors lead you to a charming, fully fenced terrace, perfect for morning coffees or evening relaxation. The lower level also features a convenient laundry area with a sink and storage space. This #HomeToStay truly has everything you've been looking for and more!
Facts & features
Ask about this home
A HOMEH agent will answer your questions about this home.
Rooms
8 rooms · 3 bathrooms
- Foyer8′6″ × 13′6″115 sq.ft.
- Living room23′9″ × 15′8″373 sq.ft.
- Kitchen17′9″ × 8′5″150 sq.ft.
- Dining room9′9″ × 11′8″114 sq.ft.
- Primary bedroom18′4″ × 12′10″235 sq.ft.
- Bedroom 215′3″ × 10′7″162 sq.ft.
- Bedroom 38′7″ × 10′7″91 sq.ft.
- Recreation19′11″ × 14′1″280 sq.ft.
Around this home
Schools nearby
School rating, out of 10.
Listing details
Helpful tools
Your HOMEH agent
"I would see it this week."
Ask HOMEH about this home
Price, neighbourhood, monthly cost. Ask anything.
HOMEH Intelligent Agent is an AI, not a licensed representative. Check anything important with your agent.