
25 Pierce Place
New Tecumseth (Tottenham)25 Pierce Place
New Tecumseth (Tottenham)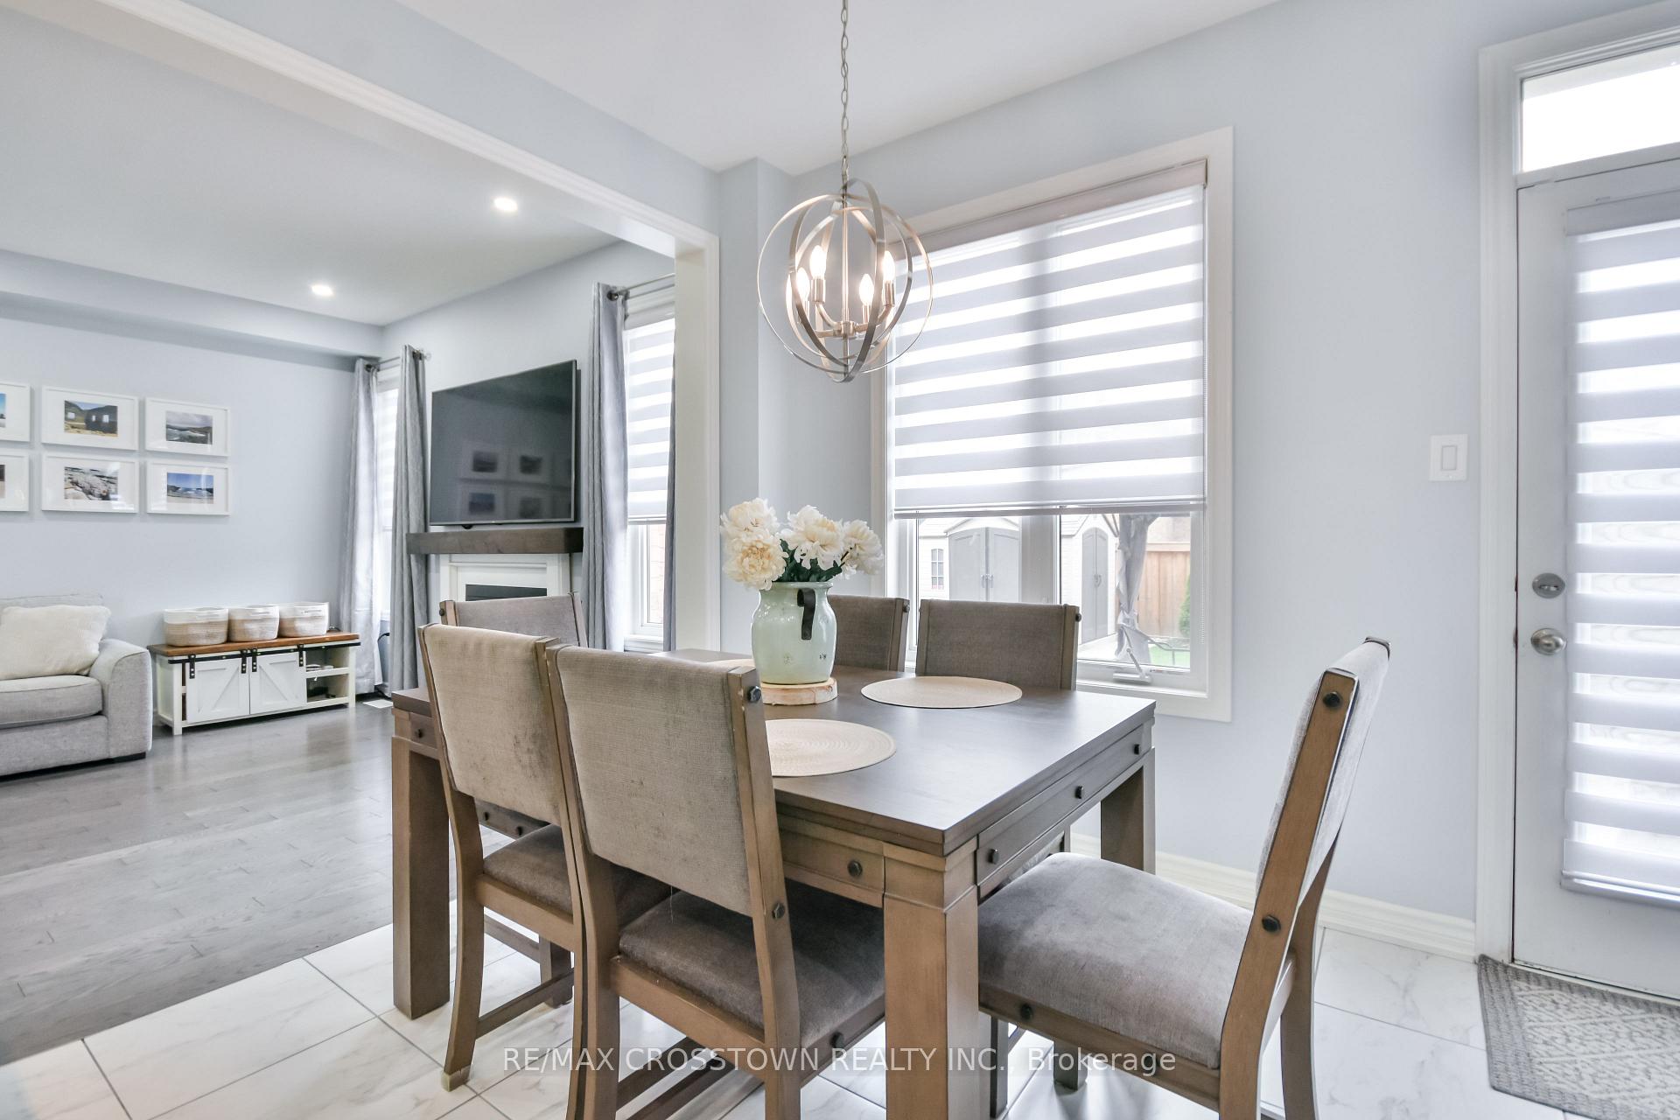
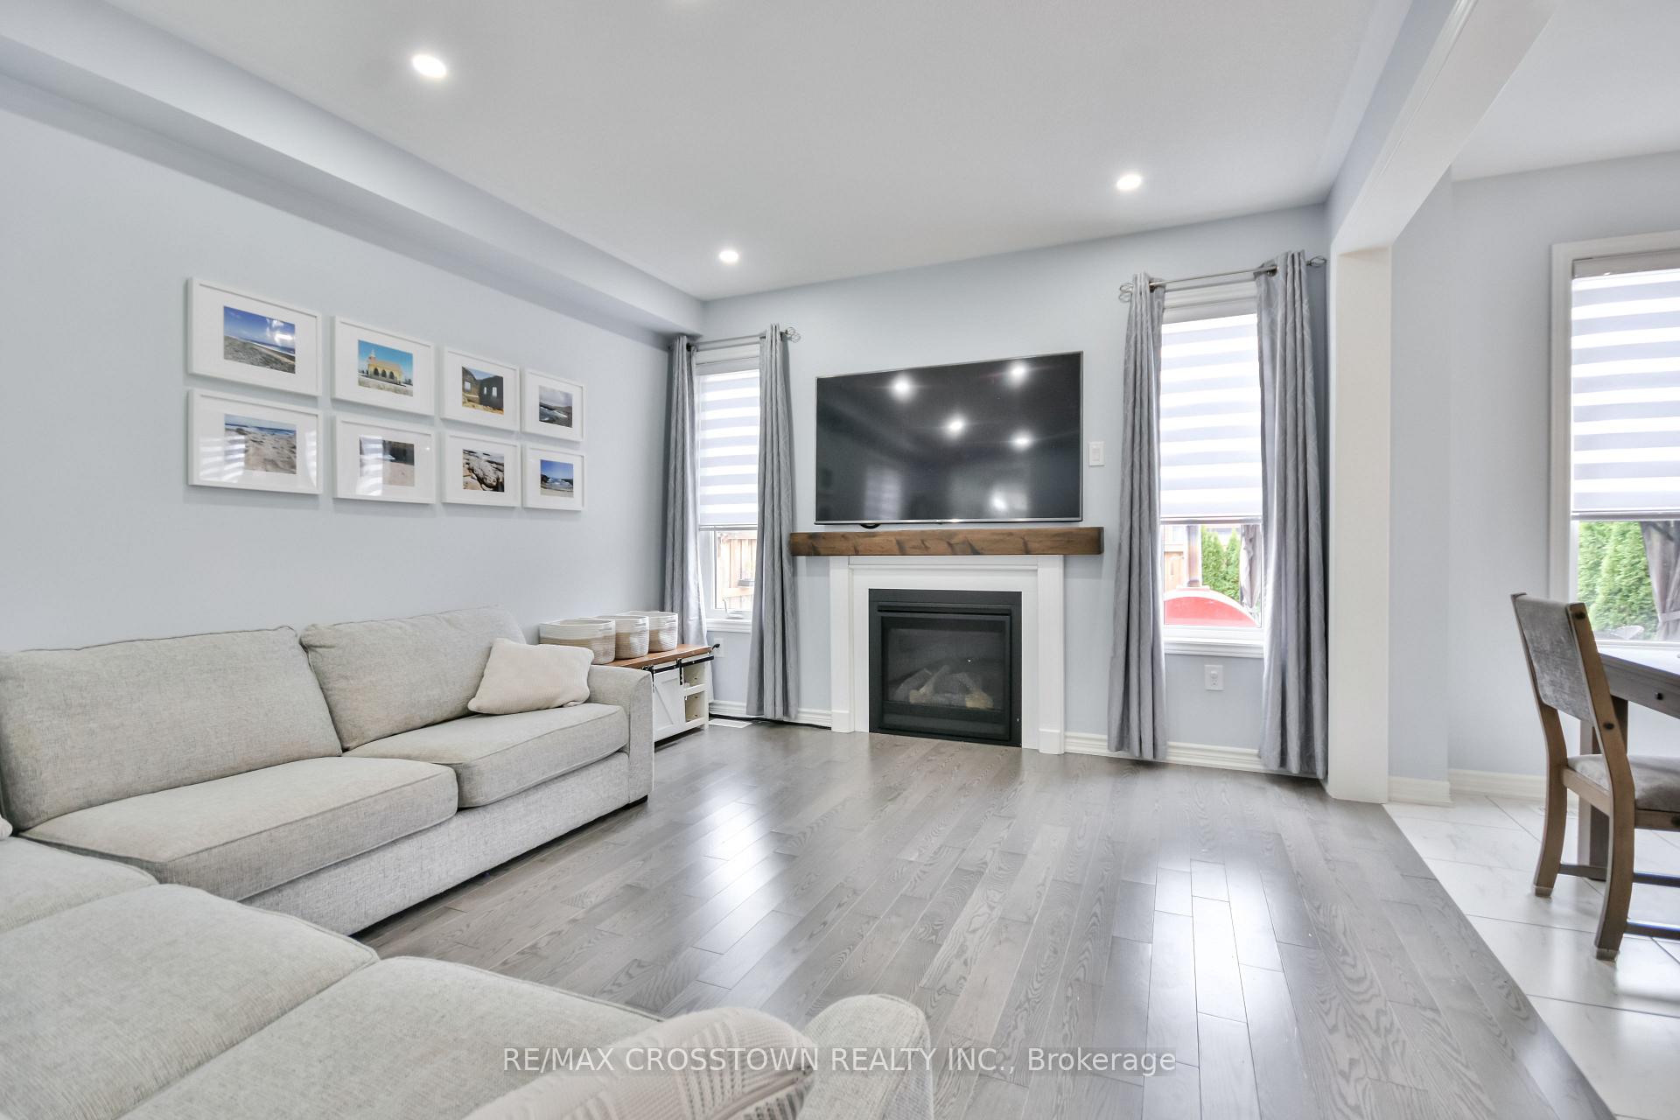 See all 15 photos
Property history

This listing has ended. It is no longer available.
Property not available for sale or for rent.
Ask about this home
A HOMEH agent will answer your questions about this home.Ask HOMEH
About this home
25 Pierce Place, New Tecumseth
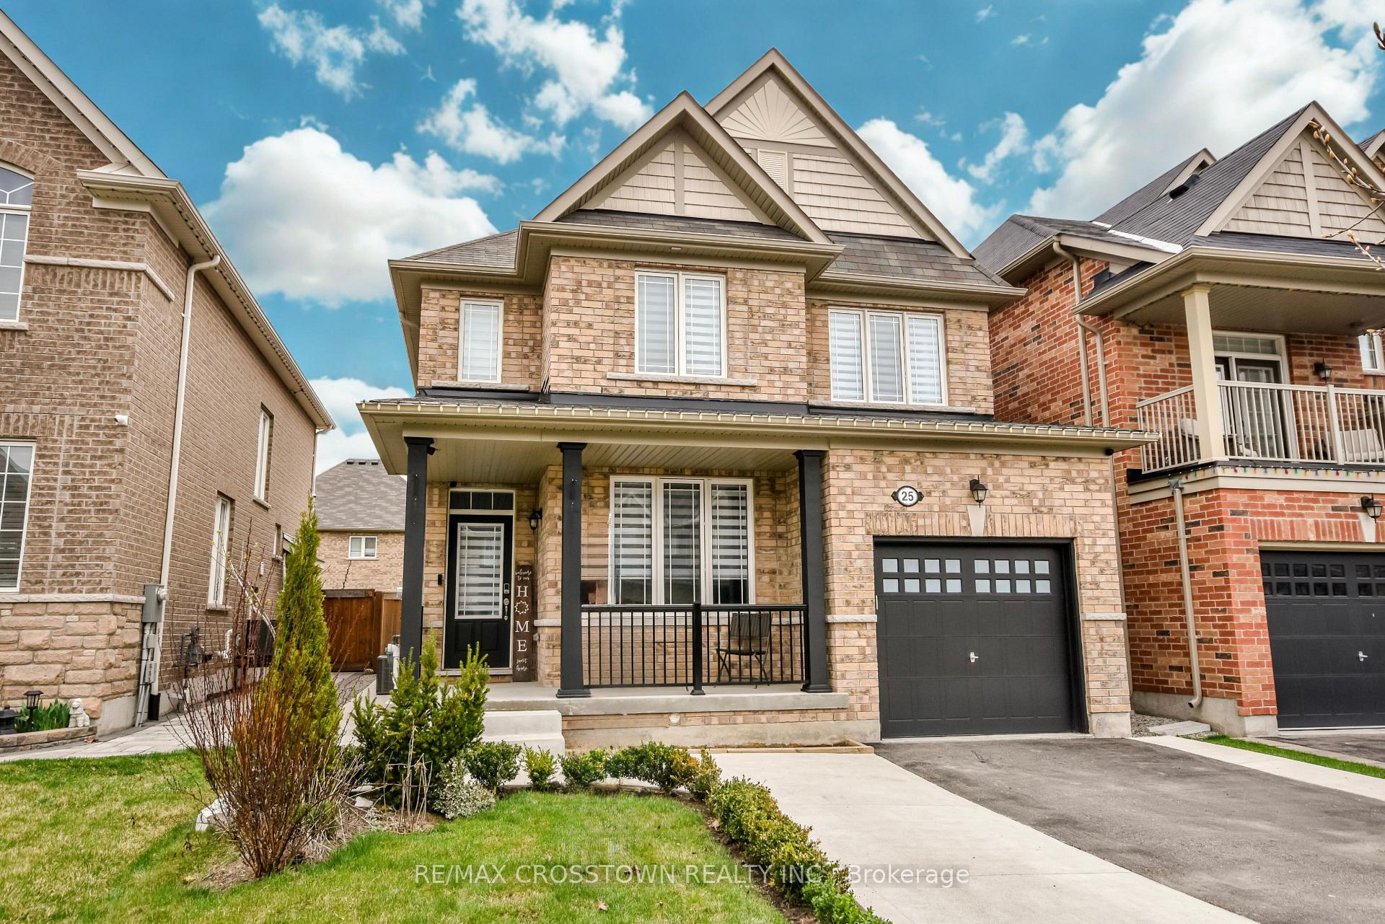
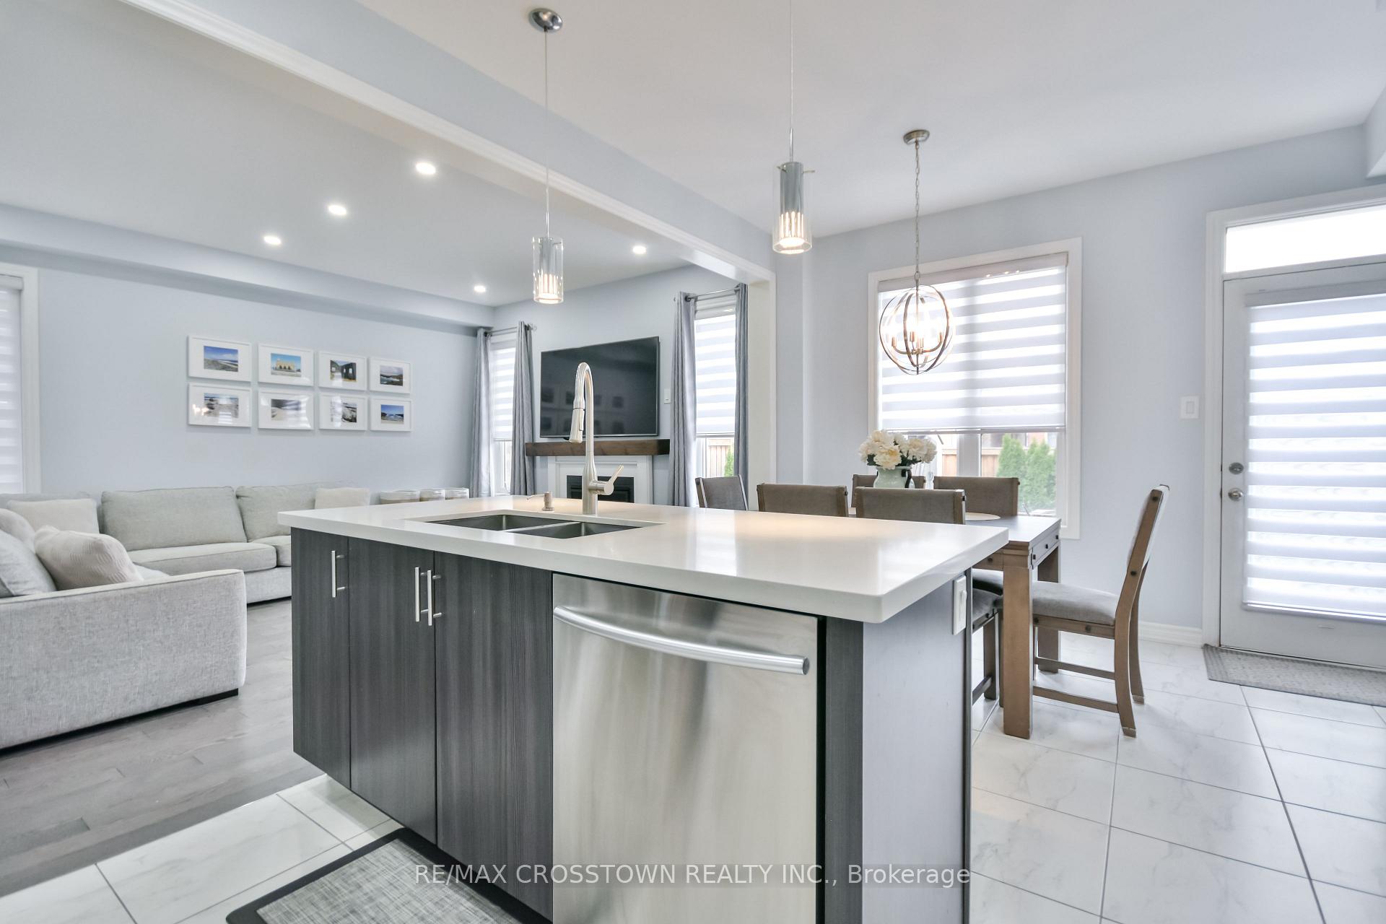
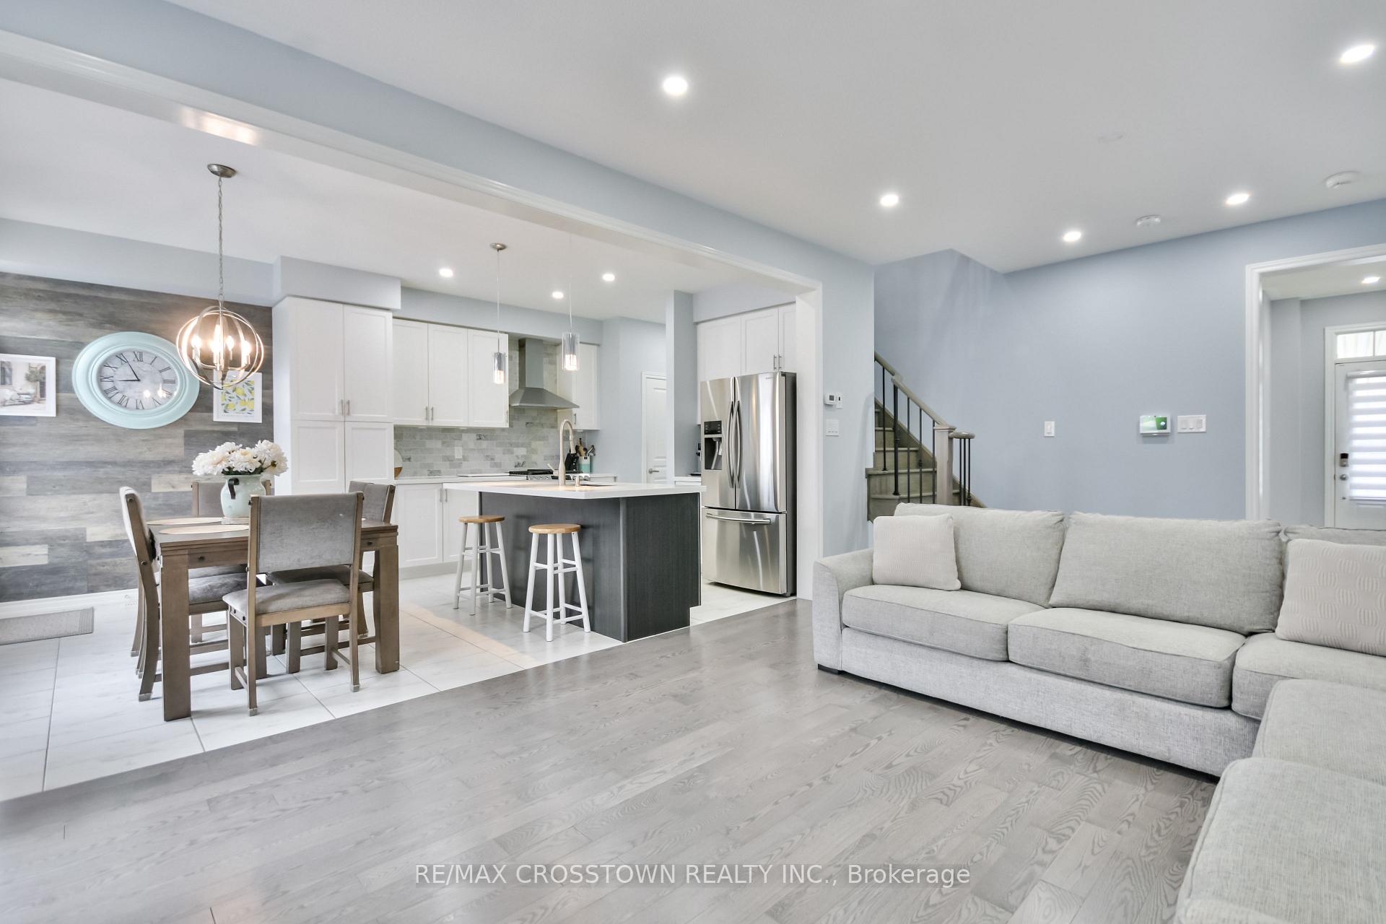
First-Time On Market, Beautifully Upgraded, Fully Detached Spacious Family Home In The Heart Of Tottenham. Thoughtfully Designed Living Space On A Fully Landscaped Lot With No Shared Walls And Generous Space Between Neighbours. Brick Exterior, A Covered Front Porch, And A Quiet, Family-Friendly Street Create A Welcoming First Impression. Inside, A Bright Front Den Makes The Perfect Office, Playroom, Or Flex Space To Suit Your Needs. The Open-Concept Main Floor Features 9 Ft Ceilings, Hardwood Flooring Throughout (No Carpet), Pot Lights, And A Custom Shiplap Entry Wall That Adds Warmth And Character. The Spacious Family Room Is Anchored By A Gas Fireplace With A Wood Beam Mantle; A Cozy Gathering Spot For Quiet Evenings. The Chef-Inspired Kitchen Impresses With Quartz Stone Counters, A Large 8 Ft Island, Stainless Steel Appliances, And A Sun-Drenched Eat-In Area That's Perfect For Family Meals Or Entertaining Guests. Upstairs, You'll Find Three Generously Sized Bedrooms, Including A Grand Primary Suite With Tray Ceiling, Walk-In Closet, And A Spa-Like Ensuite Featuring A Soaker Tub And Double Vanity. Convenient Second-Floor Laundry Adds Everyday Functionality. The Basement Offers Endless Possibilities; Create A Rec Room, Home Gym, Or Kids Zone Tailored To Your Lifestyle. Step Outside To A Fully Fenced Backyard Oasis Complete With A Massive Concrete Patio, Gazebo, Privacy Hedges, And An Oversized Shed. The Extended Driveway Accommodates Two Vehicles Plus A Single-Car Garage. Located On A Quiet, Wide Street Just 5 Minutes From The Tottenham Community Centre, With Top Schools, Parks, And Amenities Nearby. This Is A Turnkey Family Home You Don't Want To Miss.
Facts & features
Ask about this home
A HOMEH agent will answer your questions about this home.
Rooms
11 rooms · 3 bathrooms
- Living room12′3″ × 23′7″289 sq.ft.
- Dining room12′2″ × 11′5″139 sq.ft.
- Kitchen12′3″ × 10′5″127 sq.ft.
- Foyer9′3″ × 10′5″96 sq.ft.
- Den8′10″ × 10′3″90 sq.ft.
- Bathroom4′10″ × 4′10″24 sq.ft.
- Primary bedroom13′3″ × 14′2″188 sq.ft.
- Bathroom10′10″ × 11′2″121 sq.ft.
- Laundry6′ × 5′10″35 sq.ft.
- Bedroom 28′10″ × 15′5″136 sq.ft.
- Bedroom 39′9″ × 12′117 sq.ft.
Around this home
Listing details
Helpful tools
Your HOMEH agent
"I would see it this week."
Ask HOMEH about this home
Price, neighbourhood, monthly cost. Ask anything.
HOMEH Intelligent Agent is an AI, not a licensed representative. Check anything important with your agent.