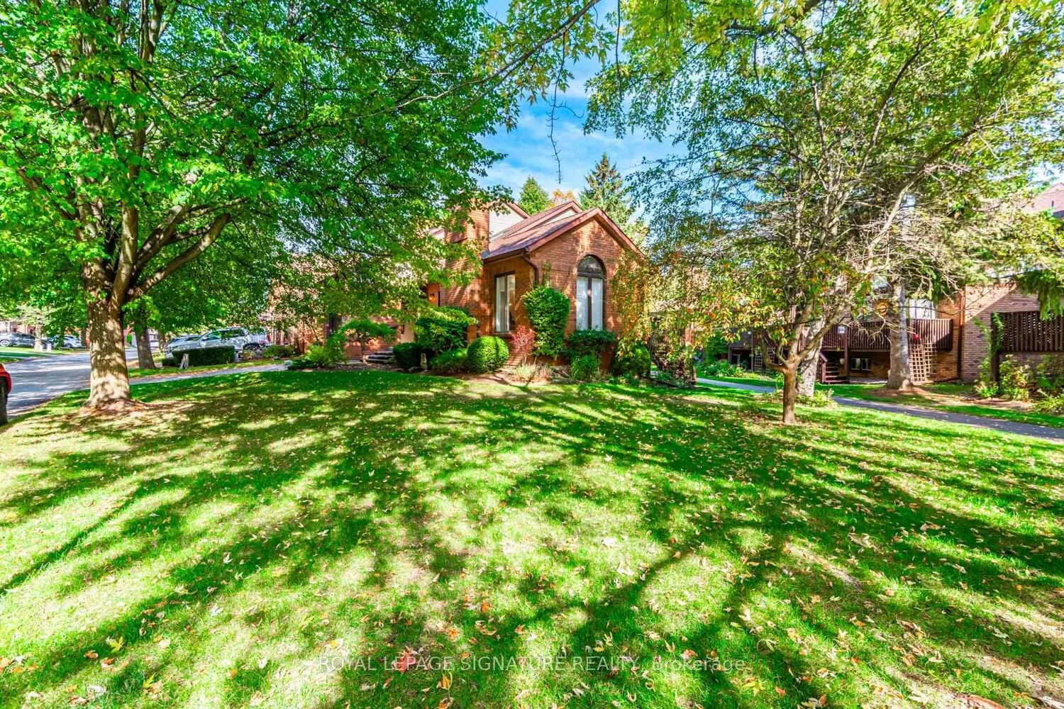
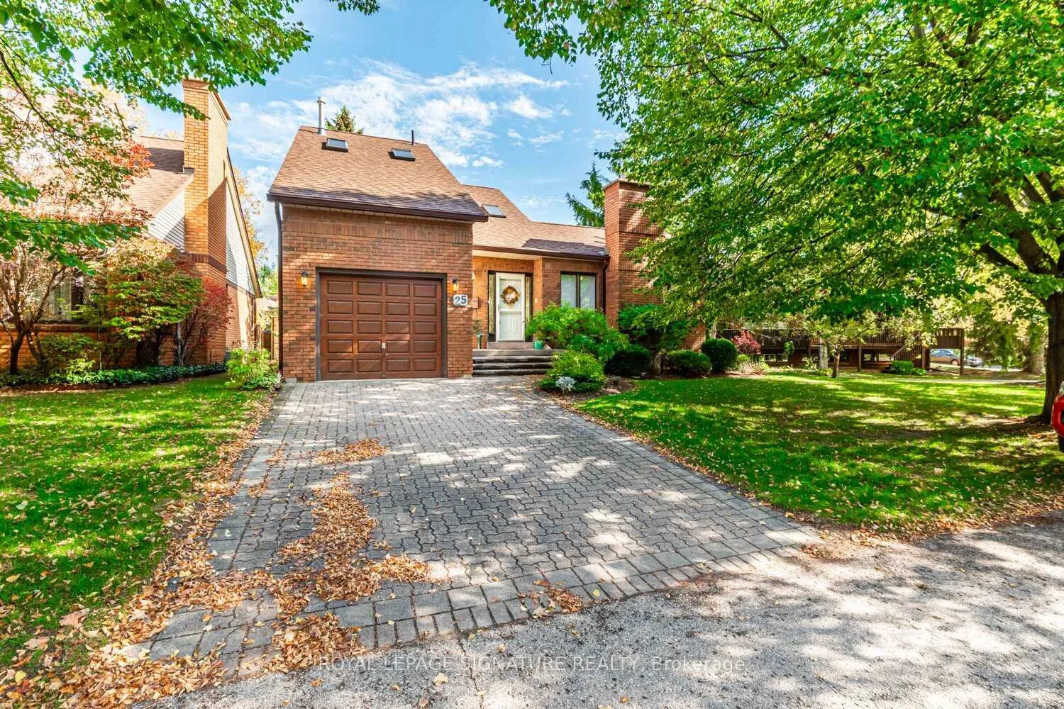
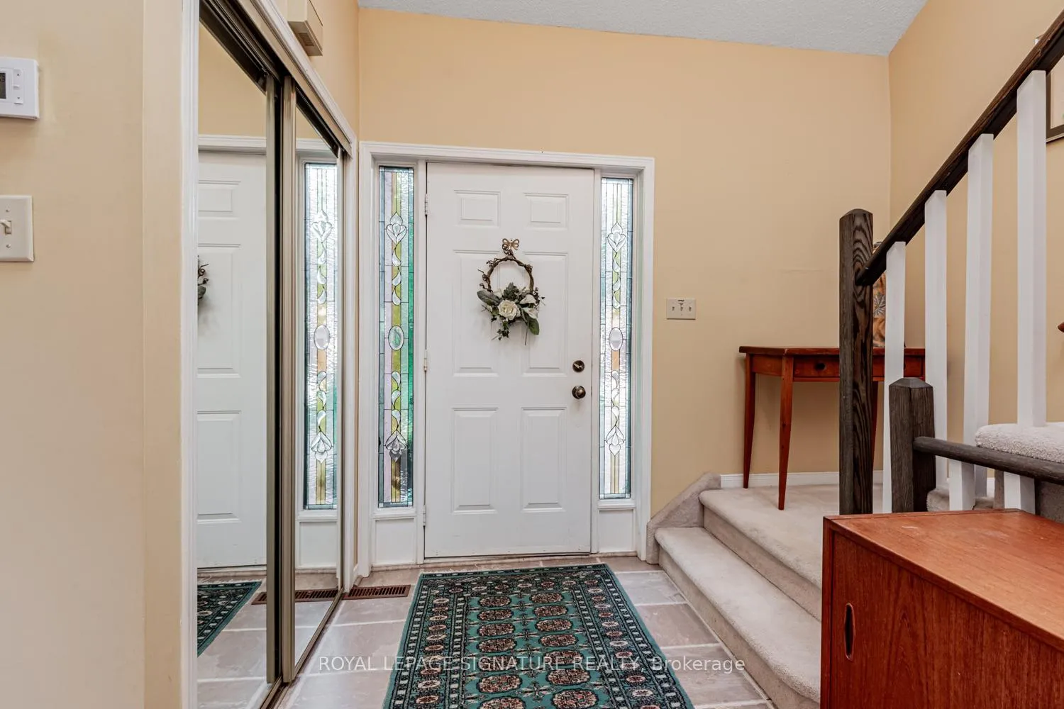
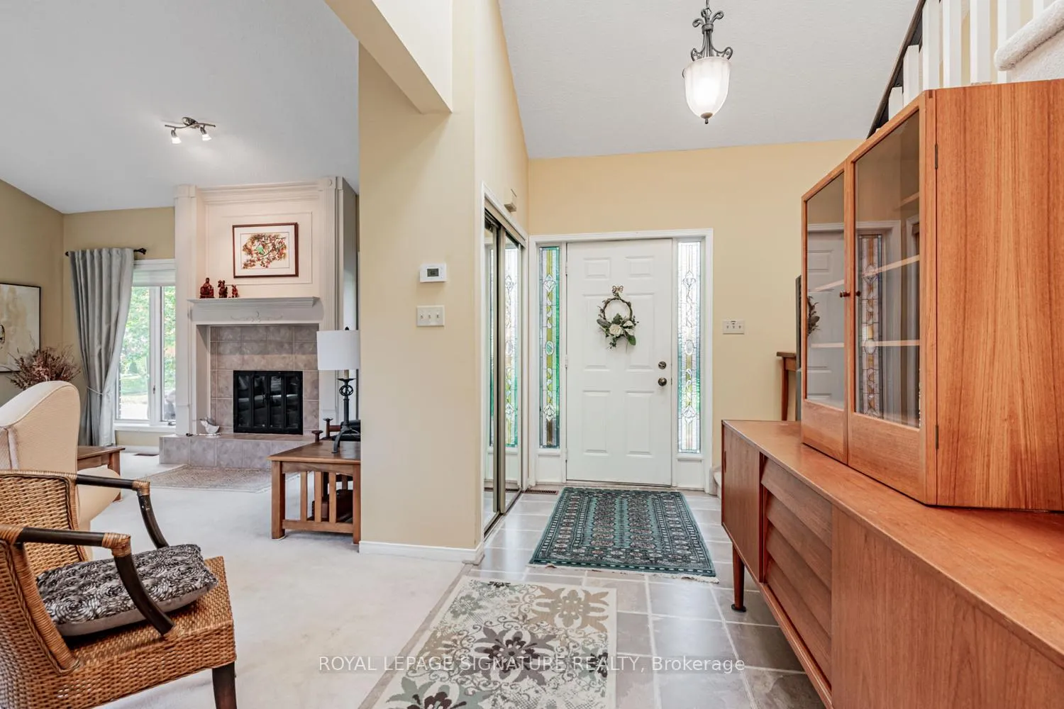
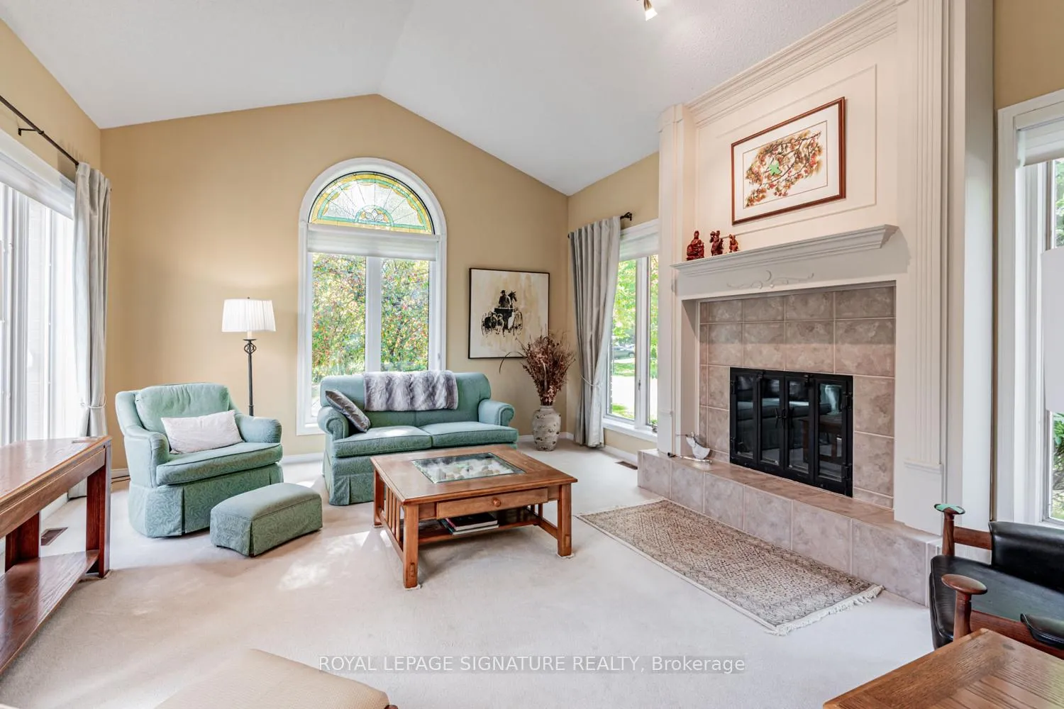
A truly RARE opportunity to own a 2-Storey, Detached End Unit Condo in the highly sought-after and peaceful Green Briar Community (near Alliston). Step inside this charming 1986-built home to find a Functional Floor Plan(see attached) FLOODED WITH NATURAL LIGHT, and accented by high, VAULTED CEILINGS -creating an immediately warm and expansive environment perfect for relaxing or entertaining. KITCHEN: Culinary enthusiasts will love the main floor kitchen, featuring ample countertop space, bright eat-in area, and direct walk-out access to a large wooden deck. OUTDOOR LIVING: Oversized wood deck is your private oasis, leading directly to the peaceful nature trail path in your backyard. Enjoy year-round ambiance with two cozy fireplaces-one on the main level and one in the finished basement. 2nd FLOOR: dedicated to your private primary suite, boasting its own high, vaulted ceilings and large windows. Large Den just off the primary bedroom, ideal for home office, personal library, or quiet lounge. BASEMENT: extends your living space significantly, featuring a second fireplace in the cozy recreation/living space, a 3-piece washroom and a cold room - offering additional entertainment, relaxation and storage space. LOCATION/LIFESTYLE: Immediate access to the Nottawasaga Golf Club, stunning Scenic Nature Trails, and the community's Recreational Facilities.(not included in maintenance) You are just minutes from downtown Alliston and all major amenities. This is more than a home; it's an investment in a relaxed, amenity-rich future. Detached condos in this premium section of Green Briar rarely come to market. Don't miss this unique chance!
Read more
In-Law CapabilityCentral Vacuum
Facts & features
TypeDetached Condo
Style2-storey
Size1.2K~1.4K Sq.Ft.
Tax$2,668 (2025)
HeatingForced air, gas
CoolingCentral air
BasementFinished
Parking2 drive
FireplaceYes
Book a viewing
Wed28Oct
Thu29Oct
Fri30Oct
Sat31Oct
Sun1Nov
Pick a time
Rooms
7 rooms · 2 bathrooms
Main floor3 rooms
Kitchen11′10″ × 10′7″126 sq.ft.
Breakfast9′ × 9′6″86 sq.ft.
Living room14′ × 18′5″258 sq.ft.
Second floor2 rooms
Primary bedroom12′3″ × 11′135 sq.ft.
Den10′9″ × 9′6″102 sq.ft.
Basement2 rooms
Recreation13′5″ × 23′10″320 sq.ft.
Office8′9″ × 8′10″77 sq.ft.
Bathrooms2
4-pc3-pc
Thinking of selling your home?See what your home is worth today.

 See all 30 photos
