
 See all 50 photos
Property history

This listing has ended. It is no longer available.
Property not available for sale or for rent.
Ask about this home
A HOMEH agent will answer your questions about this home.Ask HOMEH
About this home
2564 15th Side Road, New Tecumseth
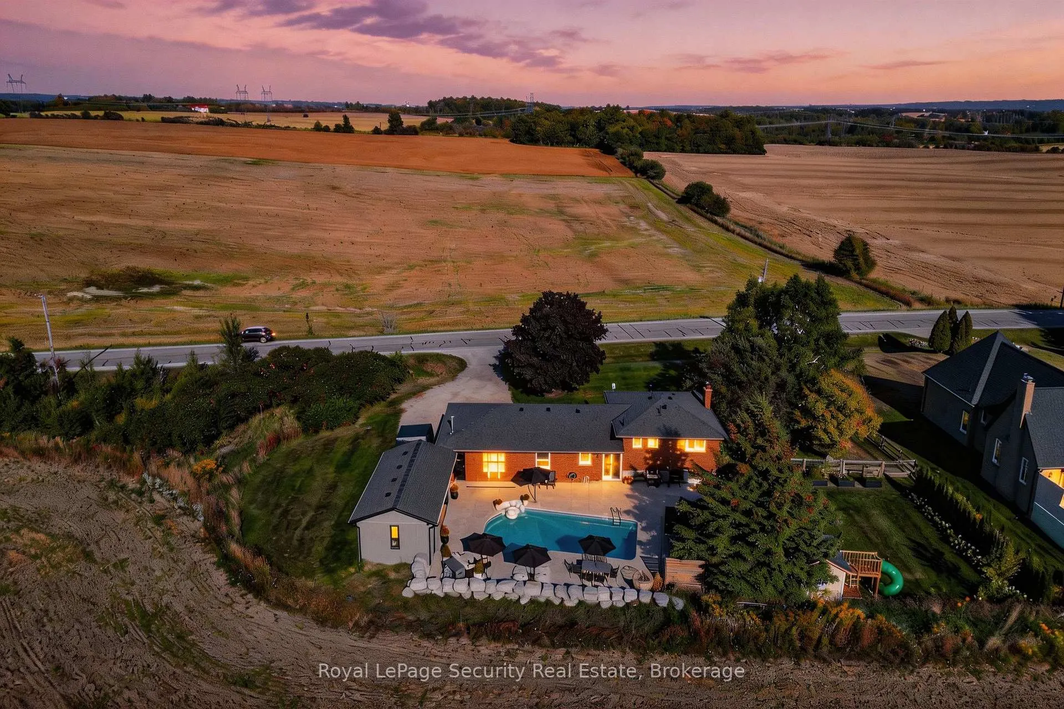
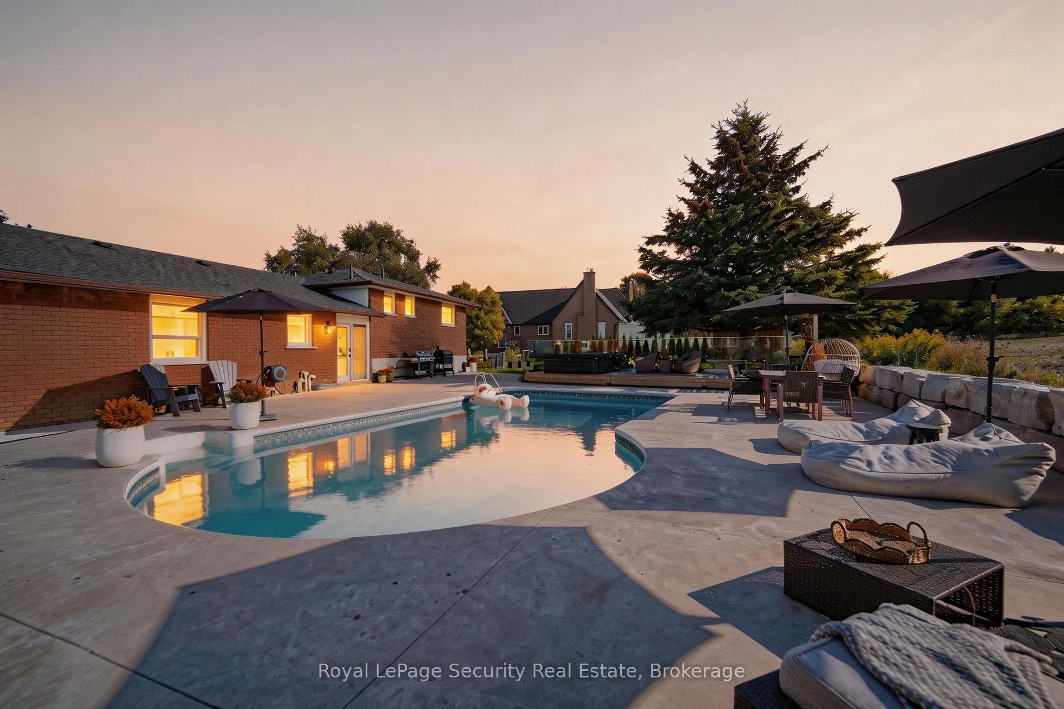
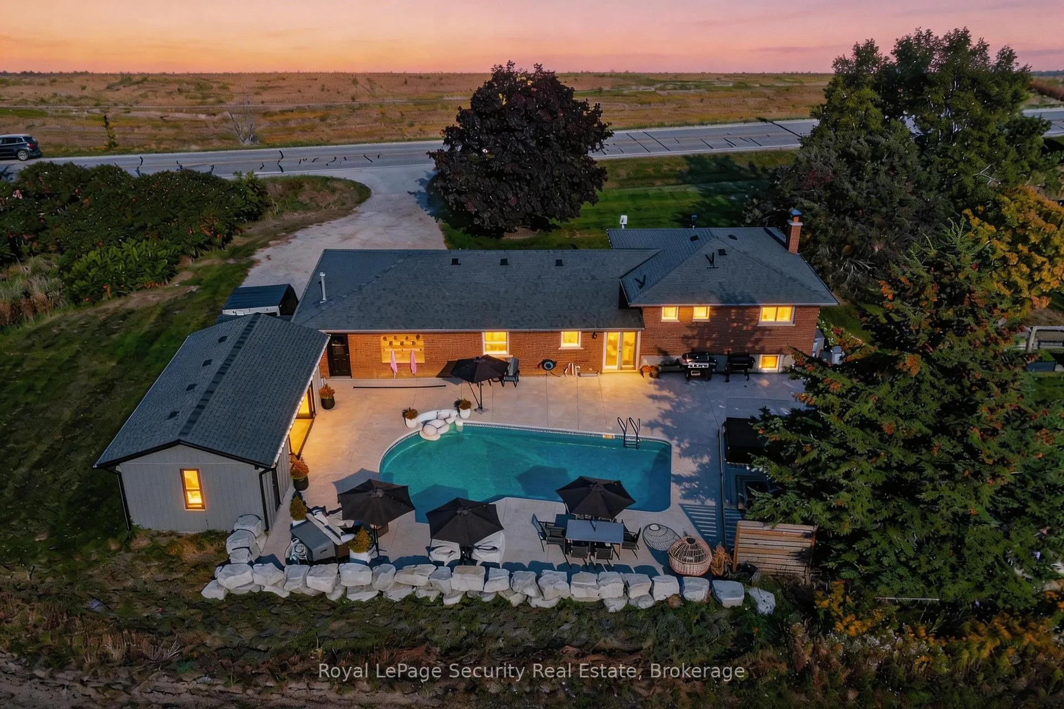
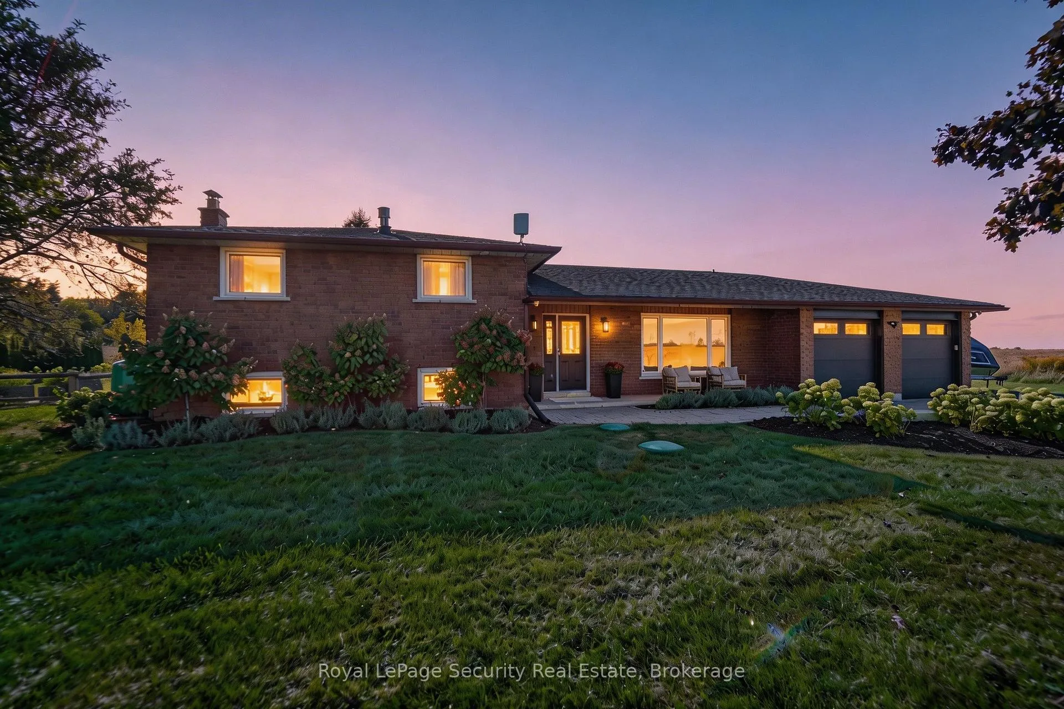
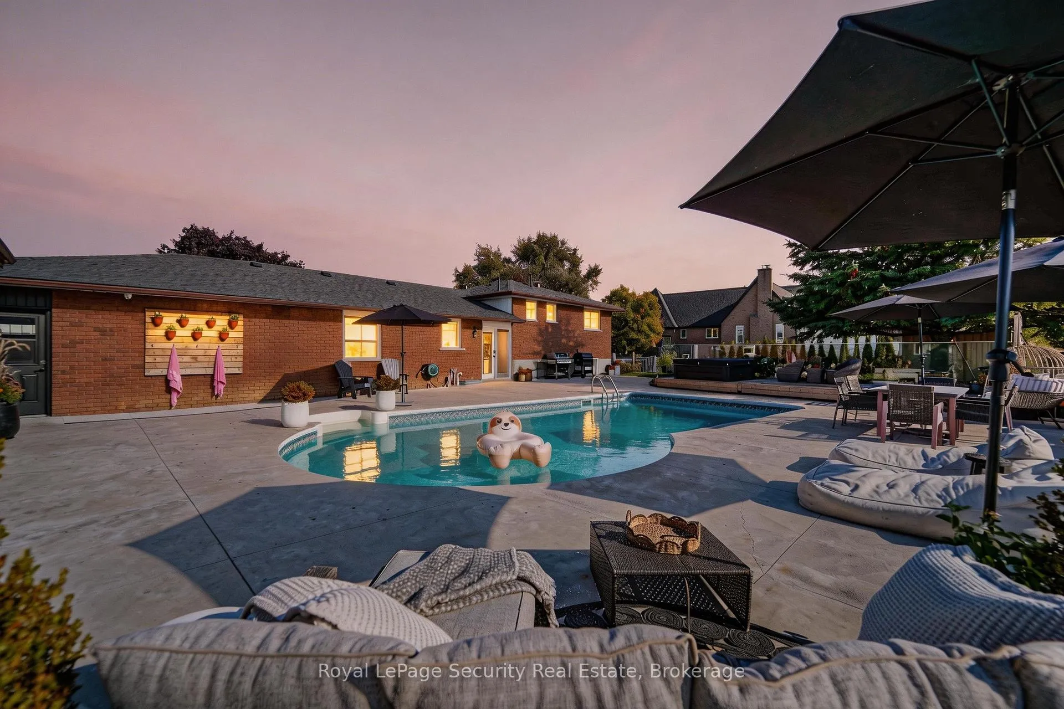
Experience rural living at its finest in this beautifully finished 4-level side-split, set on approximately half an acre with breathtaking field views both front and back. Enjoy stunning sunrises and sunsets from your own private retreat, just minutes to Schomberg, Beeton and Tottenham, and with convenient access to Highway 400 in under 10 minutes. This meticulously maintained 3-bedroom home features a fully renovated interior, including a stunning kitchen with an impressive 8-foot centre island, perfect for entertaining. Hardwood flooring -no carpeting anywhere-complemented by three cozy fireplaces located in the living room, family room, and primary bedroom. Two fully updated bathrooms offer a spa-like experience with heated floors, while custom closet organizers add functionality and style. Step outside to your personal backyard oasis featuring a heated saltwater pool, expansive pool deck, outdoor hot tub, and a spectacular pool house with a fully opening glass wall-ideal for seamless indoor-outdoor living. If golf's your game this property is minutes away from the Championship Course at "The Club at Bond Head" (2x 18 hole courses) Additional highlights include gardens, a storage shed, and a heated 2-car garage. Equipped with a propane generator for backup power, this home offers peace of mind along with exceptional comfort and lifestyle. A rare opportunity to enjoy country living with modern upgrades and easy access to nearby amenities.
Facts & features
Ask about this home
A HOMEH agent will answer your questions about this home.
Rooms
12 rooms · 2 bathrooms
- Kitchen10′8″ × 26′277 sq.ft.
- Breakfast10′8″ × 26′277 sq.ft.
- Family room16′9″ × 11′10″198 sq.ft.
- Primary bedroom13′9″ × 12′3″169 sq.ft.
- Bedroom 212′ × 10′120 sq.ft.
- Living room22′9″ × 12′4″282 sq.ft.
- Bedroom 313′9″ × 13′3″183 sq.ft.
- Laundry5′11″ × 8′47 sq.ft.
- Other10′9″ × 12′129 sq.ft.
- Other10′ × 8′5″85 sq.ft.
- Furnace room16′2″ × 10′162 sq.ft.
- Other11′7″ × 14′3″166 sq.ft.
Around this home
Listing details
Helpful tools
Your HOMEH agent
"I would see it this week."
Ask HOMEH about this home
Price, neighbourhood, monthly cost. Ask anything.
HOMEH Intelligent Agent is an AI, not a licensed representative. Check anything important with your agent.