
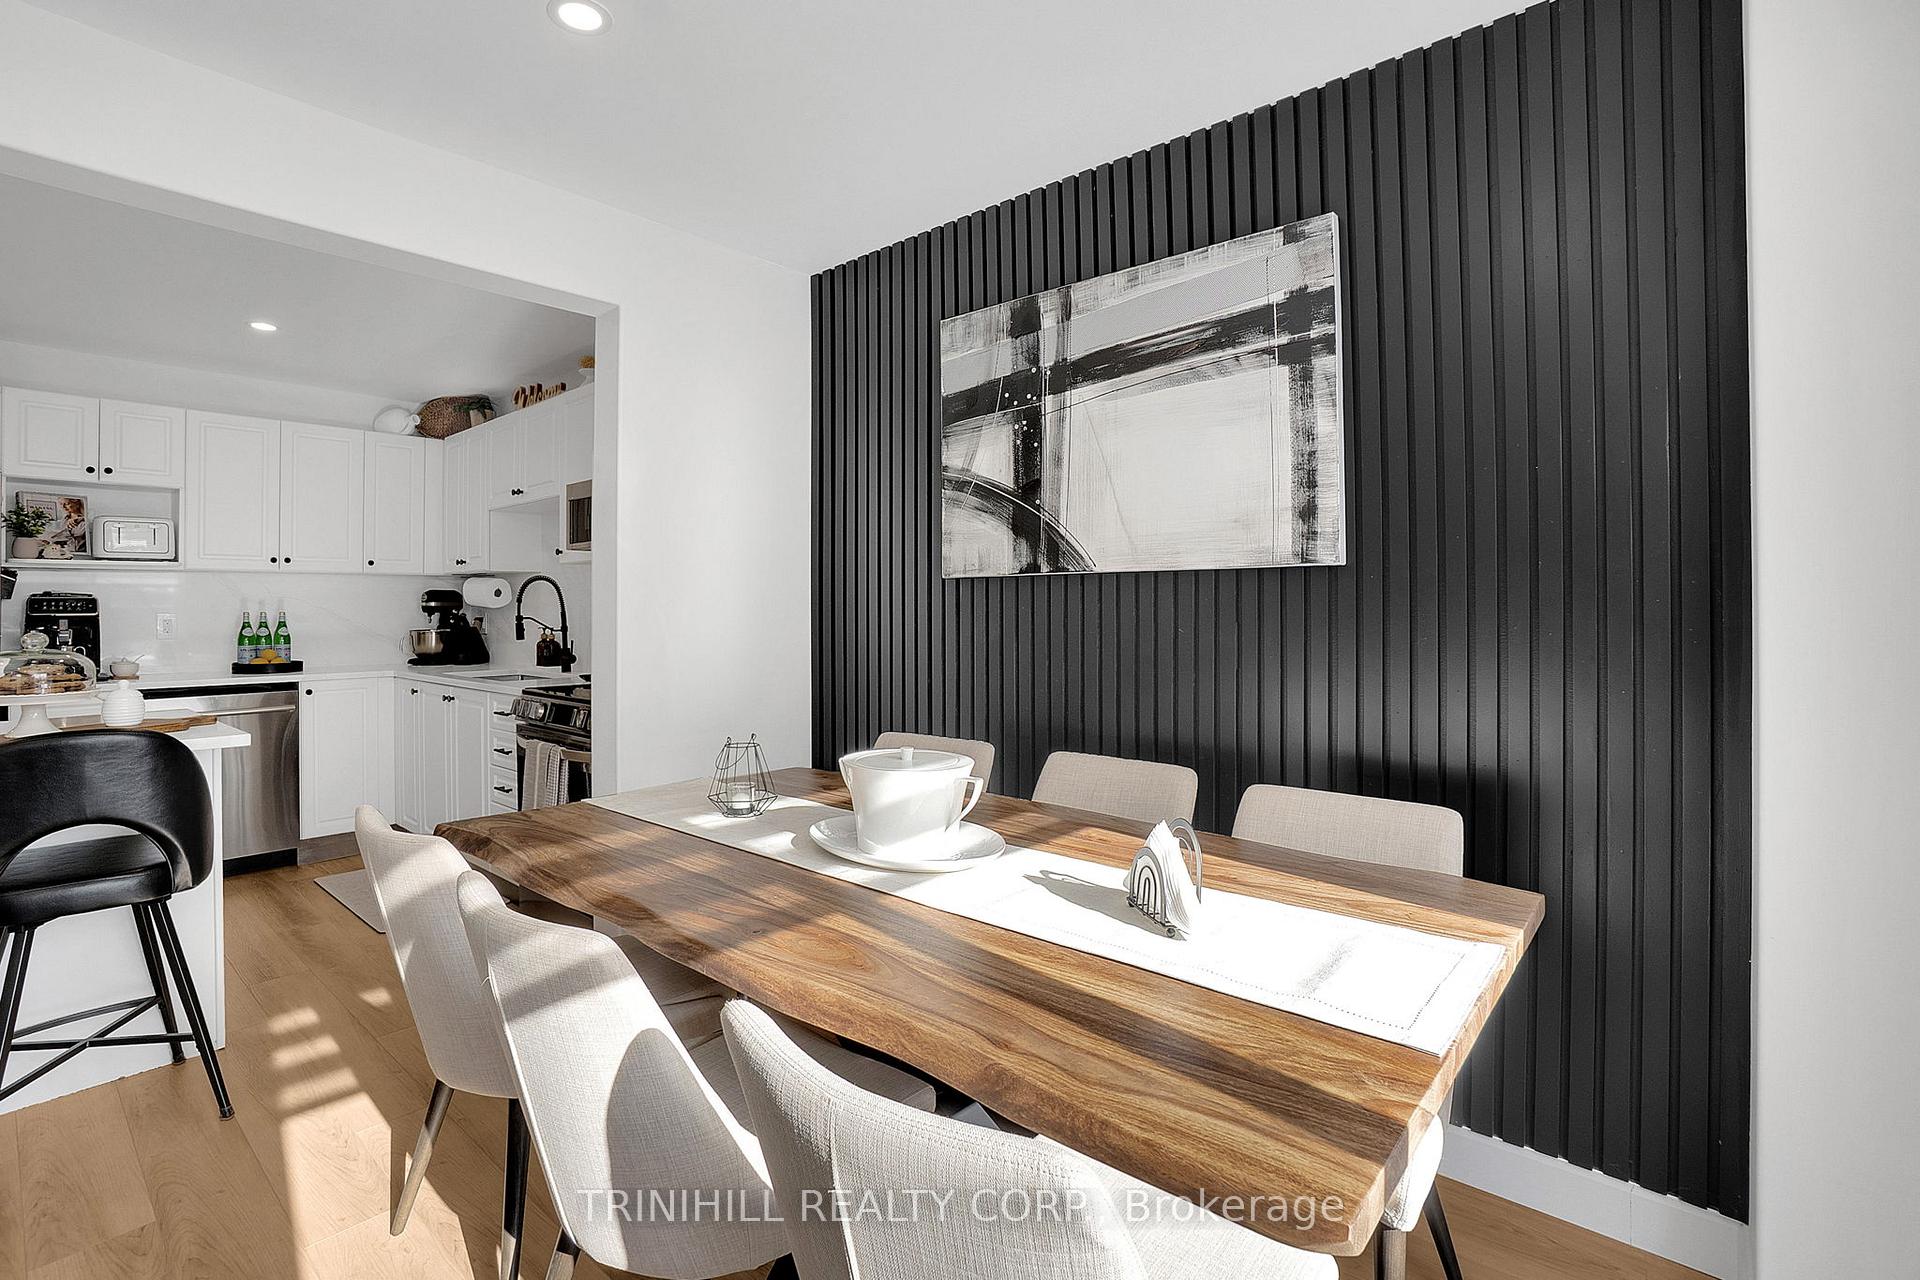
 See all 24 photos
Property history

This listing has ended. It is no longer available.
Property not available for sale or for rent.
Ask about this home
A HOMEH agent will answer your questions about this home.Ask HOMEH
About this home
260 Hutchinson Drive, New Tecumseth
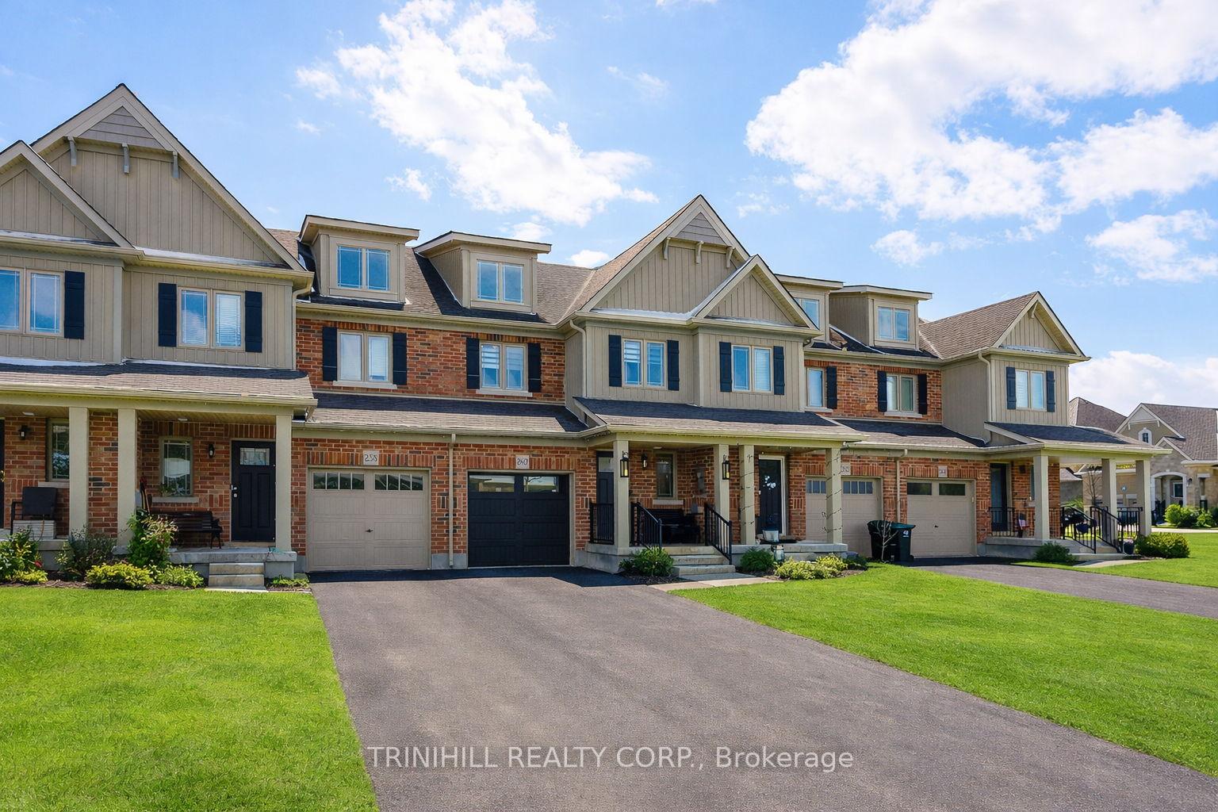
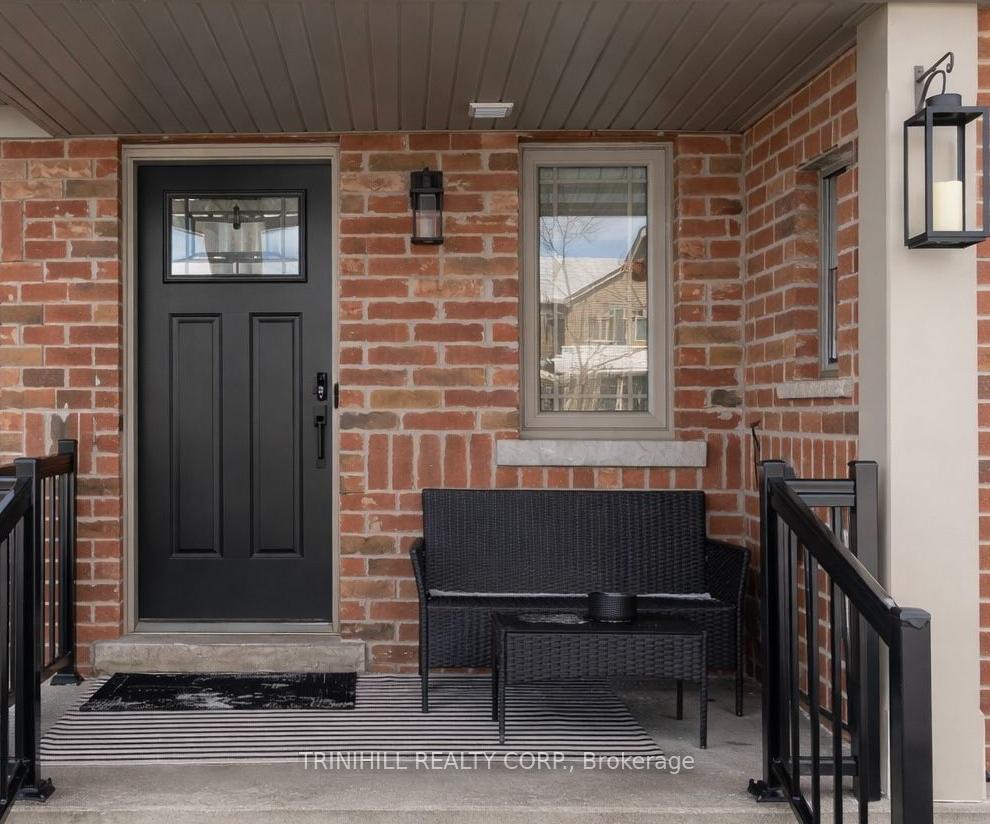
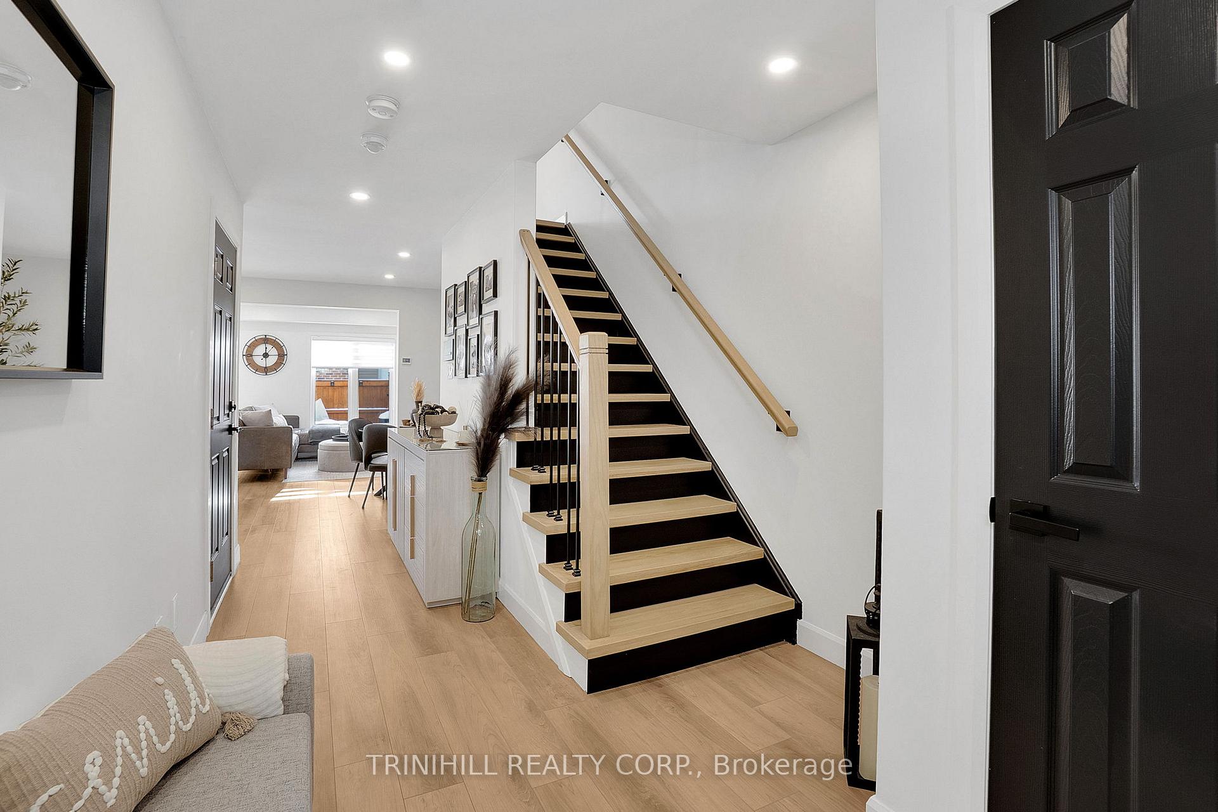
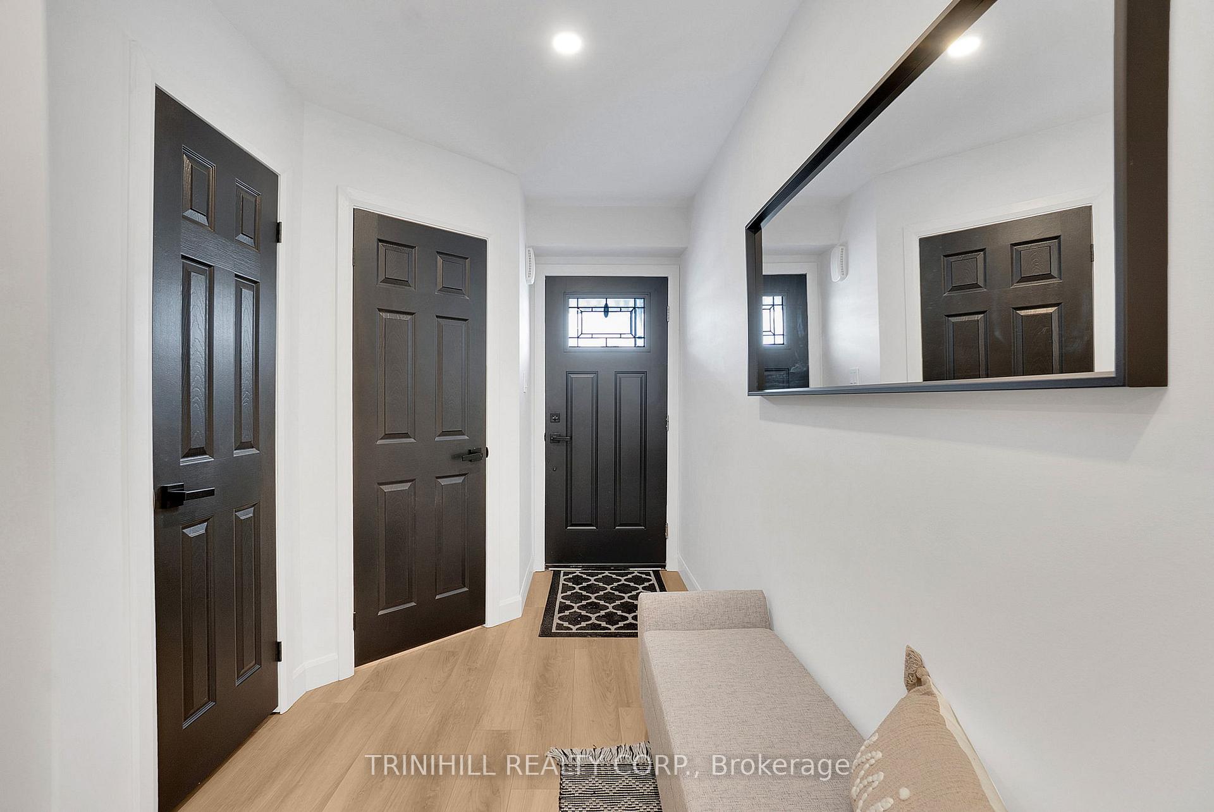
Welcome to this beautifully upgraded townhome in the thriving community of Alliston! Located in a family-friendly neighbourhood, this move-in-ready home sits on a fully fenced lot and offers a bright, open-concept layout ideal for first-time buyers or young families. Enjoy a close proximity to schools, shops, restaurants, Stevenson Memorial Hospital, parks, walking trails, an off-leash dog park, Alliston's charming downtown, and Nottawasaga Resort Golf Course. Exceptional curb appeal showcases a hardscaped front yard with striking 6-foot natural stone steps, a brick and vinyl exterior, a welcoming porch, and an attached one-car garage with added mezzanine storage. The single-wide driveway parks two vehicles, while the fully hardscaped backyard provides a low-maintenance outdoor space perfect for relaxing or entertaining. Inside, the sun-filled main and second floors feature luxury vinyl flooring, smooth ceilings, pot lights throughout, updated 6" baseboards, and refined window and door trim. Stylish accent walls add warmth and character. The stunning optional eat-in kitchen is equipped with brand-new stainless steel appliances, Calacatta quartz countertops, a matching backsplash, and a large freestanding centre island with breakfast bar seating. The adjacent room provides ample space for dining and 2-peice powder room completes the main level. Upstairs, the updated oak staircase with rod iron pickets leads to a spacious primary bedroom with double-door entry, walk-in closet, and a 3-piece ensuite. Two additional bedrooms share a 4-peice bathroom. Custom zebra blinds are installed throughout, with blackout blinds in the bedrooms. The basement includes laundry, a rough-in bathroom, and endless potential to create your ideal space.
Facts & features
Ask about this home
A HOMEH agent will answer your questions about this home.
Rooms
8 rooms · 3 bathrooms
- Kitchen19′ × 10′190 sq.ft.
- Living room19′ × 10′190 sq.ft.
- Bathroom4′8″ × 5′23 sq.ft.
- Primary bedroom13′11″ × 12′2″170 sq.ft.
- Bathroom8′8″ × 5′9″50 sq.ft.
- Bedroom 212′6″ × 10′1″126 sq.ft.
- Bedroom 38′2″ × 13′5″110 sq.ft.
- Bathroom11′6″ × 8′92 sq.ft.
Around this home
Listing details
Helpful tools
Your HOMEH agent
"I would see it this week."
Ask HOMEH about this home
Price, neighbourhood, monthly cost. Ask anything.
HOMEH Intelligent Agent is an AI, not a licensed representative. Check anything important with your agent.