
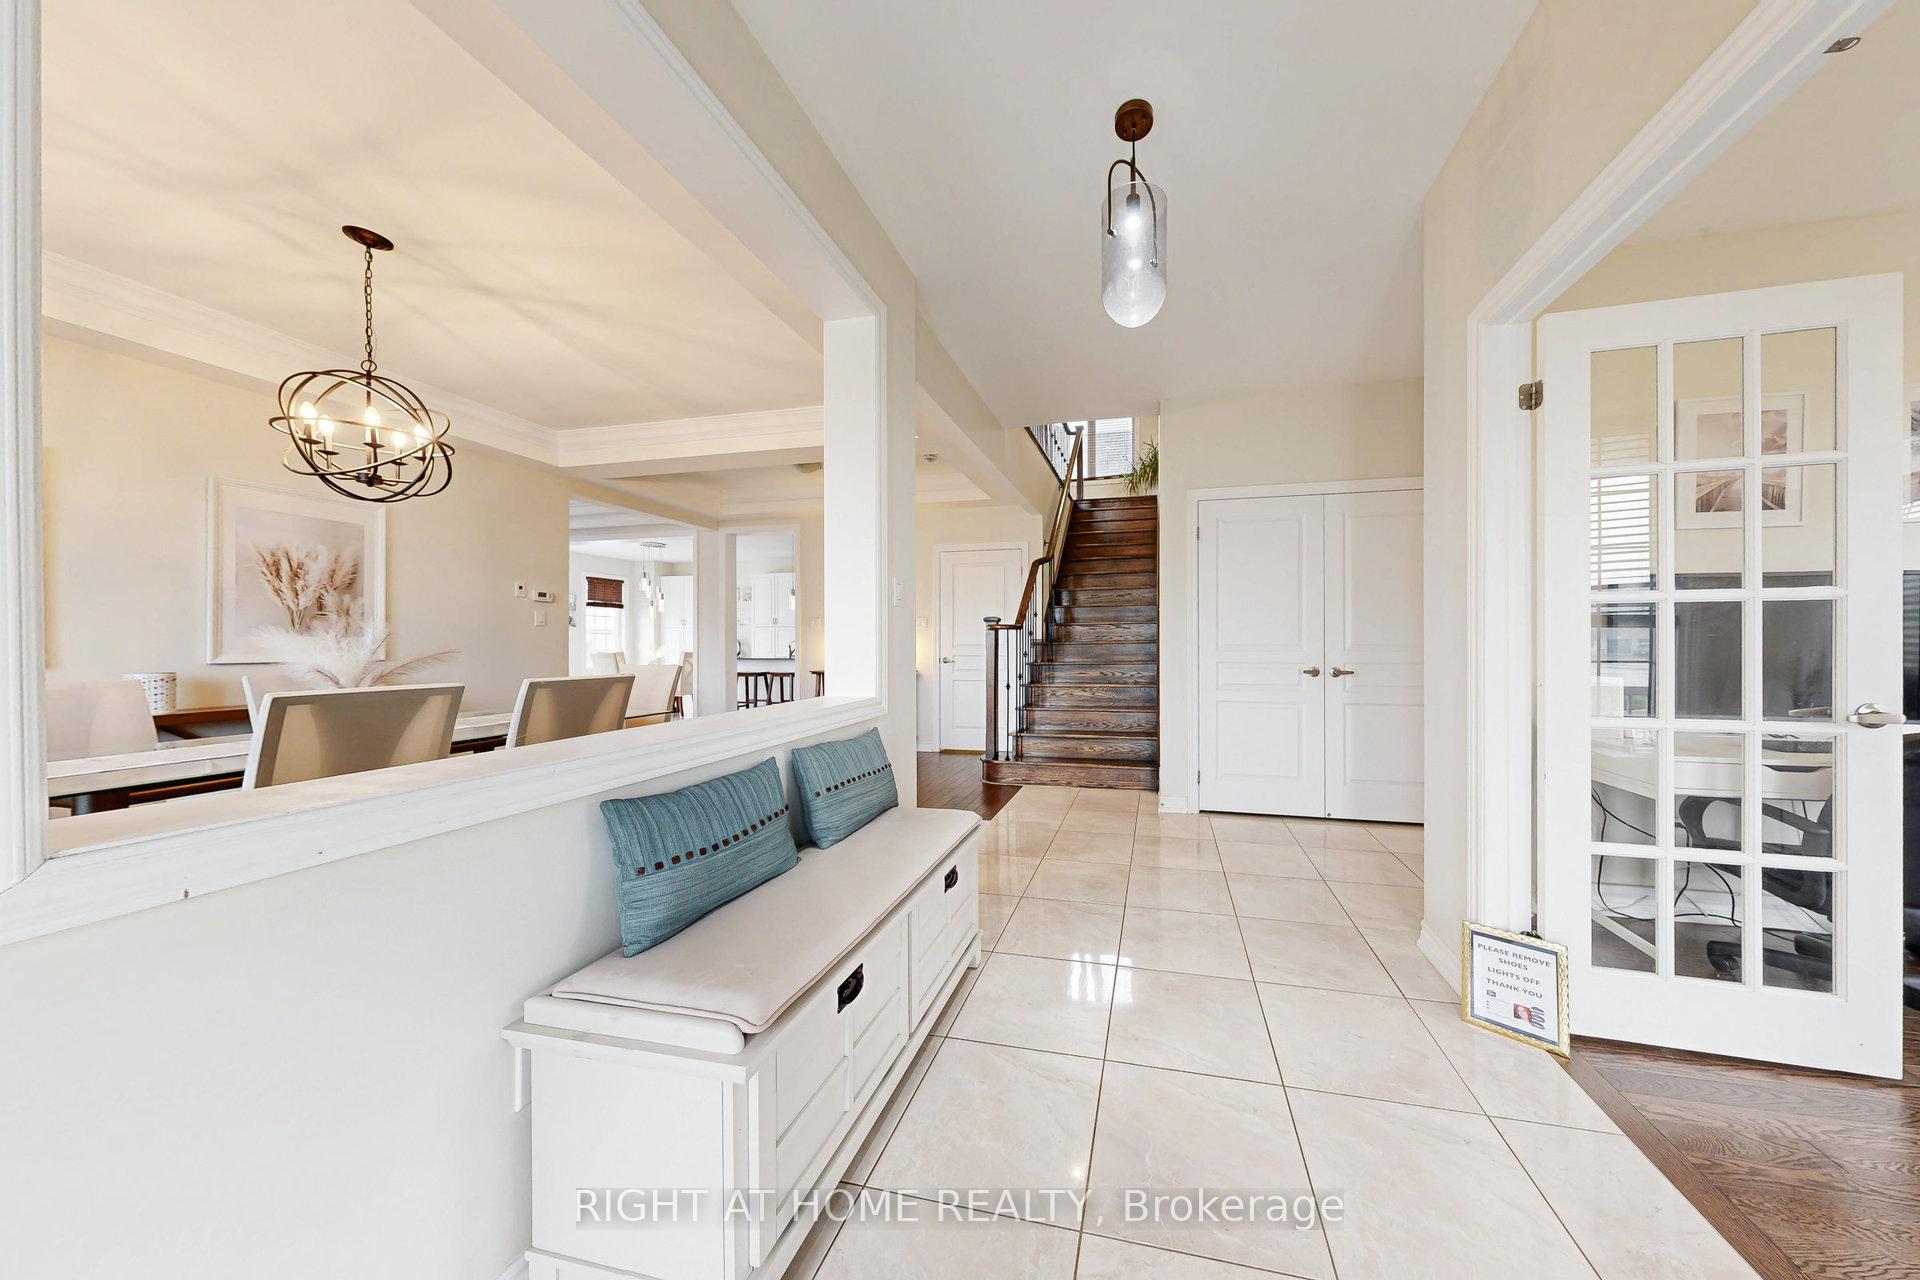
 See all 50 photos
Property history

This listing has ended. It is no longer available.
Property not available for sale or for rent.
Ask about this home
A HOMEH agent will answer your questions about this home.Ask HOMEH
About this home
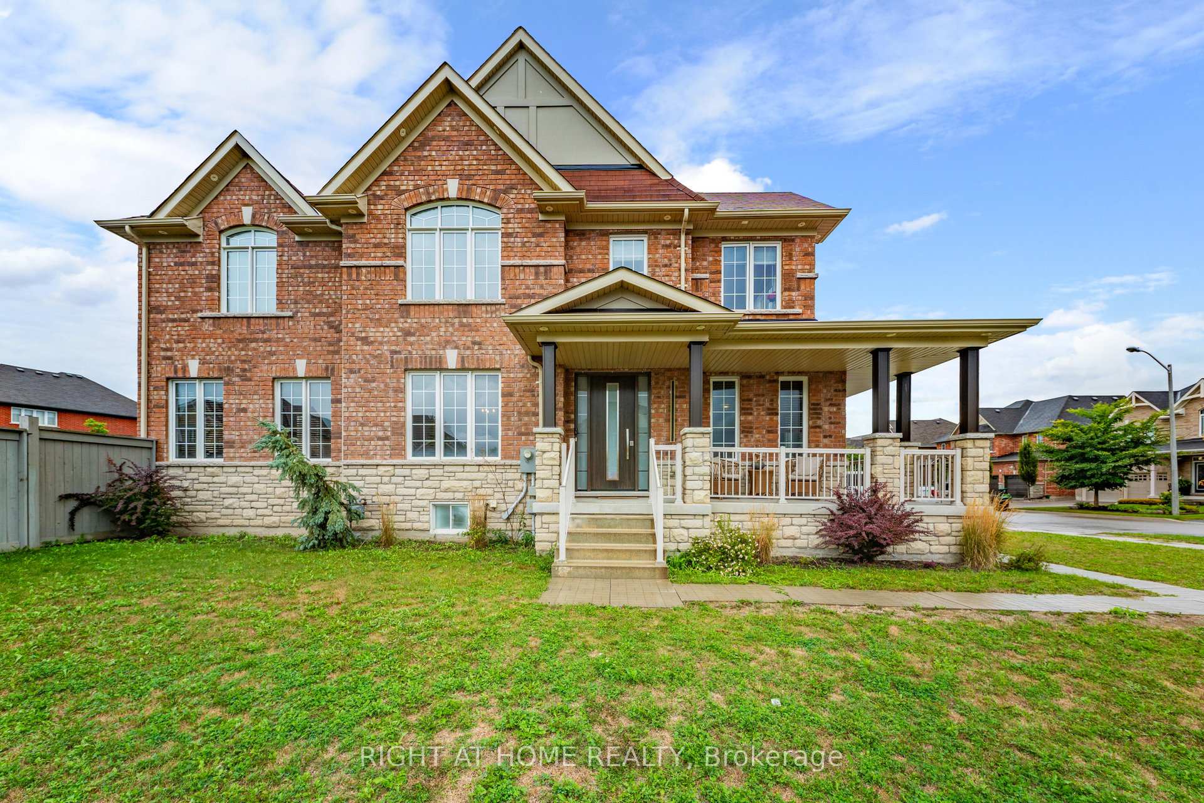
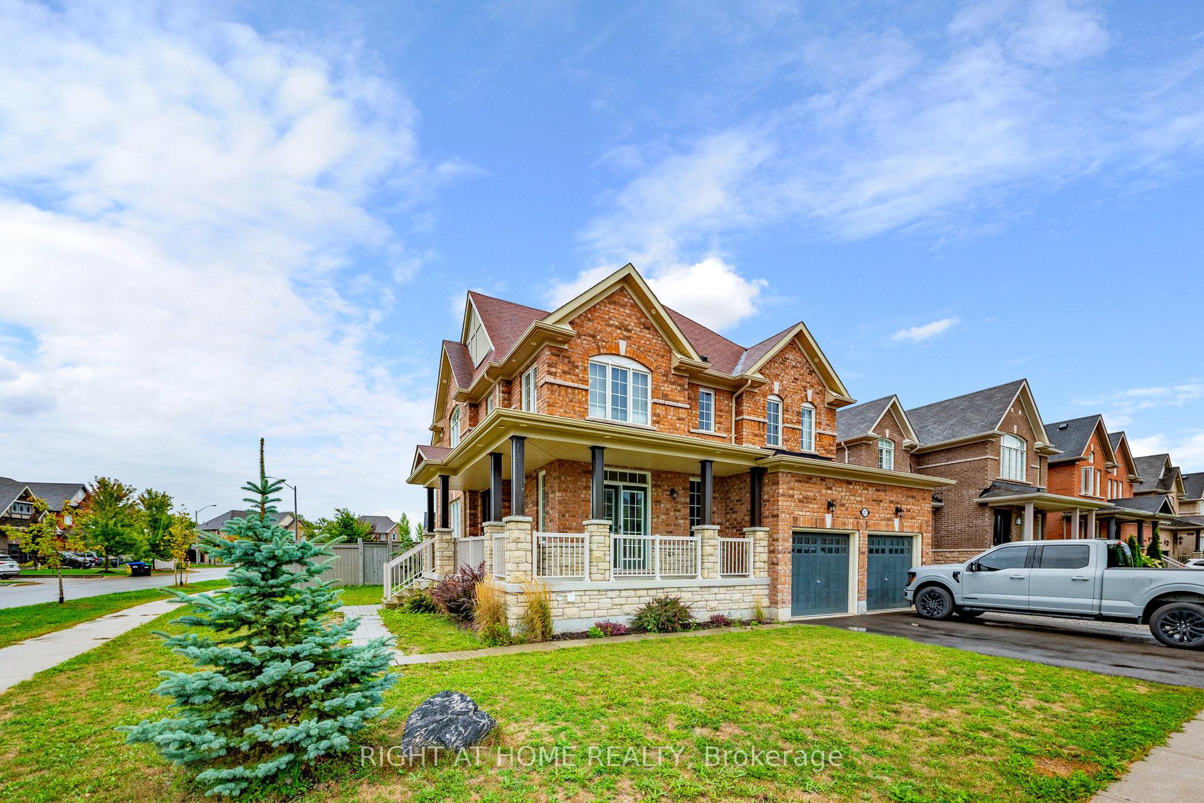
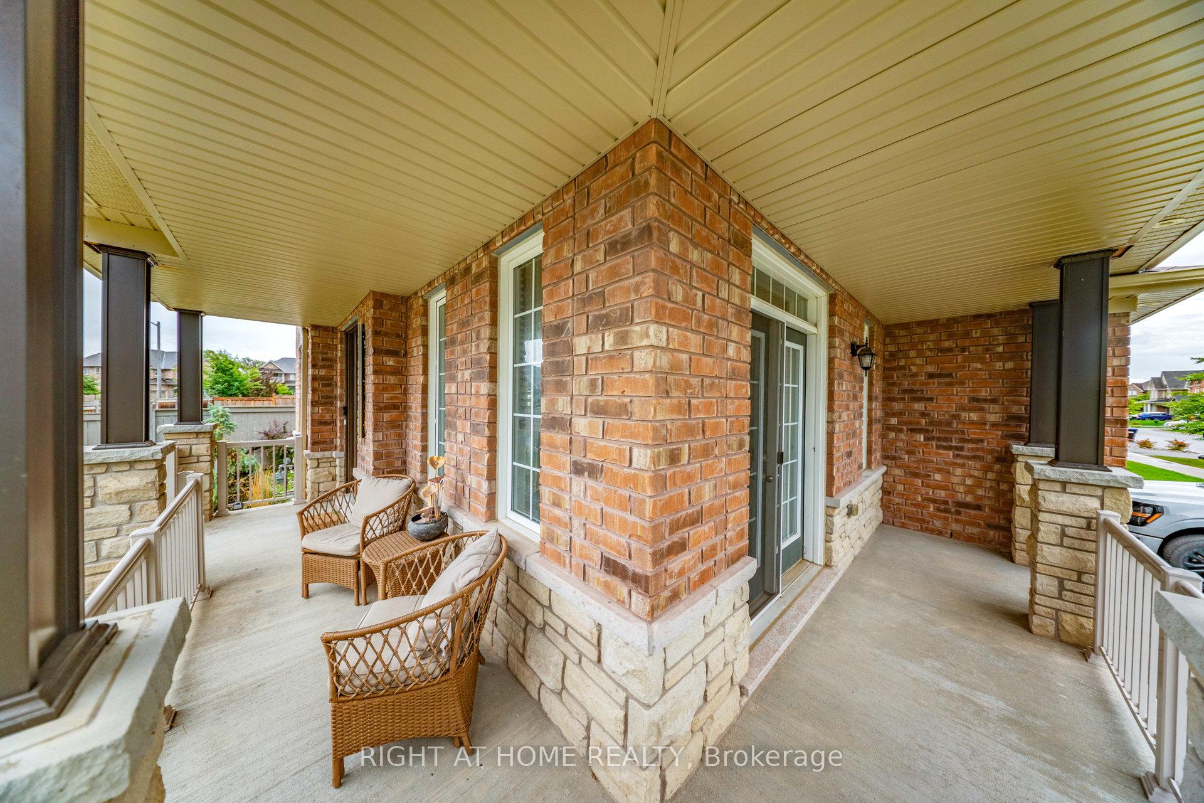
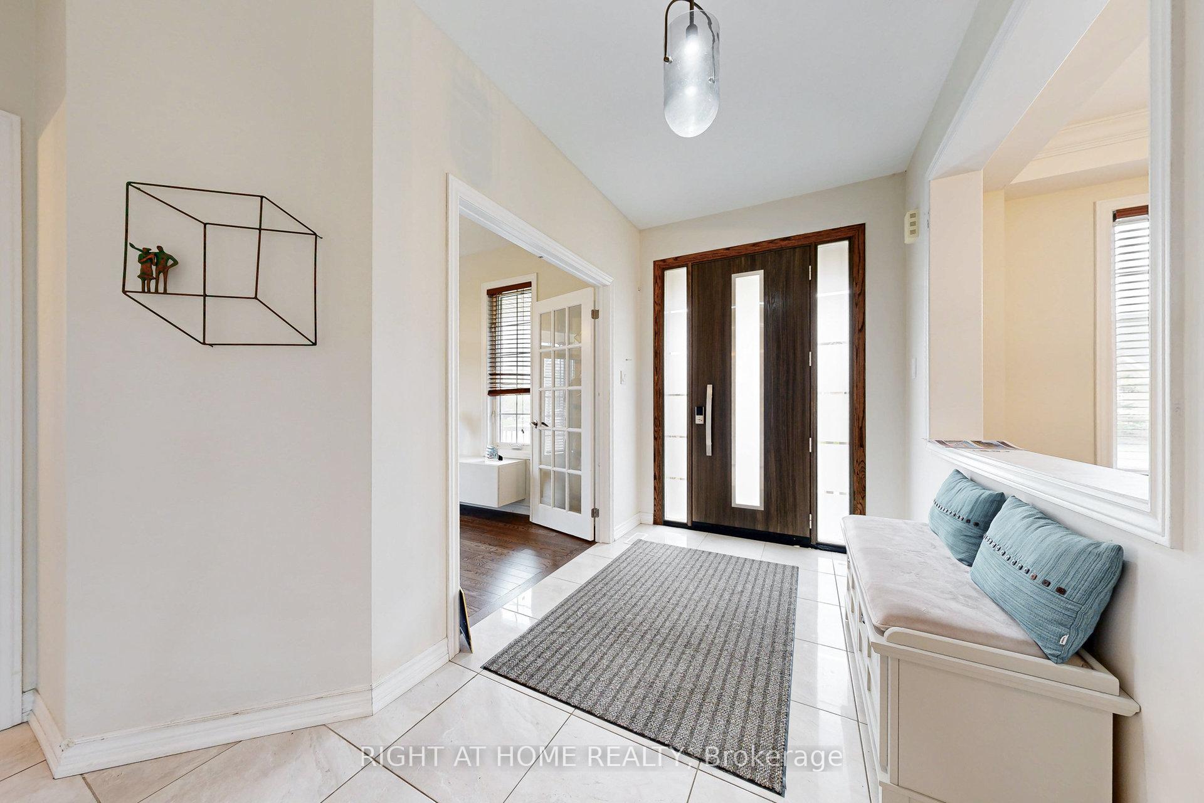
This exquisite detached home boasts an impressive 3,000 square feet of living space, featuring four bedrooms and five bathrooms. The property also includes a one bedroom basement apartment with an additional 4 pce bath, separate entrance and separate electrical panel. Finished basement adds an additional 1,500 square feet, which can be utilized as an in-law suite or rental unit and a breathtaking Inground Pool with surrounding deck! Welcome home to 27 Roy Road in the friendly community of Tottenham. Situated on a massive corner lot,the homes open-concept layout incorporates hardwood floors, granite countertops, a central island, stainless steel appliances, a built-in pantry, coffered ceilings, cathedral ceilings, vaulted ceilings, crown molding, pot lights, a fireplace, built-ins, a formal dining area, and an office with a private entrance off the wrap-around front porch and French doors leading to the foyer.The Upper Level primary bedroom is generously appointed with a five-piece ensuite bathroom, a his and her closet, and a sitting area. Upper Level additional 3 bedrooms are equipped with its own bathroom.The property offers ample parking for six vehicles and is conveniently located near parks, schools, a recreation centre, restaurants, and Tottenhams Conservation Area, which provides opportunities for fishing and hiking. Additionally, it is conveniently situated minutes from Highway 400 and within an hours drive of Toronto. This place has everything you could ever want!
Facts & features
Ask about this home
A HOMEH agent will answer your questions about this home.
Rooms
15 rooms · 6 bathrooms
- Kitchen11′1″ × 12′1″134 sq.ft.
- Breakfast11′8″ × 12′3″143 sq.ft.
- Living room15′1″ × 18′1″272 sq.ft.
- Dining room12′1″ × 18′217 sq.ft.
- Office11′1″ × 9′2″102 sq.ft.
- Laundry9′ × 4′6″41 sq.ft.
- Primary bedroom22′9″ × 13′1″298 sq.ft.
- Bedroom 211′1″ × 11′8″129 sq.ft.
- Bedroom 312′10″ × 14′1″180 sq.ft.
- Bedroom 414′7″ × 11′7″170 sq.ft.
- Family room18′6″ × 14′4″265 sq.ft.
- Kitchen29′4″ × 15′3″449 sq.ft.
- Living room29′4″ × 15′3″449 sq.ft.
- Bedroom 515′9″ × 9′9″153 sq.ft.
- Furnace room15′7″ × 14′2″220 sq.ft.
Around this home
Listing details
Helpful tools
Your HOMEH agent
"I would see it this week."
Ask HOMEH about this home
Price, neighbourhood, monthly cost. Ask anything.
HOMEH Intelligent Agent is an AI, not a licensed representative. Check anything important with your agent.