
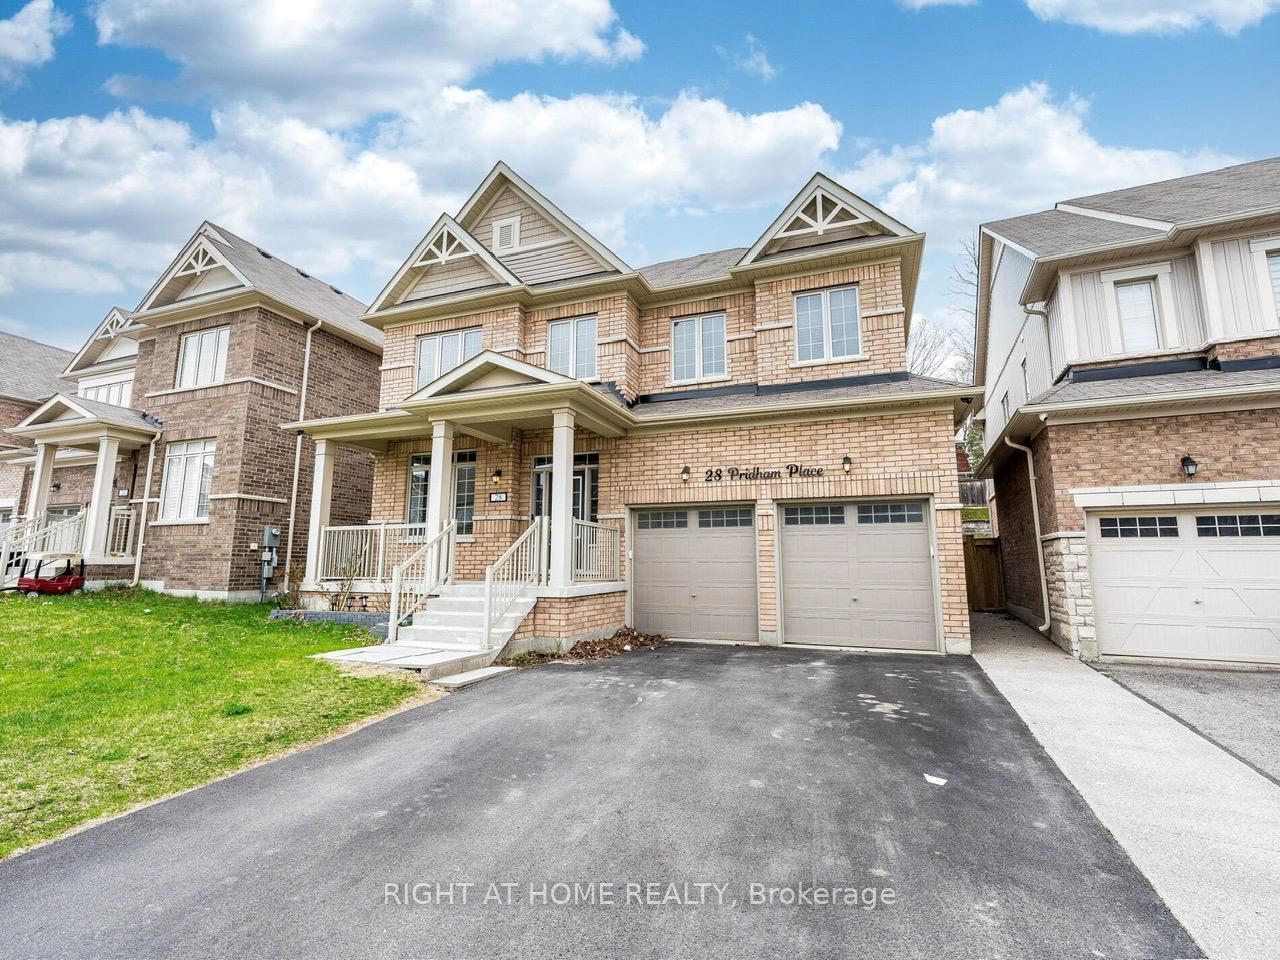
28 Pridham Place
New Tecumseth (Tottenham)28 Pridham Place
New Tecumseth (Tottenham)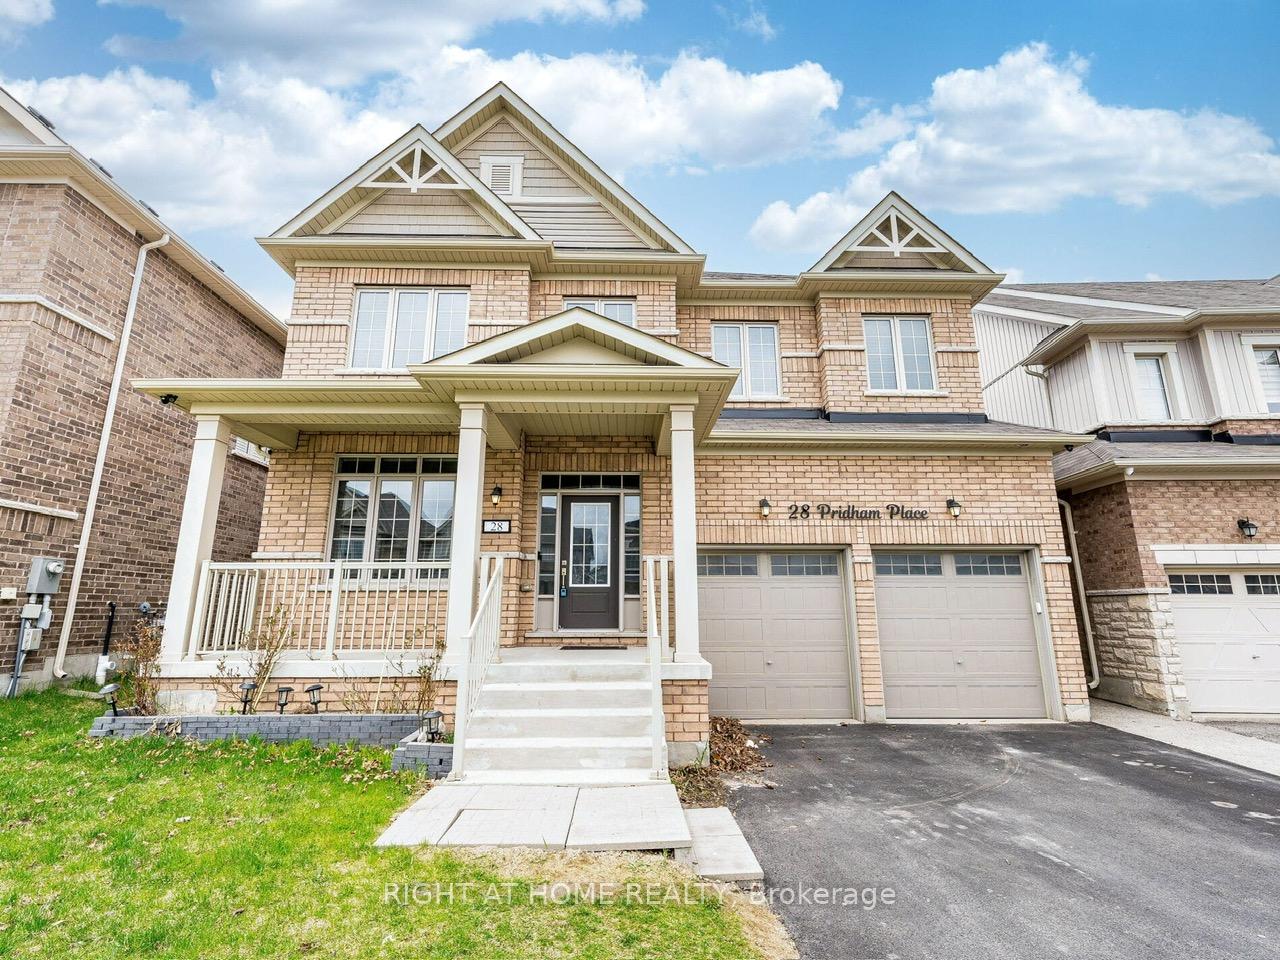
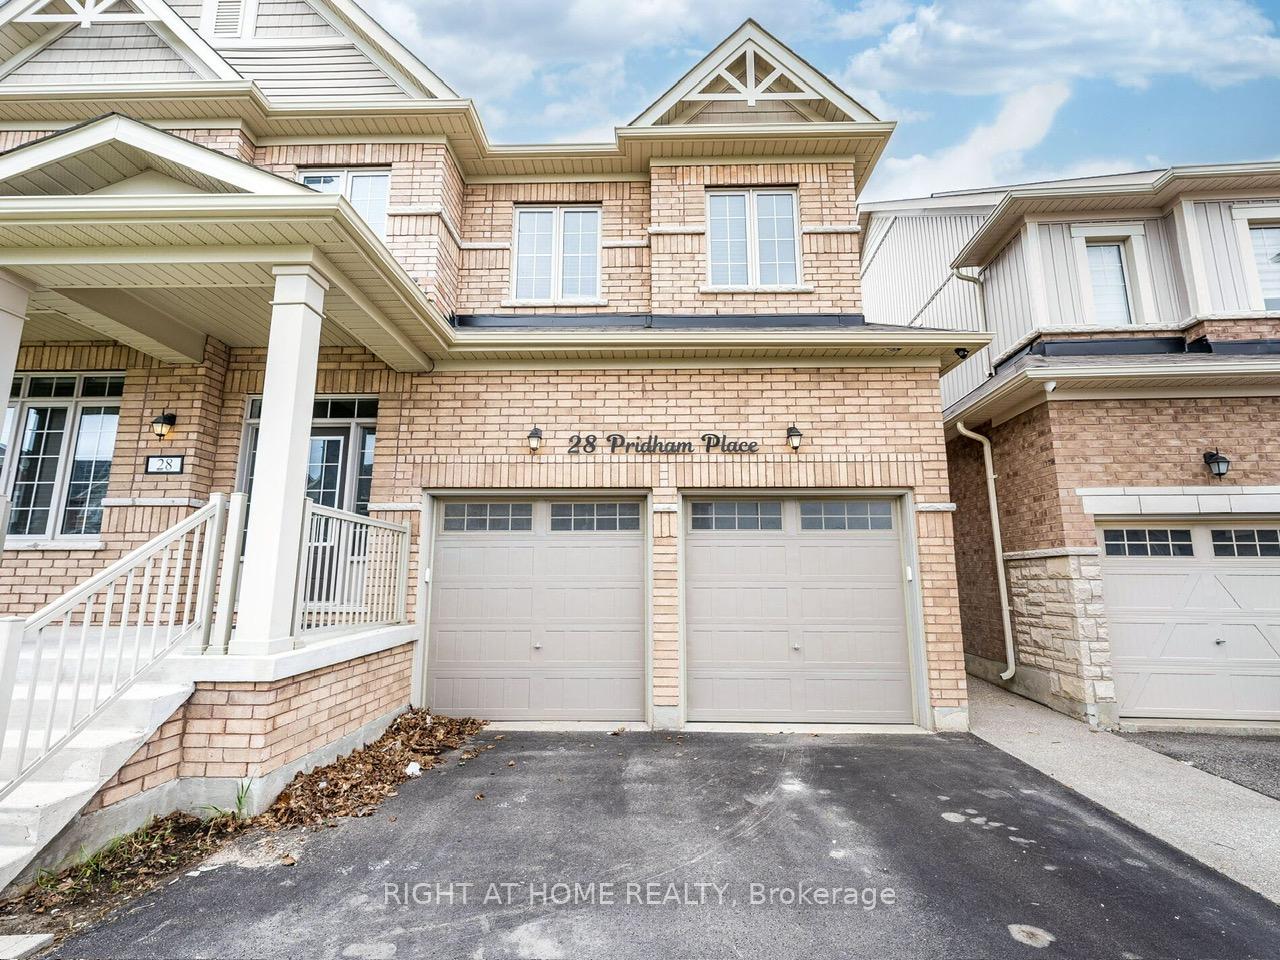
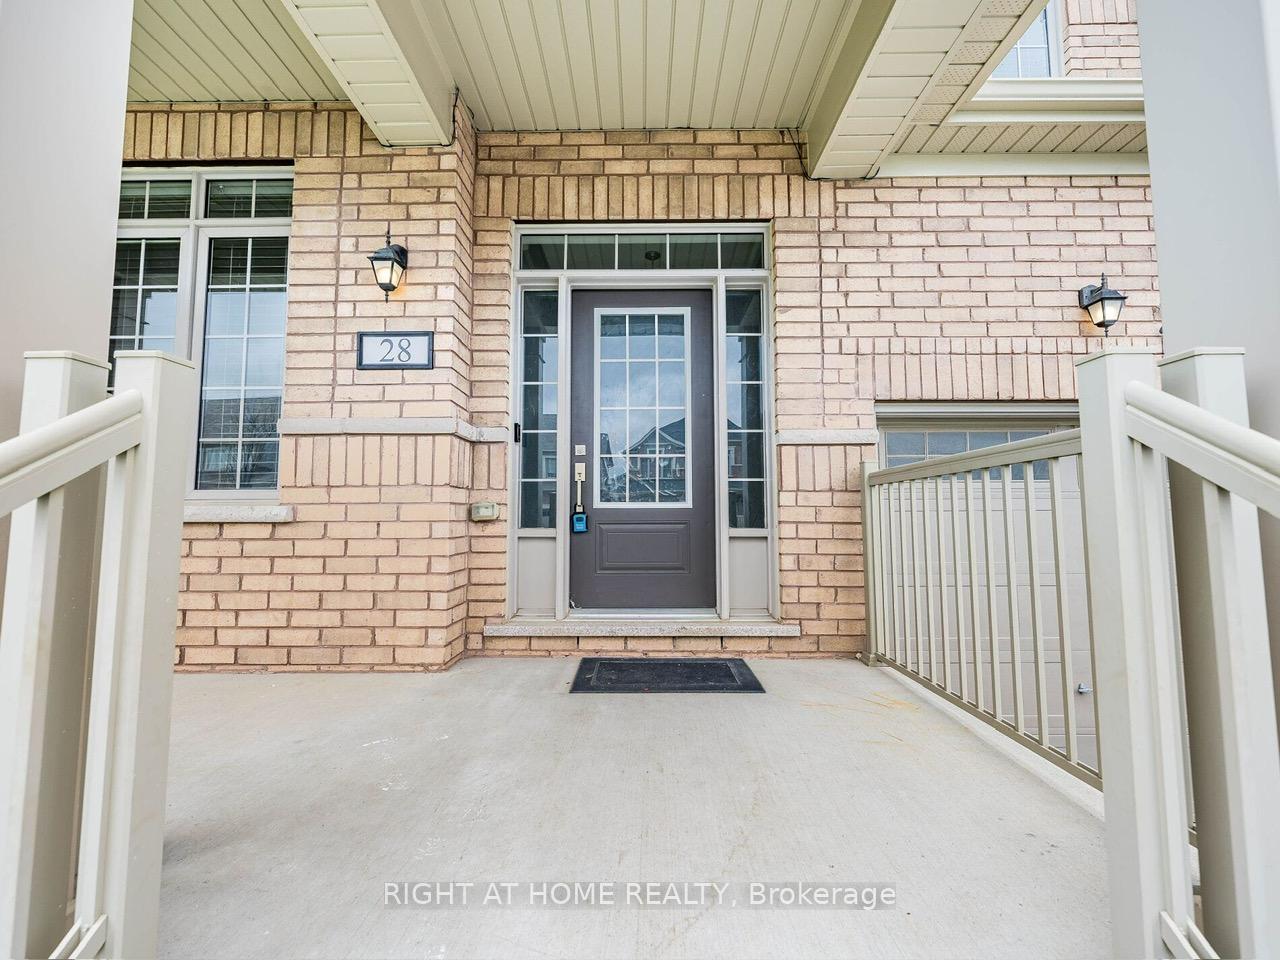
 See all 47 photos
Property history

This home has been leased. It is no longer available.
Property not available for sale or for rent.
Ask about this home
A HOMEH agent will answer your questions about this home.Ask HOMEH
About this home
28 Pridham Place, New Tecumseth
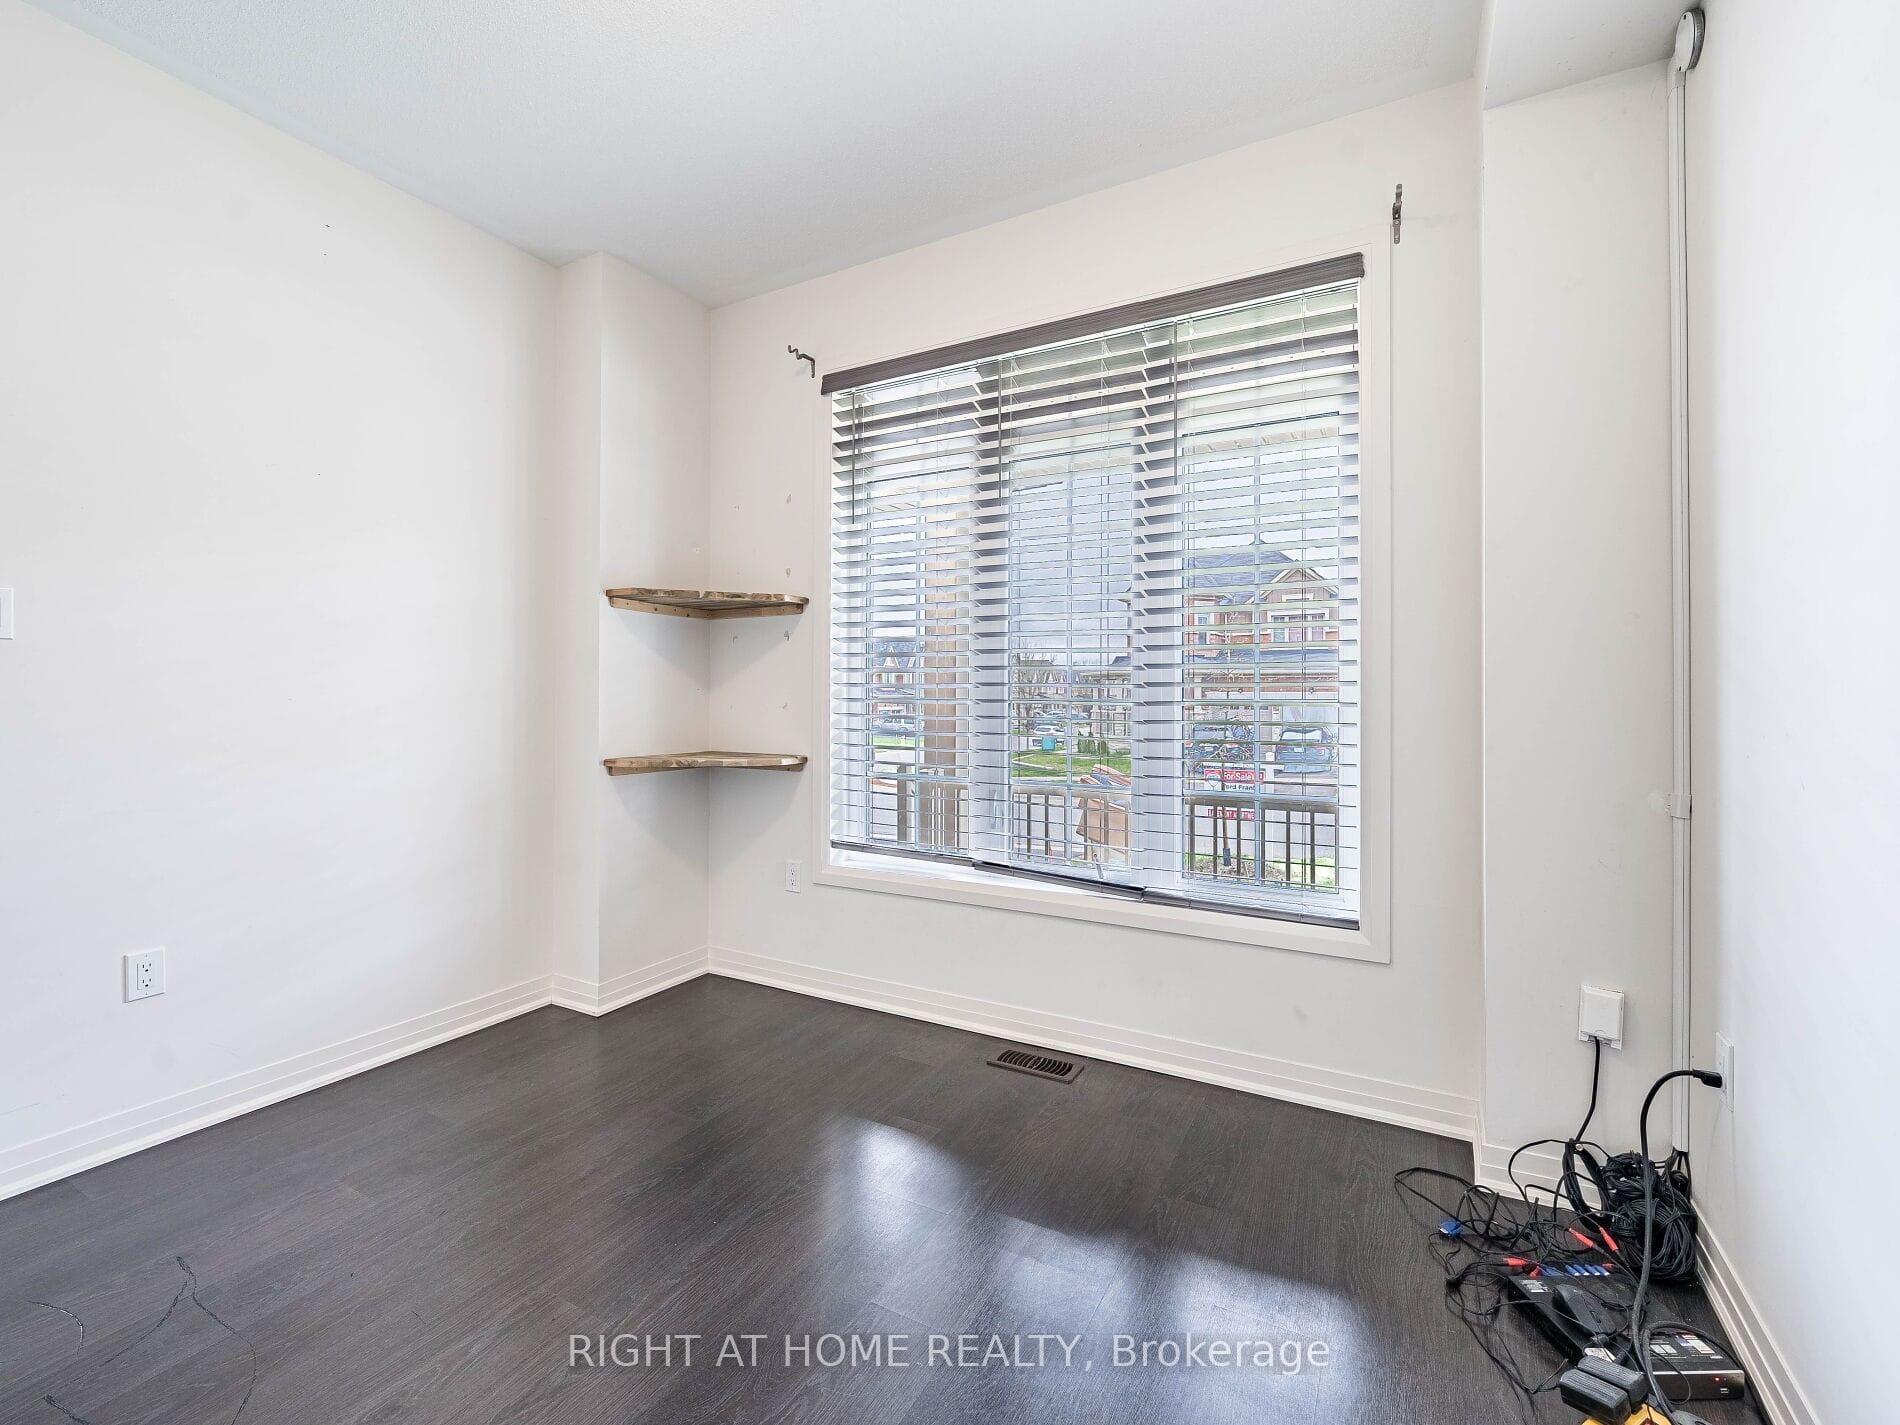
Stunning Executive Home Situated In One Of Tottenham's Most Sought-After Communities, Offering Over 3,000 Square Feet Of Beautifully Finished Living Space. Set On A Quiet, Family-Oriented Street, This Property Combines Style, Comfort, And Functionality For Todays Modern Lifestyle. Step Inside To A Spacious And Inviting Foyer That Leads To A Private Main Floor Office Or Den With Large Windows Overlooking The Front Yard Ideal For Working From Home Or A Quiet Reading Space. The Chef-Inspired Kitchen Features High-End Appliances, Quartz Countertops, Modern Cabinetry, And A Large Centre Island, Seamlessly Flowing Into The Bright, Open-Concept Family Room With An Electric Fireplace Feature Wall Perfect For Everyday Living And Entertaining. A Formal Dining Room Offers A Sophisticated Setting For Hosting Dinners And Special Occasions. Upstairs, The Generous Primary Suite Offers A True Retreat With Two Walk-In Closets And A Spa-Inspired Ensuite Featuring A Frameless Glass Shower, Soaker Tub, And Dual Vanities. Each Additional Bedroom Has Direct Access To A Full Bathroom, Providing Optimal Comfort And Convenience For The Entire Family. Located Just Minutes From Tottenham's Conservation Area, Enjoy Easy Access To Nature Trails, Fishing, Camping, And Outdoor Activities Year-Round. This Incredible Home Offers A Flexible Closing And A Rare Opportunity To Live In A Prestigious, Nature-Filled Neighbourhood.
Facts & features
Ask about this home
A HOMEH agent will answer your questions about this home.
Rooms
9 rooms · 4 bathrooms
- Living room20′ × 10′200 sq.ft.
- Dining room12′10″ × 12′154 sq.ft.
- Kitchen16′ × 9′6″152 sq.ft.
- Breakfast11′6″ × 14′160 sq.ft.
- Office10′10″ × 10′108 sq.ft.
- Primary bedroom20′4″ × 14′5″293 sq.ft.
- Bedroom 214′ × 14′196 sq.ft.
- Bedroom 311′6″ × 11′126 sq.ft.
- Bedroom 412′ × 11′5″137 sq.ft.
Around this home
Listing details
Helpful tools
Your HOMEH agent
"I would see it this week."
Ask HOMEH about this home
Price, neighbourhood, monthly cost. Ask anything.
HOMEH Intelligent Agent is an AI, not a licensed representative. Check anything important with your agent.