
2866 20th Side Road
New Tecumseth (Rural New Tecumseth)2866 20th Side Road
New Tecumseth (Rural New Tecumseth)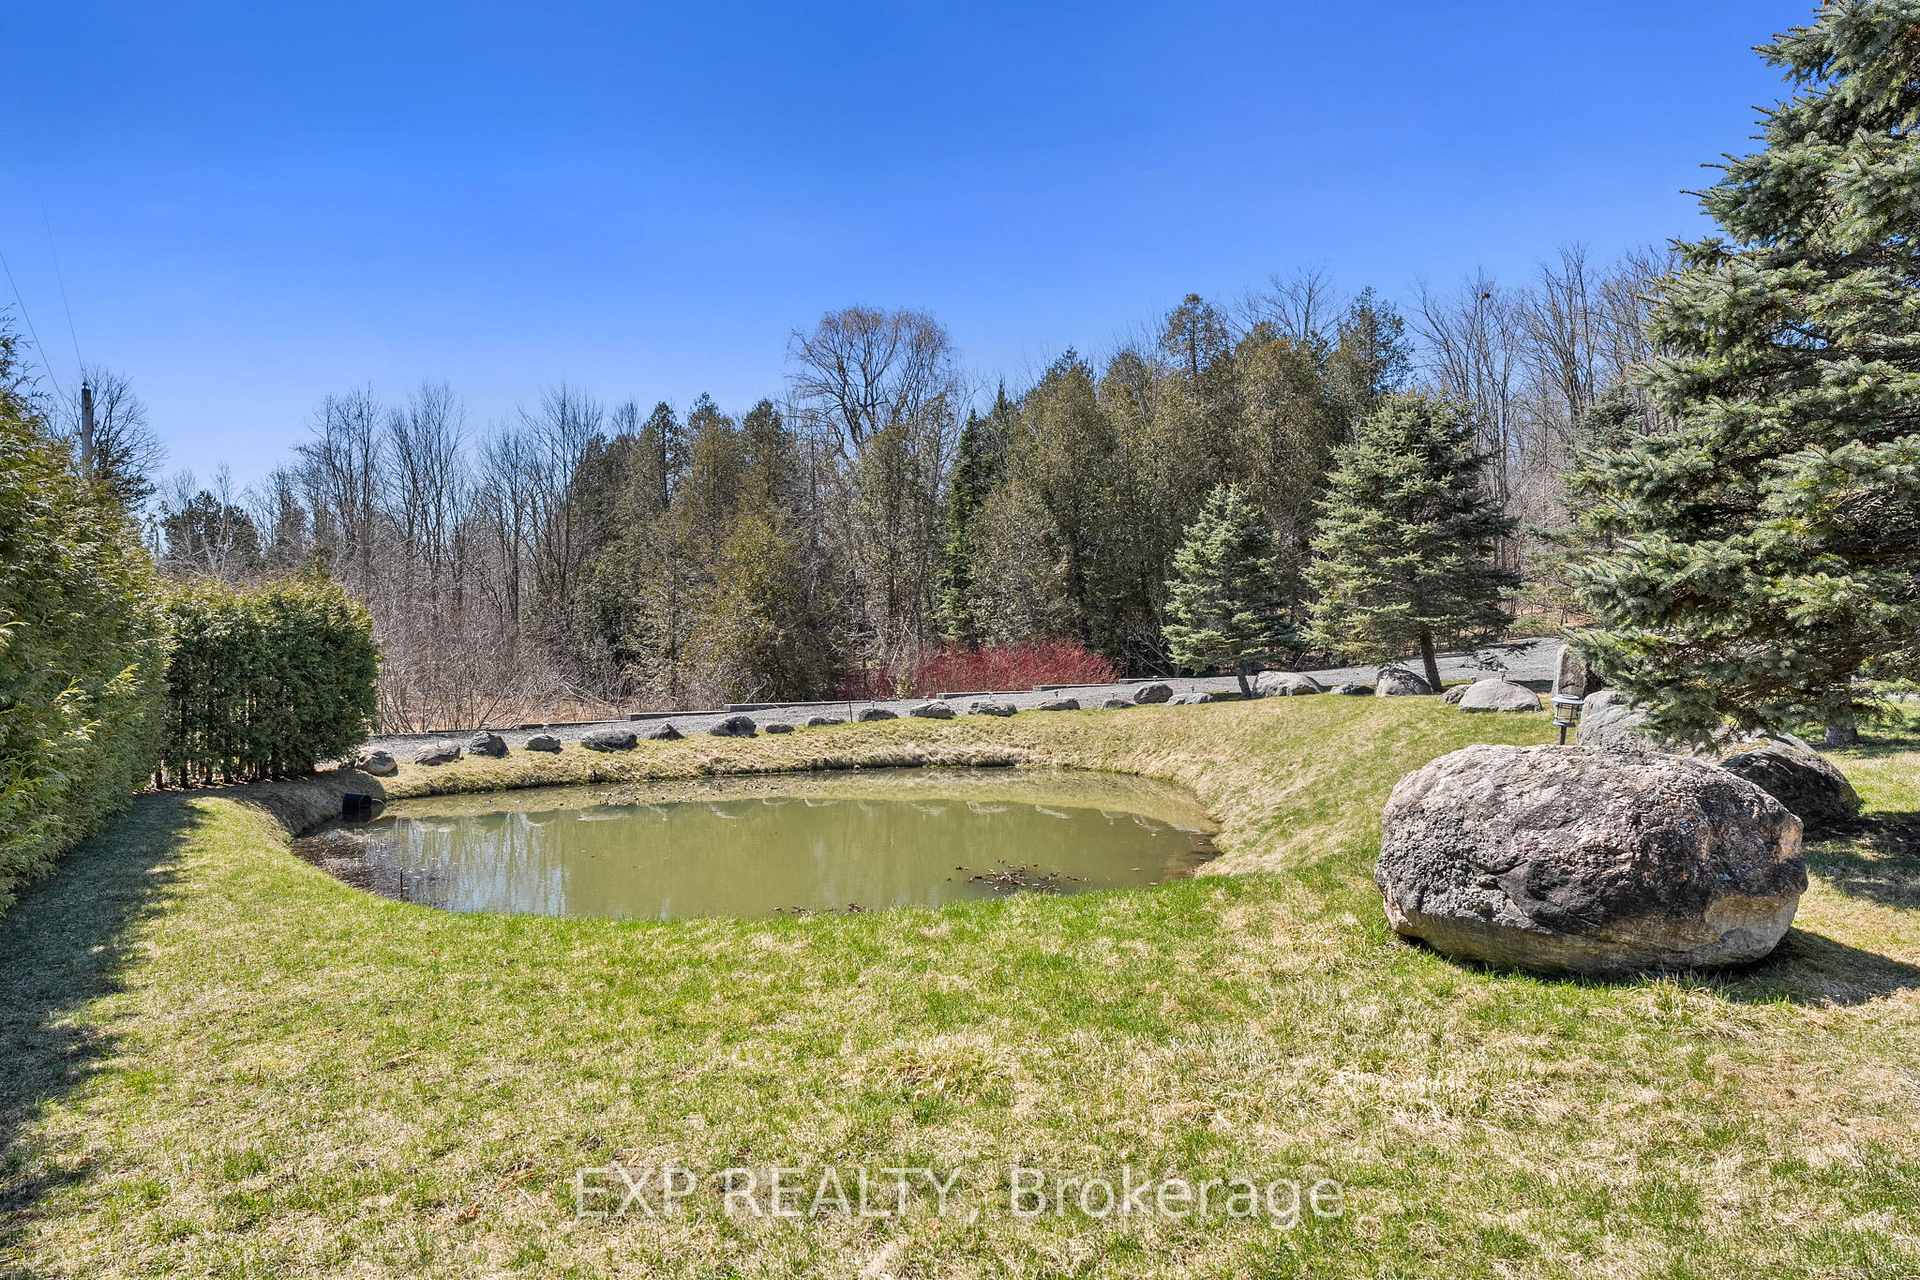
 See all 42 photos
Property history

This listing has ended. It is no longer available.
Property not available for sale or for rent.
Ask about this home
A HOMEH agent will answer your questions about this home.Ask HOMEH
About this home
2866 20th Side Road, New Tecumseth
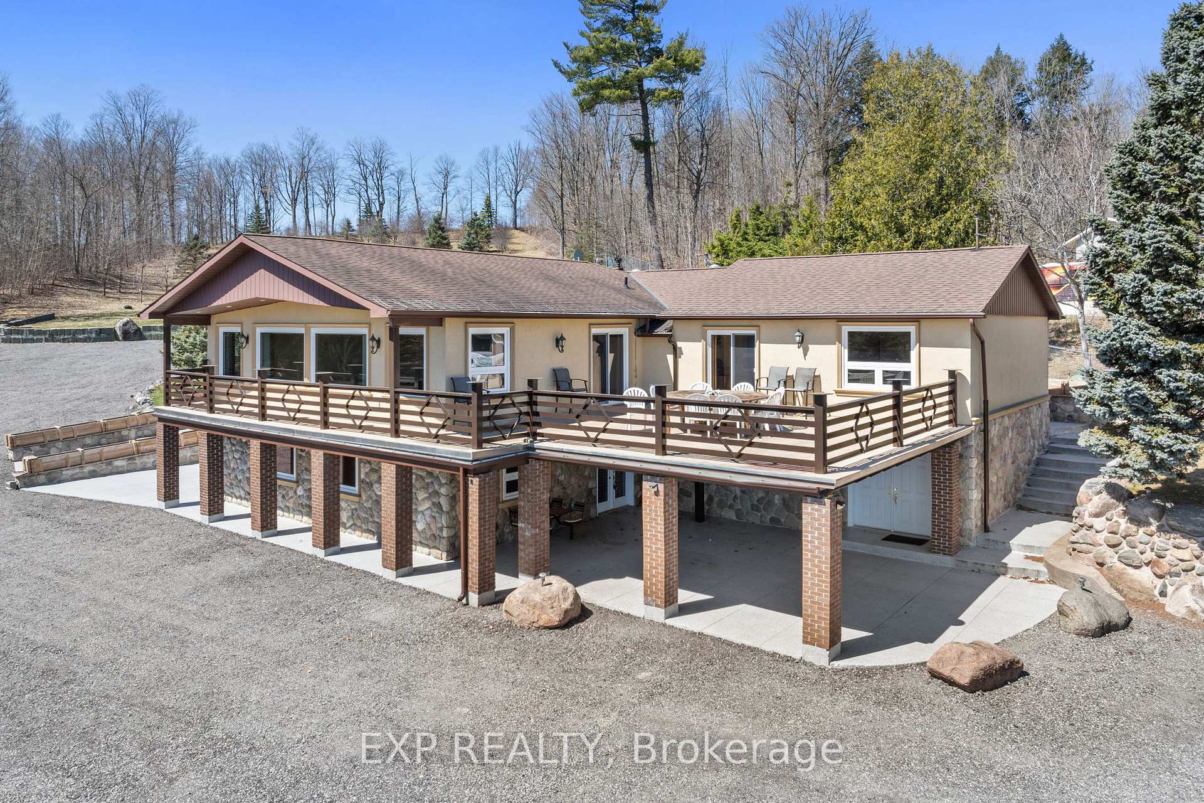
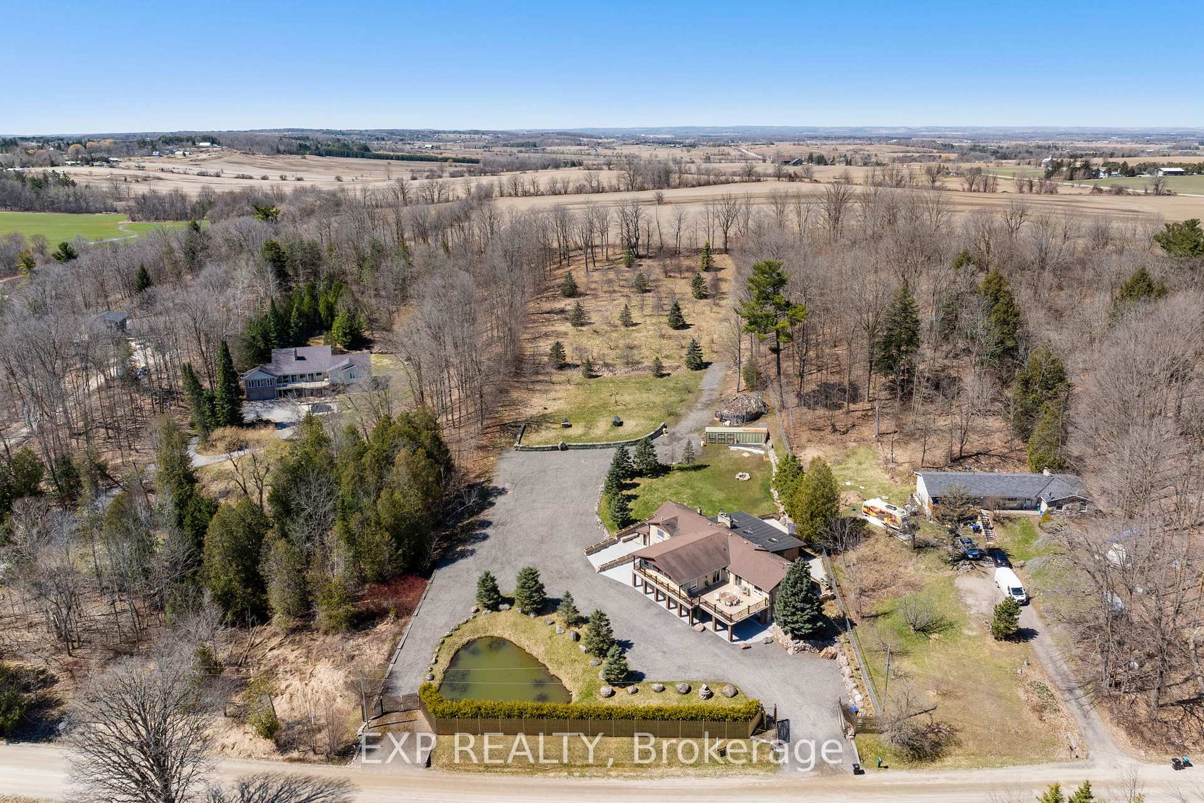
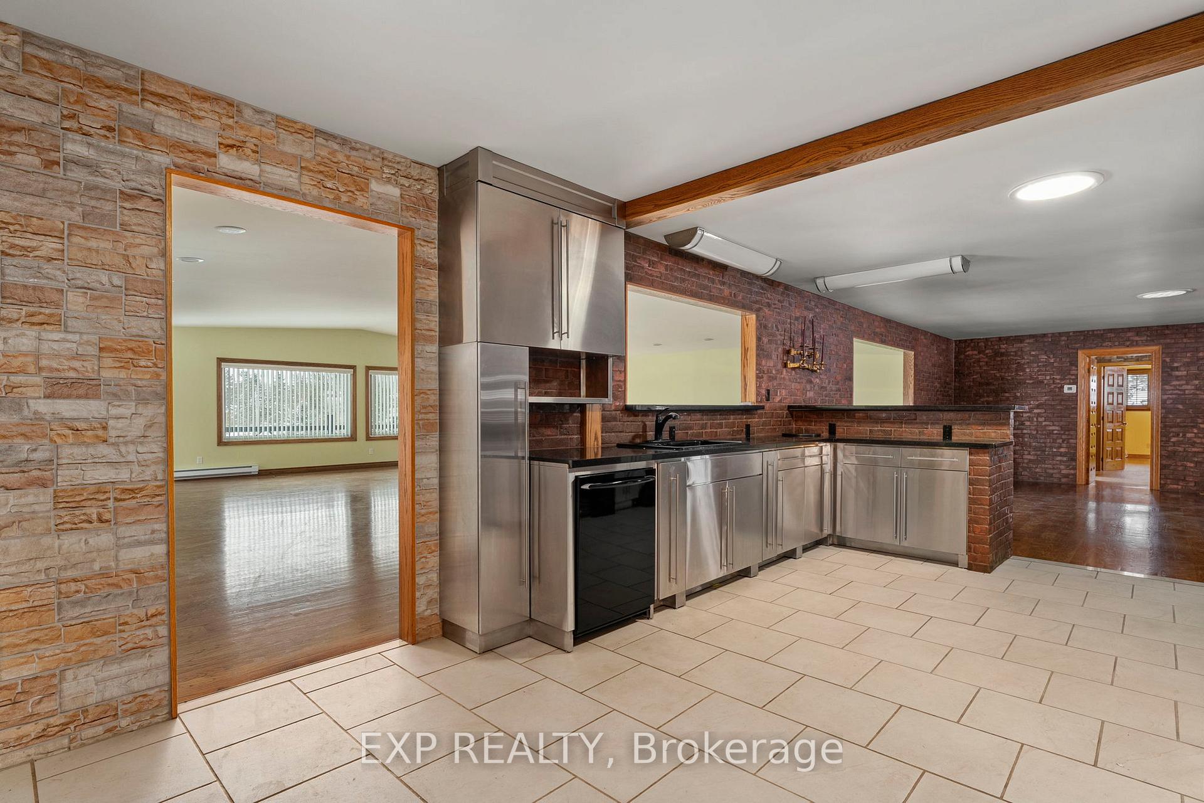
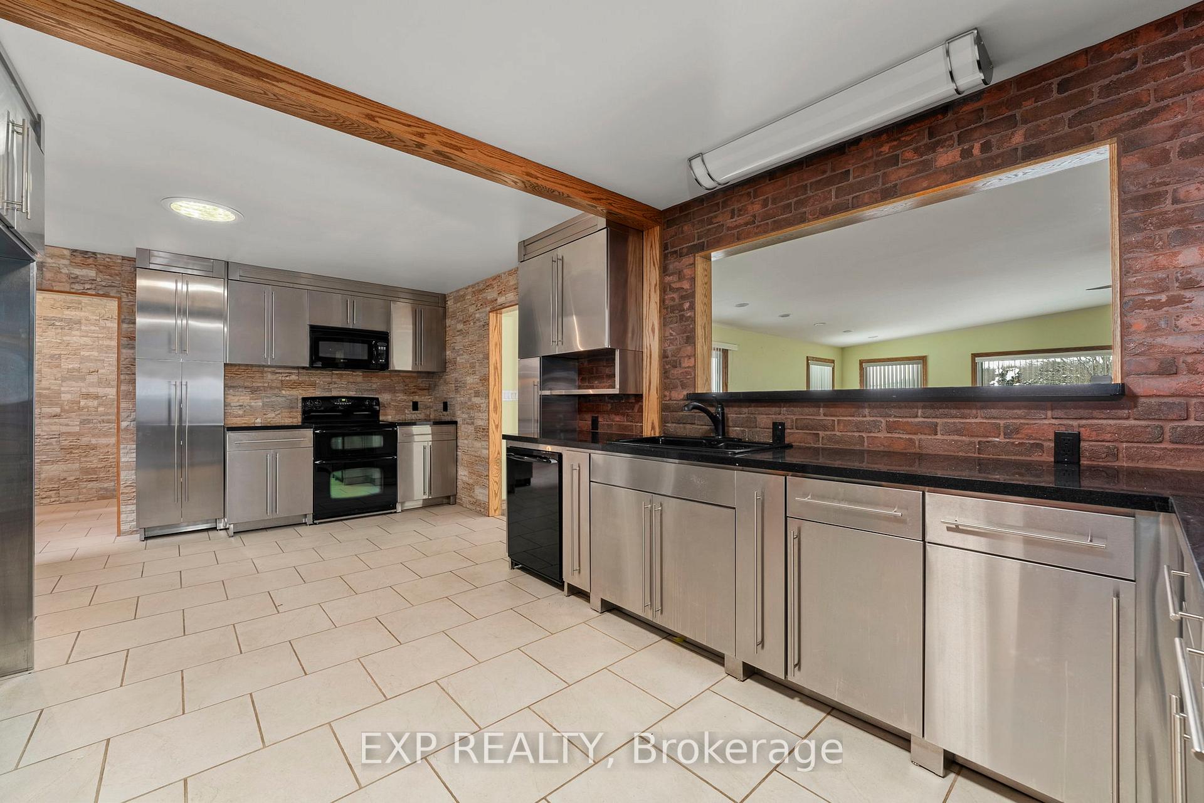
Nestled On 3.13 Acres Of Land With Picturesque Views Of Rolling Hills, Close To The Quaint Town Of Bond Head, This Spacious 3,500 Sqft Raised Bungalow (With An Additional 3,500 Sqft On Ground Level) Is The Perfect Home For Large Families Or Creative Living Arrangements. Boasting A Custom Chefs Kitchen With Sleek Stainless Steel Cabinetry And Granite Countertops, This Home Seamlessly Blends Style And Functionality. Flooded With Natural Sunlight, The Main Floor Offers Expansive Living And Family Spaces With Large Windows, Hardwood Flooring, And Walk-Outs To A Stunning Southwestern-View Terrace And Covered, Heated Patio Perfect For Entertaining. The Primary Bedroom Features A 5-Piece Ensuite With Built-In Jacuzzi. The Lower Level Includes A Finished In-Law Suite With Two Bedrooms, A 4-Piece Bathroom, And A Large Laundry Room. Enjoy Outdoor Living At Your Rural Retreat. This Landscaped Property Includes 250 Fruit Trees And Ample Parking For 15+ Cars. Conveniently Located Within Walking Distance To Bond Head Golf Course, A Quick Drive To Hwy 400, And Only 30 Minutes From Toronto, This Unique Home Offers The Perfect Combination Of Tranquility And Accessibility. Don't Miss This Opportunity To Create Treasured Family Memories, Book A Showing Today!
Facts & features
Ask about this home
A HOMEH agent will answer your questions about this home.
Rooms
12 rooms · 4 bathrooms
- Kitchen22′ × 11′10″260 sq.ft.
- Dining room19′9″ × 18′8″370 sq.ft.
- Living room32′10″ × 29′7″972 sq.ft.
- Primary bedroom22′1″ × 15′3″336 sq.ft.
- Bedroom 217′ × 11′8″199 sq.ft.
- Bedroom 314′11″ × 13′9″206 sq.ft.
- Family room29′5″ × 18′1″531 sq.ft.
- Recreation32′9″ × 14′8″480 sq.ft.
- Exercise room23′4″ × 22′8″528 sq.ft.
- Bedroom13′3″ × 10′10″143 sq.ft.
- Bedroom11′ × 9′11″109 sq.ft.
- Laundry12′1″ × 8′3″100 sq.ft.
Around this home
Listing details
Helpful tools
Your HOMEH agent
"I would see it this week."
Ask HOMEH about this home
Price, neighbourhood, monthly cost. Ask anything.
HOMEH Intelligent Agent is an AI, not a licensed representative. Check anything important with your agent.