
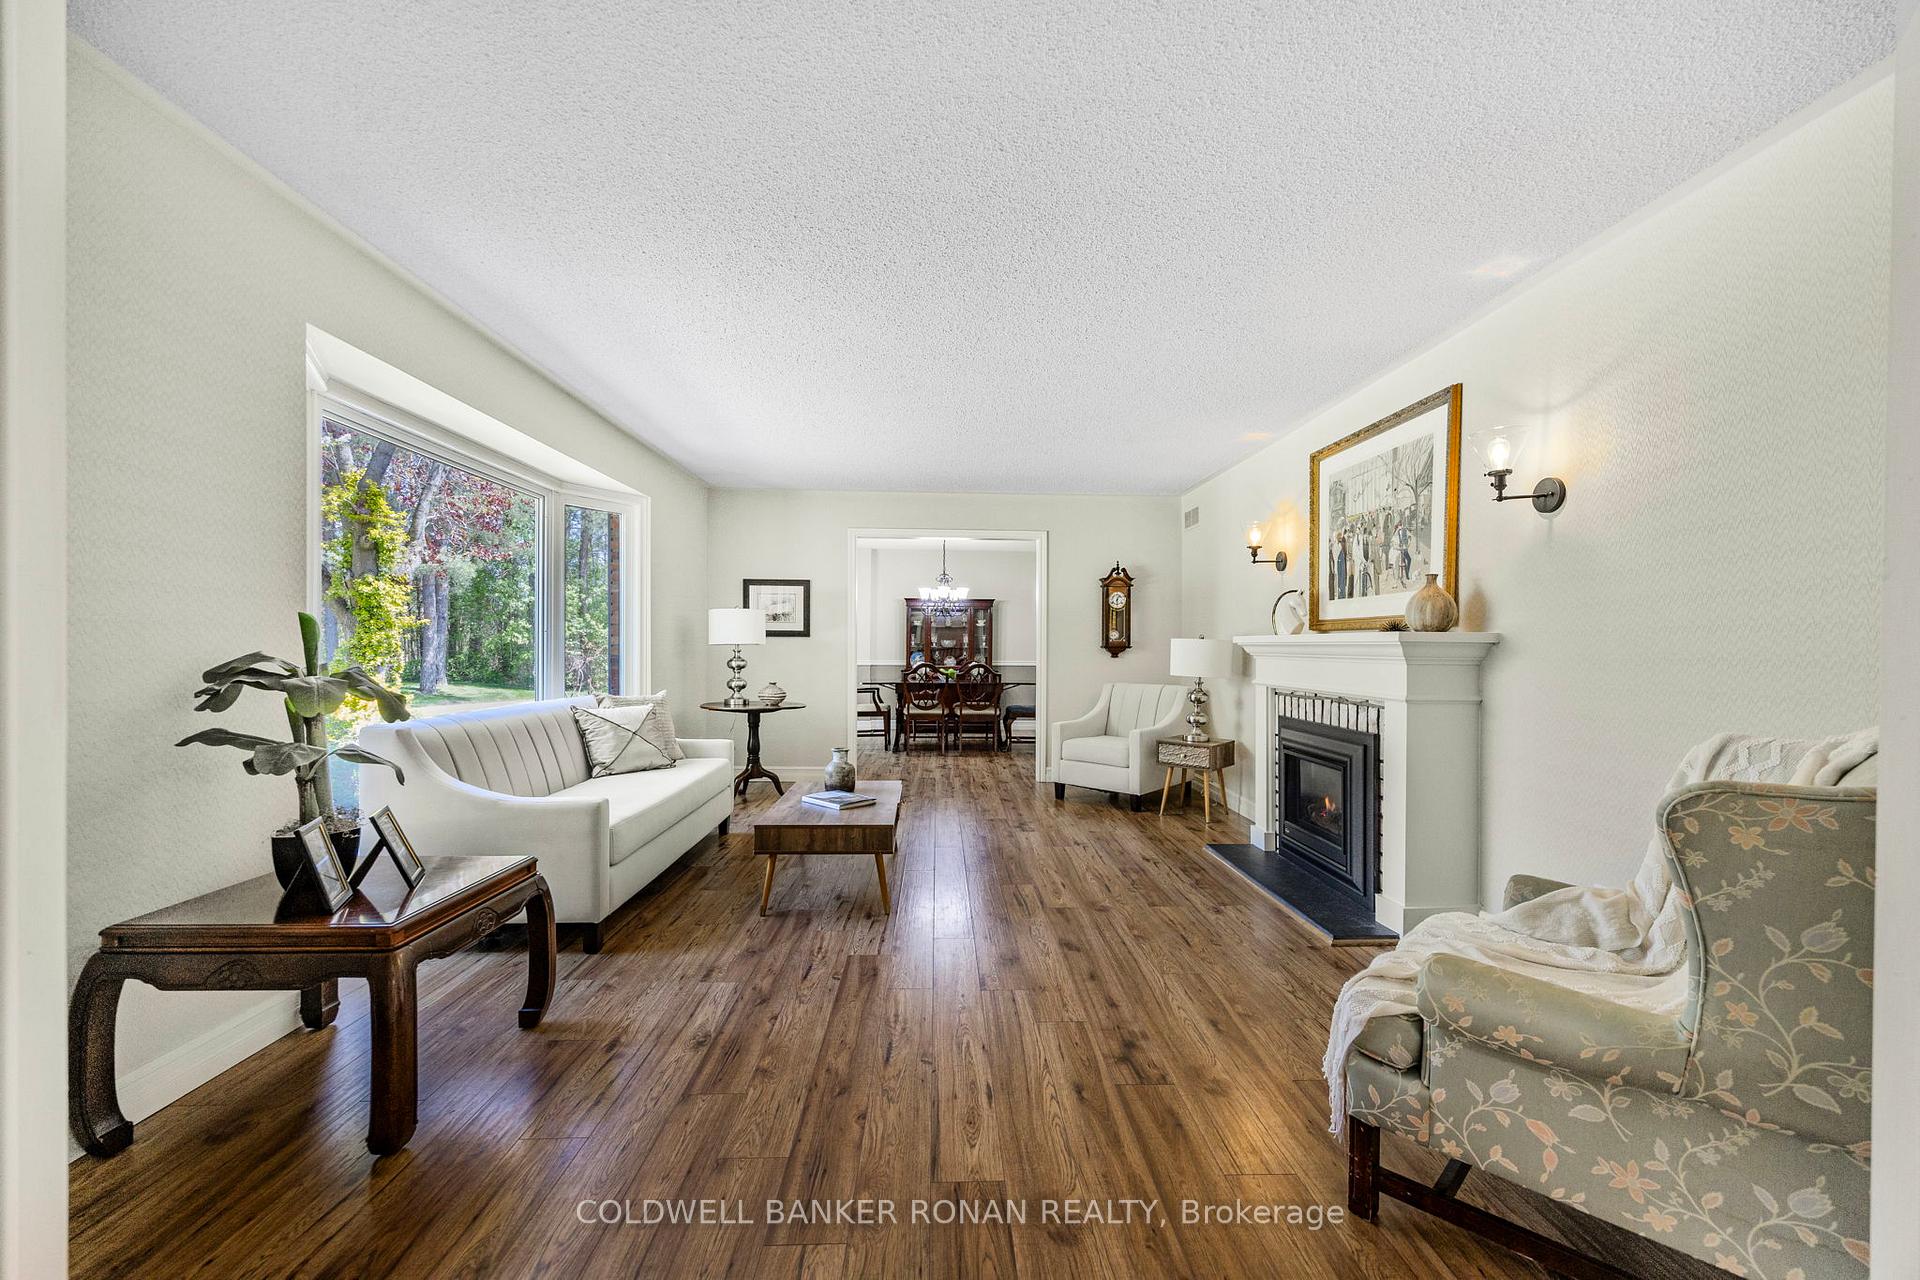
 See all 47 photos
Property history

This home has sold. It is no longer available.
Property not available for sale or for rent.
Ask about this home
A HOMEH agent will answer your questions about this home.Ask HOMEH
About this home
3 Pyne Hills Court, New Tecumseth
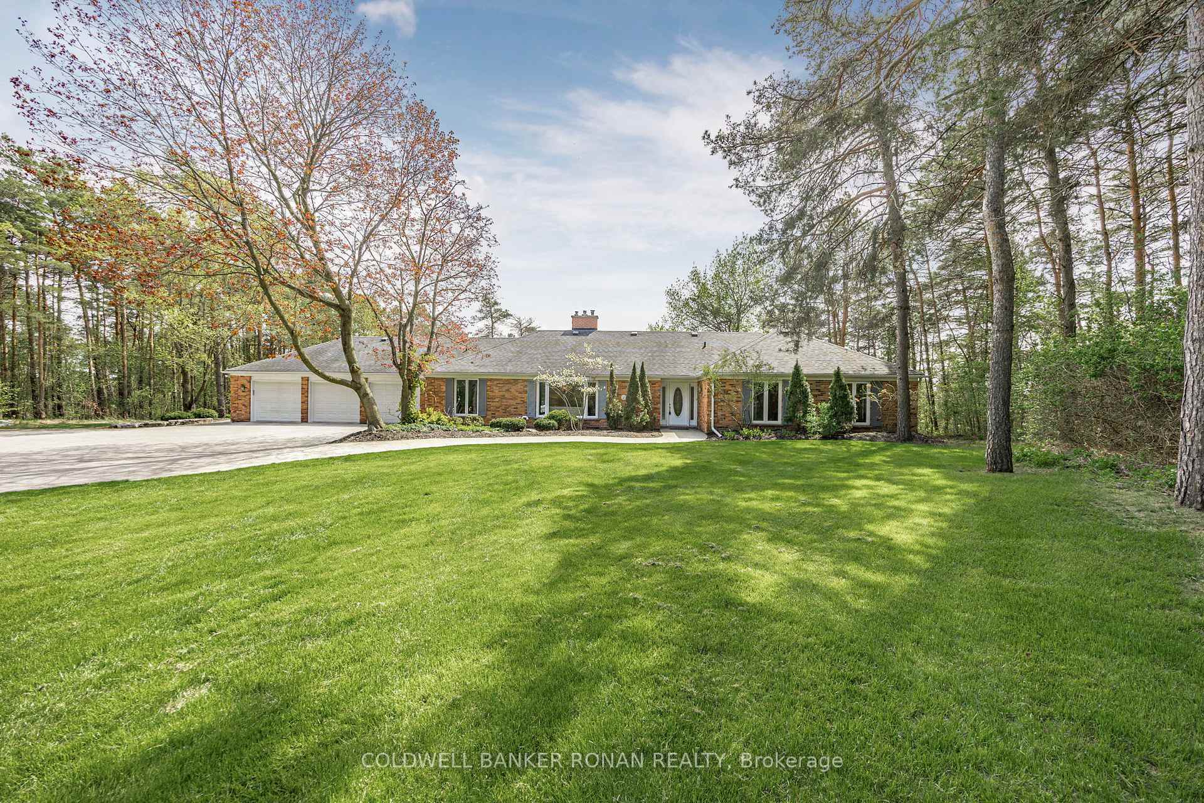
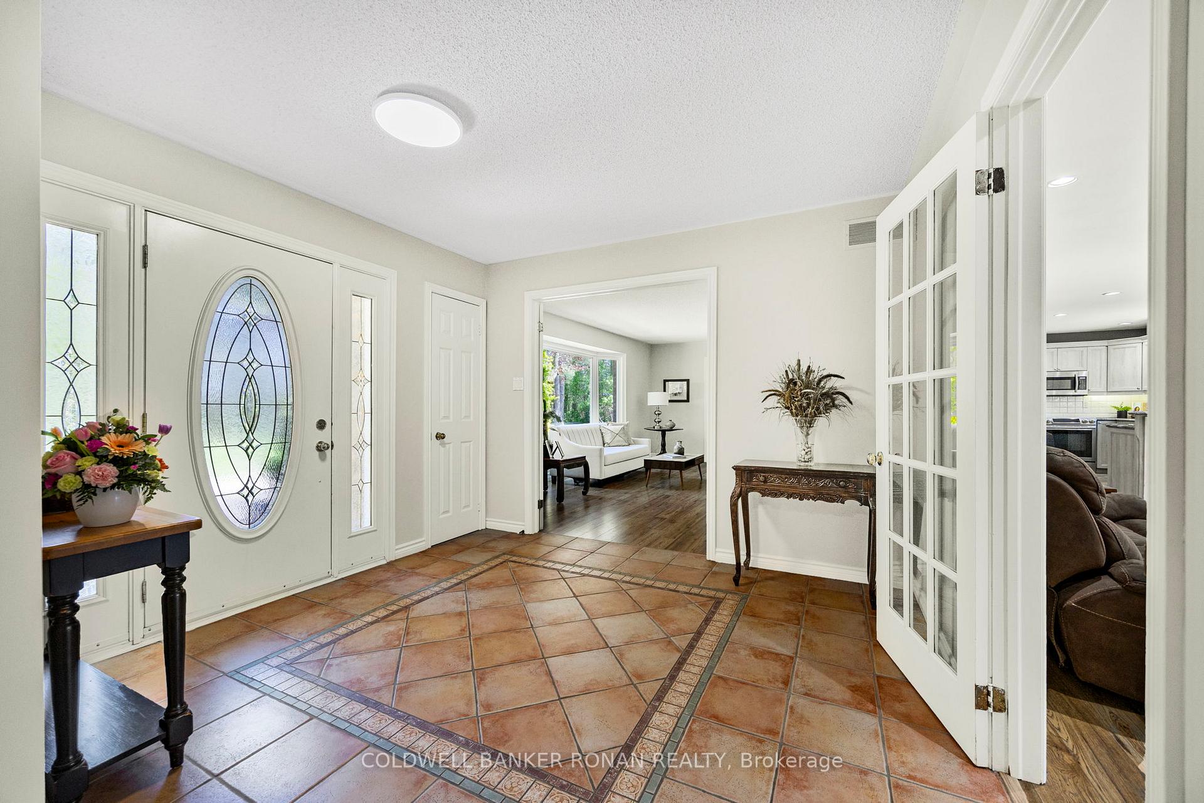
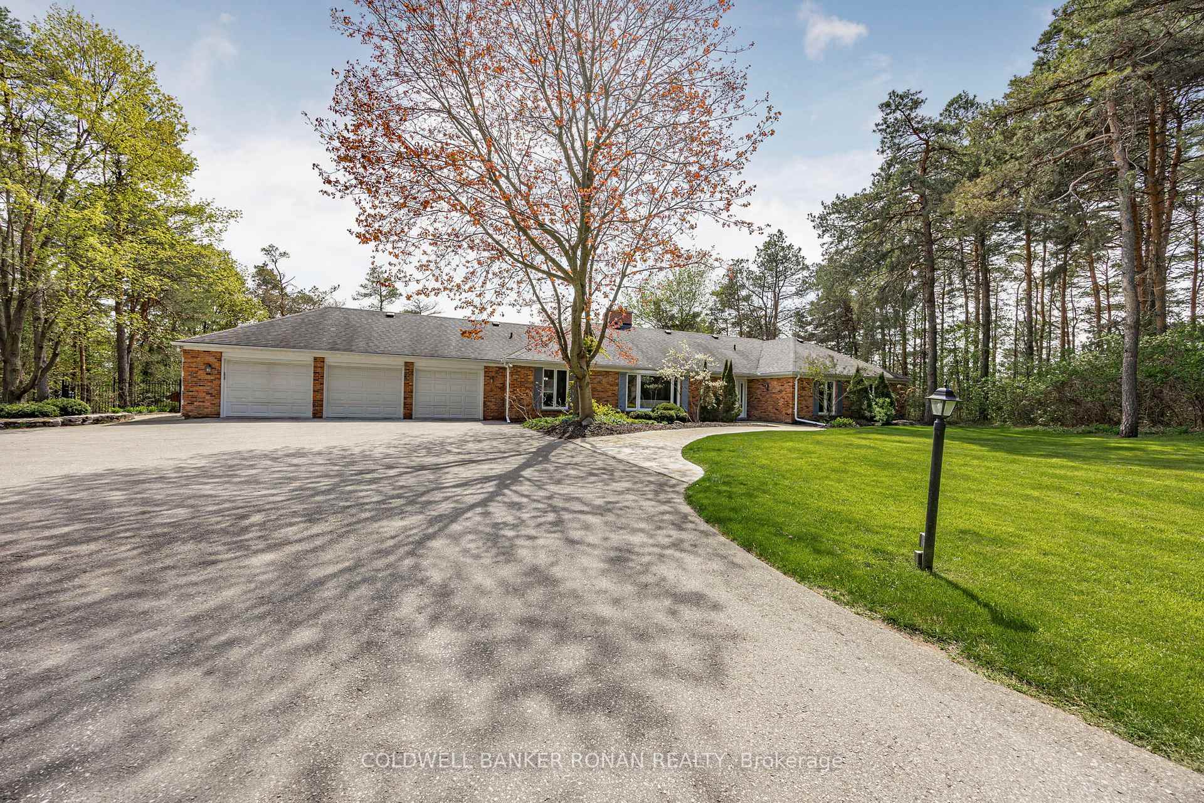
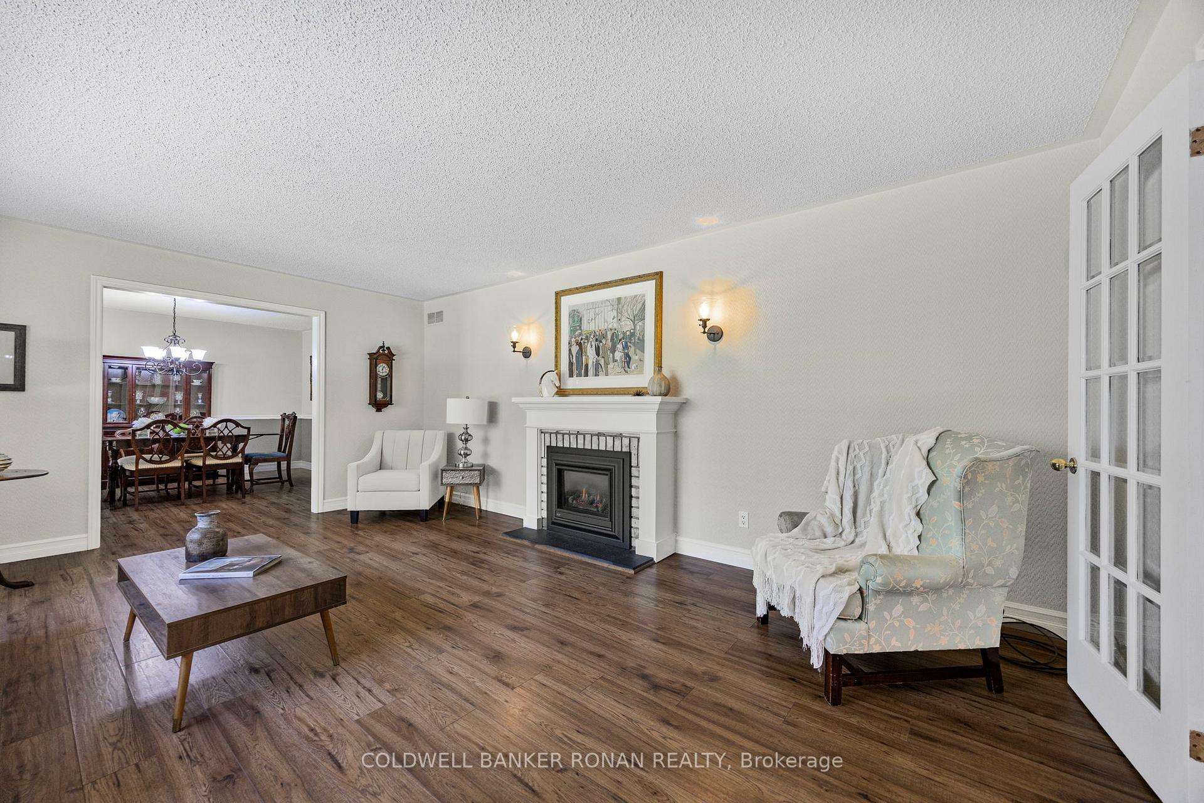
Check all the boxes with this one! Welcome to this impressive estate subdivision bungalow featuring a private, paved, tree-lined entrance. This sprawling all-brick walkout bungalow offers 3+2 bedrooms, 4 bathrooms, and a 2+ car garage (easily converted back to a full 3-car garage). Inside, the flowing floor plan has the perfect balance between open-concept living and defined formal spaces. The bright, renovated kitchen boasts ample cabinetry, a breakfast bar, and opens seamlessly into a spacious family room. Off the kitchen, you'll find a generous mudroom, laundry room with a 2-piece bath, and convenient inside access to the garage. Multiple walkouts lead to a newly rebuilt, low-maintenance 600 sq ft composite deck ideal for entertaining or relaxing outdoors. The finished lower level offers even more space, with multiple walkouts to the patio and a walk-up to the garage. Possibility for an in-law suite, while still leaving room for a gym, office, kids playroom, and an additional bedroom. Enjoy total backyard privacy, surrounded by mature trees. The stunning outdoor space includes an inground pool, stamped concrete patios, and beautifully designed natural stone hardscaping. A perfect location for commuters with easy access to major routes and amenities in every direction. Property has fibre optic high speed internet. Legal Address is 3 Pyne Hills Court. Main Entrance is 1386 Tottenham Road.
Facts & features
Ask about this home
A HOMEH agent will answer your questions about this home.
Rooms
12 rooms · 4 bathrooms
- Kitchen14′ × 13′7″190 sq.ft.
- Family room20′1″ × 15′2″306 sq.ft.
- Living room18′11″ × 13′2″249 sq.ft.
- Dining room13′2″ × 12′11″170 sq.ft.
- Laundry9′9″ × 7′6″73 sq.ft.
- Primary bedroom17′1″ × 13′7″232 sq.ft.
- Bedroom13′5″ × 11′6″154 sq.ft.
- Bedroom15′ × 11′4″170 sq.ft.
- Recreation29′11″ × 14′9″441 sq.ft.
- Bedroom15′4″ × 13′2″203 sq.ft.
- Exercise room28′11″ × 21′7″624 sq.ft.
- Bedroom18′4″ × 15′11″293 sq.ft.
Around this home
Listing details
Helpful tools
Your HOMEH agent
"I would see it this week."
Ask HOMEH about this home
Price, neighbourhood, monthly cost. Ask anything.
HOMEH Intelligent Agent is an AI, not a licensed representative. Check anything important with your agent.