
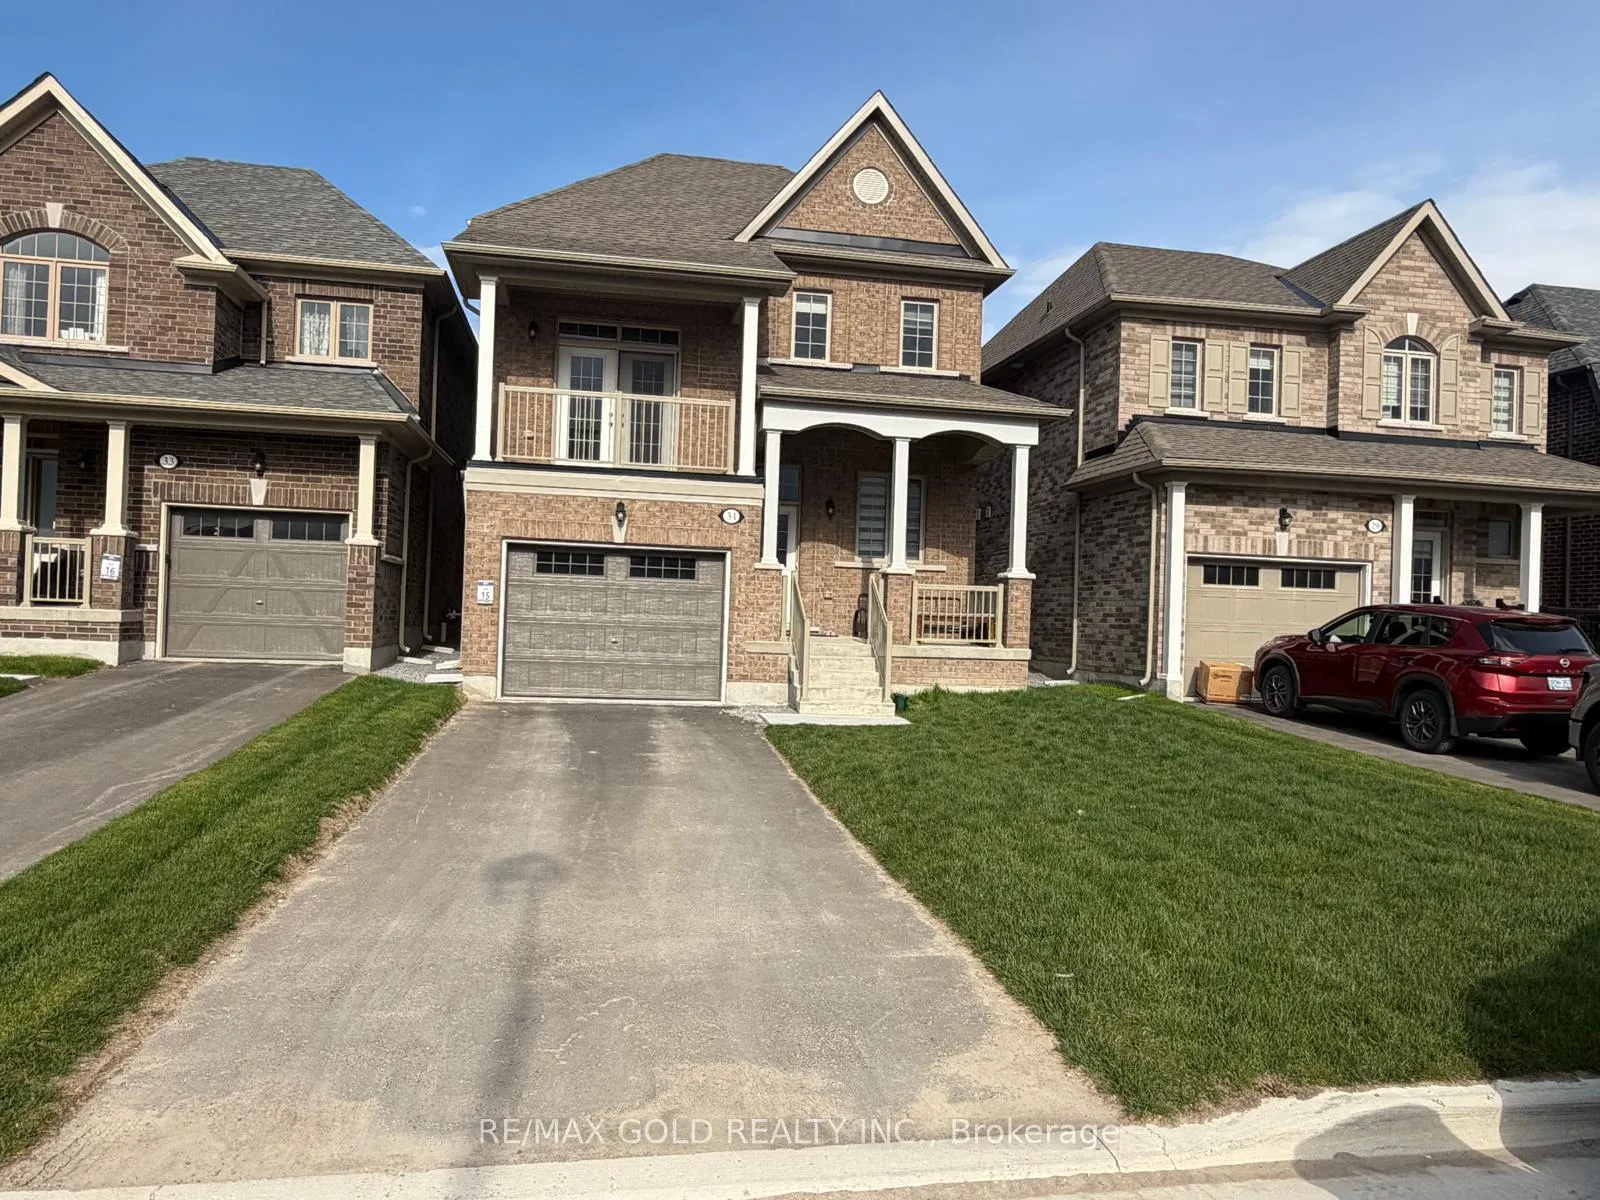
31 Lawrence D. Pridham Avenue
New Tecumseth (Alliston)31 Lawrence D. Pridham Avenue
New Tecumseth (Alliston)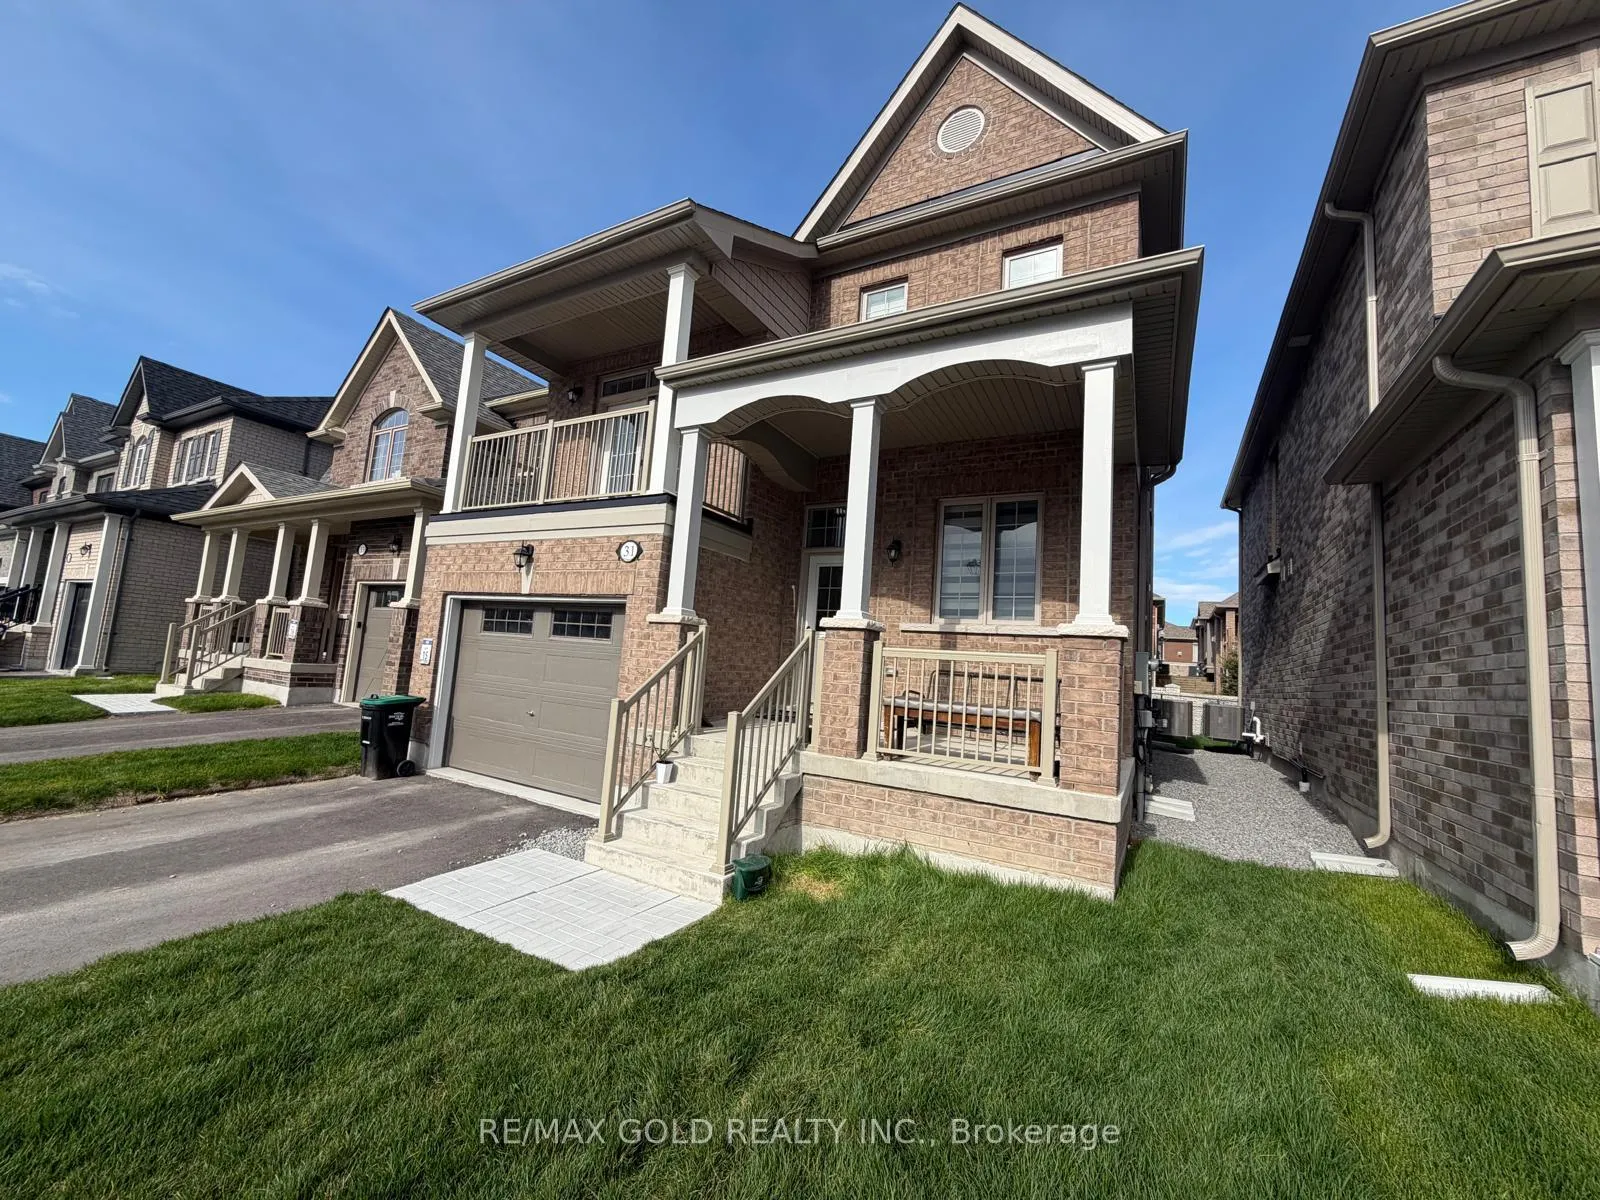
 See all 25 photos
Property history

This listing has ended. It is no longer available.
Property not available for sale or for rent.
Ask about this home
A HOMEH agent will answer your questions about this home.Ask HOMEH
About this home
31 Lawrence D. Pridham Avenue, New Tecumseth
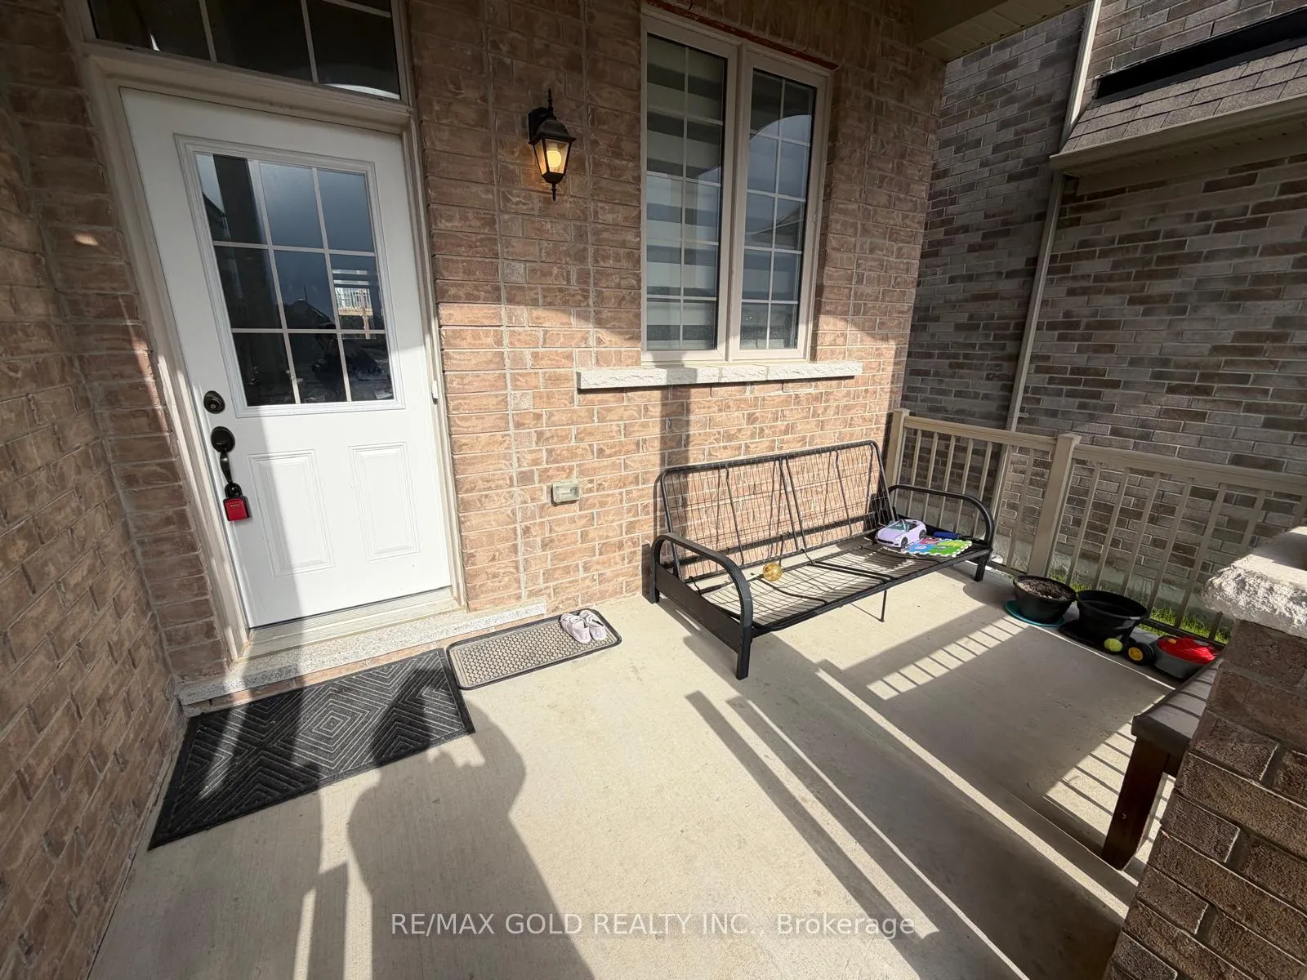
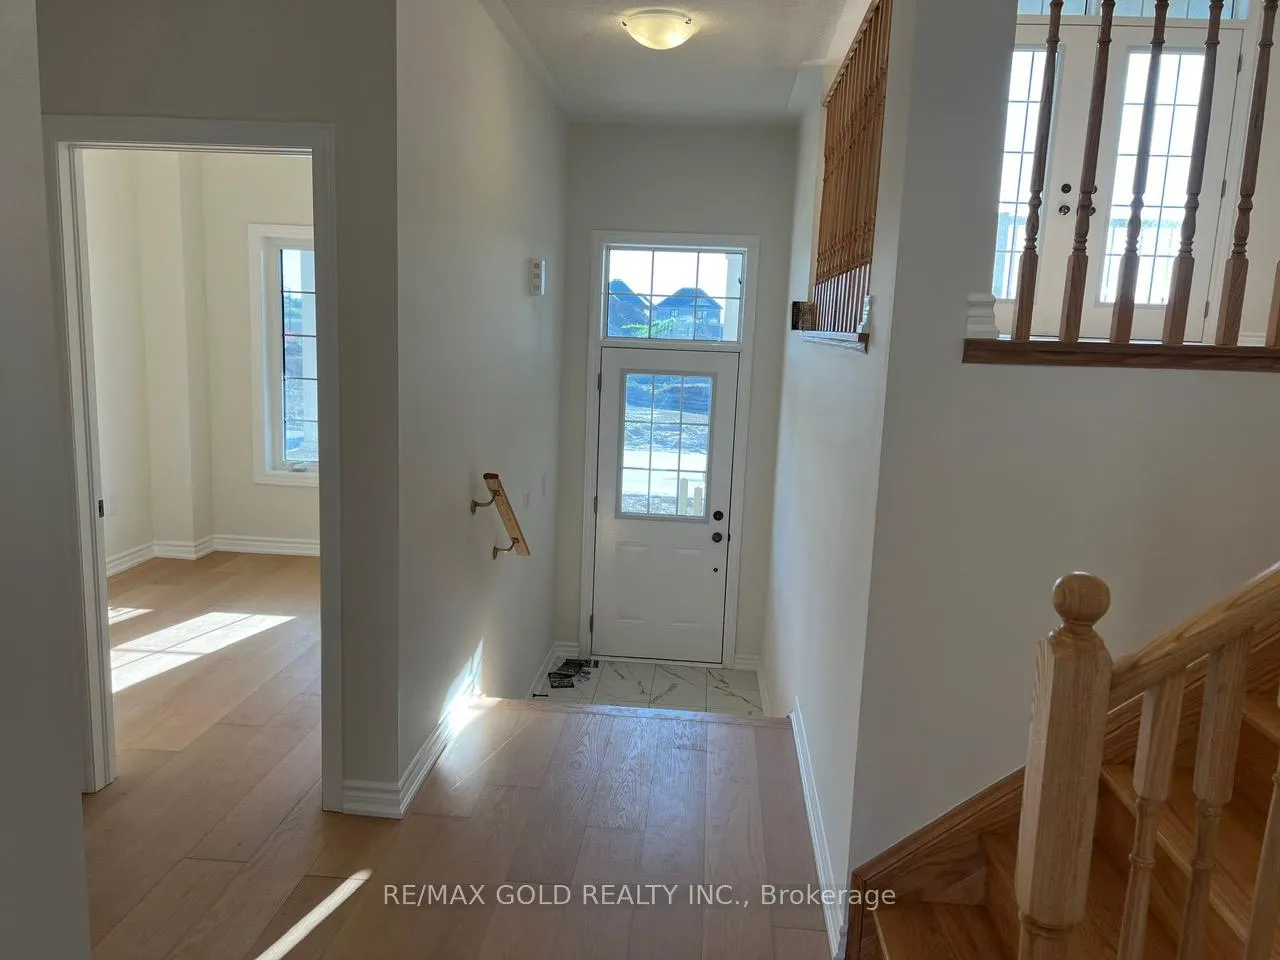
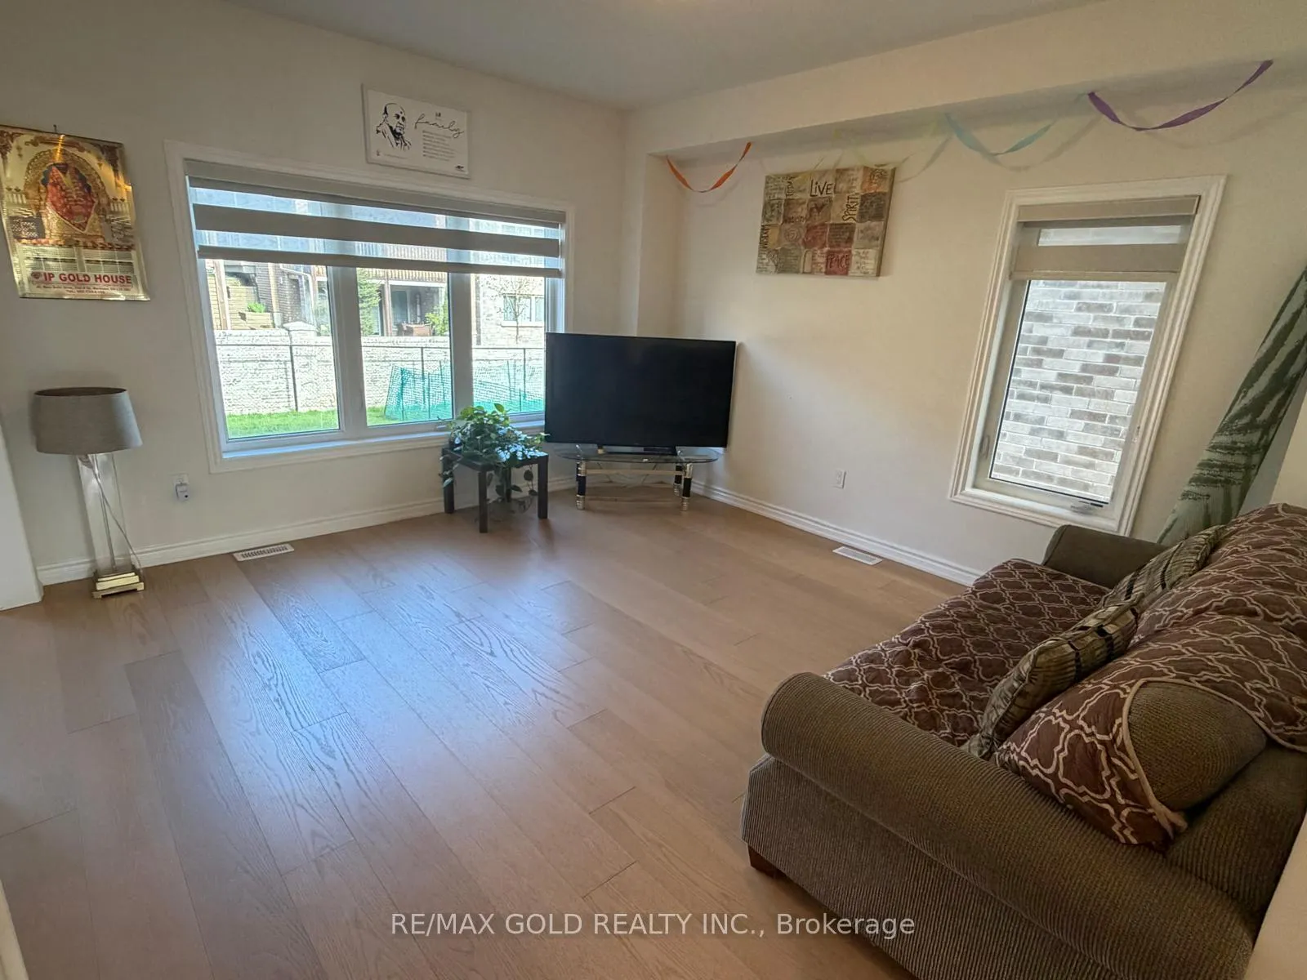
Welcome to this just 1-Year old 3-bedroom, 3-bathroom detached home nestled in the growing and peaceful community of Alliston. With over 2,000 sq. ft. of beautifully designed living space, this home combines comfort, function, and style perfect for families or professionals seeking space and serenity just outside the GTA. Step inside to a spacious open-concept main floor featuring 9-ft ceilings, rich hardwood flooring, and an abundance of natural light through oversized windows. Open concept living/great room leads to modern kitchen that is equipped with white cabinetry, granite countertops, stainless steel appliances, a centre island (with breakfast bar), and a bright breakfast area that walks out to the backyard with deck ideal for summer BBQs and morning coffee. A Den/Study on the main floor offers great work from home space, study nook or play area. Huge Family room with 12-ft ceilings, and a walk-out balcony overlooking park. The primary bedroom is a true retreat, complete with a walk-in closet and a spa-inspired ensuite featuring a soaker tub, standup shower, and sun-filled windows for a relaxing ambiance. Good sized two other Bedrooms with large closets & windows. Covered front porch offers great sitting space and home faces park,offering great convenience for families with younger kids. Enjoy the homes prime location, just minutes from Walmart, the Honda Manufacturing Plant, Highway 400, Barrie, and only 40minutes to the GTA. You'll also be steps away from the Nottawasaga Resort & Golf Club, with parks, trails, and everyday amenities nearby.
Facts & features
Ask about this home
A HOMEH agent will answer your questions about this home.
Rooms
8 rooms · 3 bathrooms
- Living room12′1″ × 14′170 sq.ft.
- Family room11′5″ × 15′2″173 sq.ft.
- Den8′ × 10′80 sq.ft.
- Kitchen11′6″ × 11′11″137 sq.ft.
- Dining room11′6″ × 10′115 sq.ft.
- Primary bedroom11′6″ × 13′2″152 sq.ft.
- Bedroom 213′1″ × 9′118 sq.ft.
- Bedroom 39′9″ × 10′7″103 sq.ft.
Around this home
Listing details
Helpful tools
Your HOMEH agent
"I would see it this week."
Ask HOMEH about this home
Price, neighbourhood, monthly cost. Ask anything.
HOMEH Intelligent Agent is an AI, not a licensed representative. Check anything important with your agent.