
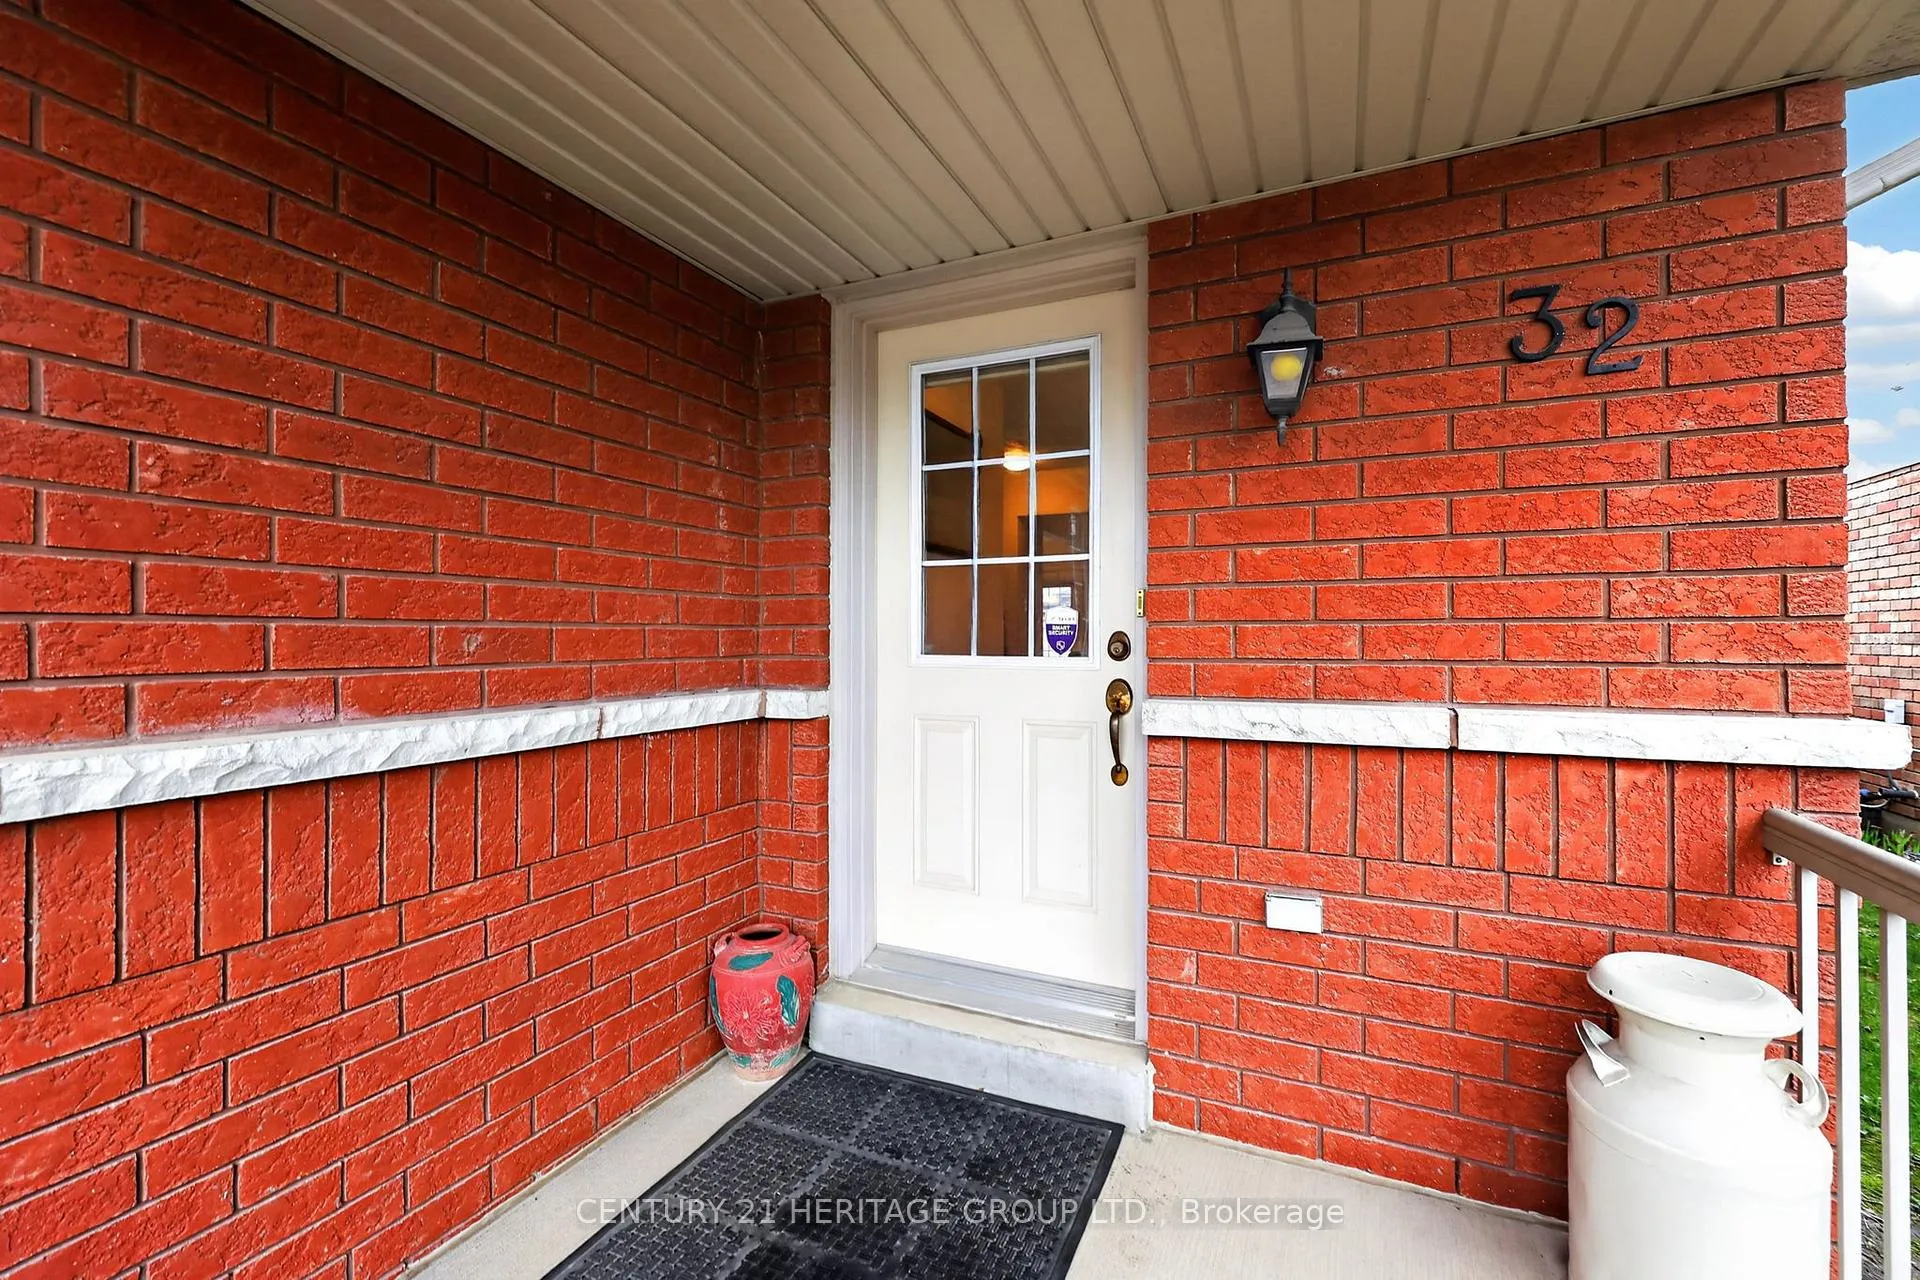
32 Mcmulkin Street
New Tecumseth (Alliston)32 Mcmulkin Street
New Tecumseth (Alliston)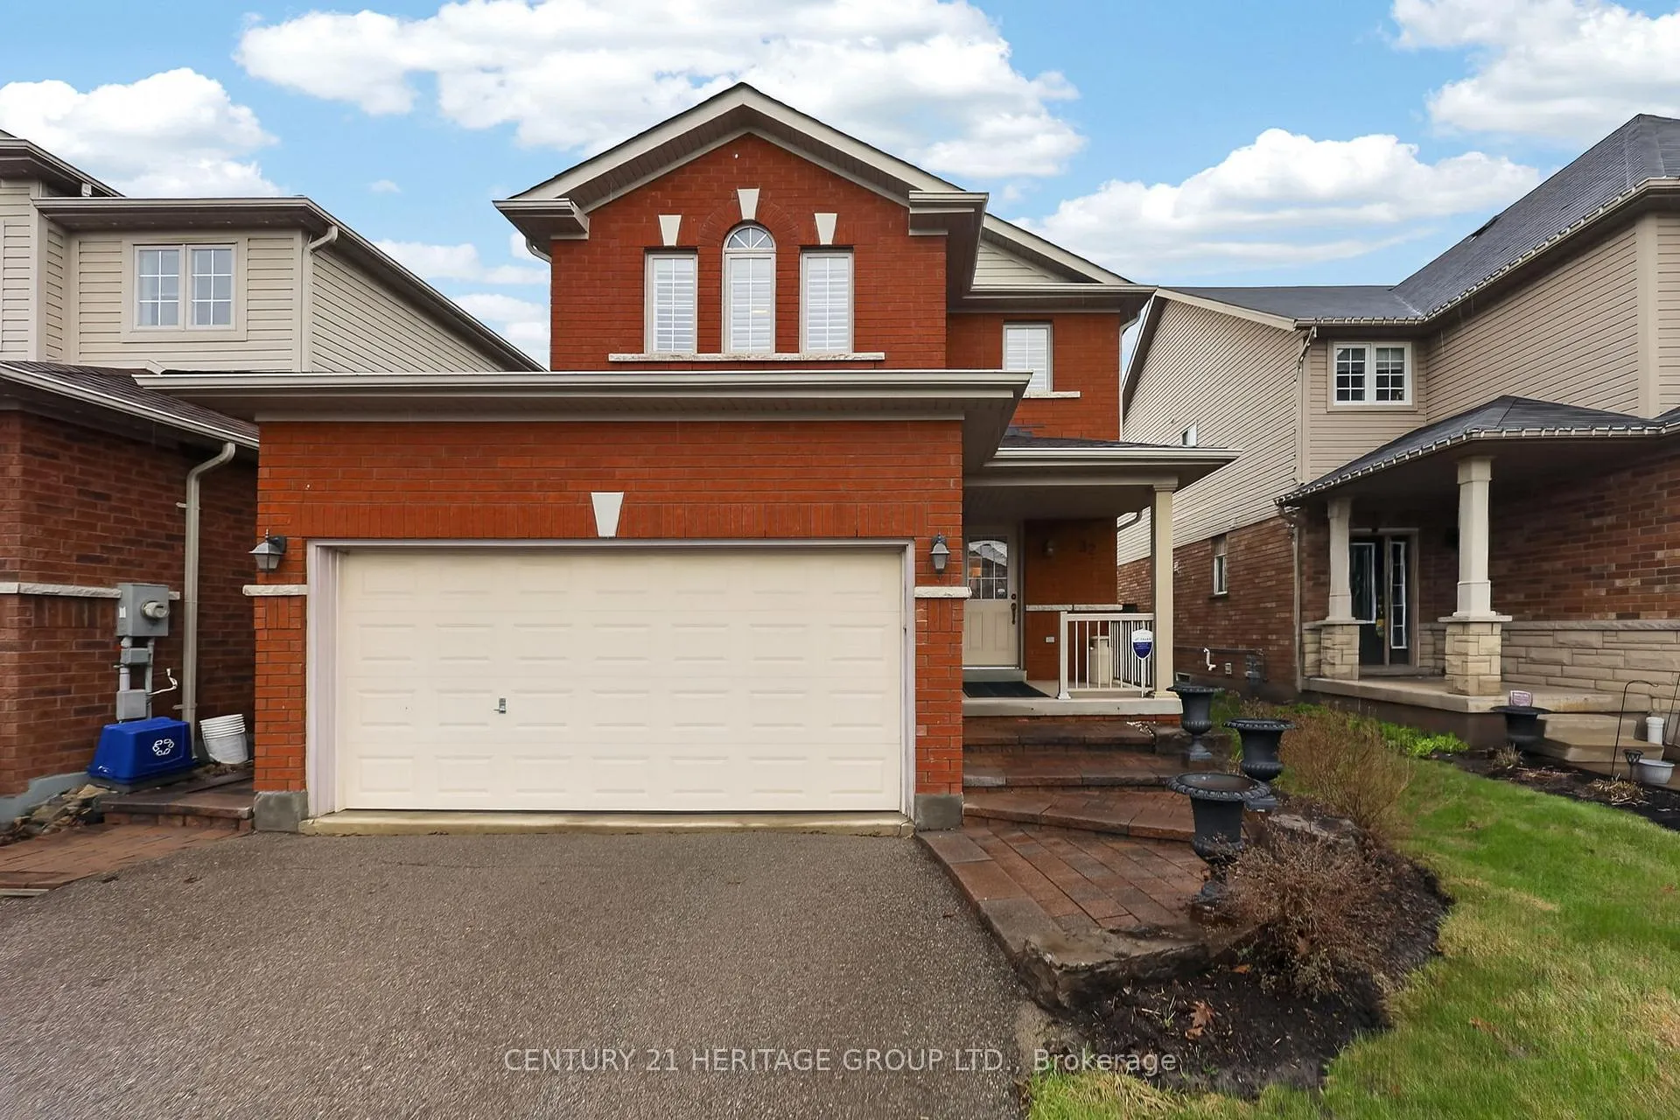
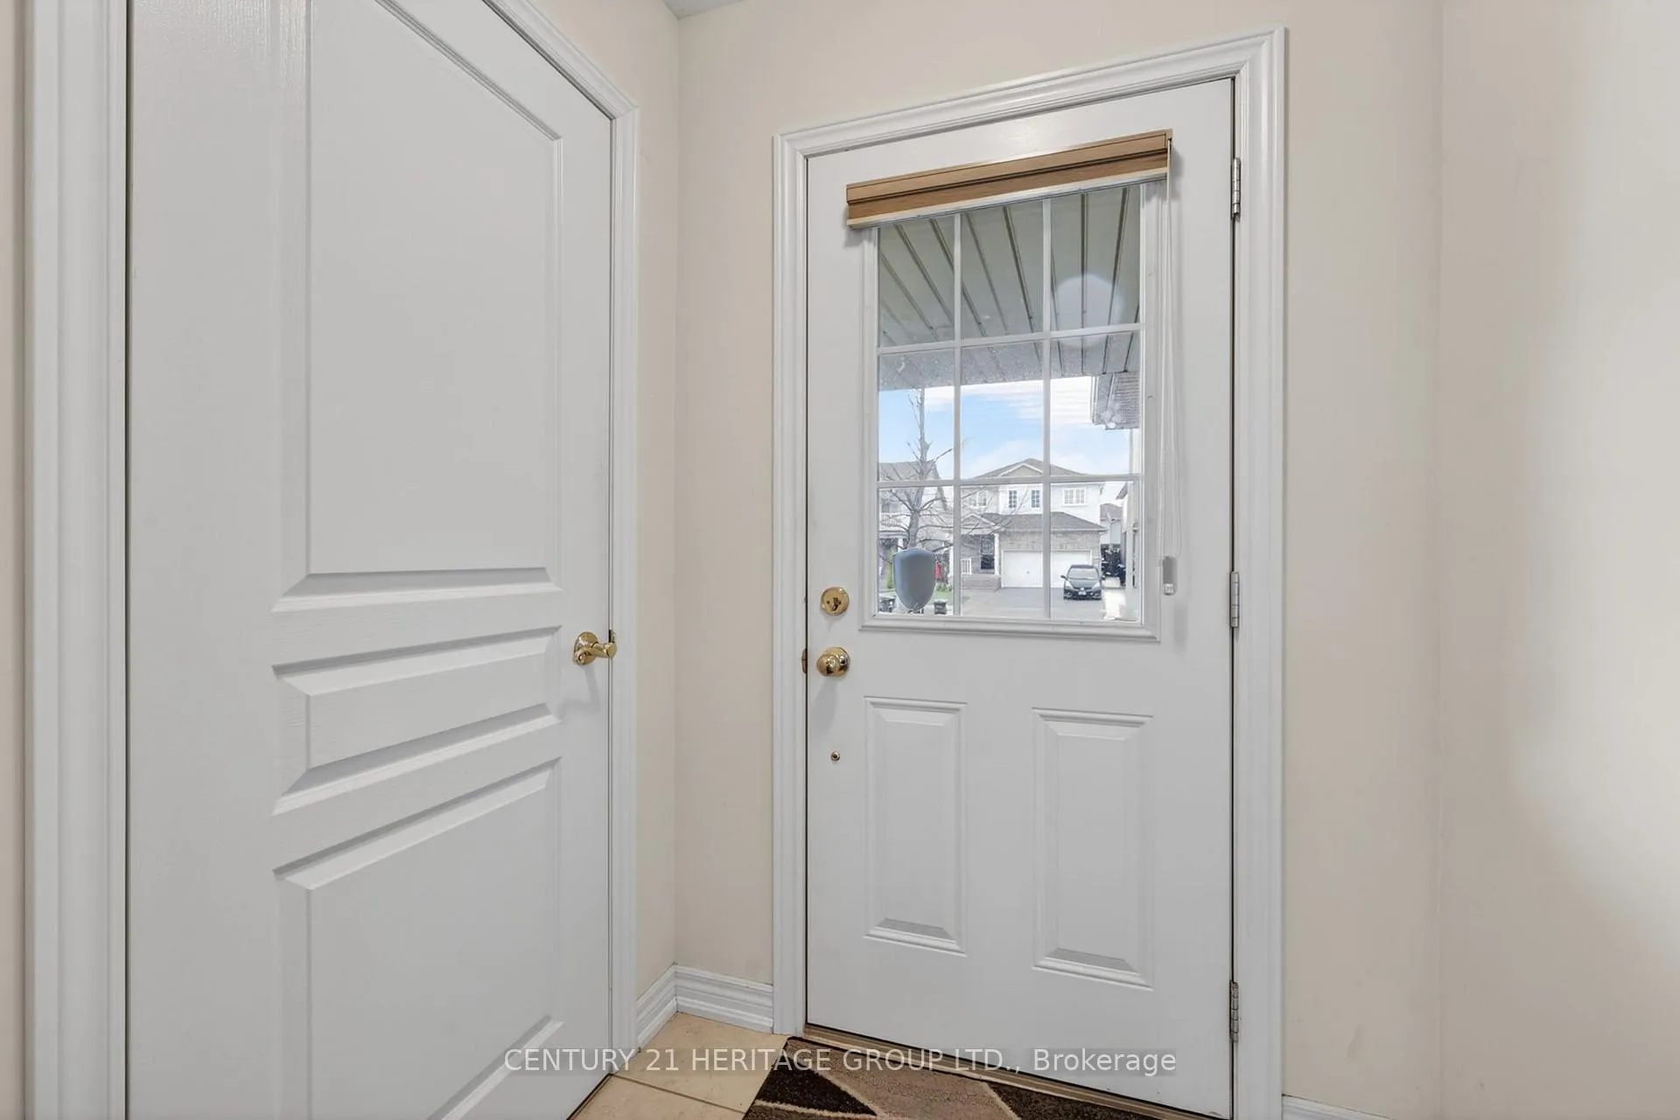 See all 47 photos
Property history

This listing has ended. It is no longer available.
Property not available for sale or for rent.
Ask about this home
A HOMEH agent will answer your questions about this home.Ask HOMEH
About this home
32 Mcmulkin Street, New Tecumseth
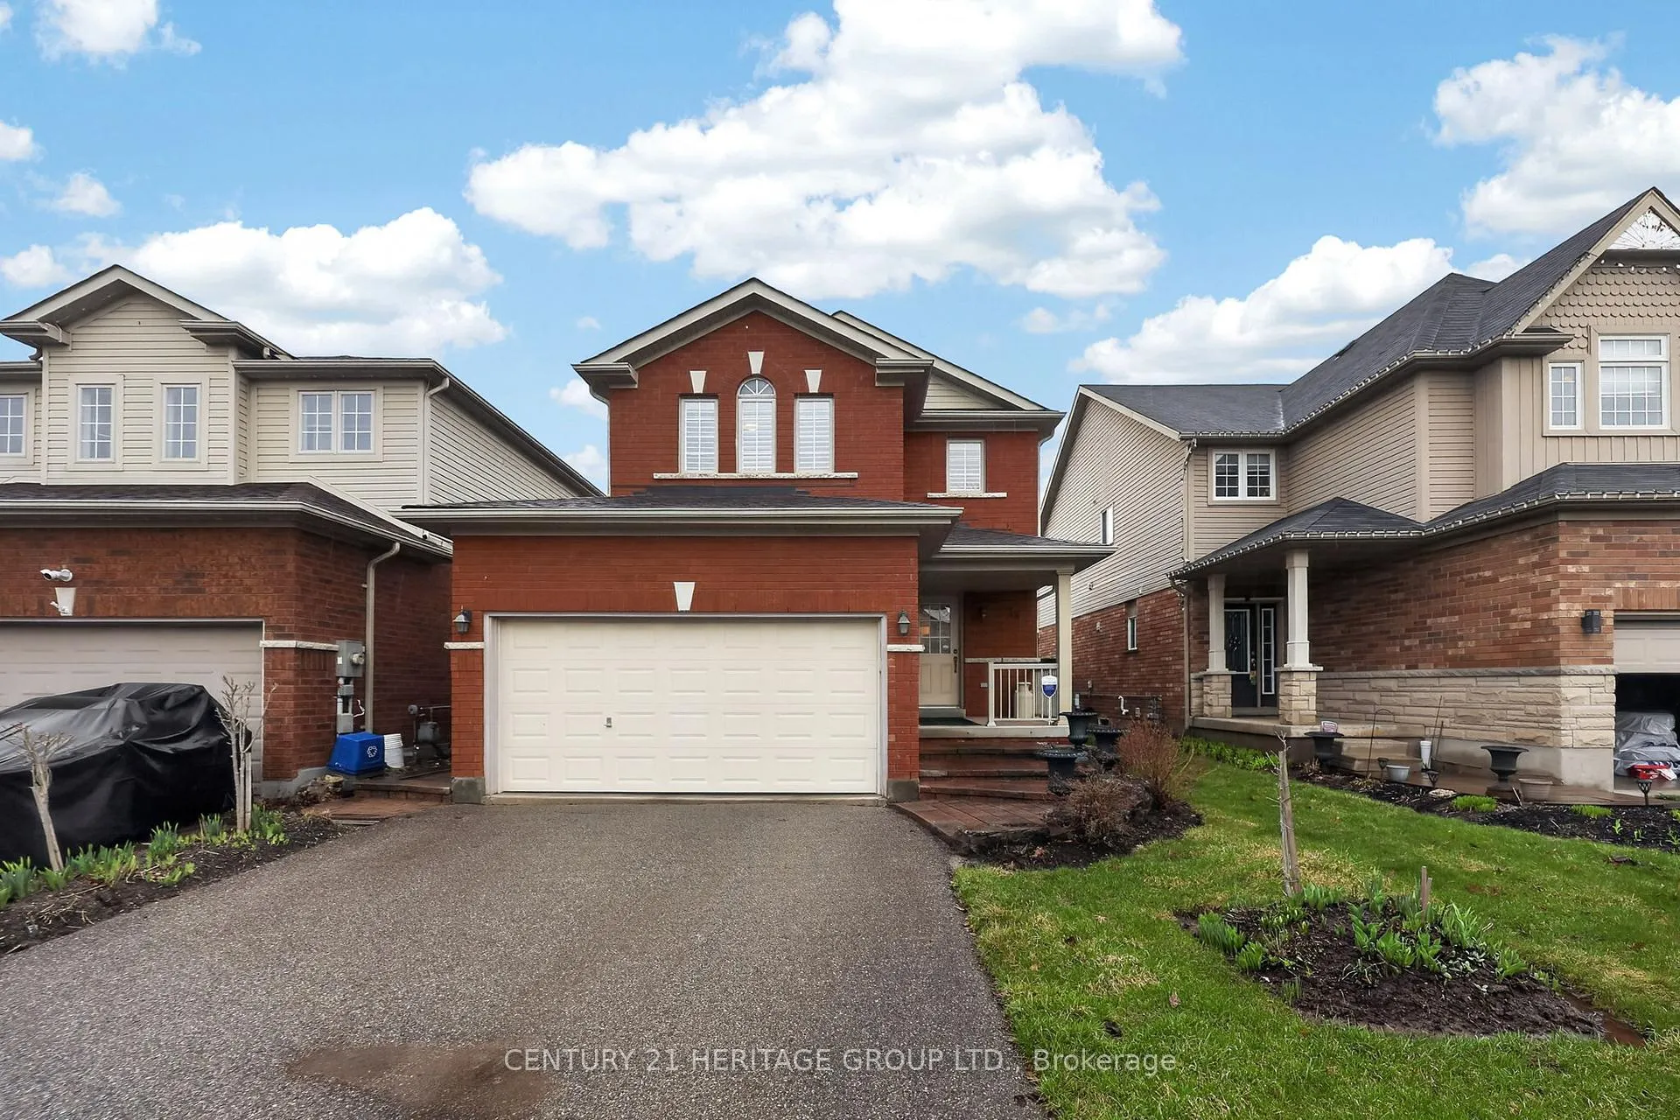
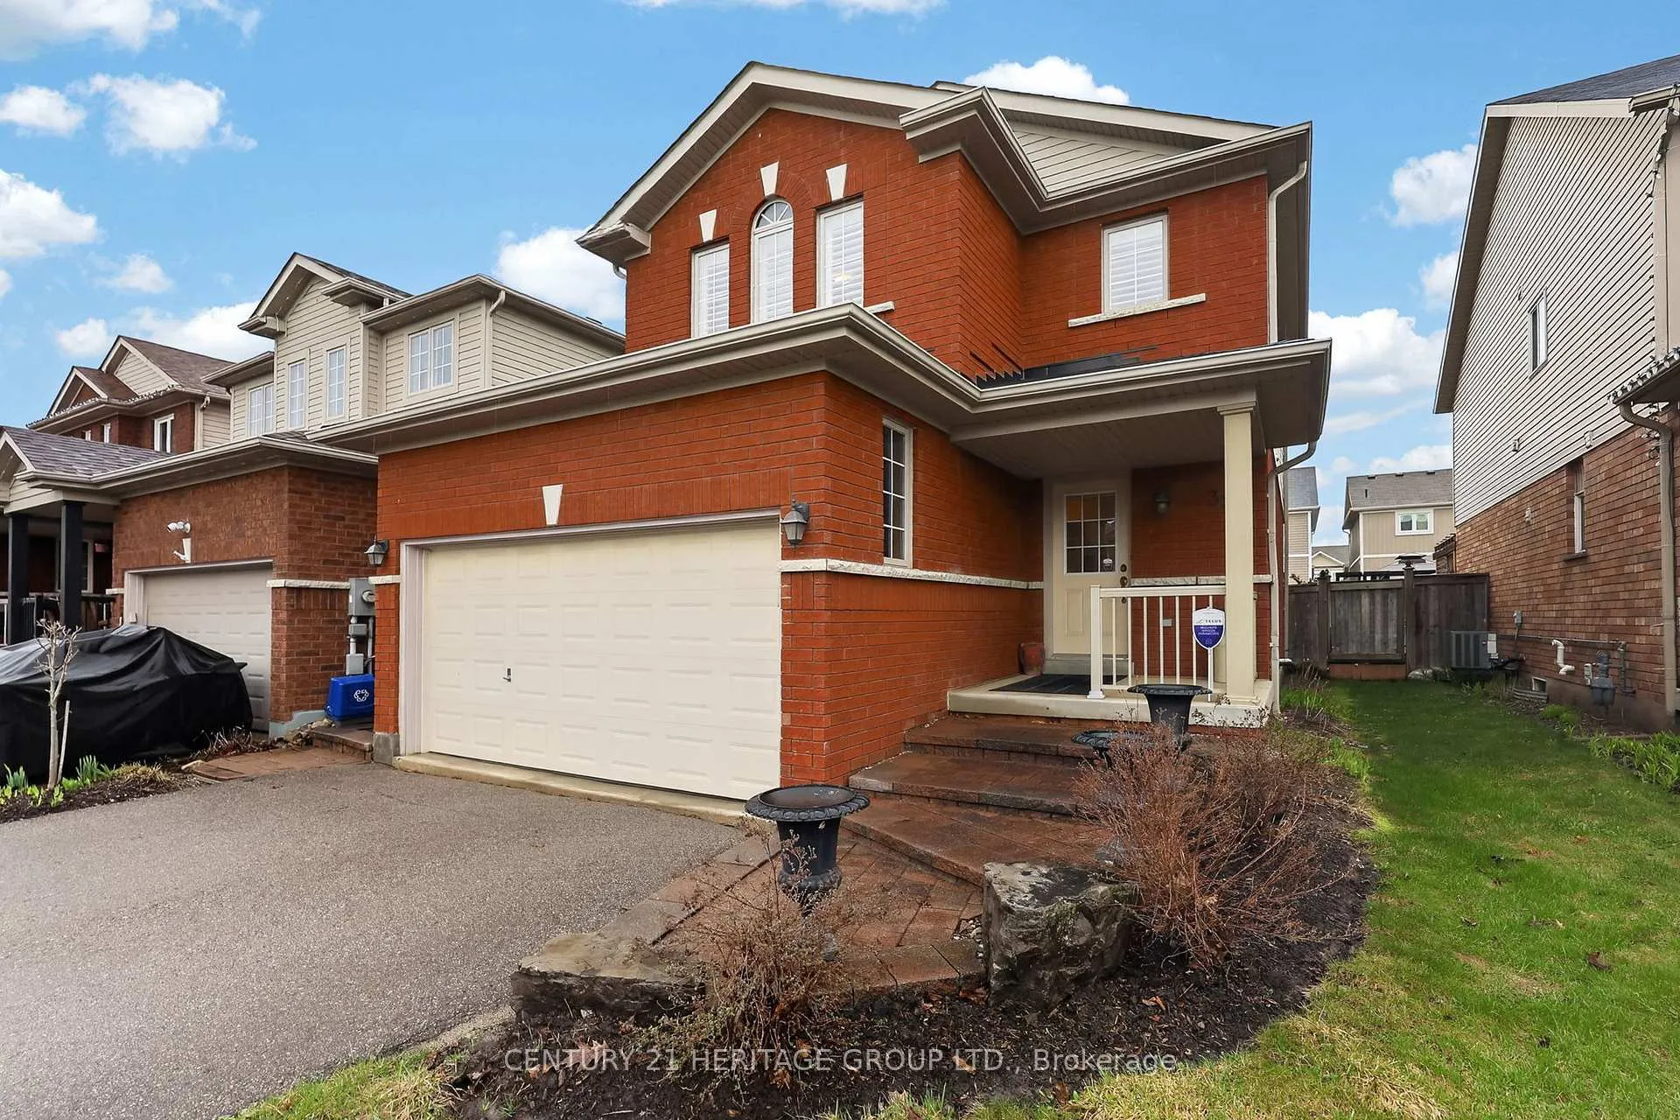
Welcome to 32 McMullin Street in Alliston-a rare opportunity to own a detached home at an affordable price point, offering the space and independence buyers are looking for without compromising on value.This well-maintained 2-storey home offers approximately 1,357 sq ft (as per builder plans) with 3 bedrooms and 3 bathrooms-an ideal layout for first-time buyers, young families, or those looking to step into homeownership. The main floor features a bright, open-concept living space with hardwood flooring, a large picture window, and a functional kitchen with a walkout to the backyard-perfect for everyday living and entertaining. A convenient powder room, interior garage access, and additional side entrance provide flexibility, including potential for a separate basement access.Upstairs, you'll find three well-proportioned bedrooms, including a spacious primary suite complete with its own ensuite bathroom-a standout feature for a home of this size. California shutters throughout the second floor add a clean, finished look, along with a full main bathroom for the additional bedrooms.The unfinished basement offers excellent future potential, with two above-grade windows and a rough-in for an additional bathroom-ready for your vision.Set on a 32 x 103 ft lot, the exterior features a covered front porch, a large rear yard patio (approx. 32' x 16') extending along the side of the home, and a generous garden shed. The oversized 1.5-car garage and extended driveway provide parking for up to four small vehicles-an uncommon and valuable feature in this price range. Shingles 2025. Ac 2020.Located within walking distance to schools, parks, and playgrounds, this home delivers comfort, convenience, and long-term potential-all in a family-friendly neighbourhood.
Facts & features
Ask about this home
A HOMEH agent will answer your questions about this home.
Rooms
7 rooms · 3 bathrooms
- Foyer6′7″ × 6′7″43 sq.ft.
- Living room9′11″ × 16′3″161 sq.ft.
- Kitchen9′11″ × 15′3″151 sq.ft.
- Primary bedroom16′3″ × 10′2″166 sq.ft.
- Bedroom 29′10″ × 8′3″81 sq.ft.
- Bedroom 311′9″ × 10′6″124 sq.ft.
- Room18′10″ × 20′10″392 sq.ft.
Around this home
Schools nearby
School rating, out of 10.
Listing details
Helpful tools
Your HOMEH agent
"I would see it this week."
Ask HOMEH about this home
Price, neighbourhood, monthly cost. Ask anything.
HOMEH Intelligent Agent is an AI, not a licensed representative. Check anything important with your agent.