
 See all 50 photos
Property history

This listing has ended. It is no longer available.
Property not available for sale or for rent.
Book a viewing
Ask HOMEH
About this home
36 McMulkin Street, New Tecumseth
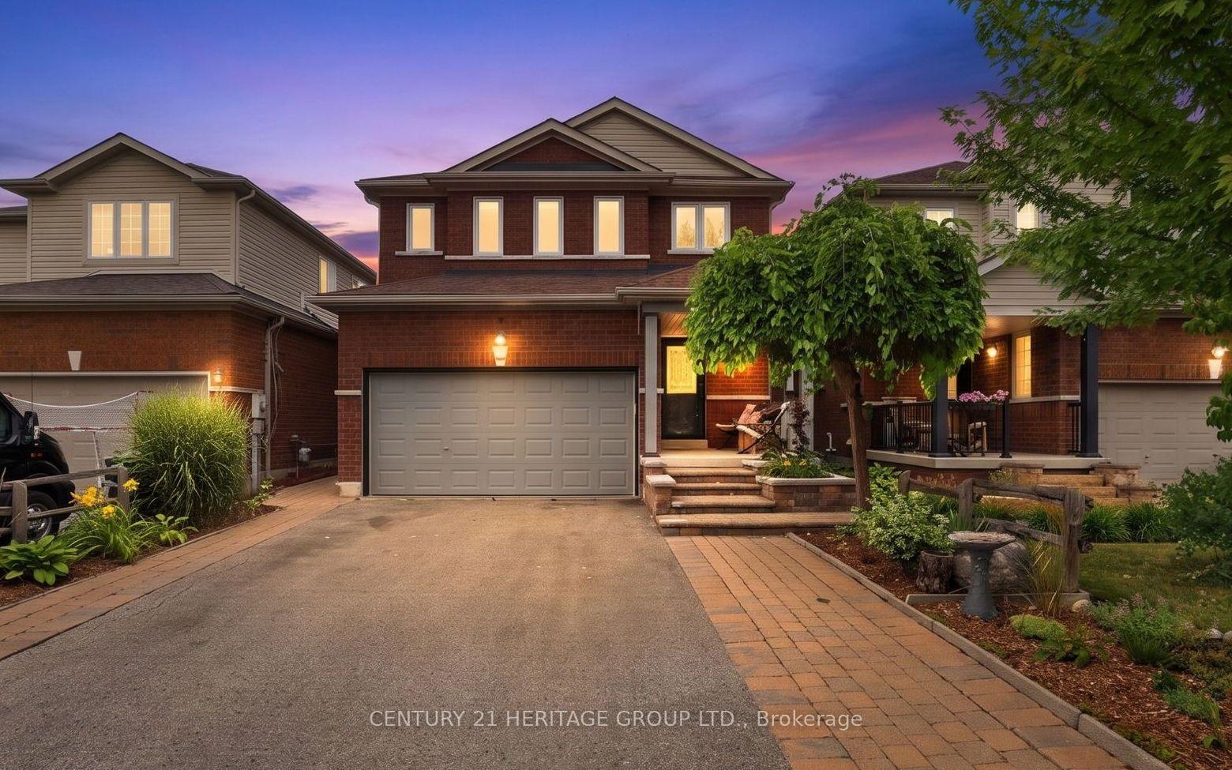
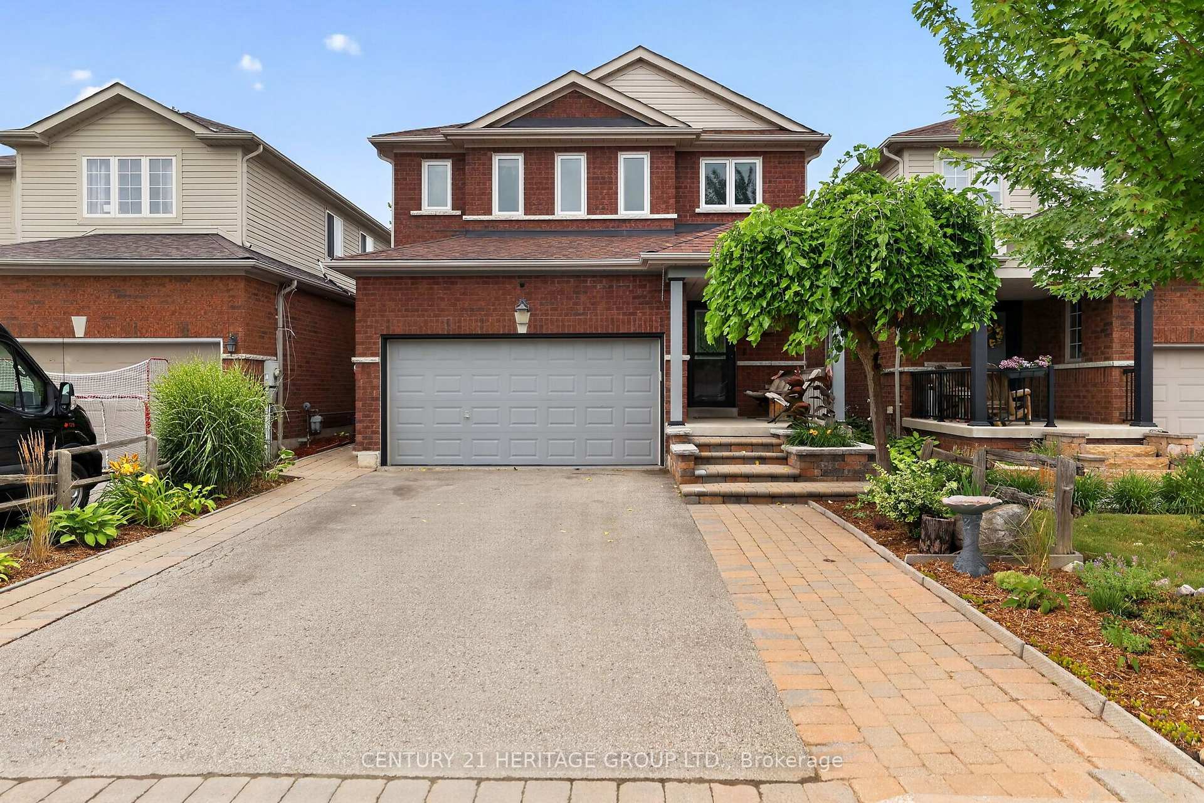
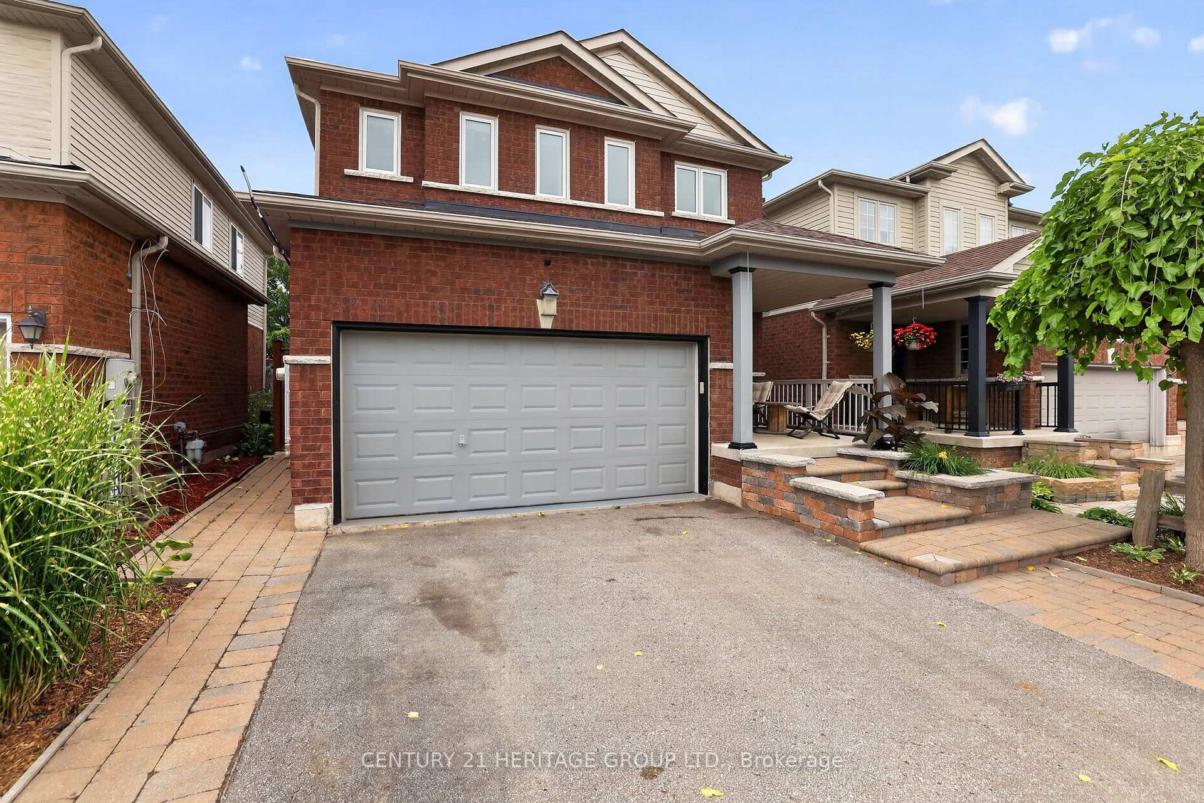
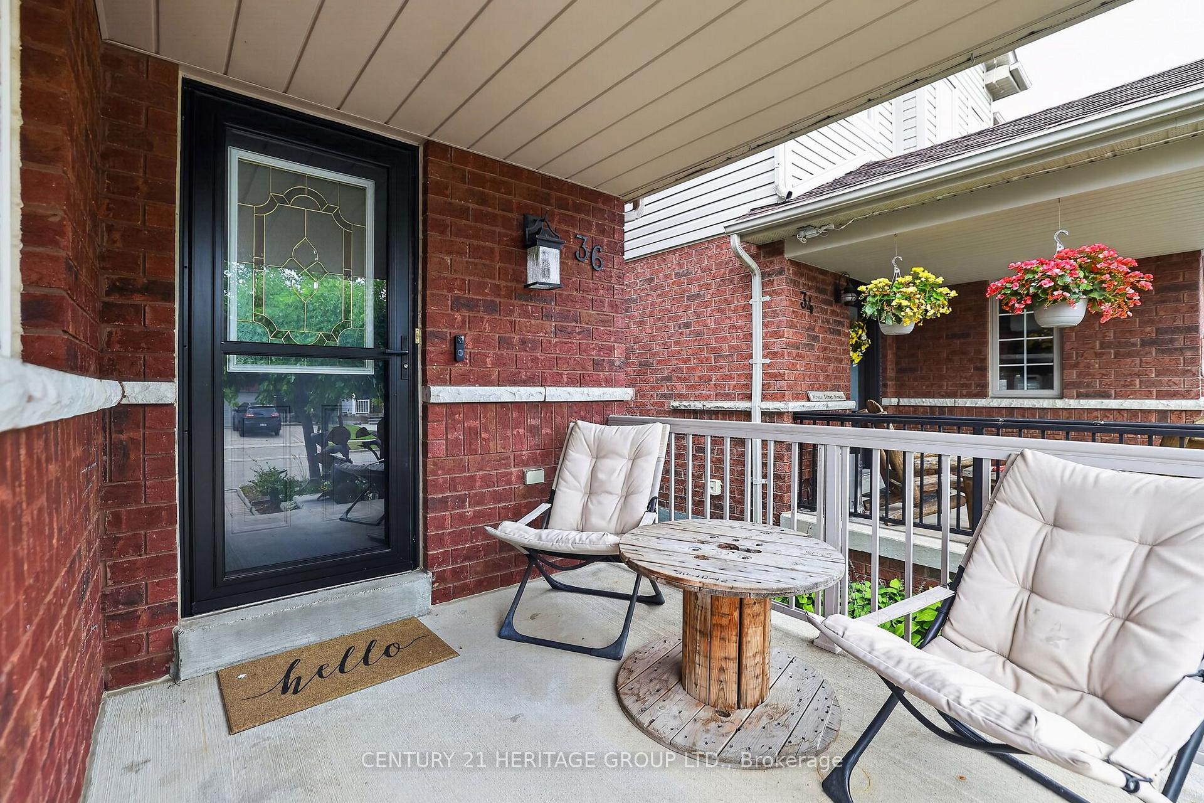
Welcome to 36 McMulkin Street, a beautifully upgraded 1,767sq.ft., 3+1 bedroom, 4-bathroom family home offering quality craftsmanship, thoughtful updates, and exceptional pride of ownership. From the moment you arrive, the custom interlock landscaping and inviting front entrance set the tone for what's inside. The bright open-concept main floor features hardwood flooring, crown moulding, pot lights, and a welcoming living room with a built-in electric fireplace. The upgraded kitchen offers quartz countertops, custom cabinetry, stainless steel appliances, a large island, and a walkout to the backyard-perfect for entertaining or everyday living. A dedicated main floor office provides an ideal work-from-home space. Natural light fills the home, while the open layout creates an inviting space for family life and entertaining.Upstairs, hardwood flooring continues throughout all three bedrooms. The spacious primary suite features a walk-in closet and a beautifully renovated ensuite (2022) with a double vanity and custom glass shower with dual shower heads. Two additional bedrooms and a full bathroom complete the upper level. With hardwood, laminate, and tile throughout, there's no carpet anywhere in the home.The finished basement adds valuable living space with a bright recreation room, fourth bedroom, stylish 3-piece bathroom, and a spacious laundry room with excellent storage.Enjoy the fully fenced backyard featuring a large deck, natural gas BBQ hookup, Yardistry gazebo, and garden shed-ideal for relaxing or hosting family and friends.Additional highlights include an insulated heated two-car garage, updated rear windows (2024), updated front windows (2025), new shingles (2024), refrigerator (2021), dishwasher (2023), and countless thoughtful upgrades throughout.Located in one of Alliston's established family neighbourhoods, you're just a short walk to schools, parks, shopping, and everyday amenities. This is the kind of home you'll be proud to own for years to come.
Facts & features
Book a viewing
Rooms
10 rooms · 4 bathrooms
- Living room14′2″ × 9′10″139 sq.ft.
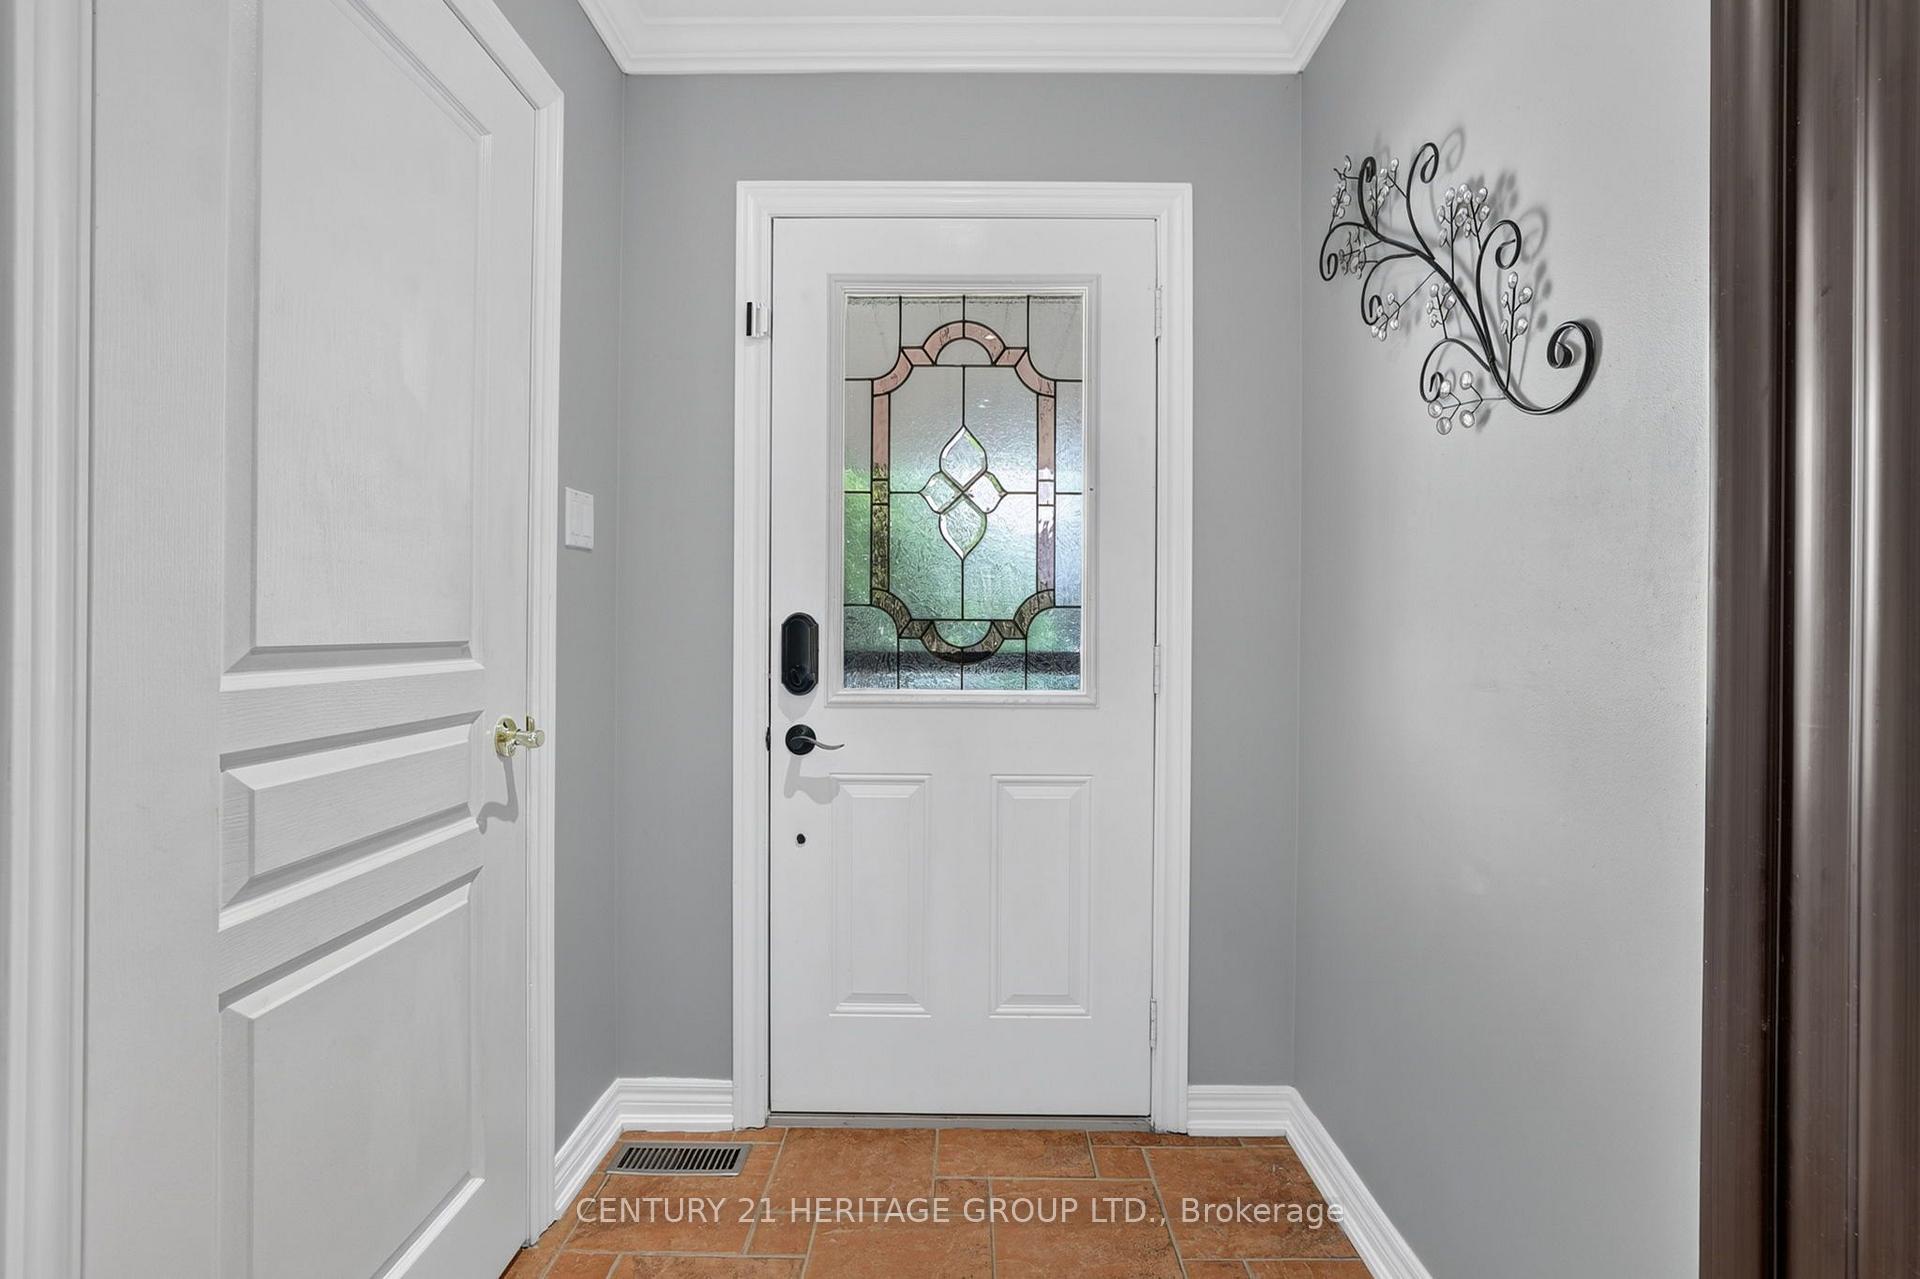
- Foyer6′7″ × 6′7″43 sq.ft.
- Kitchen18′ × 10′11″197 sq.ft.
- Office12′ × 8′4″99 sq.ft.
- Bedroom 313′ × 12′2″158 sq.ft.
- Bedroom 211′4″ × 9′11″112 sq.ft.
- Primary bedroom15′11″ × 18′4″292 sq.ft.
- Recreation14′1″ × 18′3″257 sq.ft.
- Bedroom 49′1″ × 10′7″97 sq.ft.
- Laundry9′10″ × 6′7″65 sq.ft.
Around this home
Schools nearby
School rating, out of 10.
Listing details
Helpful tools
Your HOMEH agent
"I would see it this week."
Ask HOMEH about this home
Price, neighbourhood, monthly cost. Ask anything.
HOMEH Intelligent Agent is an AI, not a licensed representative. Check anything important with your agent.