
38 John W Taylor Avenue
New Tecumseth (Alliston)38 John W Taylor Avenue
New Tecumseth (Alliston)

 See all 21 photos
Property history

This listing has ended. It is no longer available.
Property not available for sale or for rent.
About this home
38 John W Taylor Avenue, New Tecumseth
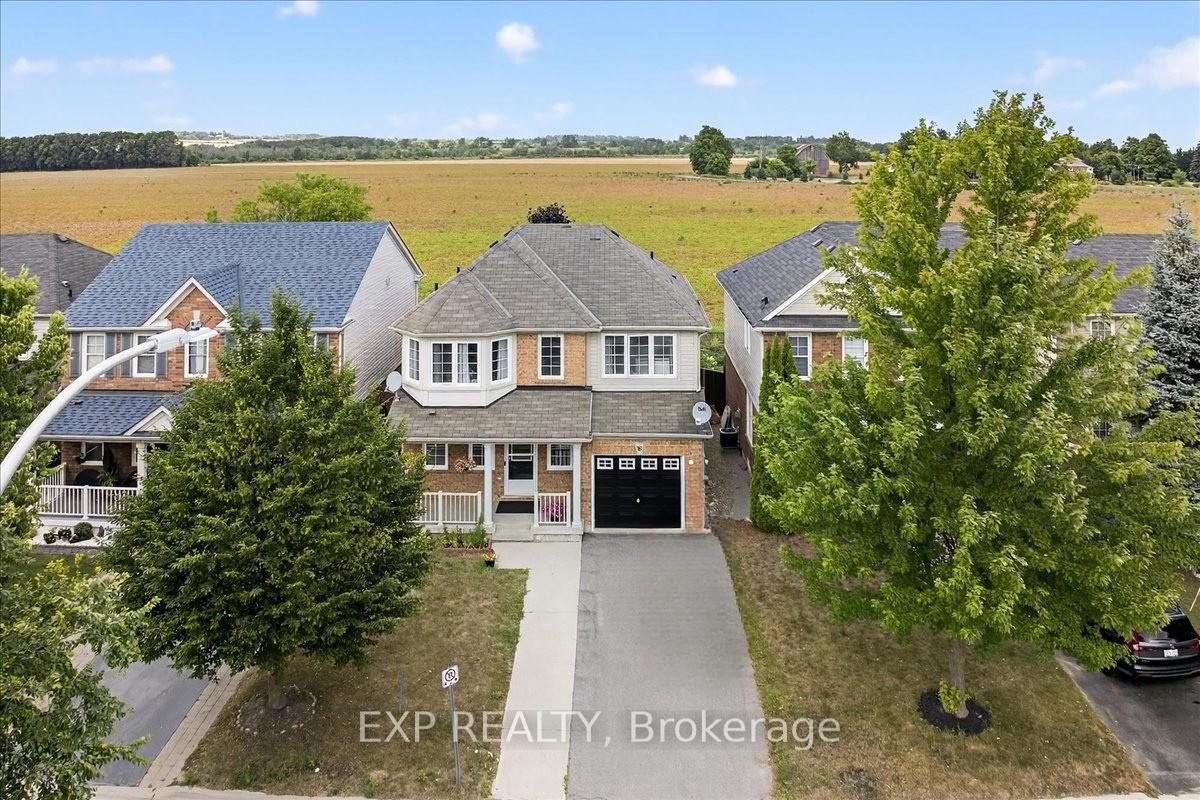
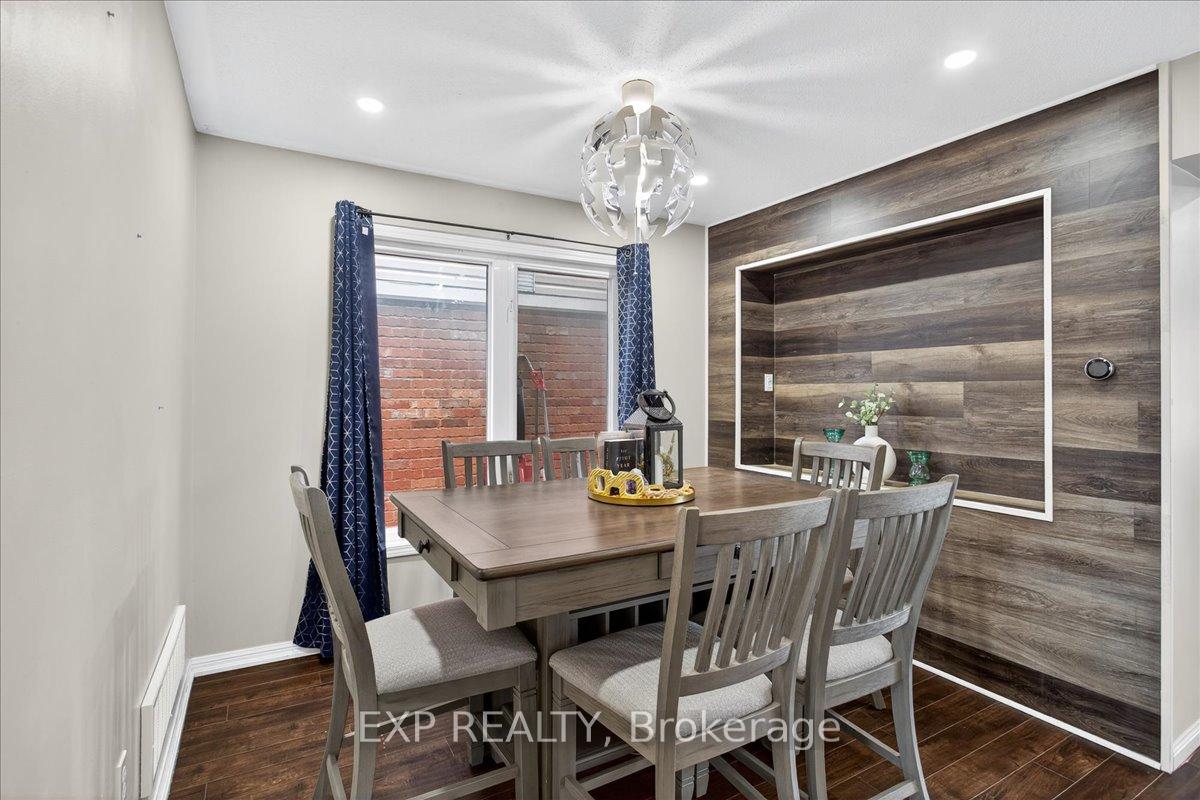
Welcome to 38 John W. Taylor Ave, New Tecumseth! This stunning 2-story family home is perfectly situated on a 38x86 ft fully fenced lot backing onto serene greenspace, offering over 2,300 sq. ft. of beautifully finished living space. The bright, open-concept main floor features a spacious living room overlooking the kitchen, which boasts abundant cabinetry, generous counter space, stainless steel appliances, and a separate dining area perfect for the inspired chef and effortless entertaining. Upstairs, the primary bedroom offers a walk-in closet and ensuite, complemented by three additional bedrooms and a full 4-piece bathroom. The fully finished basement provides extra space for a rec room, games area, or home gym, complete with an additional 3-piece bath. Updates include a newer furnace and A/C, and the home is completely carpet-free, meticulously maintained, and move-in ready. Step outside to a private, fully fenced backyard backing onto tranquil green space ideal for children, pets, or entertaining guests. With parking for up to 4 vehicles, this home combines practicality with elegance. Located in a safe, family-friendly neighborhood, you'll enjoy proximity to parks, schools, shopping, and commuter routes, making travel to the GTA effortless. A perfect blend of space, style, and location, this home truly has it all!
Facts & features
Ask about this home
A HOMEH agent will answer your questions about this home.
Rooms
16 rooms · 4 bathrooms
- Breakfast14′5″ × 7′5″107 sq.ft.
- Kitchen14′5″ × 14′10″215 sq.ft.
- Dining room15′10″ × 9′9″154 sq.ft.
- Living room14′10″ × 11′9″175 sq.ft.
- Powder room5′10″ × 4′3″25 sq.ft.
- Primary bedroom15′11″ × 12′11″206 sq.ft.
- Bedroom 213′10″ × 12′6″173 sq.ft.
- Bedroom 312′8″ × 11′3″143 sq.ft.
- Bedroom 410′6″ × 10′5″110 sq.ft.
- Bathroom7′7″ × 6′11″53 sq.ft.
- Bathroom7′7″ × 6′6″49 sq.ft.
- Cold room/cantina15′10″ × 5′5″86 sq.ft.
- Laundry15′9″ × 15′2″239 sq.ft.
- Recreation25′7″ × 15′9″402 sq.ft.
- Utility room7′9″ × 5′8″44 sq.ft.
- Bathroom8′5″ × 5′2″44 sq.ft.
Around this home
Schools nearby
School rating, out of 10.
Listing details
Helpful tools
Your HOMEH agent
"Priced 14% over our estimate. I would see it this week."
Ask HOMEH about this home
Price, neighbourhood, monthly cost. Ask anything.
HOMEH Intelligent Agent is an AI, not a licensed representative. Check anything important with your agent.