
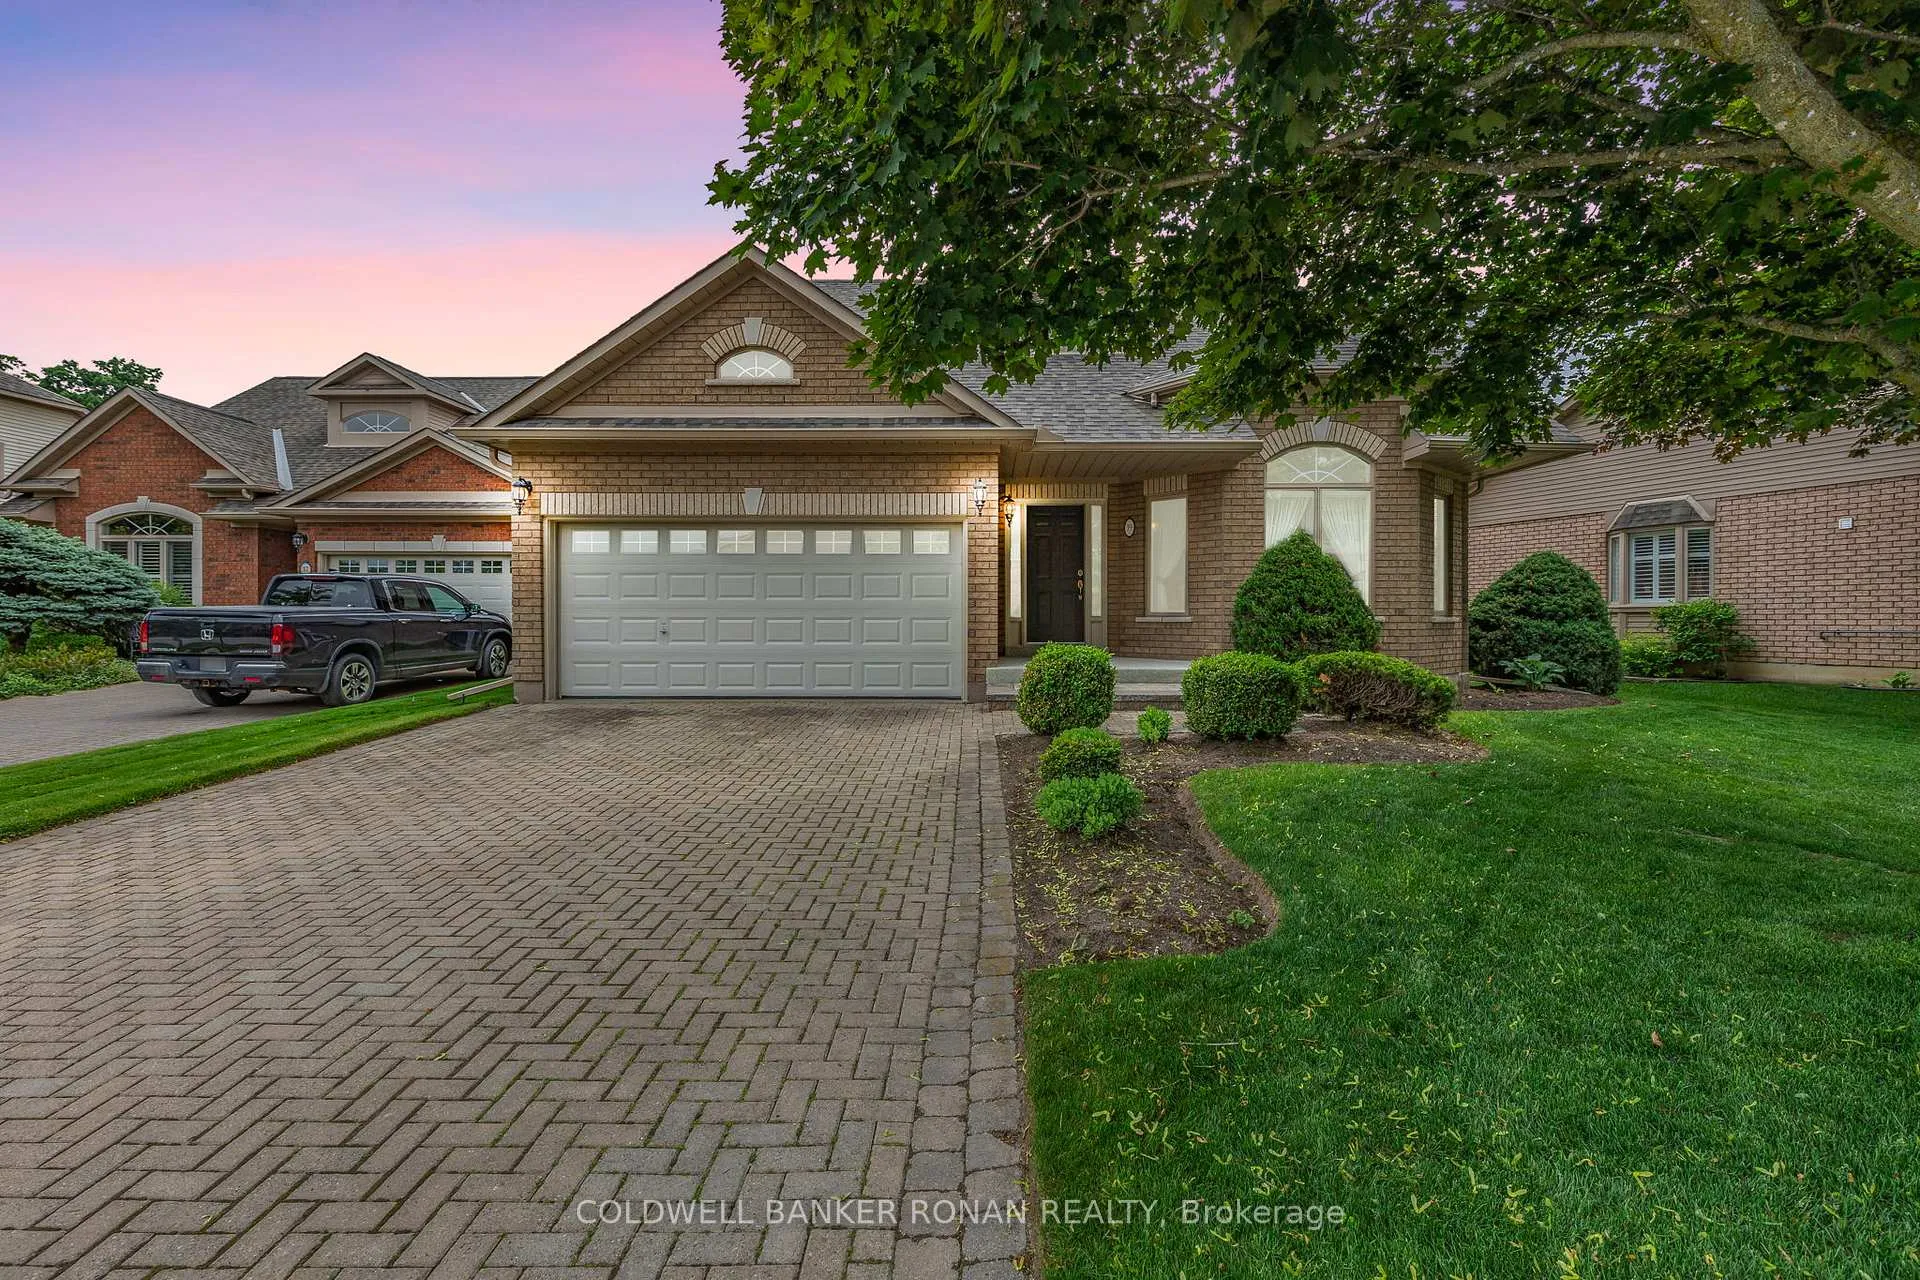
39 Bella Vista Trail
New Tecumseth (Alliston)39 Bella Vista Trail
New Tecumseth (Alliston)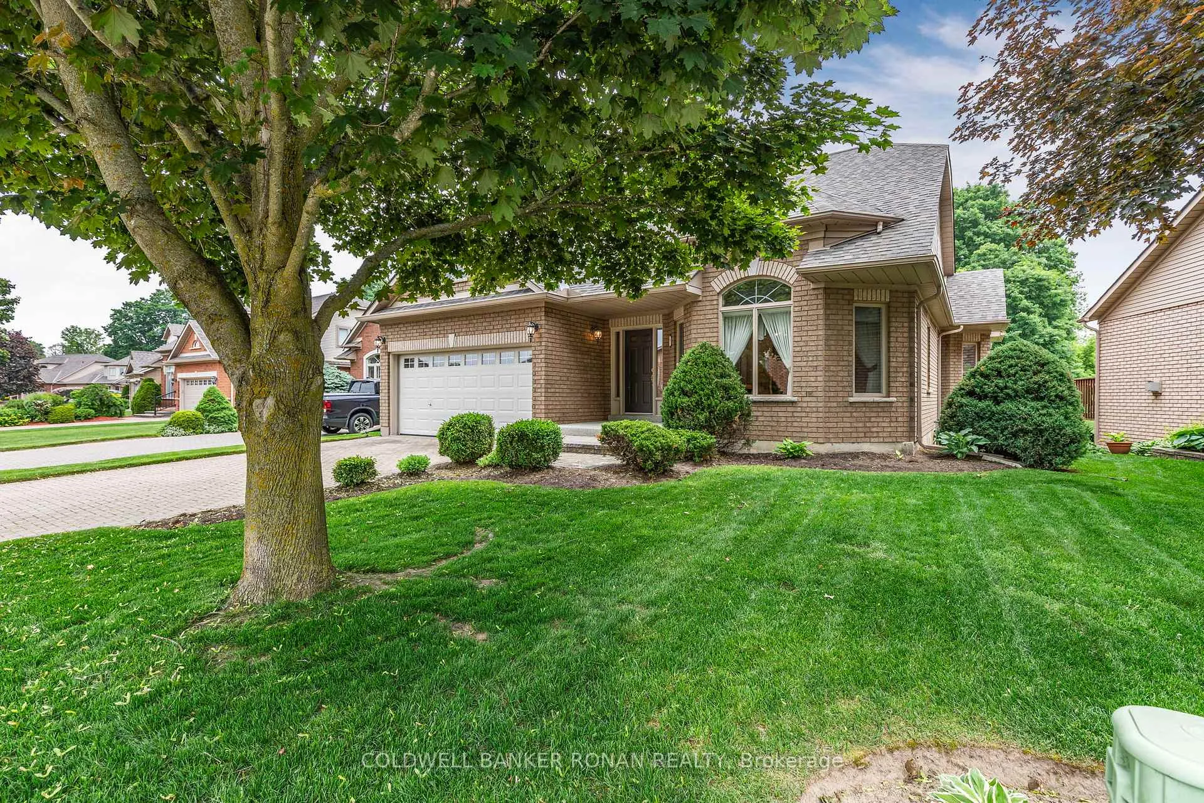
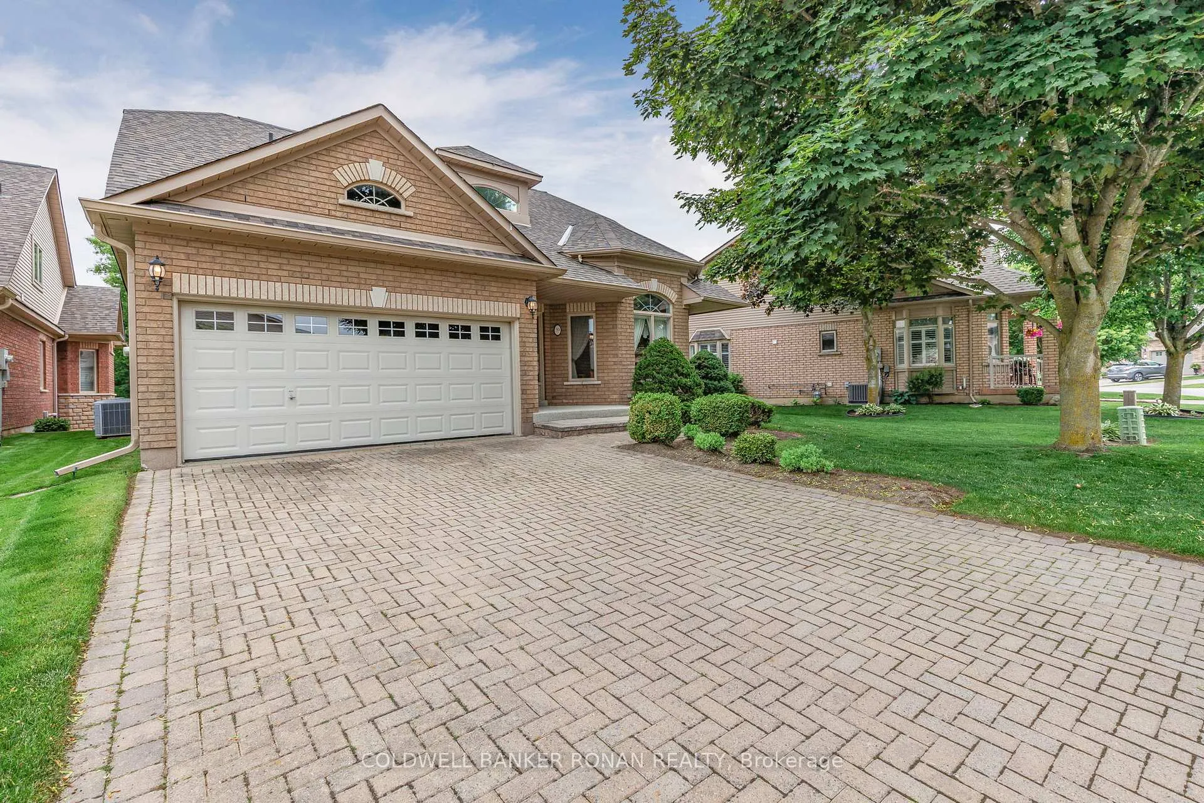
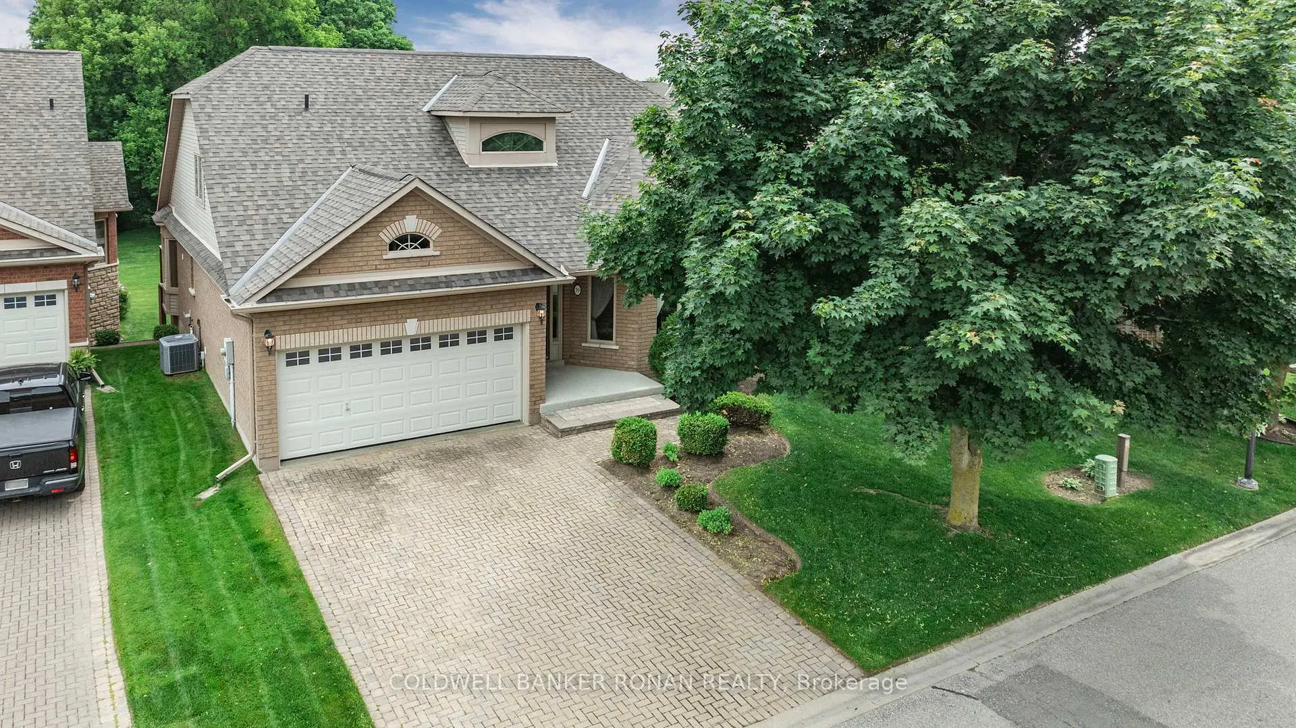
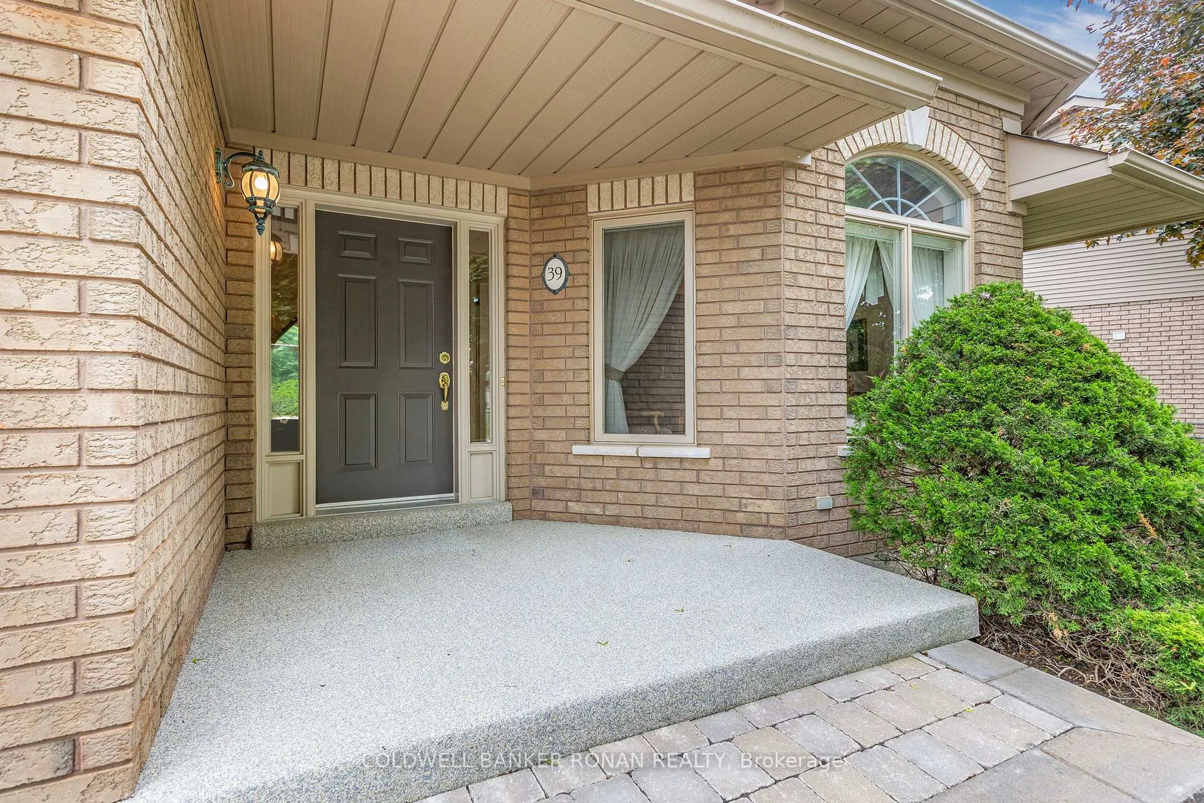 See all 50 photos
Property history

This listing has ended. It is no longer available.
Property not available for sale or for rent.
About this home
39 Bella Vista Trail, New Tecumseth
Welcome to Briar Hill living at its finest! This stunning Monet model bungaloft is located on one of the most desirable streets in the prestigious Briar Hill adult lifestyle community, surrounding the Nottawasaga Inn and Resort just outside of Alliston. Backing onto a tranquil ravine and the Nottawasaga River, this beautifully maintained home offers over 3,200 sq ft of finished living space, a walkout basement, and exceptional privacy. The main level features a spacious primary suite with a 4-piece ensuite and walk-in closet, a bright open-concept living and dining area, main floor laundry with convenient garage access, and serene views from the back deck perfect for morning coffee or evening relaxation. The versatile loft includes a second bedroom with its own 3-piece ensuite, ideal for guests, hobbies, or a home office. The fully finished walkout basement includes a third bedroom, an office, a large rec room with a second gas fireplace, and a built-in bar perfect for entertaining. Pride of ownership is evident throughout with quality finishes, generous principal rooms, and a thoughtful layout that balances open living with cozy comfort. Just steps to scenic walking trails, golf, and resort amenities, and only minutes to the shops, restaurants, and conveniences of historic downtown Alliston. This home offers the lifestyle you've been waiting for in a vibrant, low-maintenance community.
Facts & features
Ask about this home
A HOMEH agent will answer your questions about this home.
Rooms
11 rooms · 4 bathrooms
- Kitchen16′6″ × 12′8″209 sq.ft.
- Family room19′6″ × 16′7″324 sq.ft.
- Dining room14′1″ × 10′11″154 sq.ft.
- Primary bedroom14′10″ × 13′6″200 sq.ft.
- Foyer11′8″ × 6′70 sq.ft.
- Laundry9′1″ × 6′54 sq.ft.
- Bedroom 219′3″ × 14′7″282 sq.ft.
- Loft19′3″ × 9′11″191 sq.ft.
- Bedroom 314′ × 10′8″149 sq.ft.
- Office14′3″ × 10′8″153 sq.ft.
- Recreation28′9″ × 20′576 sq.ft.
Around this home
Schools nearby
School rating, out of 10.
Listing details
Helpful tools
Your HOMEH agent
"I would see it this week."
Ask HOMEH about this home
Price, neighbourhood, monthly cost. Ask anything.
HOMEH Intelligent Agent is an AI, not a licensed representative. Check anything important with your agent.