
 See all 31 photos
Property history

This home has sold. It is no longer available.
Property not available for sale or for rent.
Ask about this home
A HOMEH agent will answer your questions about this home.Ask HOMEH
About this home
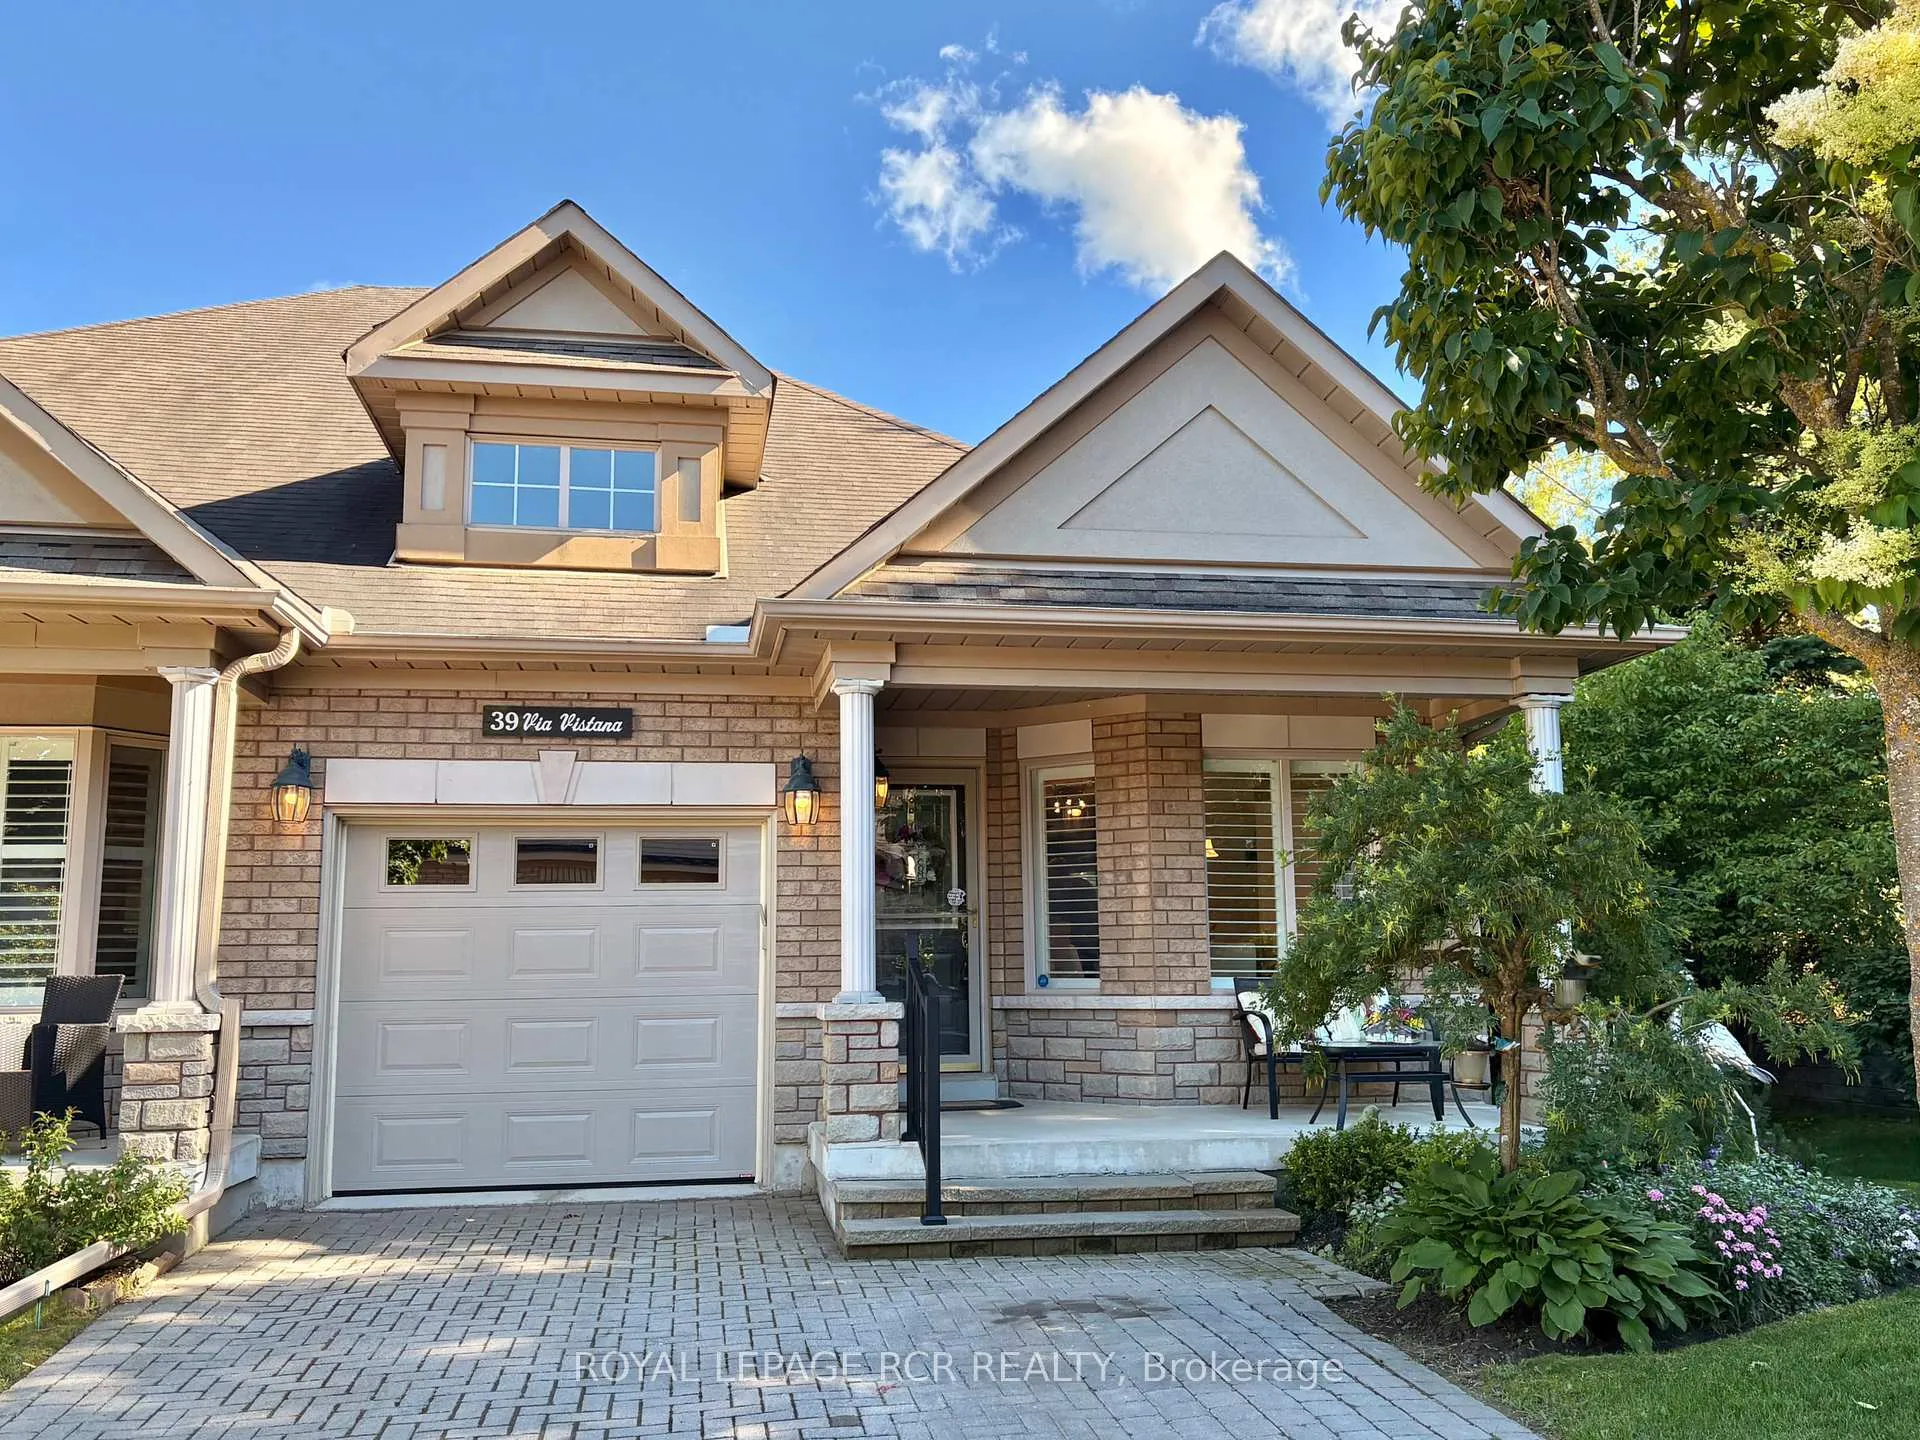
39 Via Vistana Road, New Tecumseth
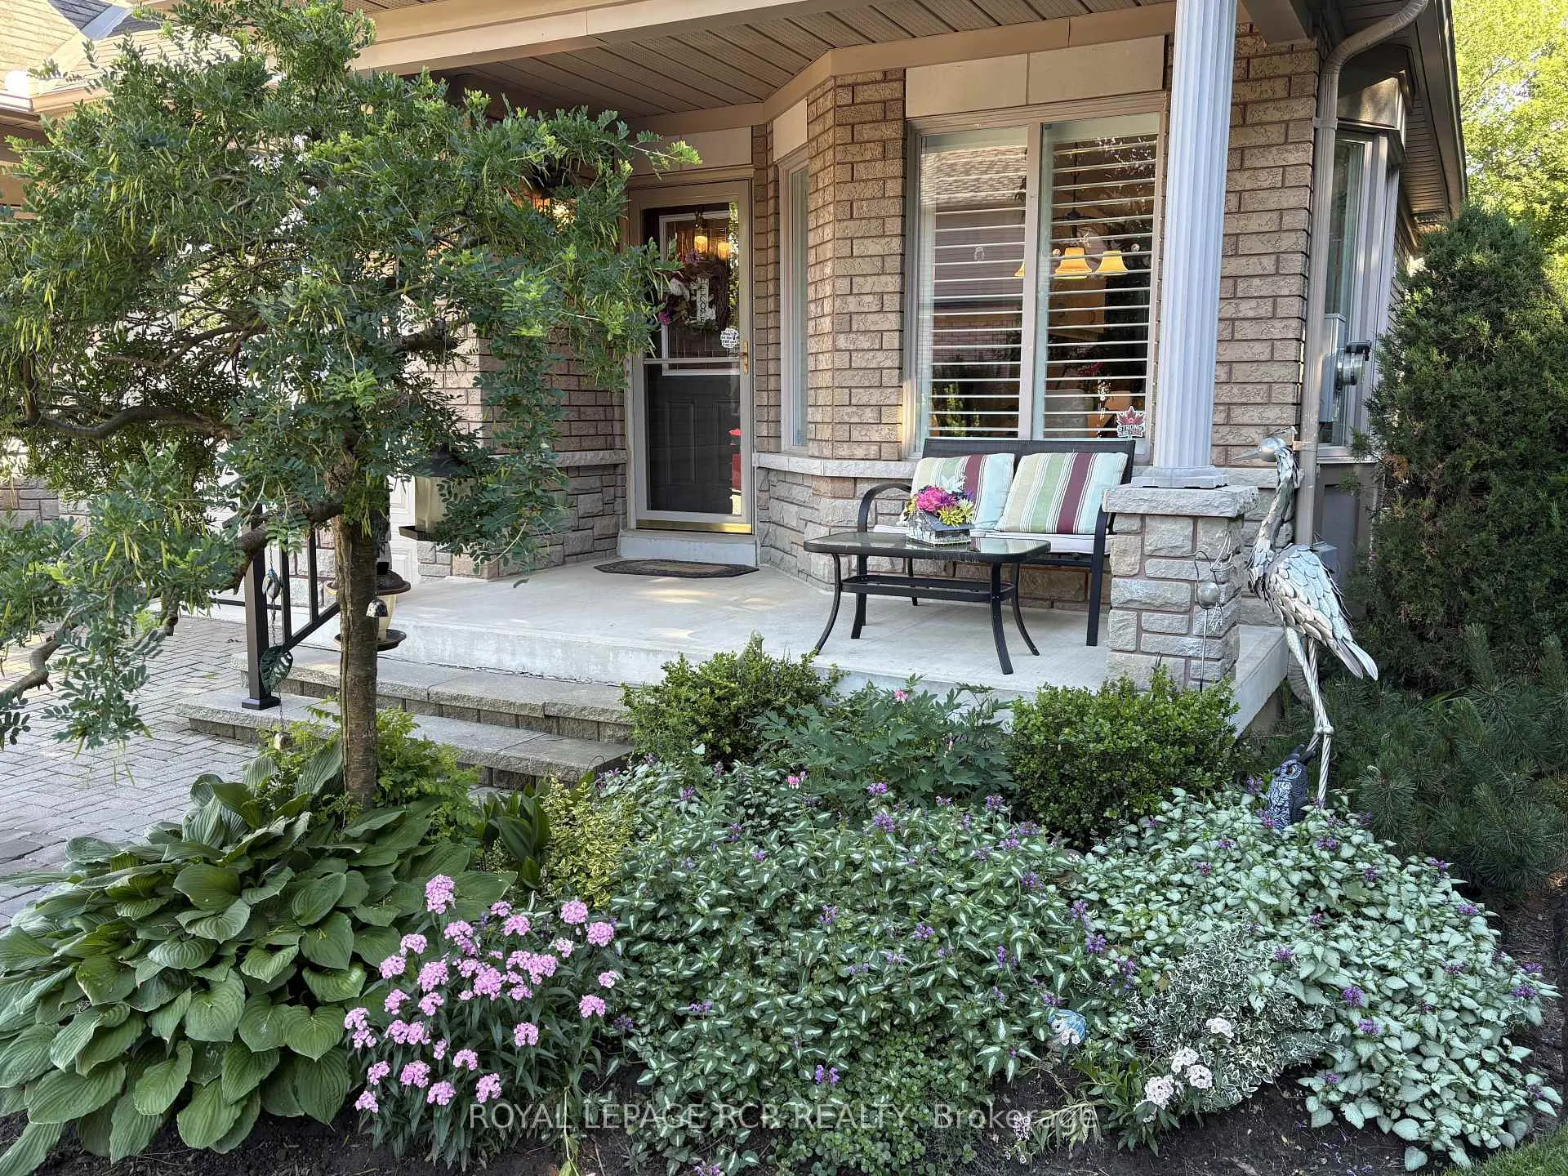
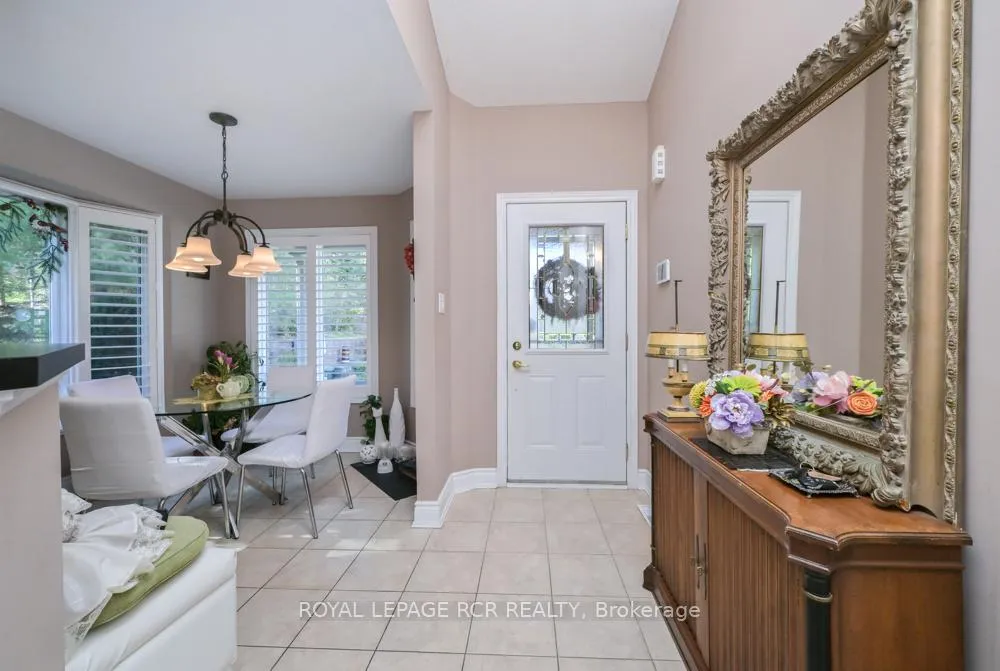
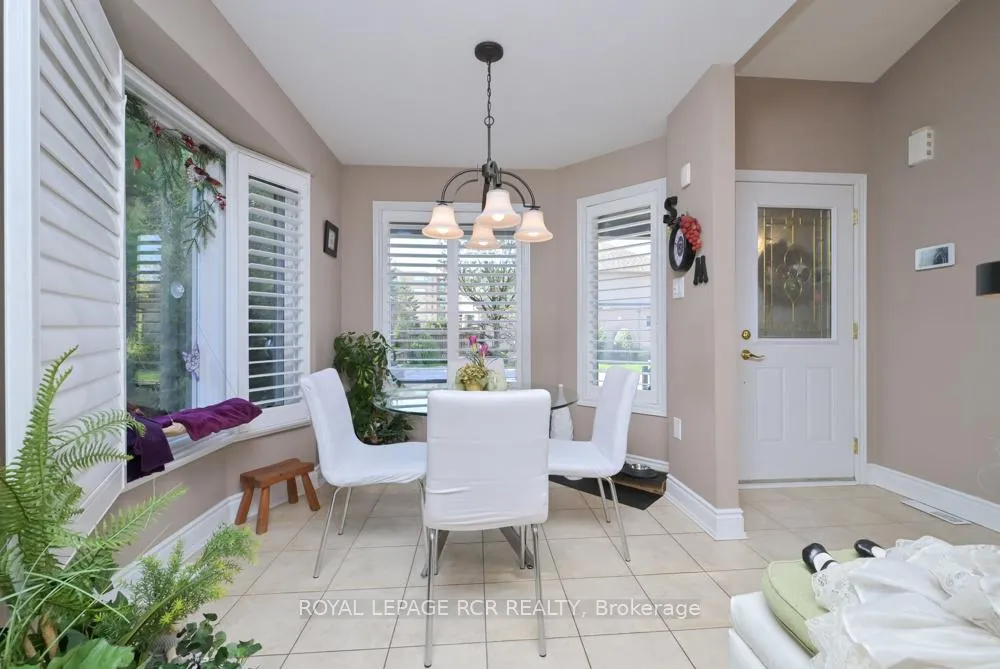
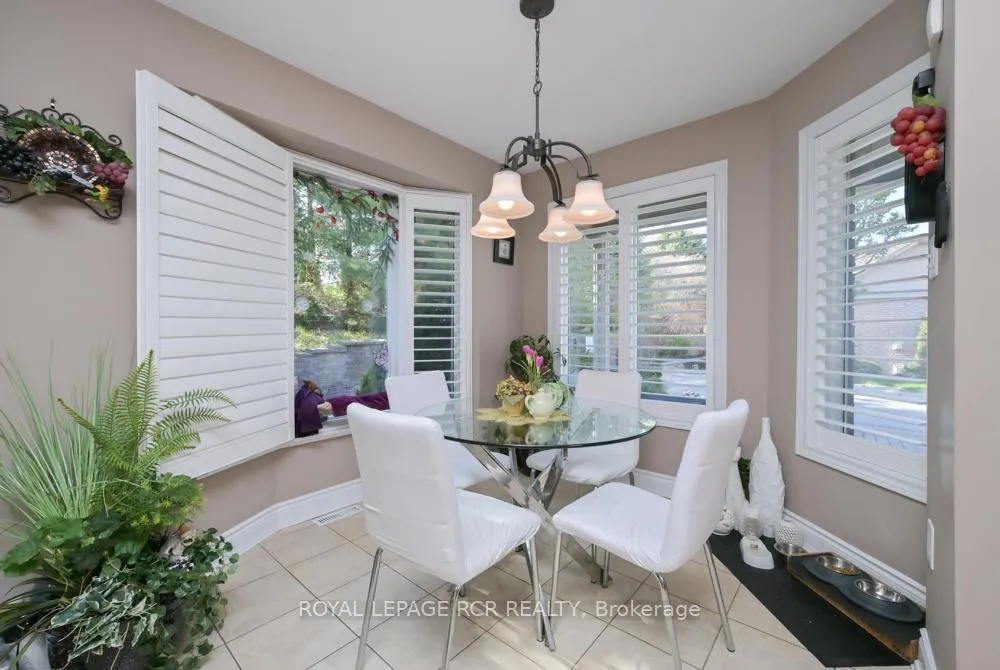
Welcome to Briar Hill - an award winning, highly sought after golf course / lifestyle community. Nestled on a dead end street in the rolling landscape, this attractive Botticelli Bungalow Model offers a lovely balance of comfort, space and minimal maintenance living. The welcoming, bright foyer provides convenient access to the eat-in kitchen with a sunny breakfast area and large bay window overlooking the treed golf course area. The well designed kitchen conveniently opens into the dining and living room area, an ideal floor plan for entertaining. The generous sized living/dining room area with coffered ceiling and crown moulding opens onto the privately situated deck with an awning for a comfortable outdoor space. The primary bedroom suite is generously sized and features a 5pc ensuite bathroom with a walk-in tub, separate shower and double sink vanity with an additional medicine cabinet for excellent storage. The upper level loft area provides a great space for your home office. Just a few steps down from the main floor area, a powder room is situated on the way to the fully finished lower level with a popular patio walkout from the well designed family room with gas fireplace. The 2nd bedroom is located adjacent to the 3pc bathroom and private office/den. There is an abundance of storage space in the fully finished laundry/utility room making this an ideal space for your hobbies. The garage is easily accessed from the front foyer with its additional mezzanine storage space and double wide driveway. Don't miss this terrific opportunity to enjoy a comfortable easy lifestyle in the community focused development of Briar Hill.
Facts & features
Ask about this home
A HOMEH agent will answer your questions about this home.
Rooms
10 rooms · 3 bathrooms
- Living room16′1″ × 11′5″184 sq.ft.
- Dining room12′8″ × 11′2″141 sq.ft.
- Kitchen13′2″ × 7′7″100 sq.ft.
- Breakfast9′11″ × 8′3″82 sq.ft.
- Primary bedroom13′3″ × 11′146 sq.ft.
- Loft7′3″ × 6′4″46 sq.ft.
- Bedroom 212′5″ × 10′124 sq.ft.
- Office7′11″ × 5′11″47 sq.ft.
- Family room24′10″ × 12′3″304 sq.ft.
- Utility room17′7″ × 11′11″209 sq.ft.
Around this home
Listing details
Helpful tools
Your HOMEH agent
"I would see it this week."
Ask HOMEH about this home
Price, neighbourhood, monthly cost. Ask anything.
HOMEH Intelligent Agent is an AI, not a licensed representative. Check anything important with your agent.