
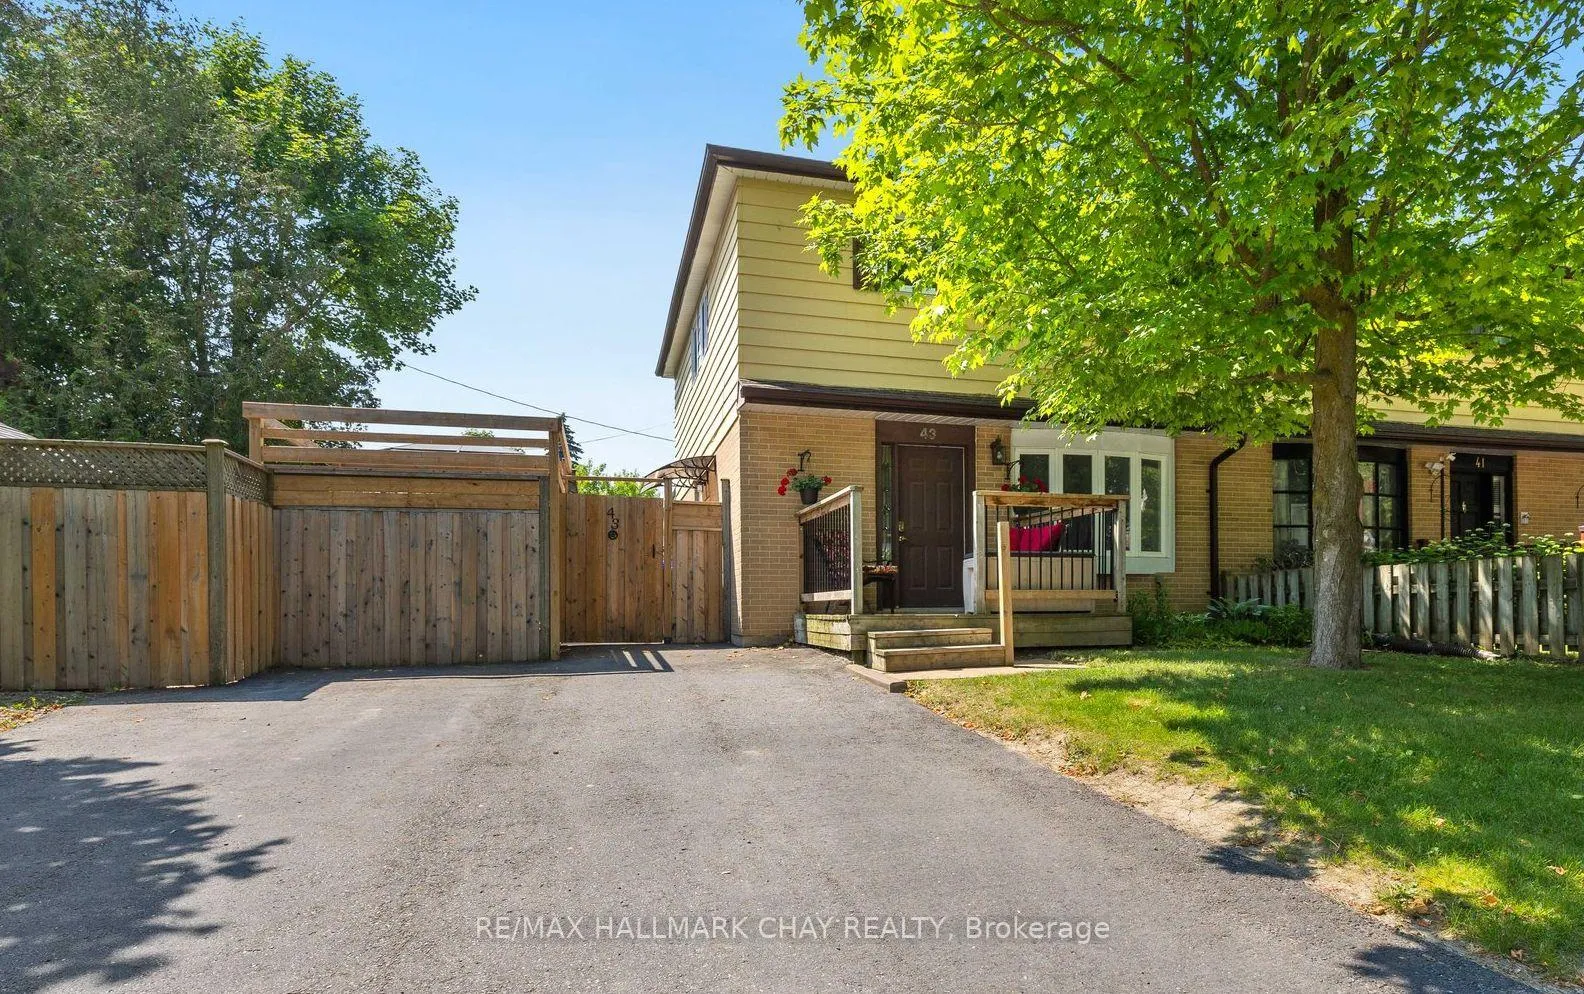
43 Adeline Avenue
New Tecumseth (Tottenham)43 Adeline Avenue
New Tecumseth (Tottenham)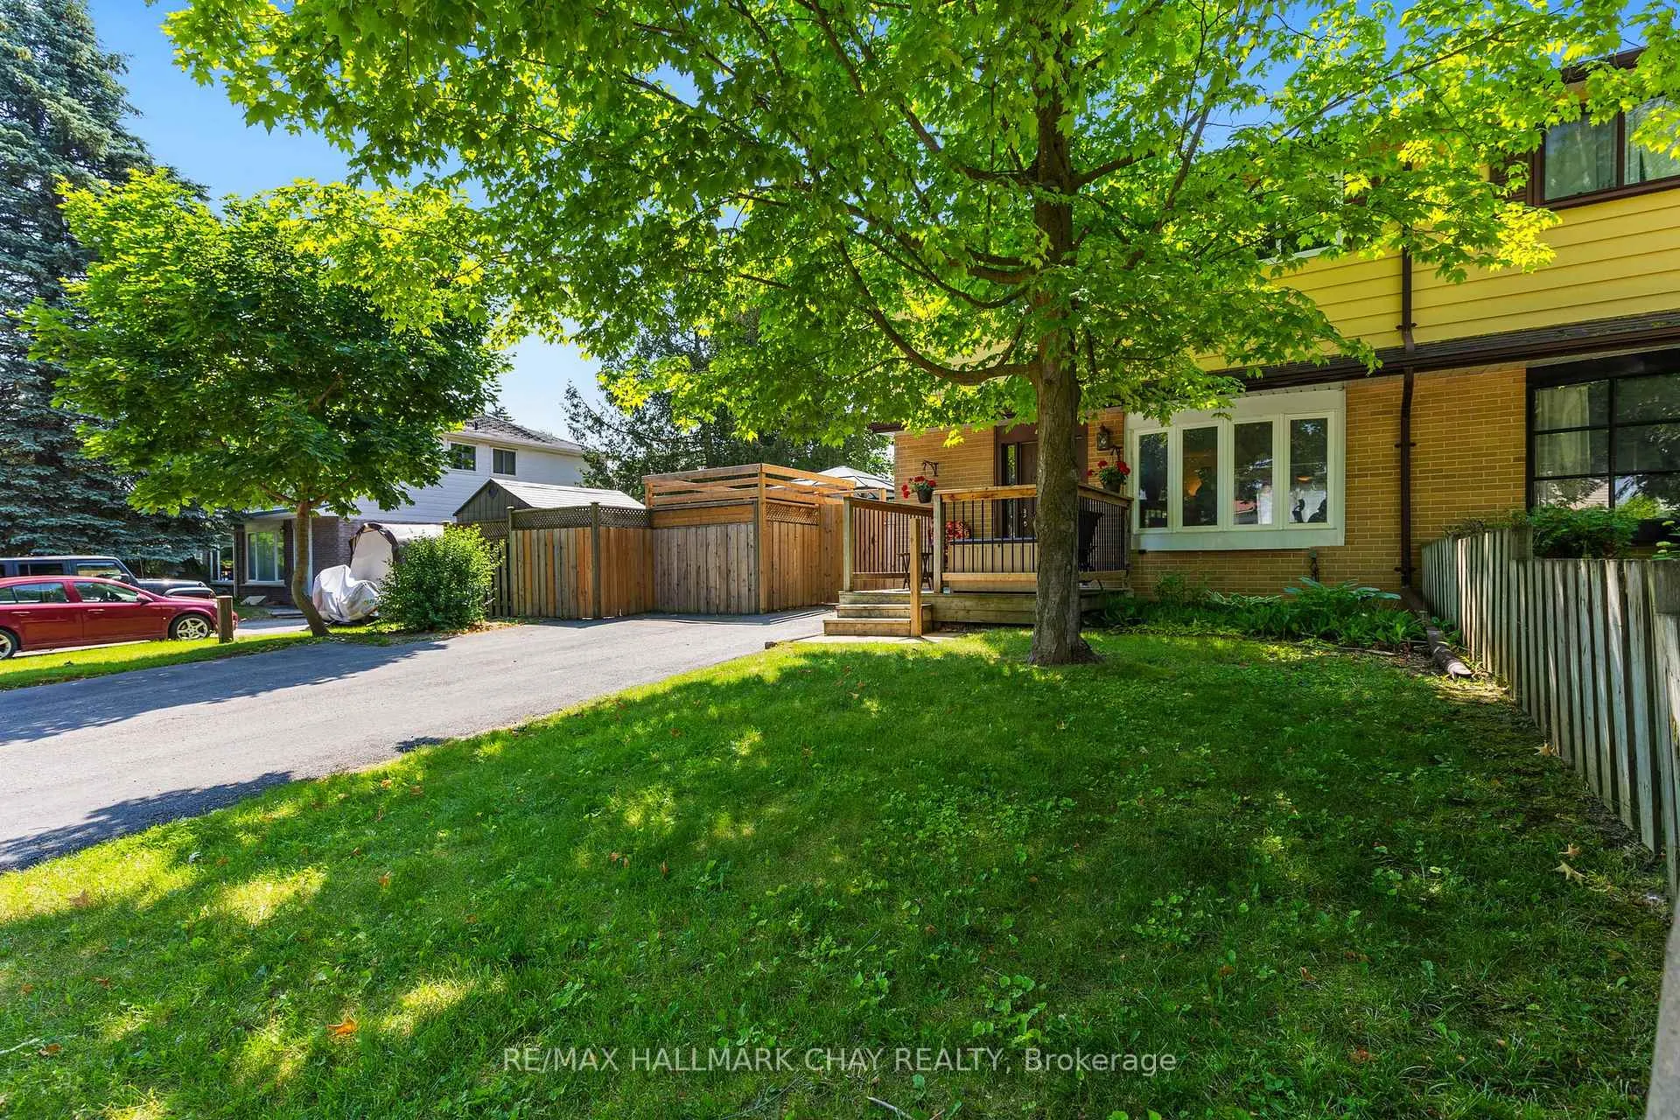
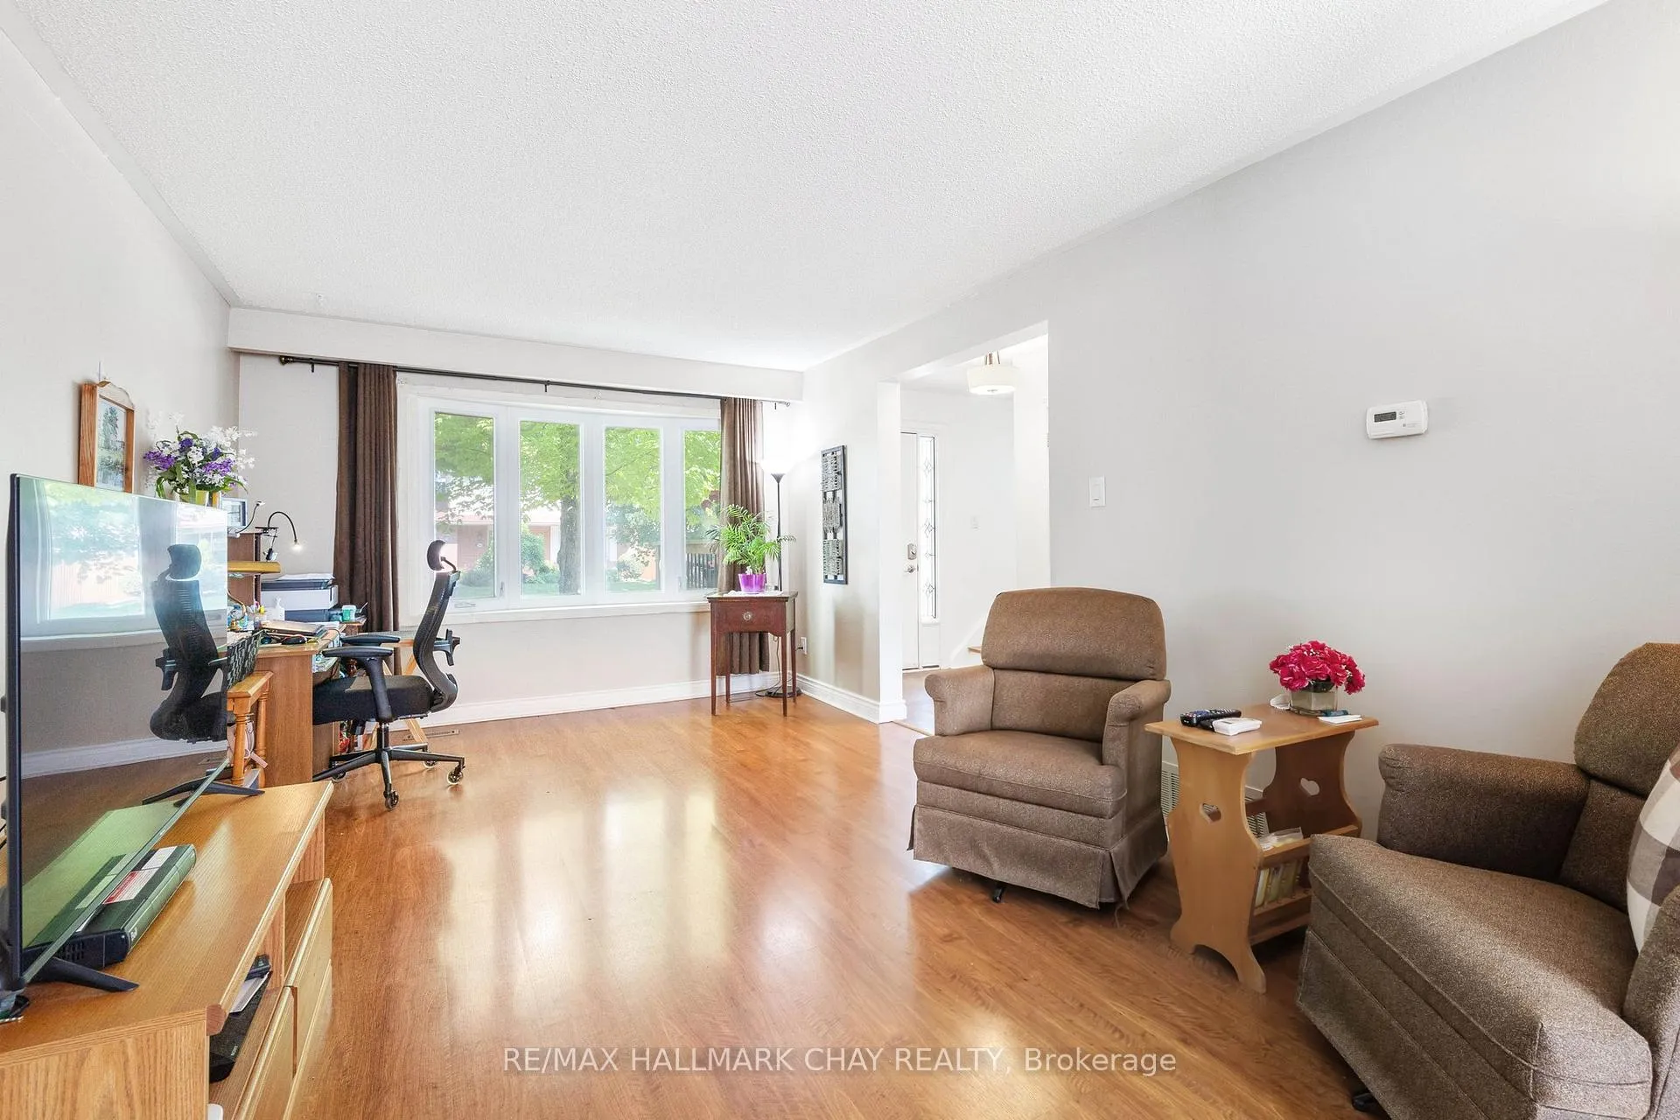 See all 32 photos
Property history

This listing has ended. It is no longer available.
Property not available for sale or for rent.
Ask about this home
A HOMEH agent will answer your questions about this home.Ask HOMEH
About this home
43 Adeline Avenue, New Tecumseth
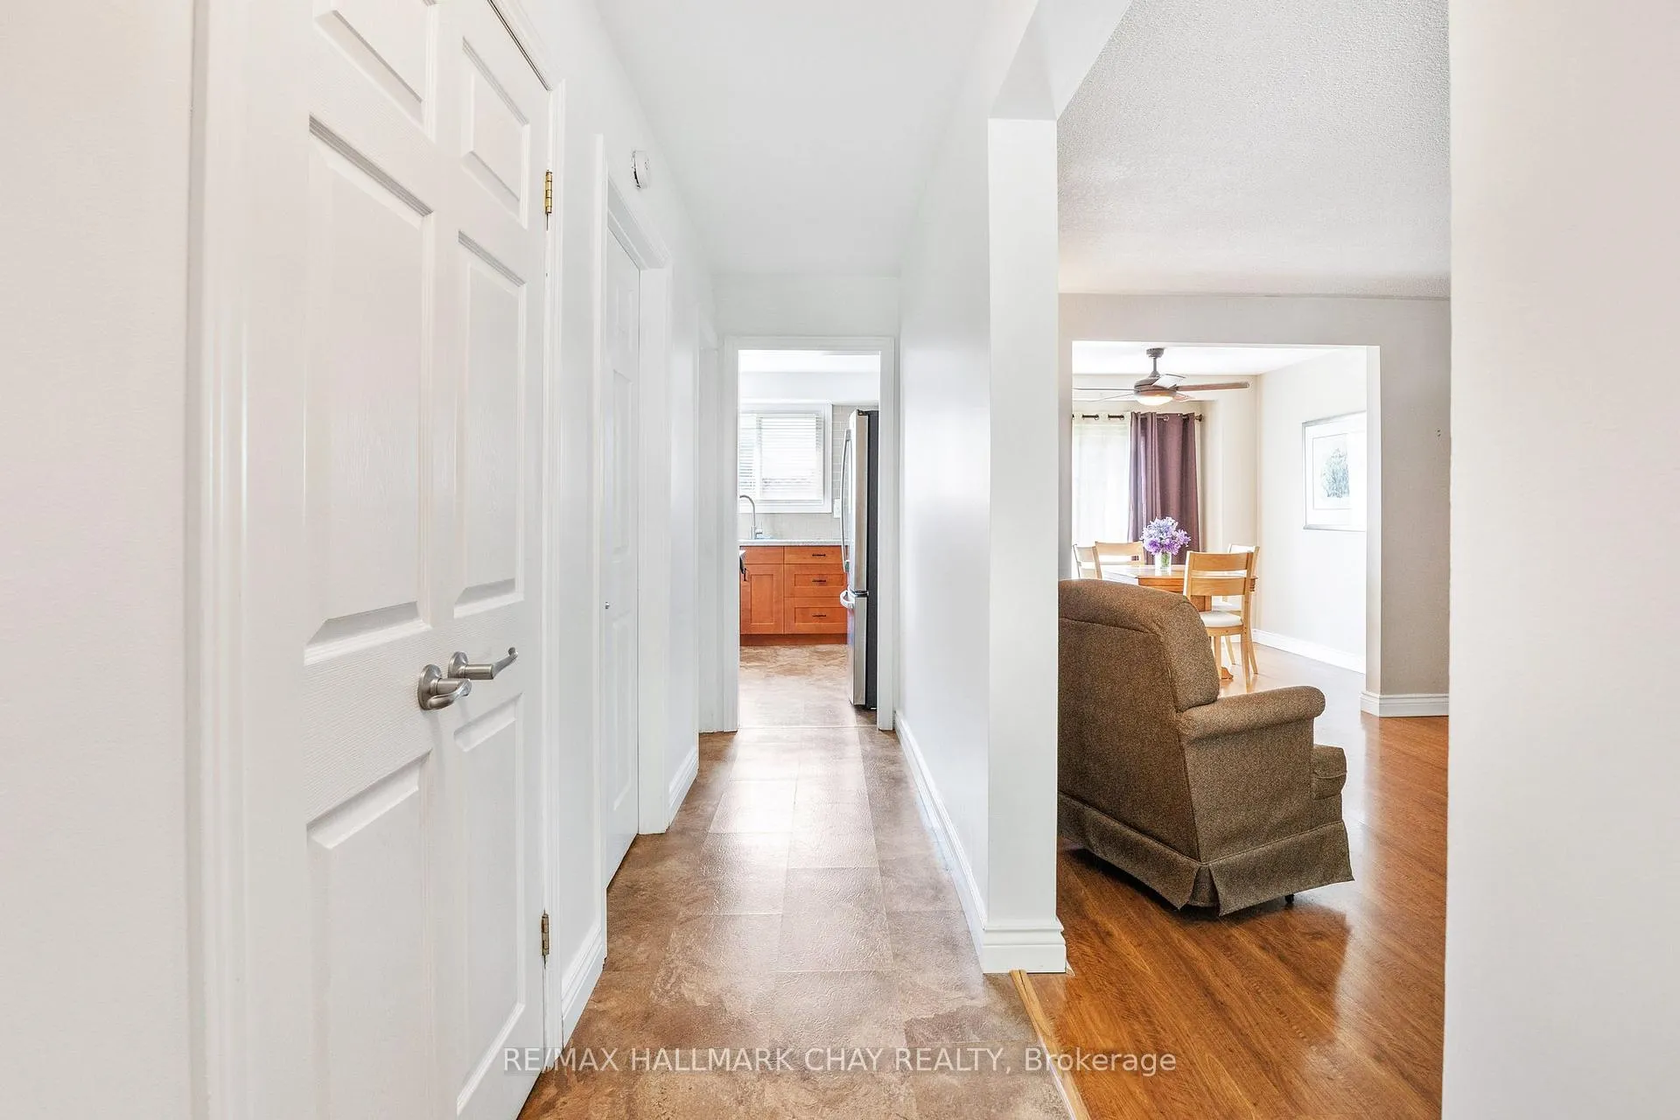
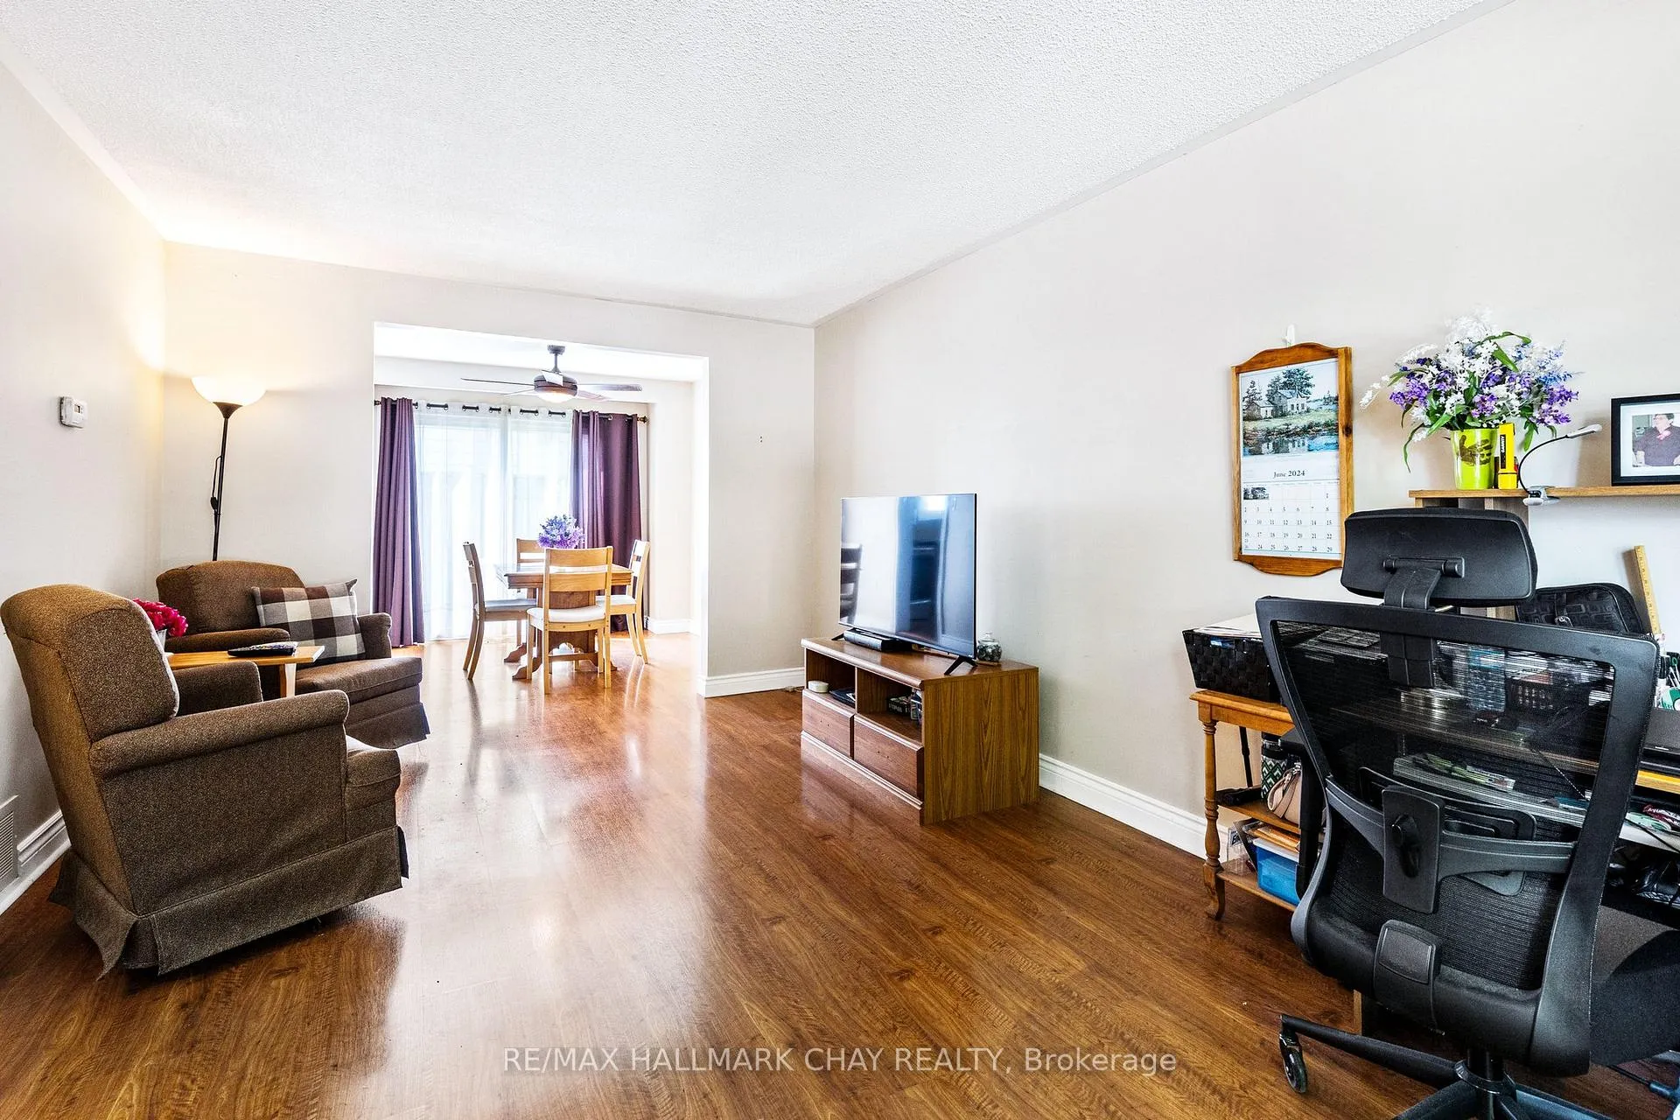
Discover the epitome of comfort and versatility in this meticulously maintained 4-bedroom, 2-bathroom home. This property is ideal for families seeking ample living space and versatility. Step inside to discover a bright and airy living area, enhanced by freshly painted walls and abundant natural light. The upgraded kitchen is a chef's delight, featuring modern appliances, sleek countertops, and ample cabinet space for all your culinary needs. Adjacent, a spacious dining room with a walkout offers a seamless flow to the outdoor patio, perfect for alfresco dining and entertaining. The highlight of this home is its versatile finished basement, complete with a separate entrance. This space can serve as a private in-law suite, guest quarters, or even a home office, offering flexibility to suit your lifestyle. Outside, enjoy the newly fenced-in backyard, providing privacy and a safe play area for children and pets. A double wide driveway ensures ample parking, making hosting gatherings effortless. Located in a desirable neighborhood of Tottenham, this property combines convenience with tranquility. Nearby amenities include shopping centers, schools, and parks, making it a perfect choice for families. Don't miss out on this opportunity to own a beautifully maintained home with potential for additional living space. Schedule your showing today and envision the possibilities!
Facts & features
Ask about this home
A HOMEH agent will answer your questions about this home.
Rooms
11 rooms · 2 bathrooms
- Kitchen9′10″ × 9′1″89 sq.ft.
- Family room11′5″ × 18′205 sq.ft.
- Dining room8′10″ × 10′88 sq.ft.
- Bathroom5′7″ × 3′11″22 sq.ft.
- Primary bedroom9′6″ × 13′3″125 sq.ft.
- Bedroom 29′1″ × 13′1″118 sq.ft.
- Bedroom 39′8″ × 7′10″75 sq.ft.
- Bedroom 48′4″ × 8′8″72 sq.ft.
- Bathroom5′8″ × 4′8″26 sq.ft.
- Recreation20′5″ × 10′6″214 sq.ft.
- Other28′ × 5′11″165 sq.ft.
Around this home
Listing details
Helpful tools
Your HOMEH agent
"I would see it this week."
Ask HOMEH about this home
Price, neighbourhood, monthly cost. Ask anything.
HOMEH Intelligent Agent is an AI, not a licensed representative. Check anything important with your agent.