
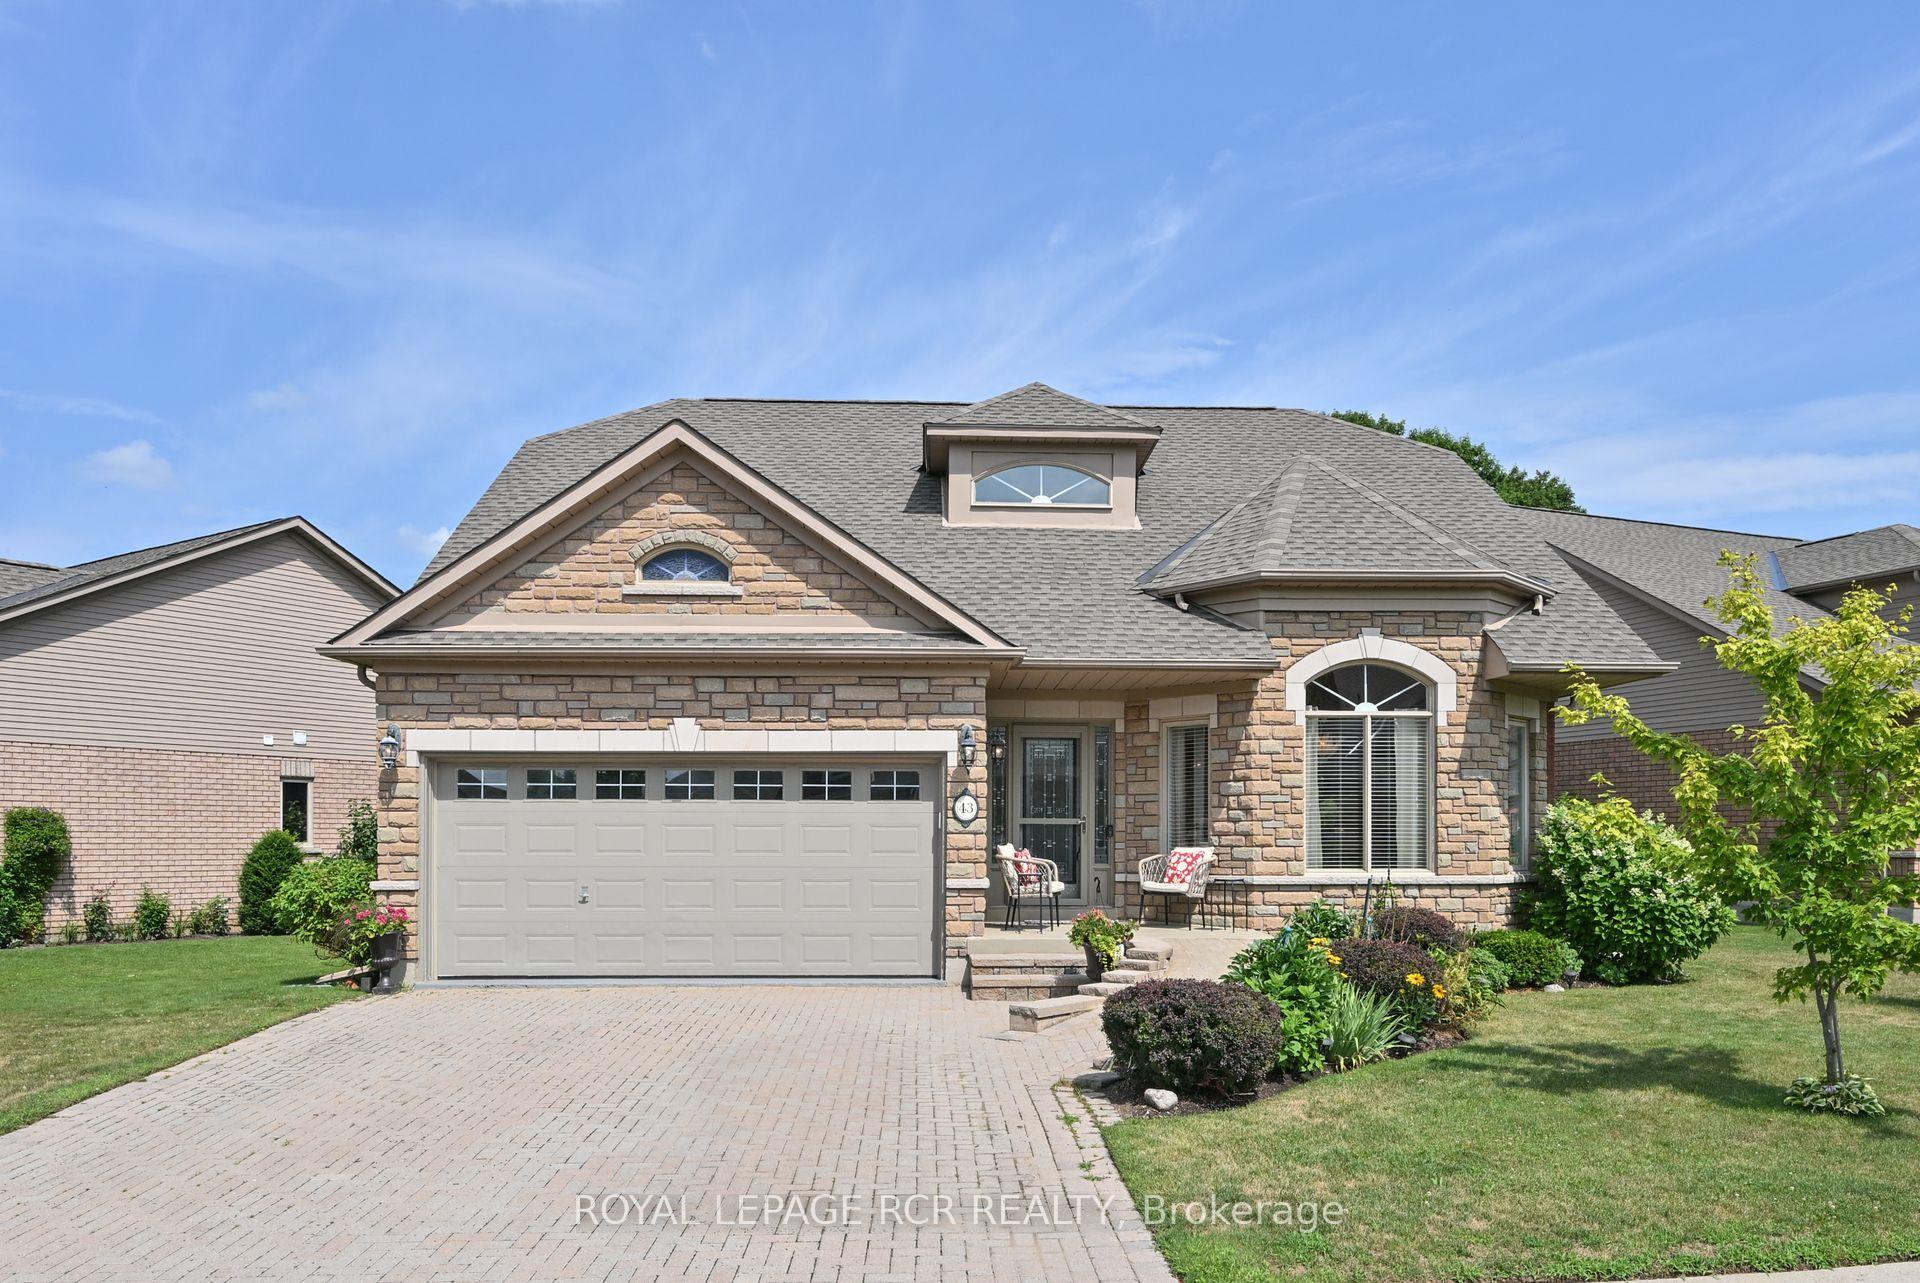
43 Bella Vista Trail
New Tecumseth (Alliston)43 Bella Vista Trail
New Tecumseth (Alliston)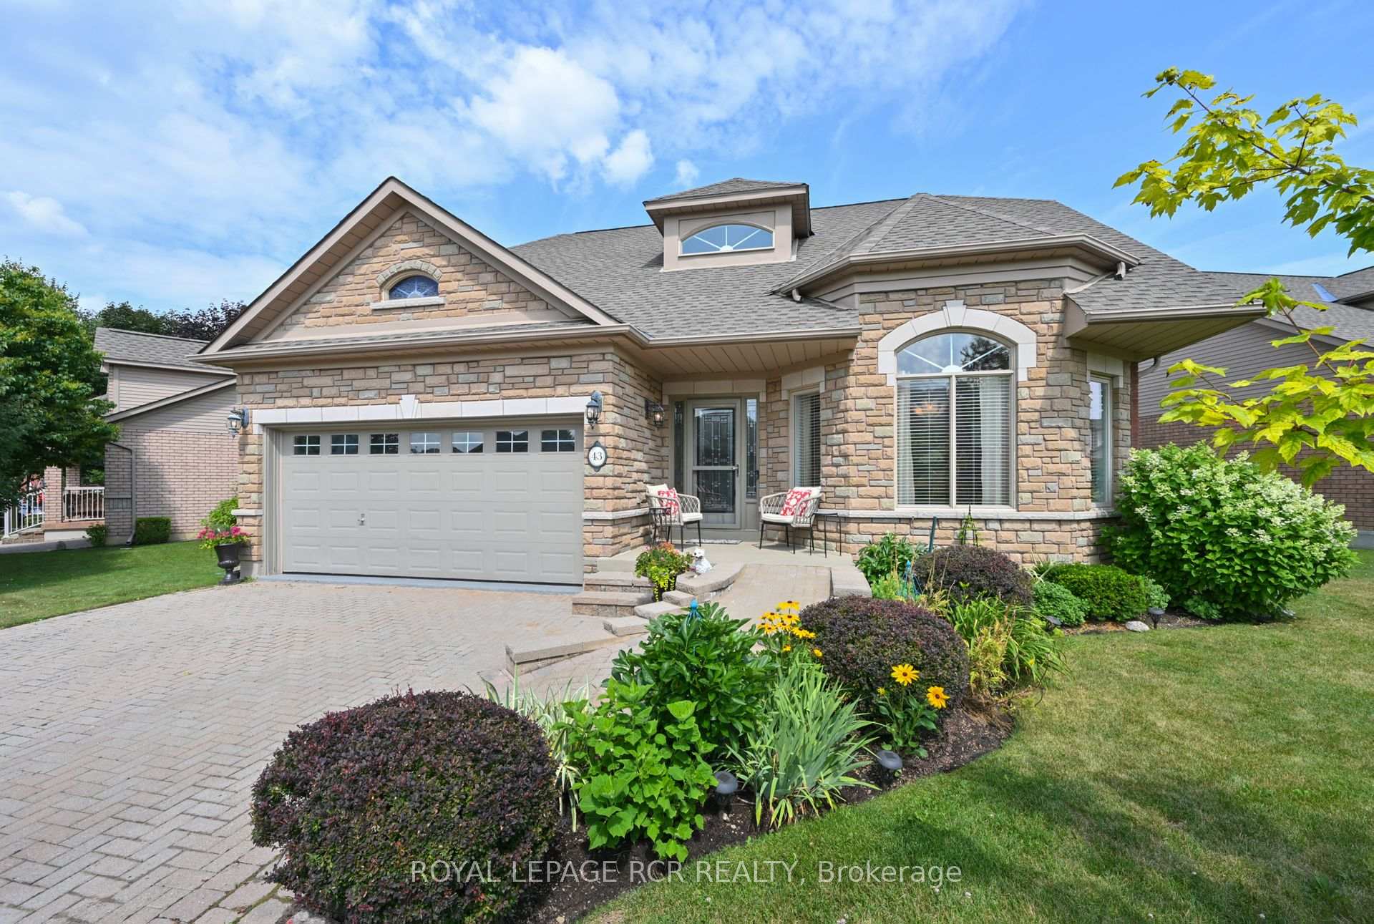
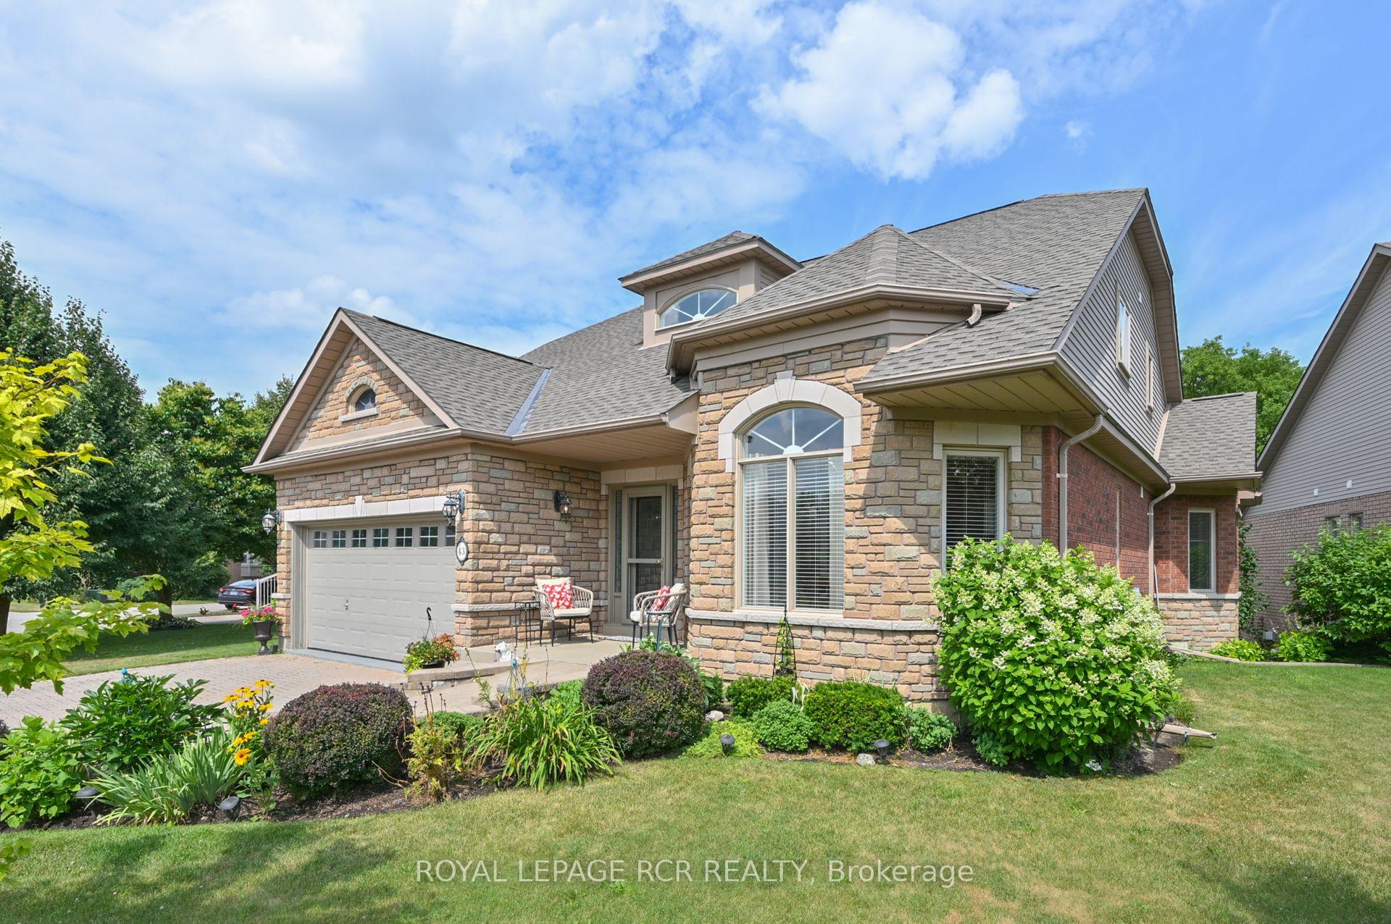
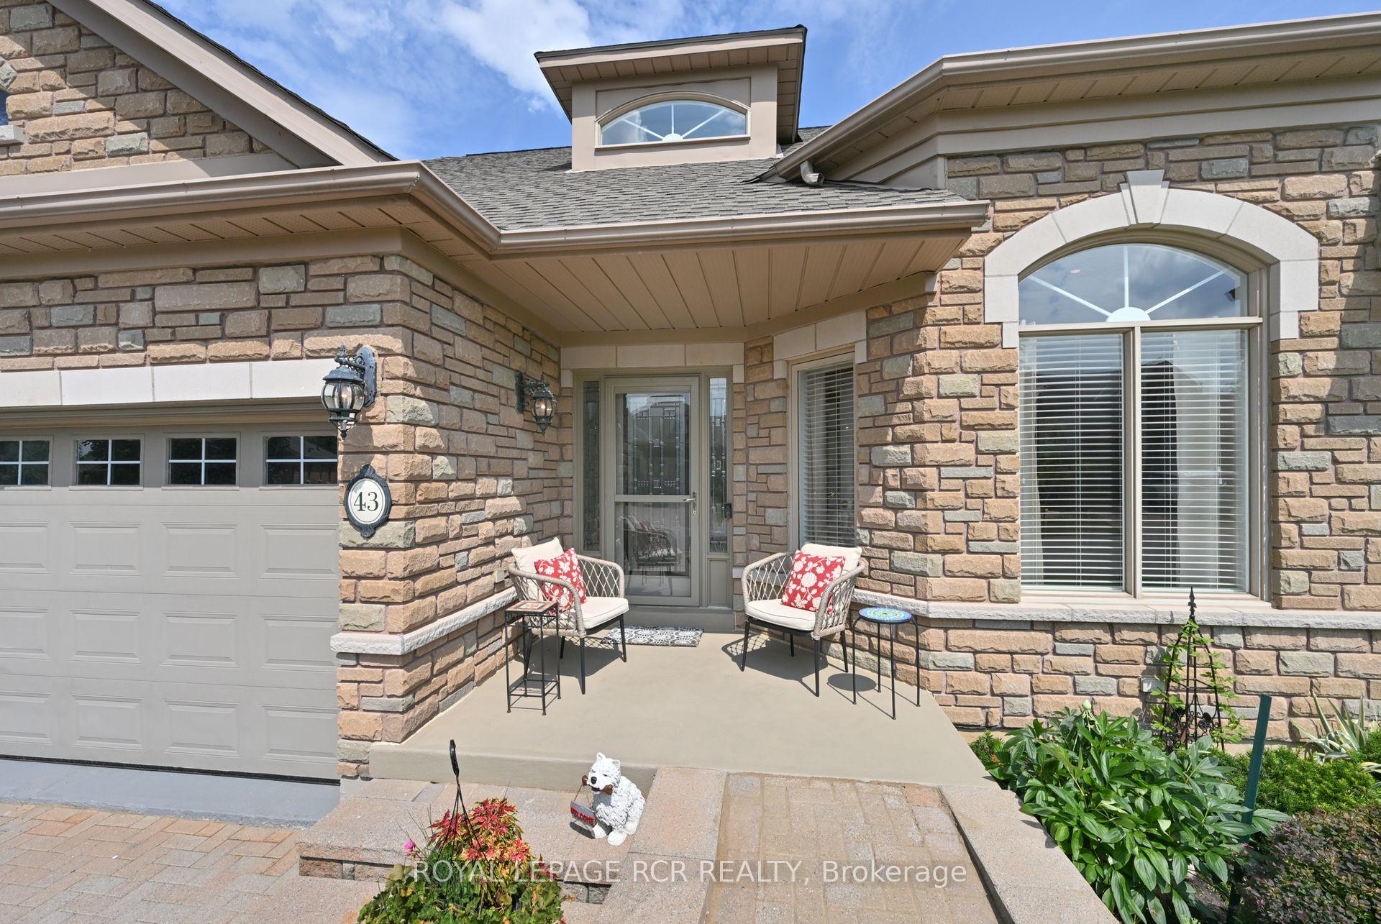
 See all 36 photos
Property history

This listing has ended. It is no longer available.
Property not available for sale or for rent.
About this home
43 Bella Vista Trail, New Tecumseth
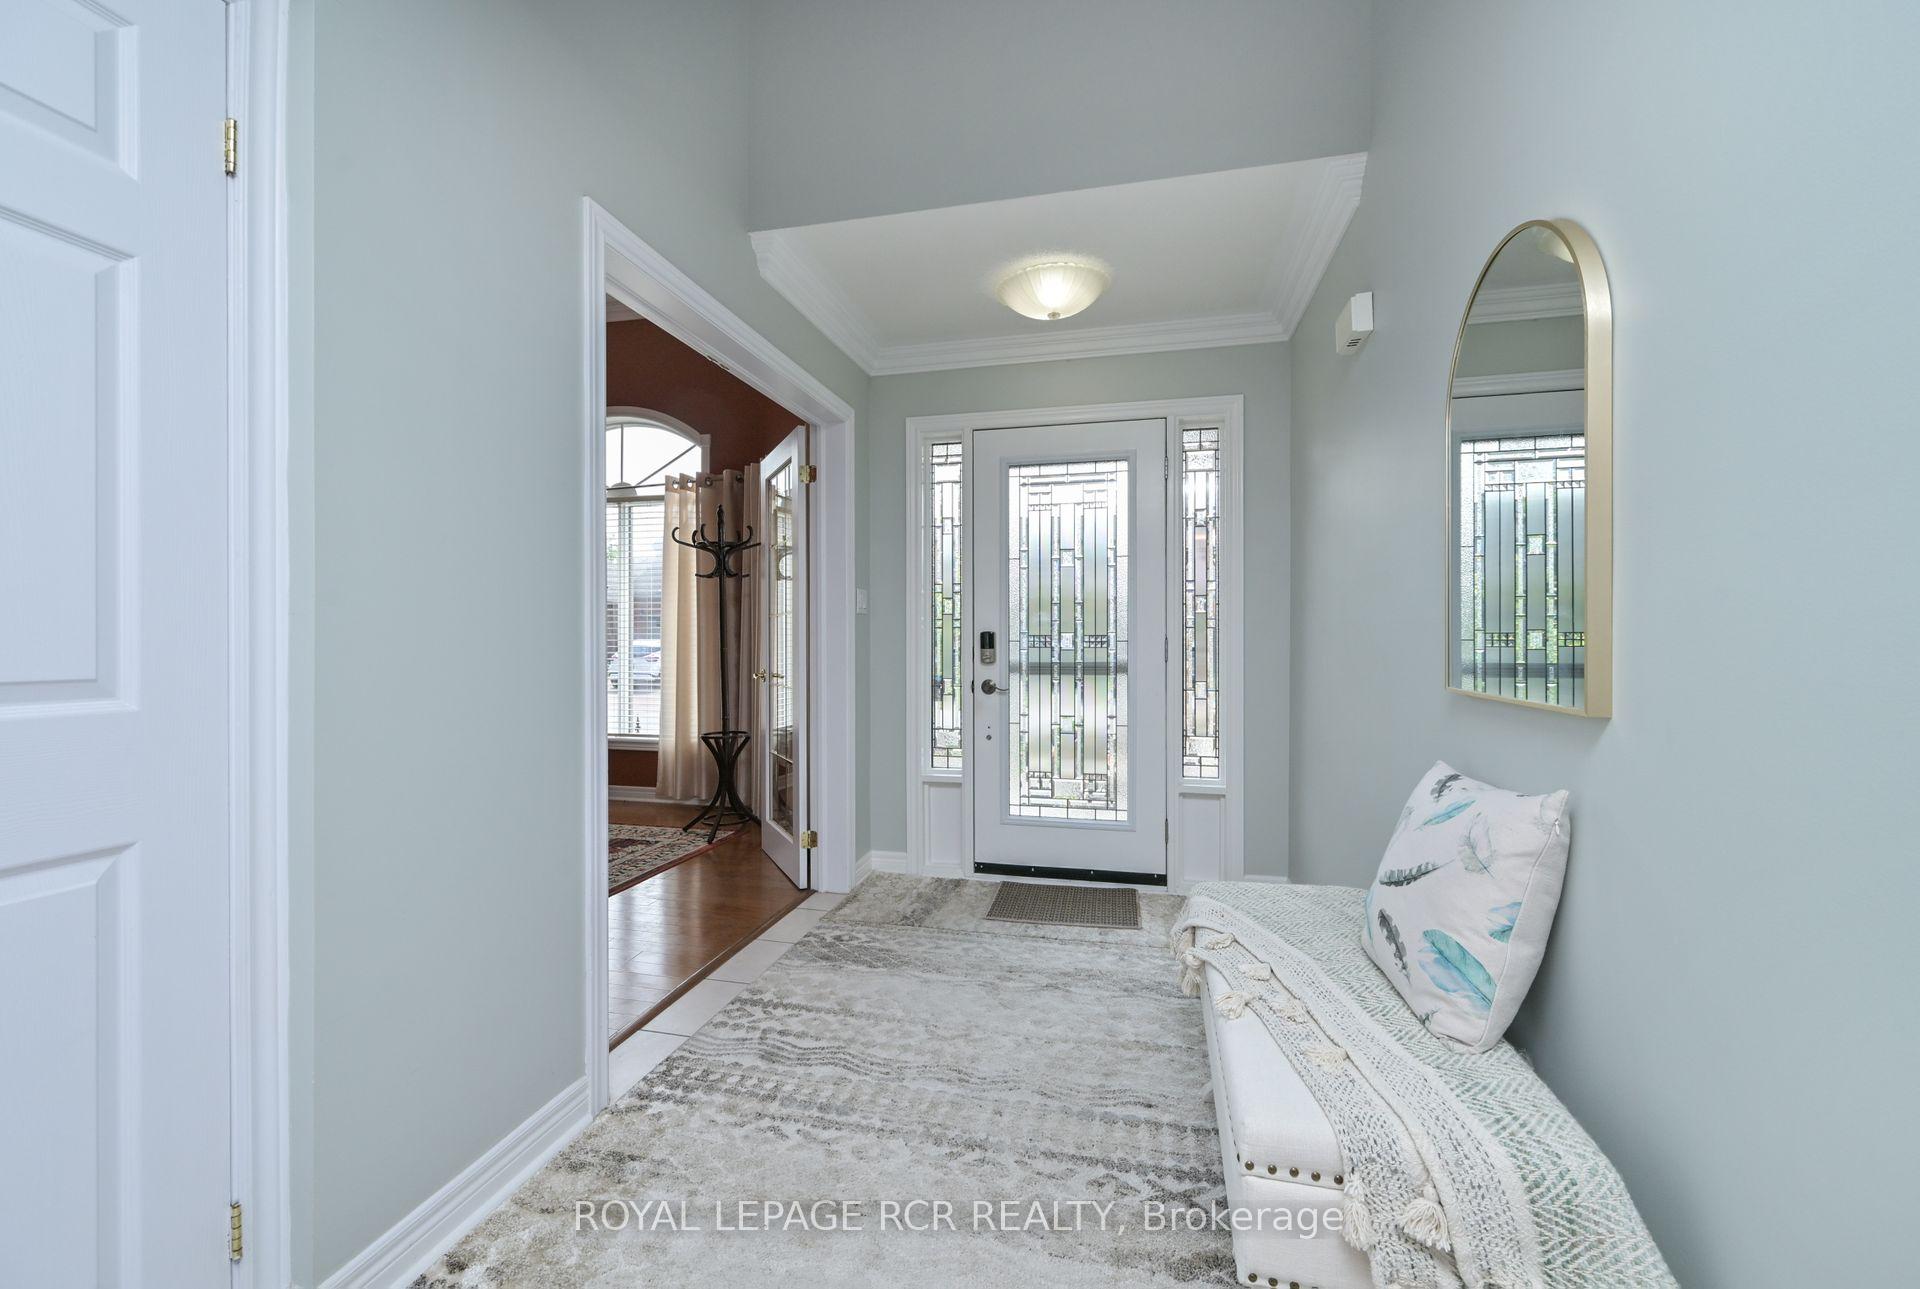
Tired of looking at homes - good news - your search is over! Welcome to 43 Bella Vista Trail - a beautiful bungaloft in the active adult lifestyle community of Briar Hill. This accessibility friendly home features an external ramp and walk-in elevator offering you full, safe access to the main and lower floors. A very convenient addition to have as we 'mature'. Backing onto the privacy of the ravine and golf course, this home gives you space to stretch out in while entertaining family or friends. Tastefully updated, this home features main floor living - a spacious primary bedroom with an updated 3 pc ensuite, main floor laundry, a lovely eat in kitchen with a new 8 sliding door out to the updated deck, and direct entry from the garage into the home. The loft upstairs offers another bedroom and 3 pc bathroom as well as space for a home office, a den area or a place to work on that hobby you have been wanting to get started on. The professionally finished lower level is additional space to entertain - a beautiful family room with another fireplace, a wet bar and walk out to a beautiful patio area. Guests will be very comfortable in the spacious guest room. There is also a large 3 pc bathroom and an additional room that would work as another home office or occasional bedroom. This home is unique - it is the perfect home for you if you have made the decision to 'age at home'. This home has been very well maintained and updated - check it out before its gone! Welcome to Briar Hill - where it's not just a home - it's a lifestyle!
Facts & features
Ask about this home
A HOMEH agent will answer your questions about this home.
Rooms
11 rooms · 4 bathrooms
- Dining room11′ × 13′10″152 sq.ft.
- Living room22′6″ × 16′6″371 sq.ft.
- Kitchen11′6″ × 9′104 sq.ft.
- Breakfast12′ × 8′96 sq.ft.
- Primary bedroom15′ × 11′8″175 sq.ft.
- Laundry9′ × 6′54 sq.ft.
- Bedroom13′10″ × 10′139 sq.ft.
- Office13′ × 12′156 sq.ft.
- Family room30′ × 16′4″490 sq.ft.
- Bedroom11′4″ × 16′181 sq.ft.
- Other15′6″ × 13′8″212 sq.ft.
Around this home
Schools nearby
School rating, out of 10.
Listing details
Helpful tools
Your HOMEH agent
"Priced 45% over our estimate. I would see it this week."
Ask HOMEH about this home
Price, neighbourhood, monthly cost. Ask anything.
HOMEH Intelligent Agent is an AI, not a licensed representative. Check anything important with your agent.