

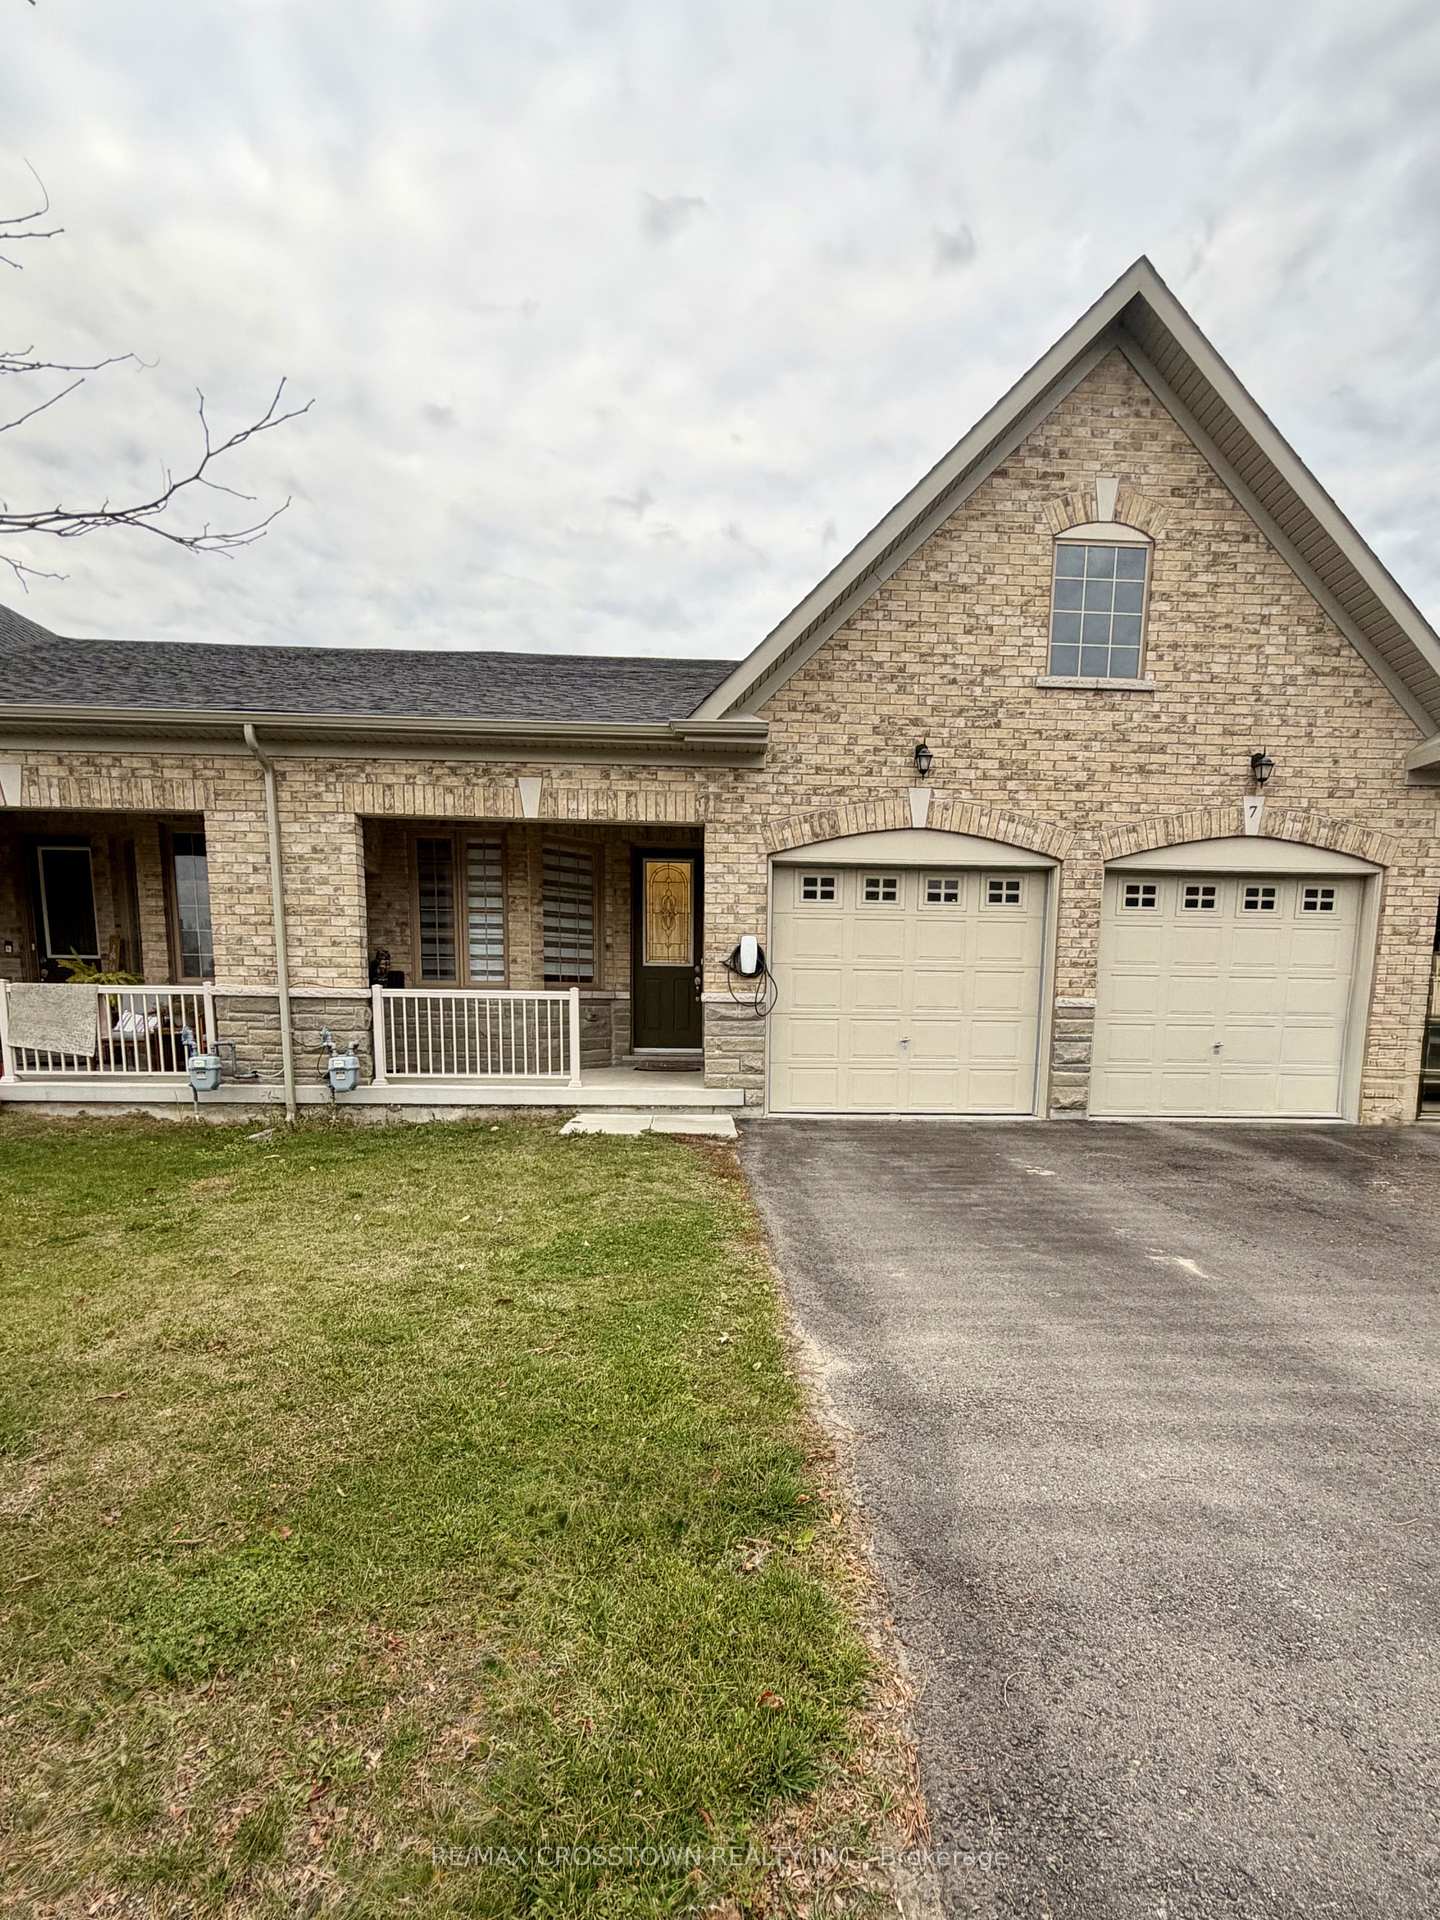
5 Gilroy Court
5 Gilroy Court
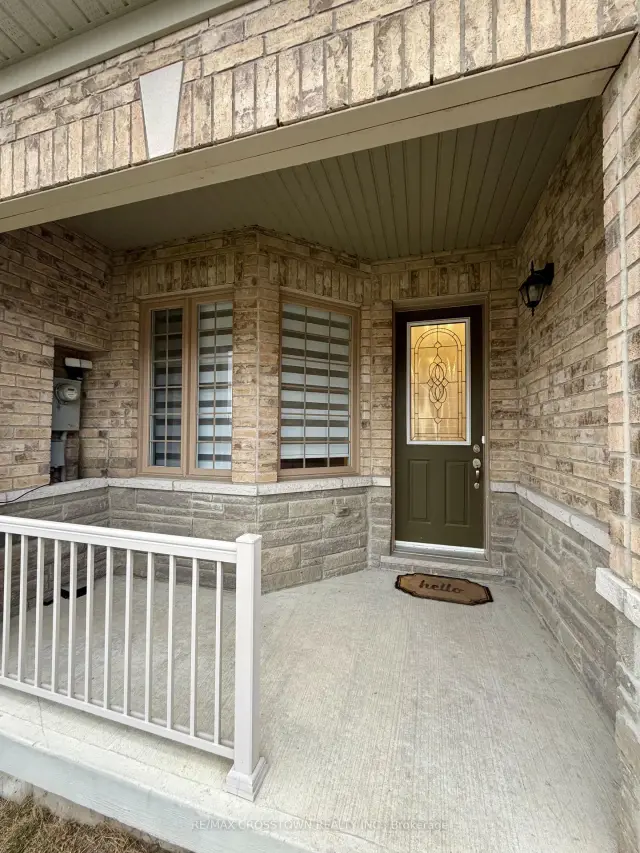
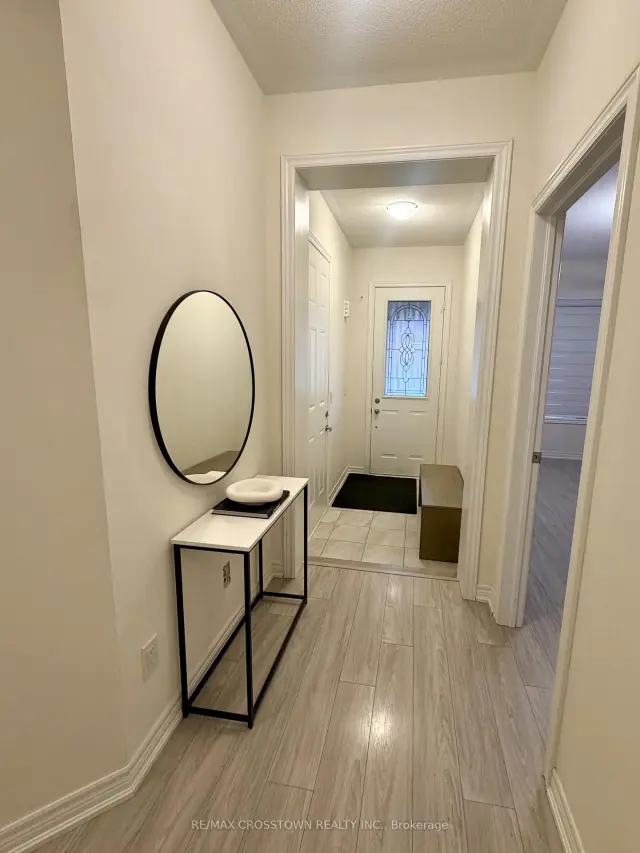
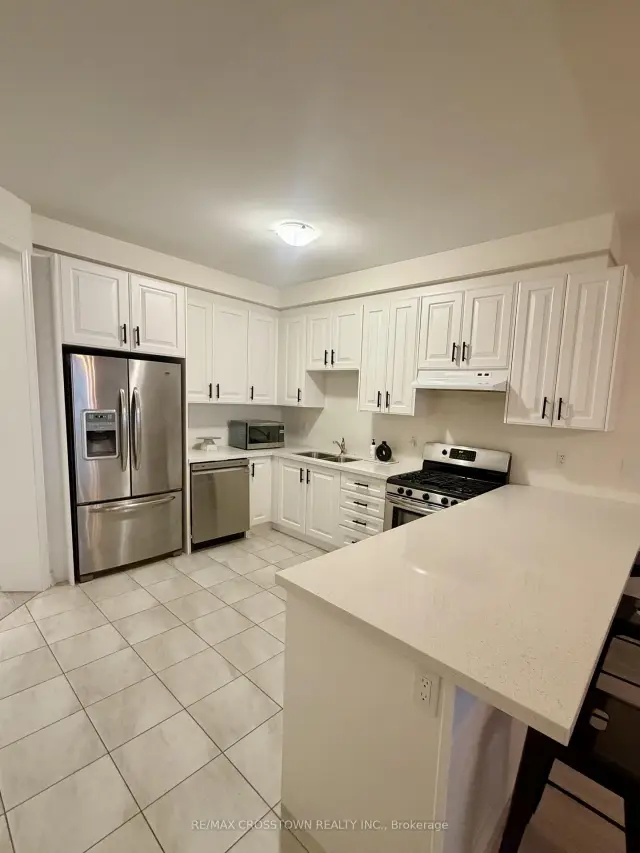
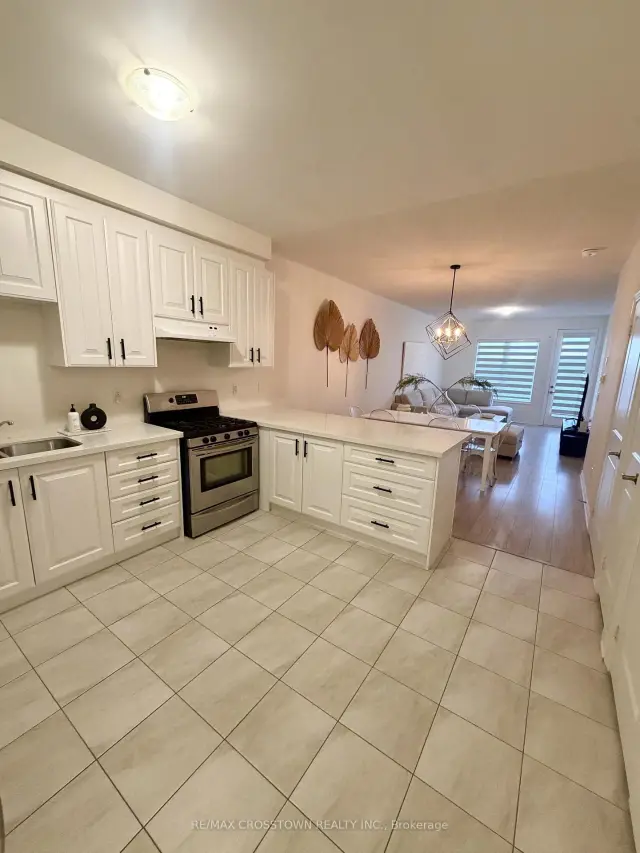 See all 18 photos
Facts and features
- BasementUnfinished
- Lot size25 × 106 ft
- Lease term12 months
- FurnishedUnfurnished
- Central air
The homeFreehold Townhouse, Bungalow, Age 0–5 years
- Type: Freehold Townhouse
- Style: Bungalow
- Age: 0–5 years
- Living space: 1,100–1,500 sq ft
- Basement: None, unfinished
InsideIn kitchen, main level, Carpet free, Rooms above ground 5
- Laundry: In kitchen, main level
- Features: Carpet free
- Rooms above ground: 5
- Bedrooms: 2
- Bathrooms: 2
- Kitchens: 1
Outside and lotBrick, Asphalt shingle, Concrete
- Exterior: Brick
- Roof: Asphalt shingle
- Foundation: Concrete
- Size: 24.61 × 105.67 ft
Parking1 Garage, Attached, Available, inside entry, mutual
- Spaces: 1 Garage
- Garage: Attached
- Driveway: Available, inside entry, mutual
Heating, water and powerForced air, gas, Central air, Municipal water
- Heating: Forced air, gas
- Cooling: Central air
- Water: Municipal water
- Sewer: Municipal sewer
Rent and termsRent $2,500 a month, Main, Unfurnished
- Rent: $2,500 a month
- Space for rent: Main
- Furnished: Unfurnished
- Lease: 12 months
- Paid: Monthly
- Rent includes: Common elements
- Deposit: Required
- Credit check: Required
- Employment letter: Required
- Rental application: Required
- References: Required
IncludedUse of existing upper-unit refrigerator, stove, range hood, built-in dishwasher, washer and dryer; existing light fixtures and window coverings., Basement
- Included: Use of existing upper-unit refrigerator, stove, range hood, built-in dishwasher, washer and dryer; existing light fixtures and window coverings.
- Not included: Basement
Listing detailsN14134260, For Rent, Oct 29, 2026
- MLS® number: N14134260
- Status: For Rent
- Listed on: Oct 29, 2026
- Days on market: 23
- Updated: Oct 30, 2026
- Possession: Flexible
- Occupied by: Owner
- Listing brokerage: RE/MAX CROSSTOWN REALTY INC.
About this home
5 Gilroy Court, New Tecumseth (Alliston), ON L9R 0K8
Welcome to this bright and inviting main-level bungalow in Alliston, offering approximately 1,200 sq.ft. of comfortable, carpet-free living space. Featuring 2 bedrooms and 2 bathrooms, this thoughtfully designed home boasts an open-concept living and dining area filled with natural light, creating a warm and welcoming atmosphere. The spacious kitchen is equipped with stainless steel appliances and offers plenty of room for everyday cooking and entertaining. The primary bedroom features a generous walk-in closet and a private 3-piece ensuite, while the second bedroom provides a versatile space for guests, a home office, or additional living needs. Ideally situated close to parks, schools, shopping, public transit, and the New Tecumseth Recreation Centre, with convenient access to Highway 89 and Honda, this home offers the perfect balance of comfort, functionality, and everyday convenience. $2,500 per moth PLUS 70% of the property's gas, hydro and water utility bills. Use of Tesla charger is included. Driveway fits 2 mid sized vehicles or 1 truck.
Book a viewing
Around this home
Daily convenience, out of 100, from the distances below
Schools nearby
School rating, out of 10.
Helpful calculators

Your HOMEH agent
"I would see it this week."