
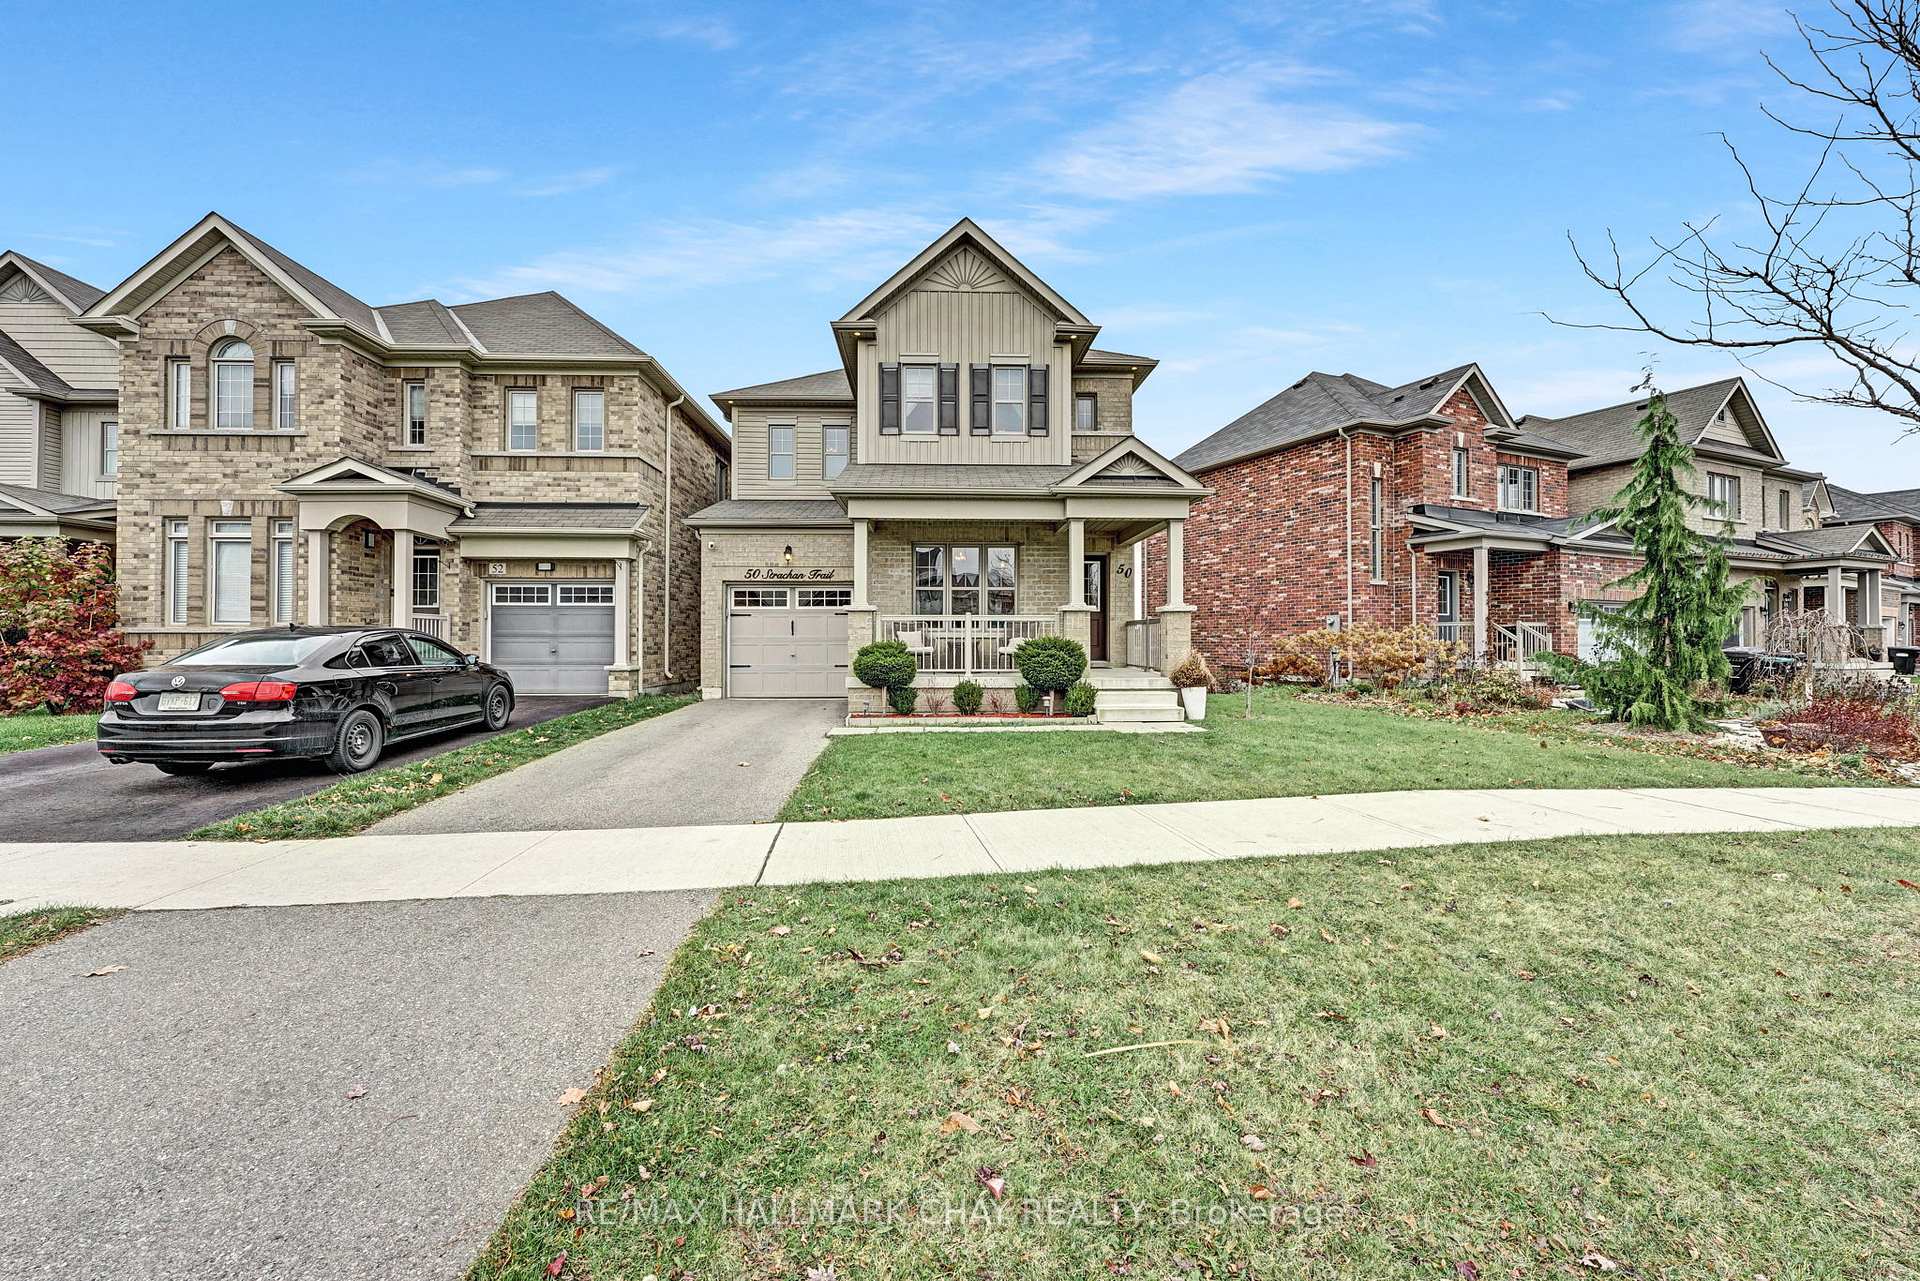
50 Strachan Trail
New Tecumseth (Rural New Tecumseth)50 Strachan Trail
New Tecumseth (Rural New Tecumseth)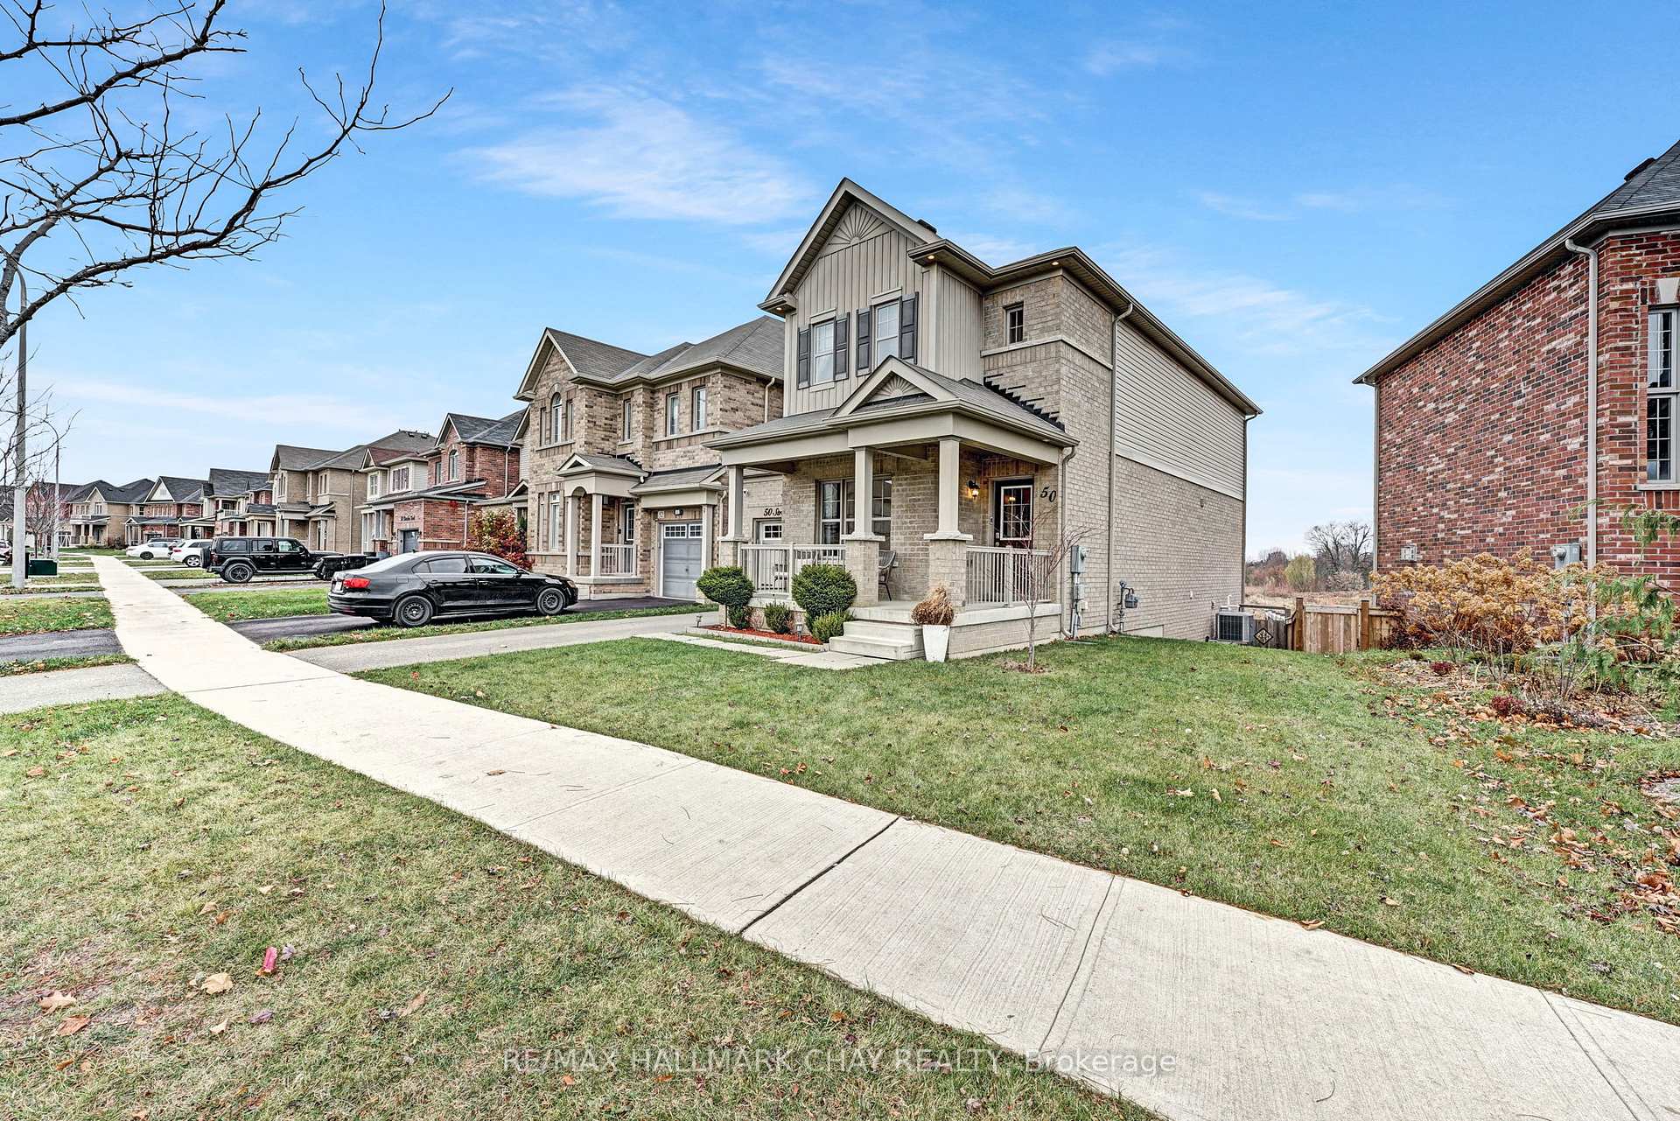


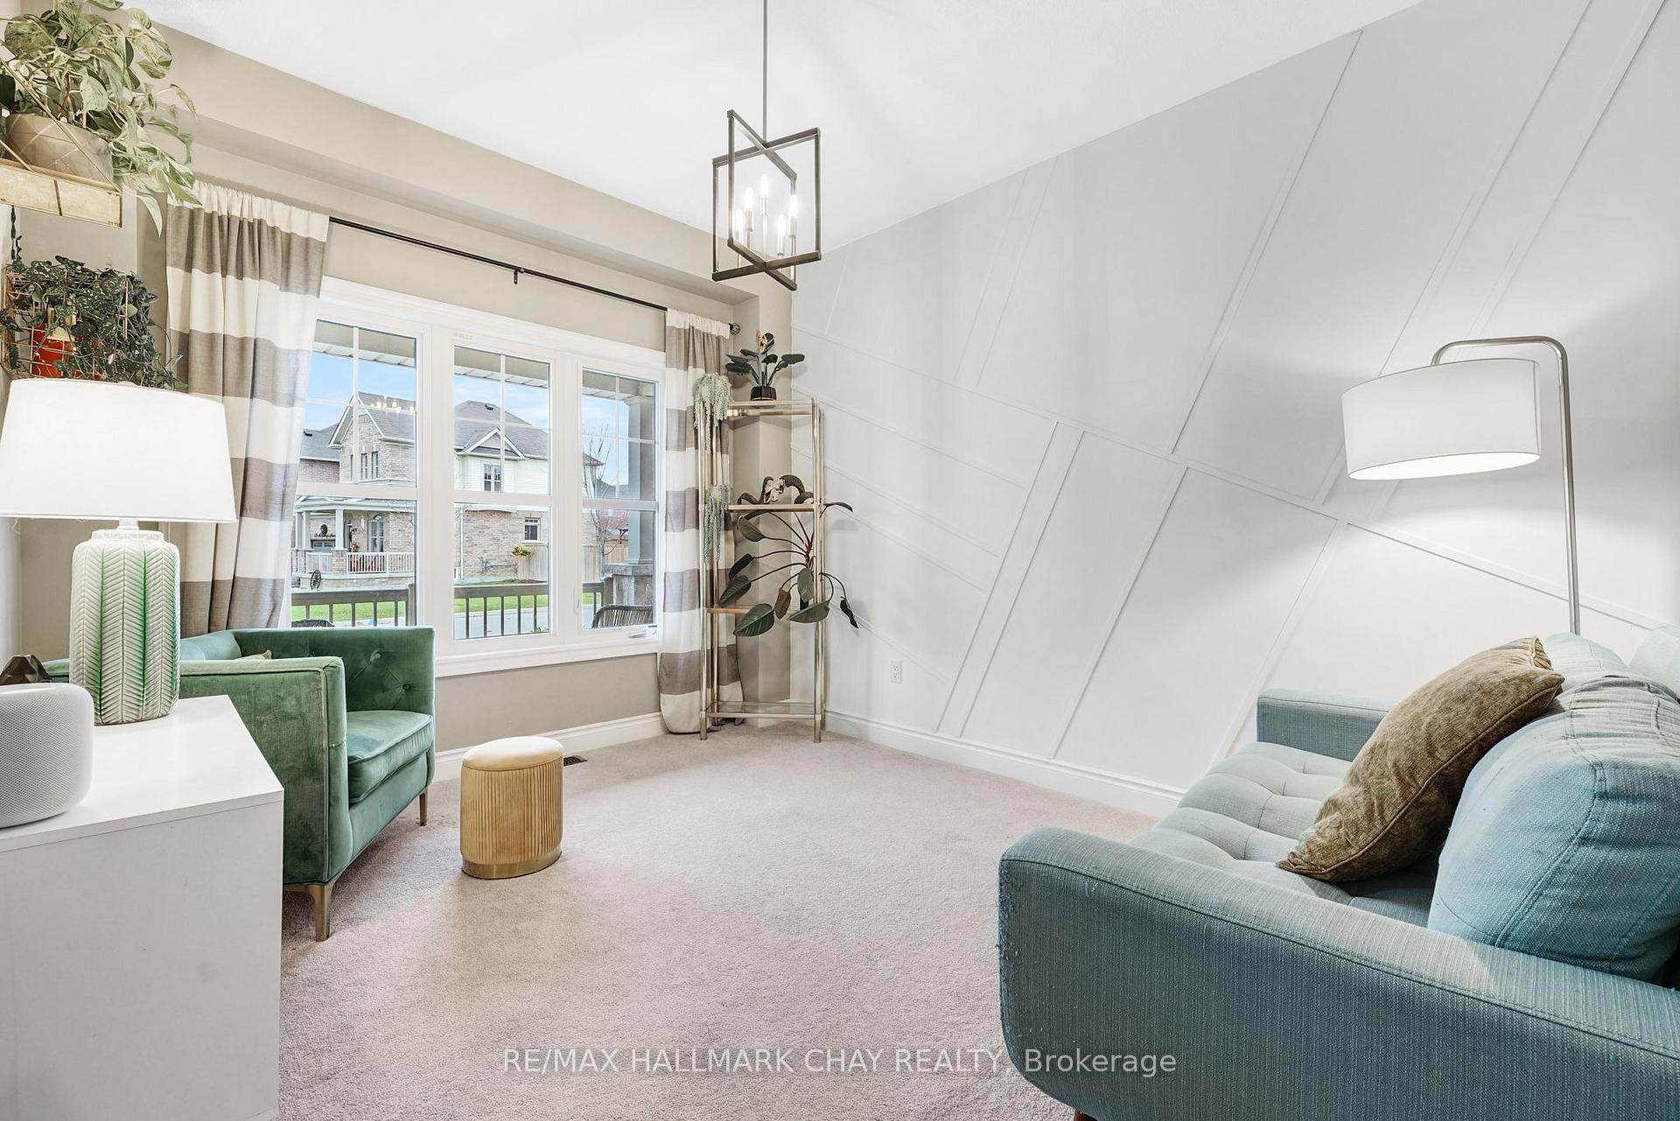 See all 40 photos
Property history

This listing has ended. It is no longer available.
Property not available for sale or for rent.
Ask about this home
A HOMEH agent will answer your questions about this home.Ask HOMEH
About this home
50 Strachan Trail, New Tecumseth
Welcome to this beautifully upgraded Fraser Model in Beeton's desirable West Country development. Nestled on a premium lot with breathtaking ravine views overlooking a creek, ponds, and natural walking paths, this 4-bedroom, 4-bathroom home offers approximately 2,500 sq. ft. of thoughtfully designed living space, including a finished walk-out basement with a kitchenette and full bathroom. The main floor exudes warmth and charm, featuring upgraded hardwood flooring, barn wood-style exposed beams, and a cozy gas fireplace surrounded by custom built-ins. The office is enhanced with a stylish feature wall, while the primary bedroom offers a refined retreat with its own accent wall, ensuite, and walk-in closet. The upgraded kitchen is a chef's delight, boasting quartz countertops, a matching backsplash, upgraded hardware, and pot lights. Making your way up the solid oak staircase, you'll find a convenient second-floor laundry, adding practicality to the elegance of this home. Additional highlights include an extra deep garage with built in cabinetry and ample storage, a vegetable garden in the backyard, and a versatile basement perfect for extended family or guests. With its tasteful finishes, functional layout, and stunning views, this home invites you to embrace a lifestyle of comfort and sophistication. Don't miss the opportunity to make it yours!
Facts & features
Ask about this home
A HOMEH agent will answer your questions about this home.
Rooms
11 rooms · 4 bathrooms
- Kitchen10′10″ × 7′3″79 sq.ft.
- Dining room10′10″ × 8′11″97 sq.ft.
- Living room14′2″ × 14′1″200 sq.ft.
- Office12′6″ × 10′2″126 sq.ft.
- Primary bedroom13′9″ × 18′3″251 sq.ft.
- Bedroom 212′ × 10′7″128 sq.ft.
- Bedroom 311′4″ × 10′113 sq.ft.
- Bedroom 411′4″ × 10′113 sq.ft.
- Recreation19′1″ × 13′5″257 sq.ft.
- Den11′1″ × 9′3″103 sq.ft.
- Other12′7″ × 6′5″80 sq.ft.
Around this home
Listing details
Helpful tools
Your HOMEH agent
"I would see it this week."
Ask HOMEH about this home
Price, neighbourhood, monthly cost. Ask anything.
HOMEH Intelligent Agent is an AI, not a licensed representative. Check anything important with your agent.