
5392 13th Line
New Tecumseth (Rural New Tecumseth)5392 13th Line
New Tecumseth (Rural New Tecumseth)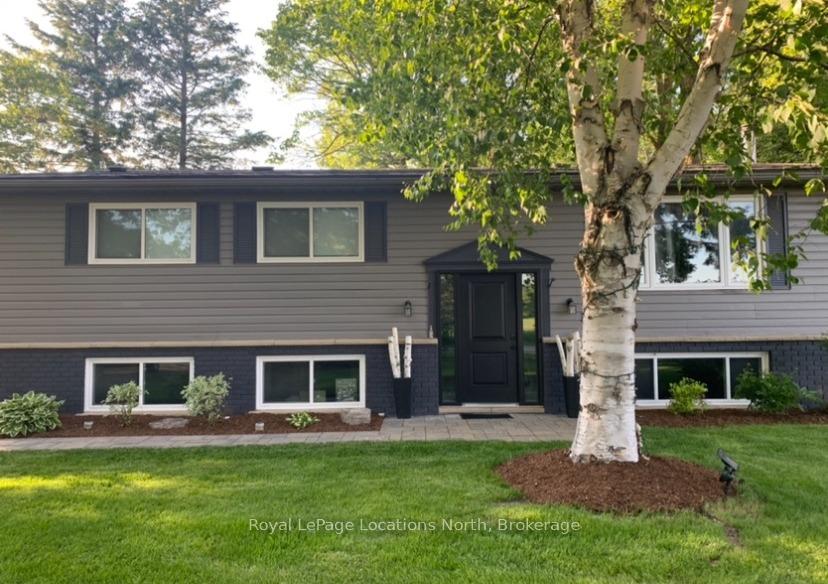
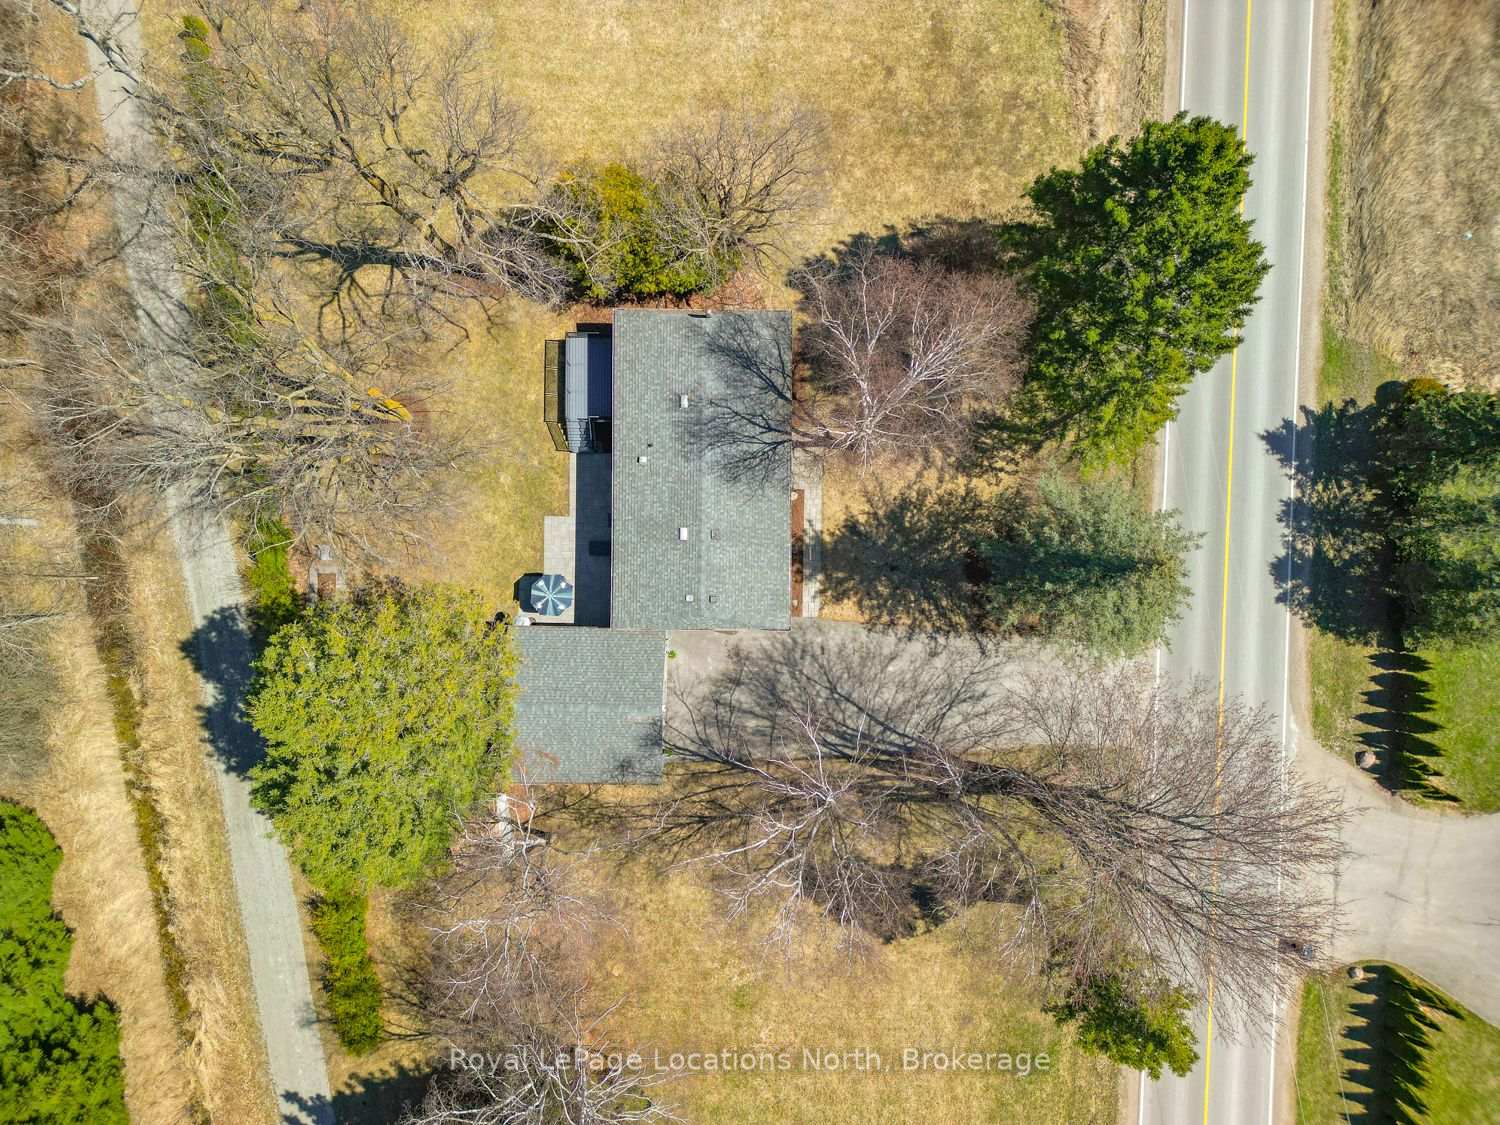 See all 48 photos
Property history

This listing has ended. It is no longer available.
Property not available for sale or for rent.
Ask about this home
A HOMEH agent will answer your questions about this home.Ask HOMEH
About this home
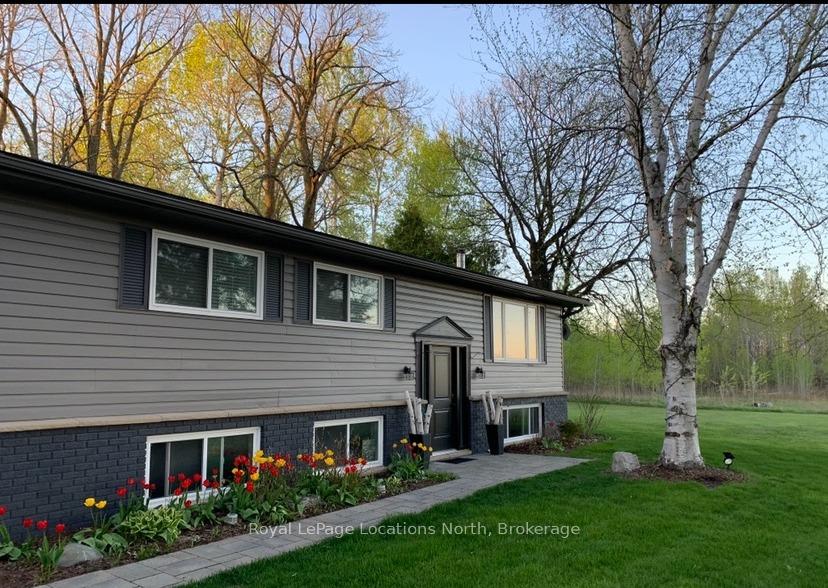
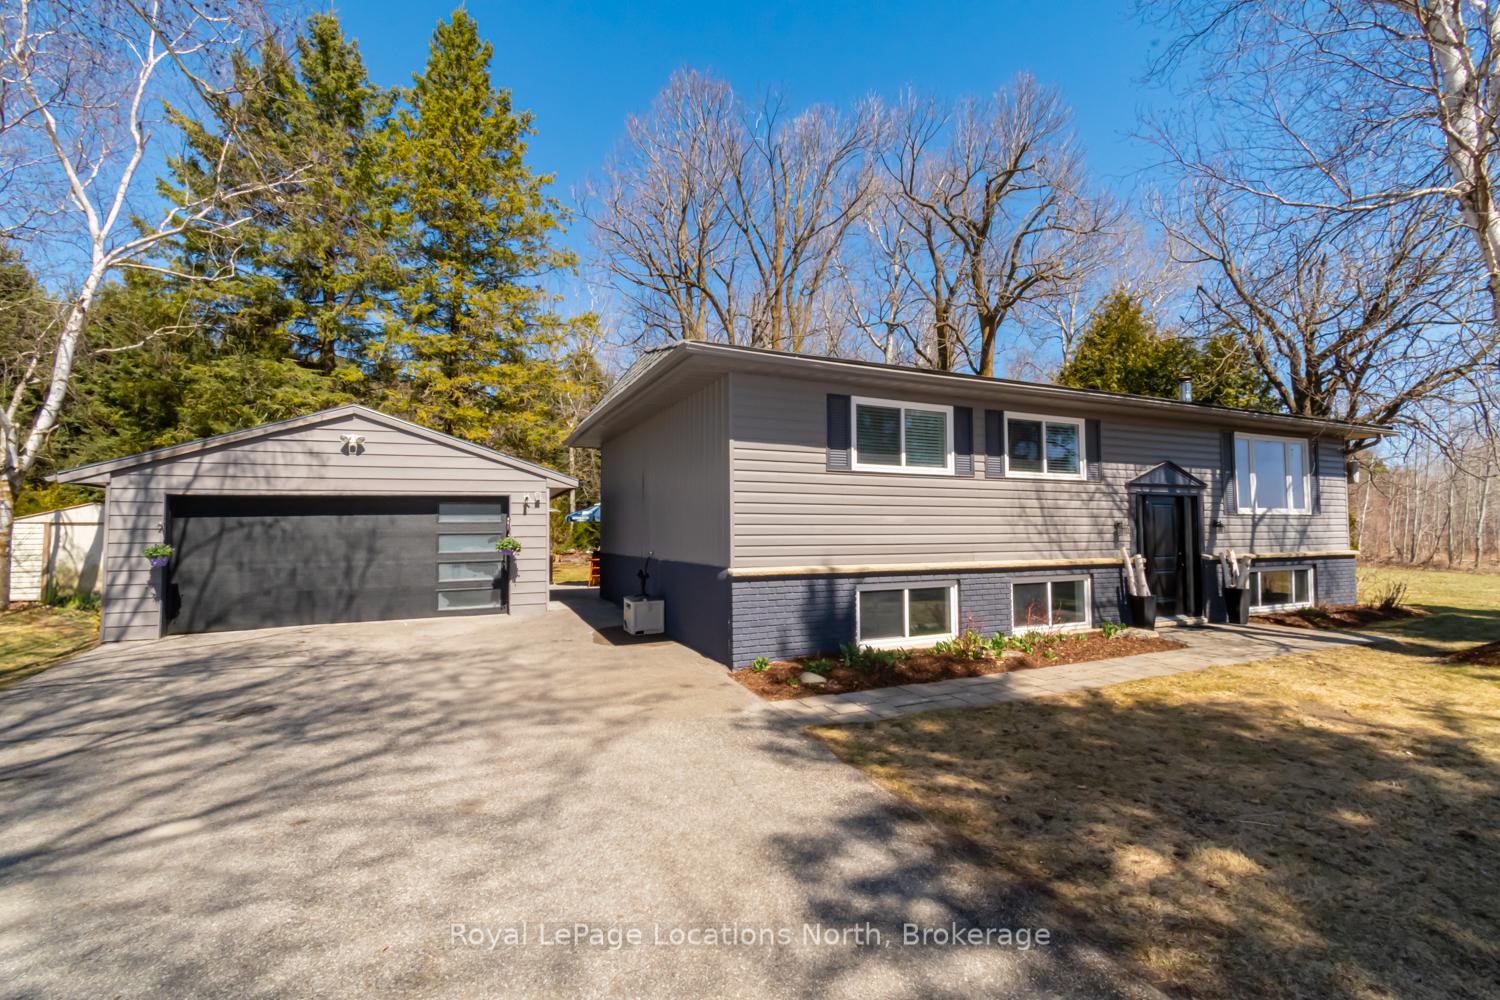
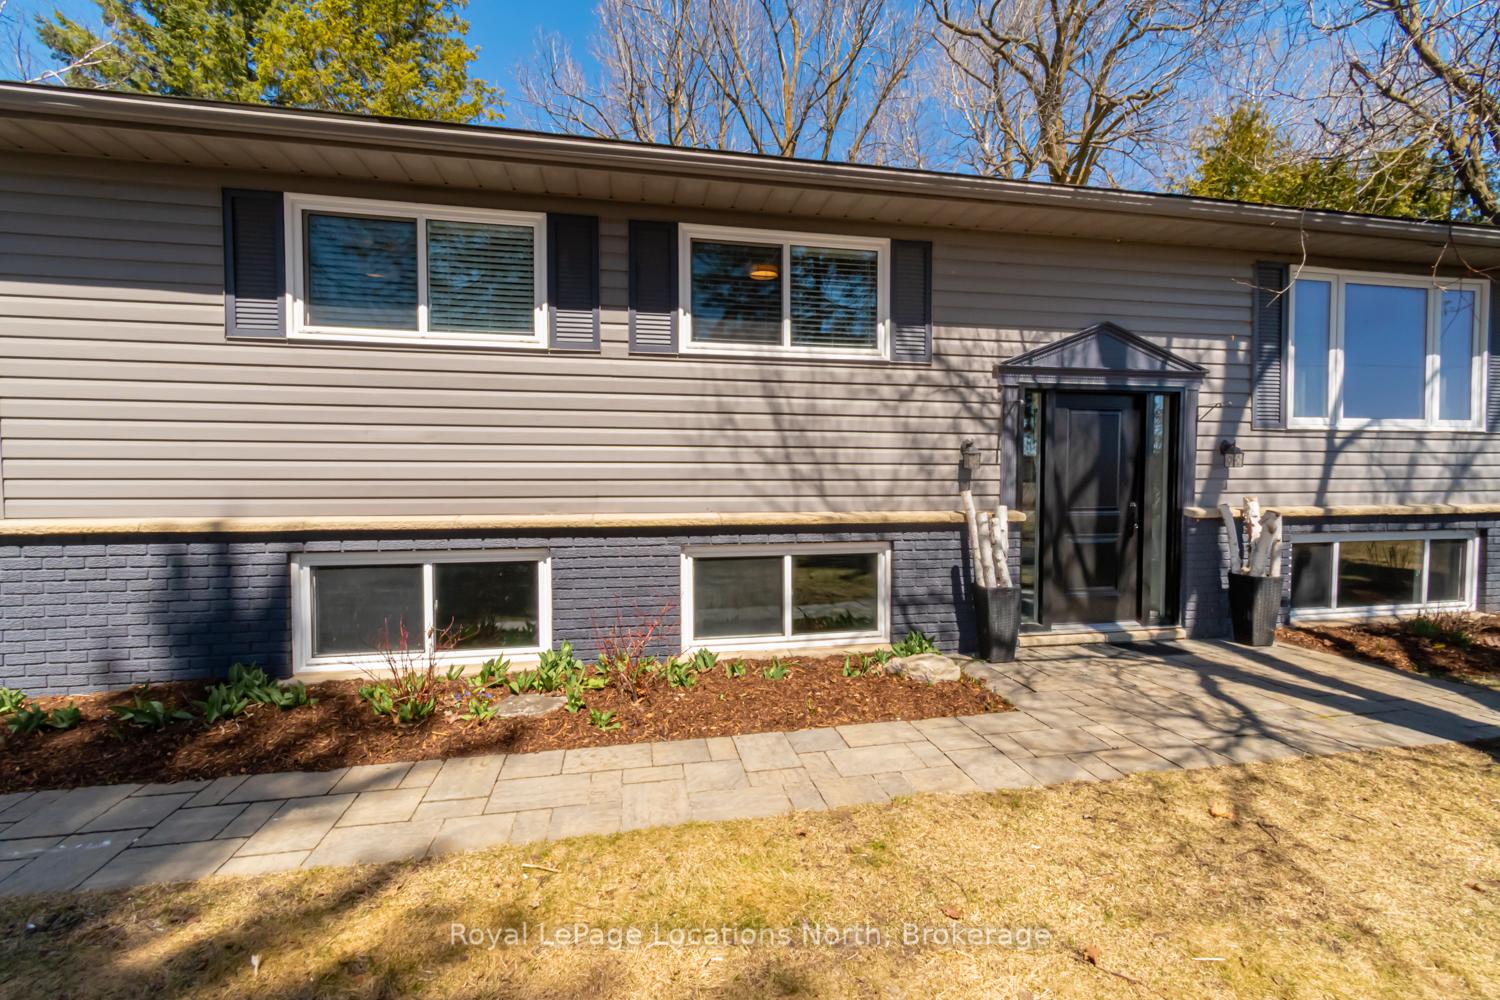
Wake up to a beautiful sunrise behind the trees and relax in the evening on the large back deck or patio while you enjoy the peace that country living offers. This fully renovated bungalow offers an open concept kitchen and living area making entertaining easy. The finished basement can be used for additional entertainment, as a secondary suite for guests and family members, or a separate living area. Loads of upgrades include an integrated forced air HVAC and Central Air Conditioning system providing comfort in the winter as well as the summer. The fully detached garage offers plenty of space for storage while providing a large workspace for your convenience. Need even more space? With over half an acre, this expansive lot provides the perfect amount of land to accommodate your vision. Steps to walking trails and just minutes to downtown Cookstown, shopping, highway 27, 50 and the 400, Bond Head is truly a desirable place to live and this home is the perfect blend of rural charm and modern convenience. Extras- Kitchen (2025), Basement with upgraded insulation and waterproofing (2025), Engineered hardwood flooring on the main floor (2014), windows (2014), roof (2022), Garage door (2022), HVAC and AC (2014) owned, landscaping with paved driveway and interlocking (2022), Exterior Paint (2014), UV water purification system and water softener (2022).
Facts & features
Ask about this home
A HOMEH agent will answer your questions about this home.
Rooms
11 rooms · 2 bathrooms
- Kitchen21′ × 11′231 sq.ft.
- Living room18′ × 11′1″199 sq.ft.
- Bathroom7′5″ × 7′5″55 sq.ft.
- Primary bedroom11′2″ × 10′1″113 sq.ft.
- Bedroom 213′3″ × 8′10″117 sq.ft.
- Bedroom 311′ × 9′99 sq.ft.
- Foyer6′ × 4′24 sq.ft.
- Bathroom9′3″ × 7′8″71 sq.ft.
- Living room21′1″ × 17′3″365 sq.ft.
- Office17′ × 12′204 sq.ft.
- Bedroom 412′8″ × 10′11″138 sq.ft.
Around this home
Listing details
Helpful tools
Your HOMEH agent
"I would see it this week."
Ask HOMEH about this home
Price, neighbourhood, monthly cost. Ask anything.
HOMEH Intelligent Agent is an AI, not a licensed representative. Check anything important with your agent.