
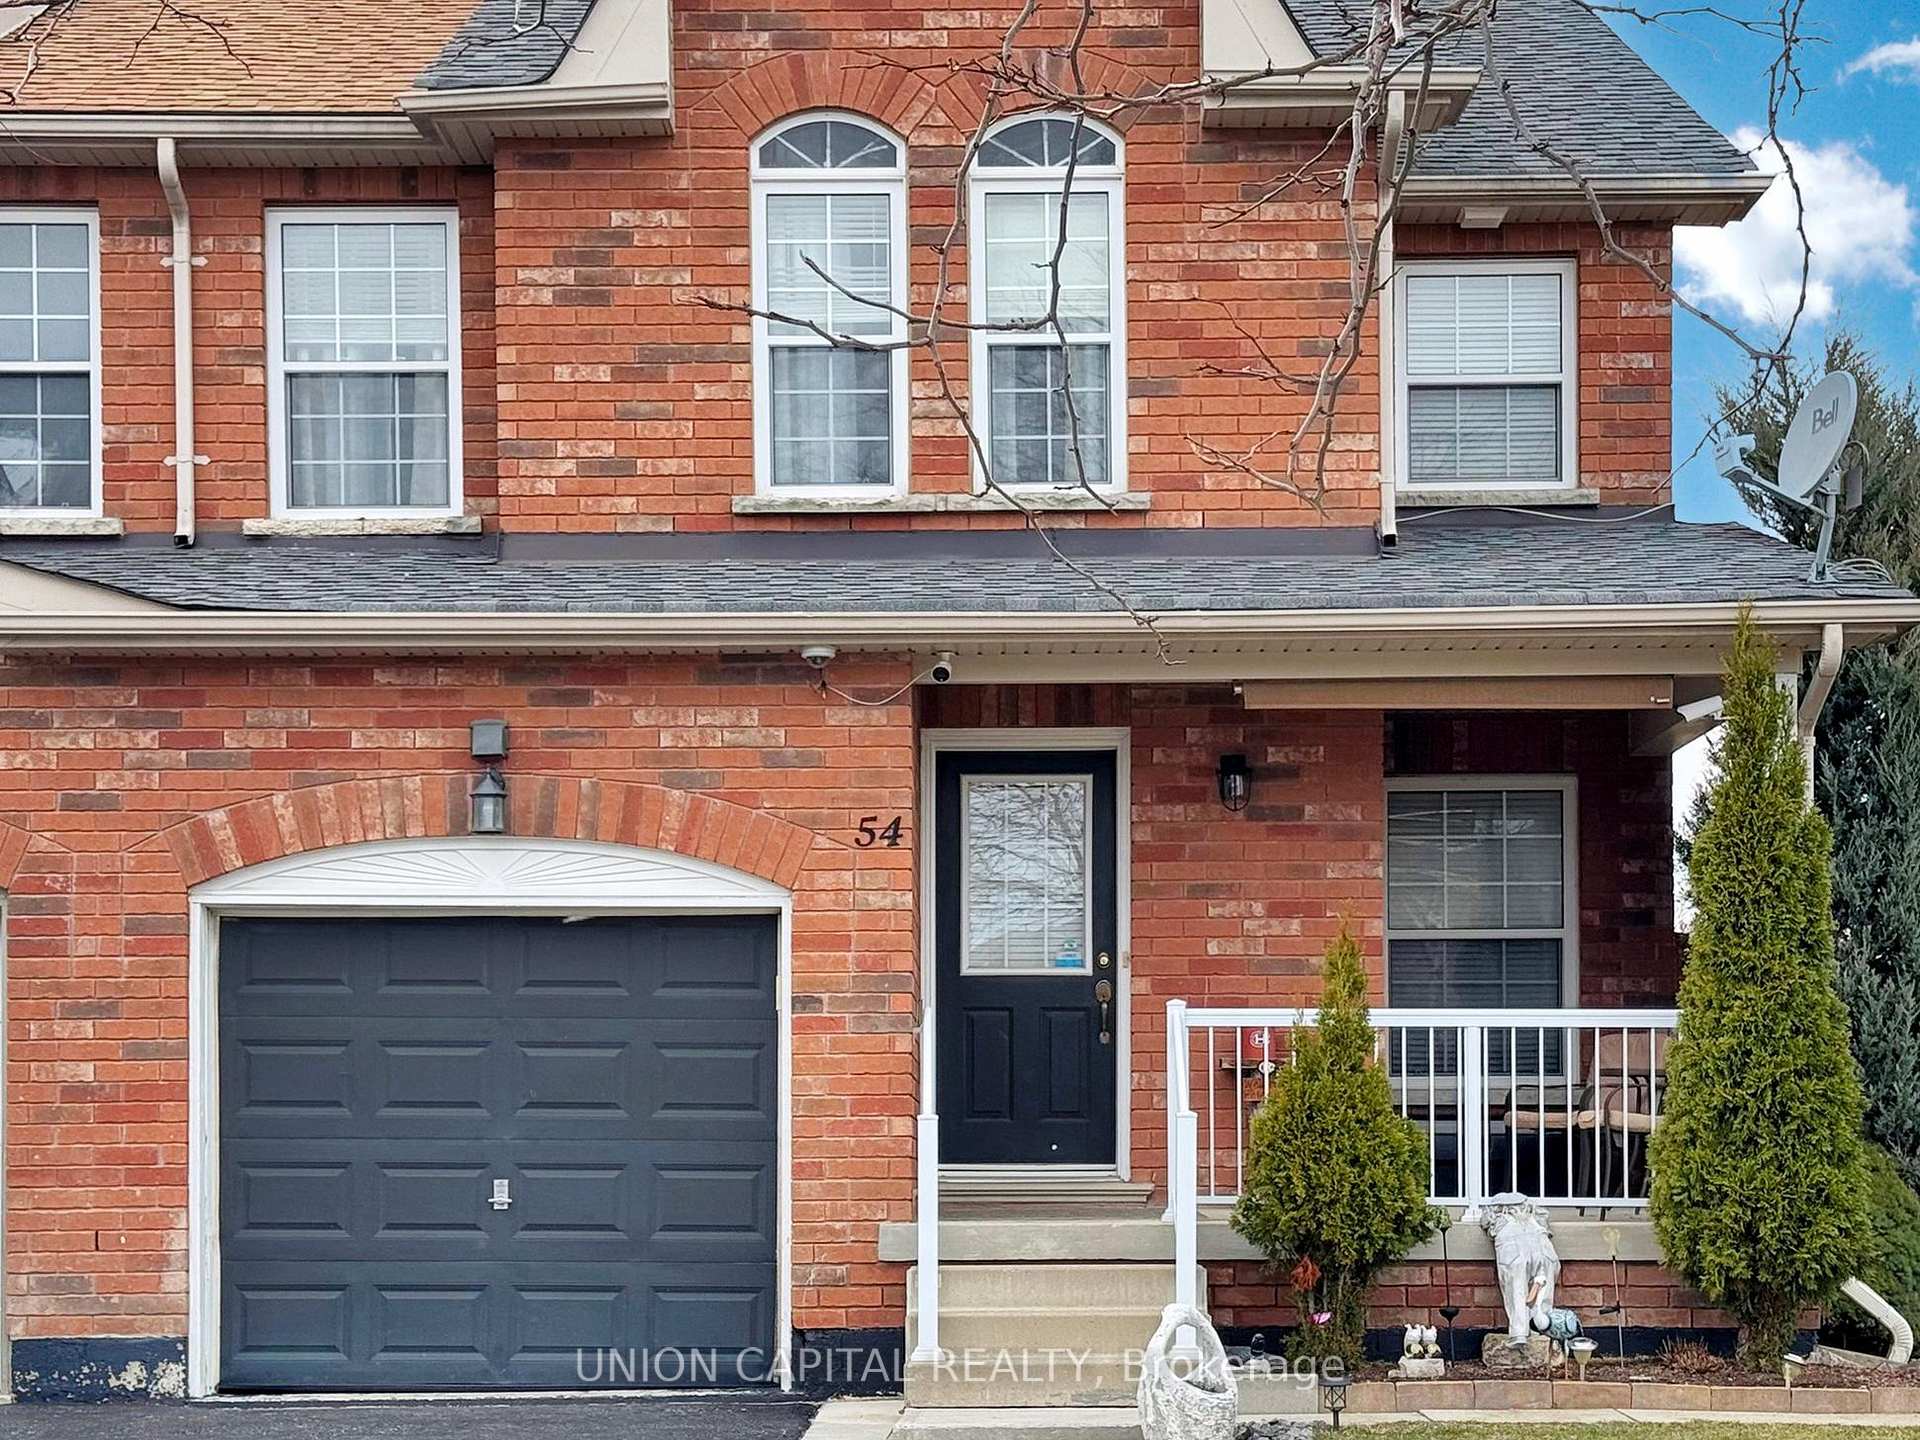
54 Buchanan Drive
New Tecumseth (Alliston), ON L9R 0A254 Buchanan Drive
New Tecumseth (Alliston), ON L9R 0A2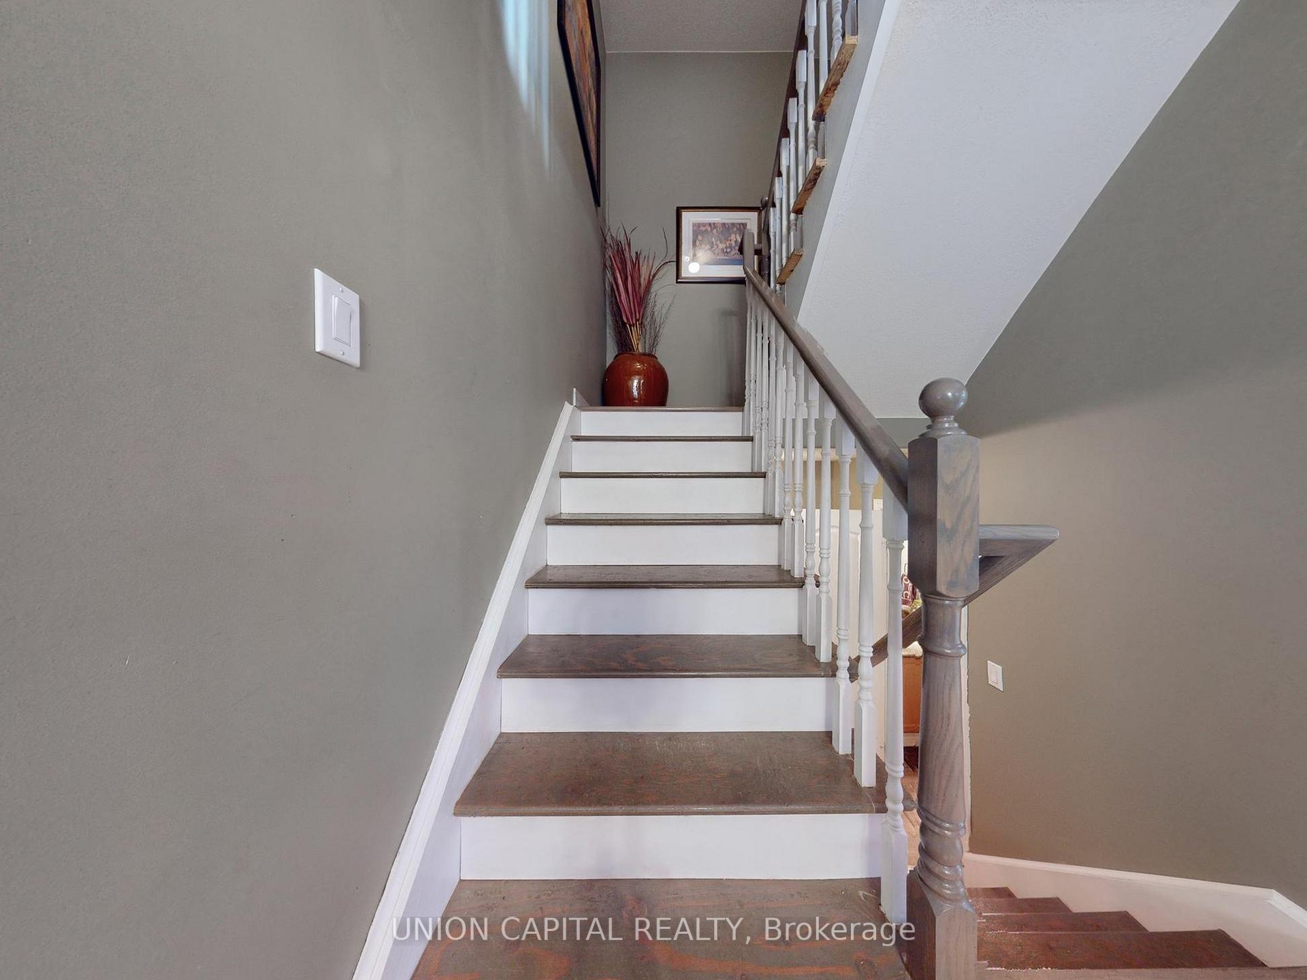
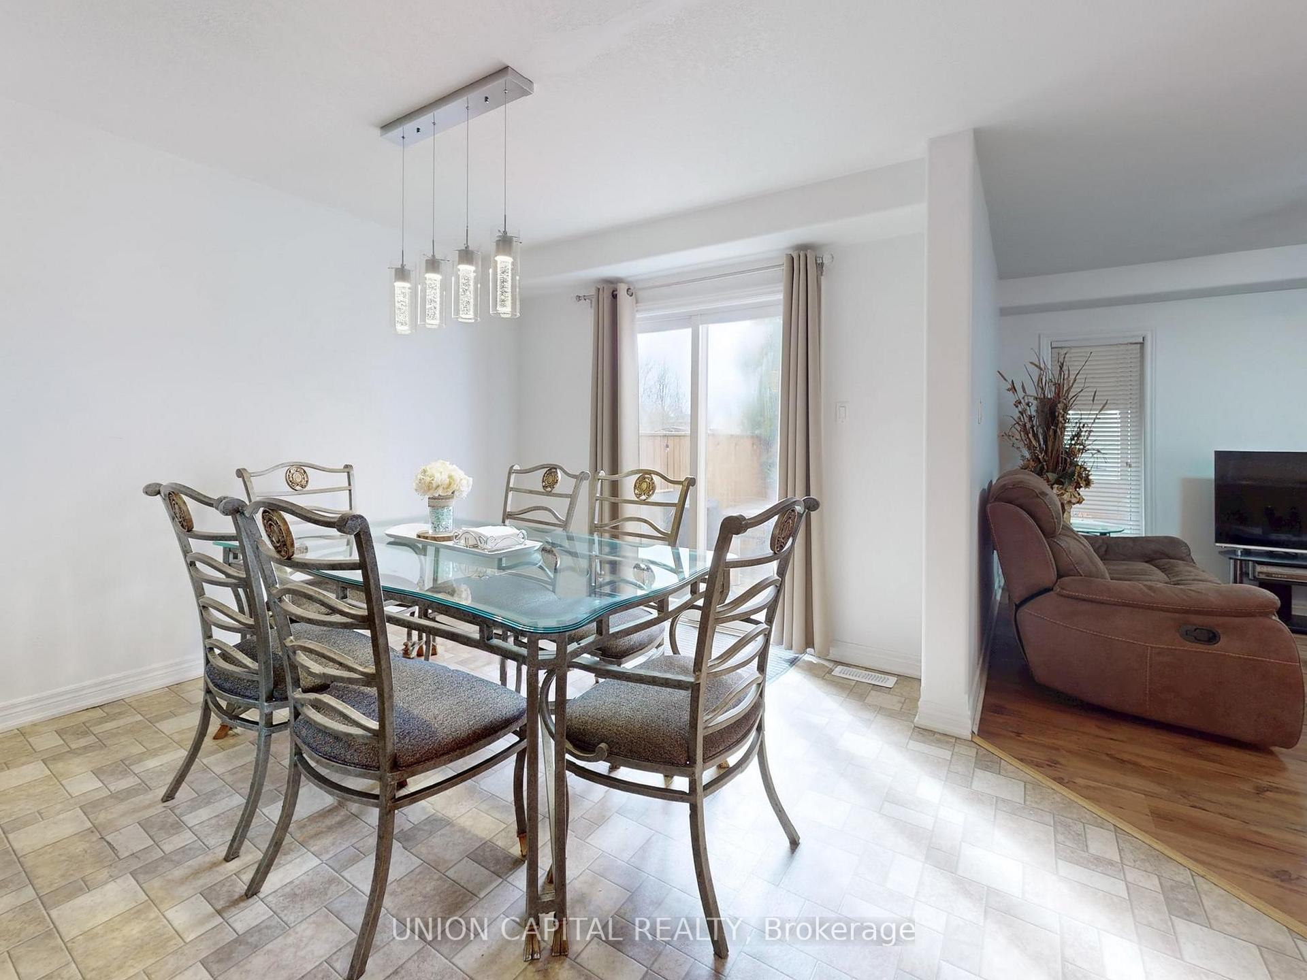
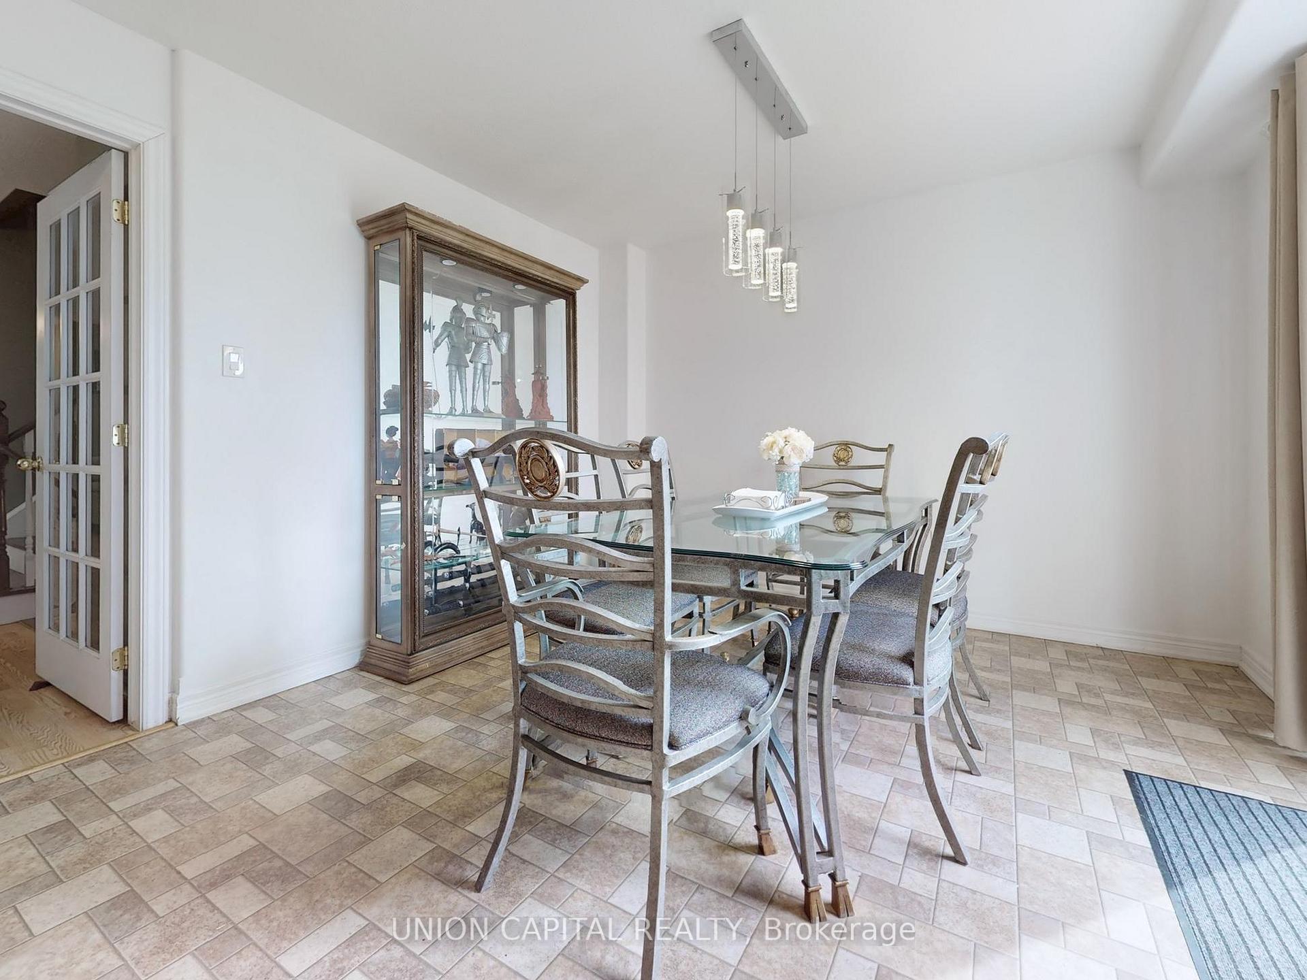
 See all 38 photos
Property history
About this home
54 Buchanan Drive, New Tecumseth
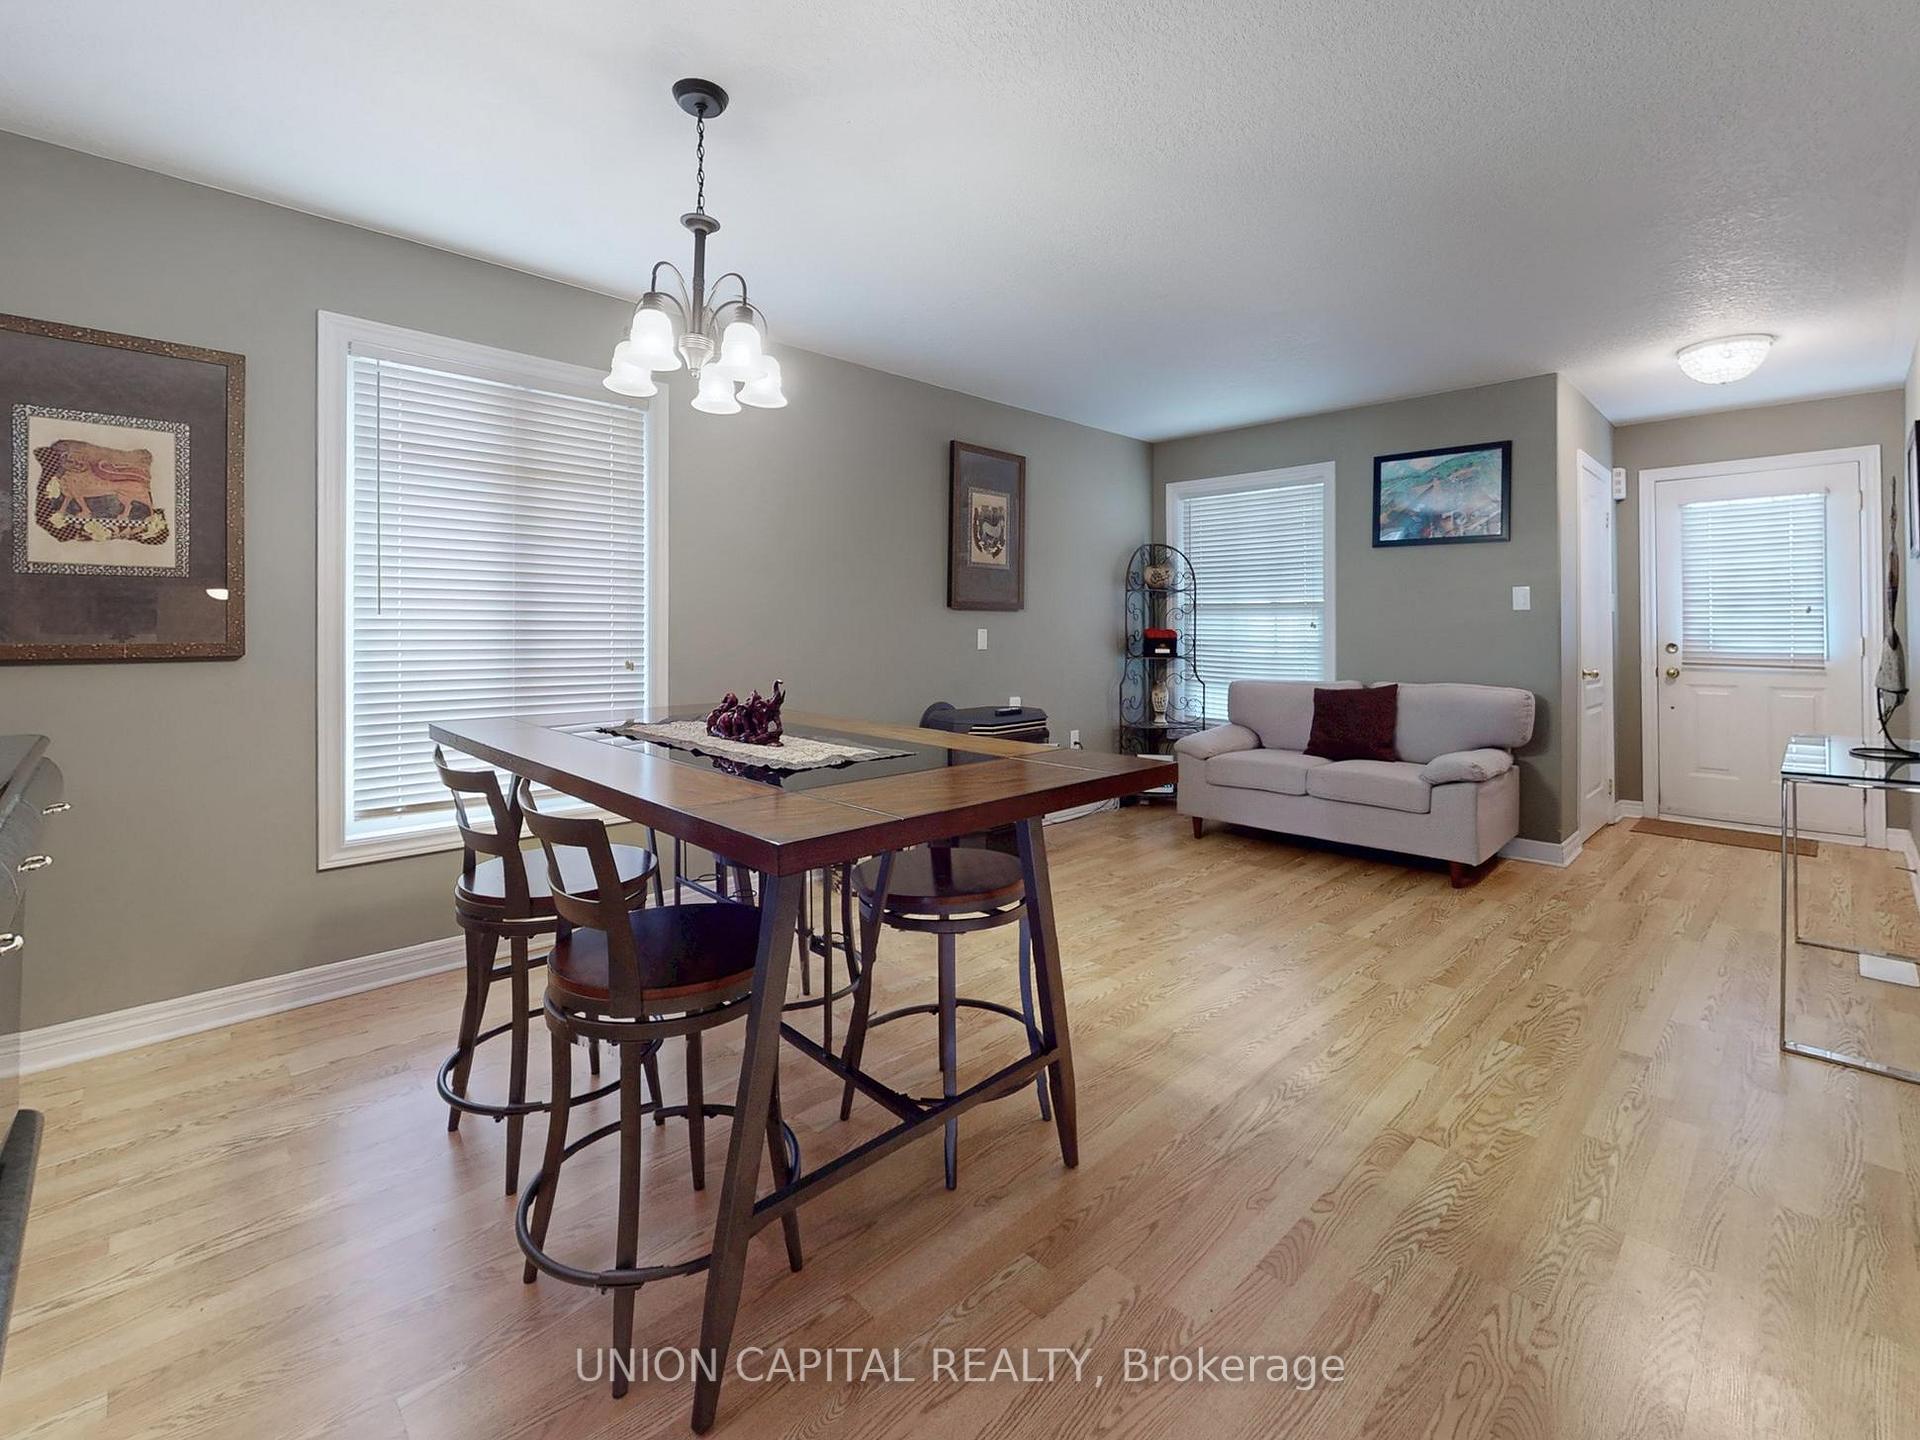
Welcome to this beautifully maintained 1800+ sq ft end-unit townhouse packed with space, versatility, and income potential. Featuring 4 beds, 4 baths, and a fully finished walk-out basement in-law suite, it's perfect for multigenerational living or investors. The open-concept main floor offers laminate flooring, a bright living area, and a functional kitchen/dining space. Step into the newly built Florida room (2023) and out to a massive, fully fenced backyard with fire pit, greenhouse, shed, picnic area, and custom lighting plus trailer/boat access and no rear neighbours.Upstairs, enjoy a spacious primary suite with balcony access and upper-level laundry. Downstairs, the self-contained suite includes its own entrance, full kitchen, laundry, bedroom, bathroom, and living space ideal for rental or guests. Major upgrades include a new roof (2023), outdoor cameras, and more. Bonus: nearby fire hydrant means lower insurance!A rare, turn-key gem with serious indoor-outdoor appeal ideal for families or savvy buyers.
Facts & features
Ask about this home
A HOMEH agent will answer your questions about this home.
Rooms
12 rooms · 4 bathrooms
- Living room11′10″ × 11′10″140 sq.ft.
- Kitchen22′4″ × 7′10″176 sq.ft.
- Dining room24′7″ × 7′10″194 sq.ft.
- Family room18′8″ × 11′6″215 sq.ft.
- Primary bedroom17′ × 12′6″212 sq.ft.
- Bedroom 213′1″ × 13′1″172 sq.ft.
- Bedroom 38′6″ × 8′6″73 sq.ft.
- Laundry7′ × 5′7″39 sq.ft.
- Kitchen16′5″ × 7′10″129 sq.ft.
- Living room11′10″ × 11′10″140 sq.ft.
- Bedroom 49′10″ × 9′10″97 sq.ft.
- Laundry3′3″ × 3′3″11 sq.ft.
Around this home
Listing details
Helpful tools
Your HOMEH agent

"Priced 5% over our estimate. I would see it this week."
Ask HOMEH about this home
Price, neighbourhood, monthly cost. Ask anything.
HOMEH Intelligent Agent is an AI, not a licensed representative. Check anything important with your agent.