
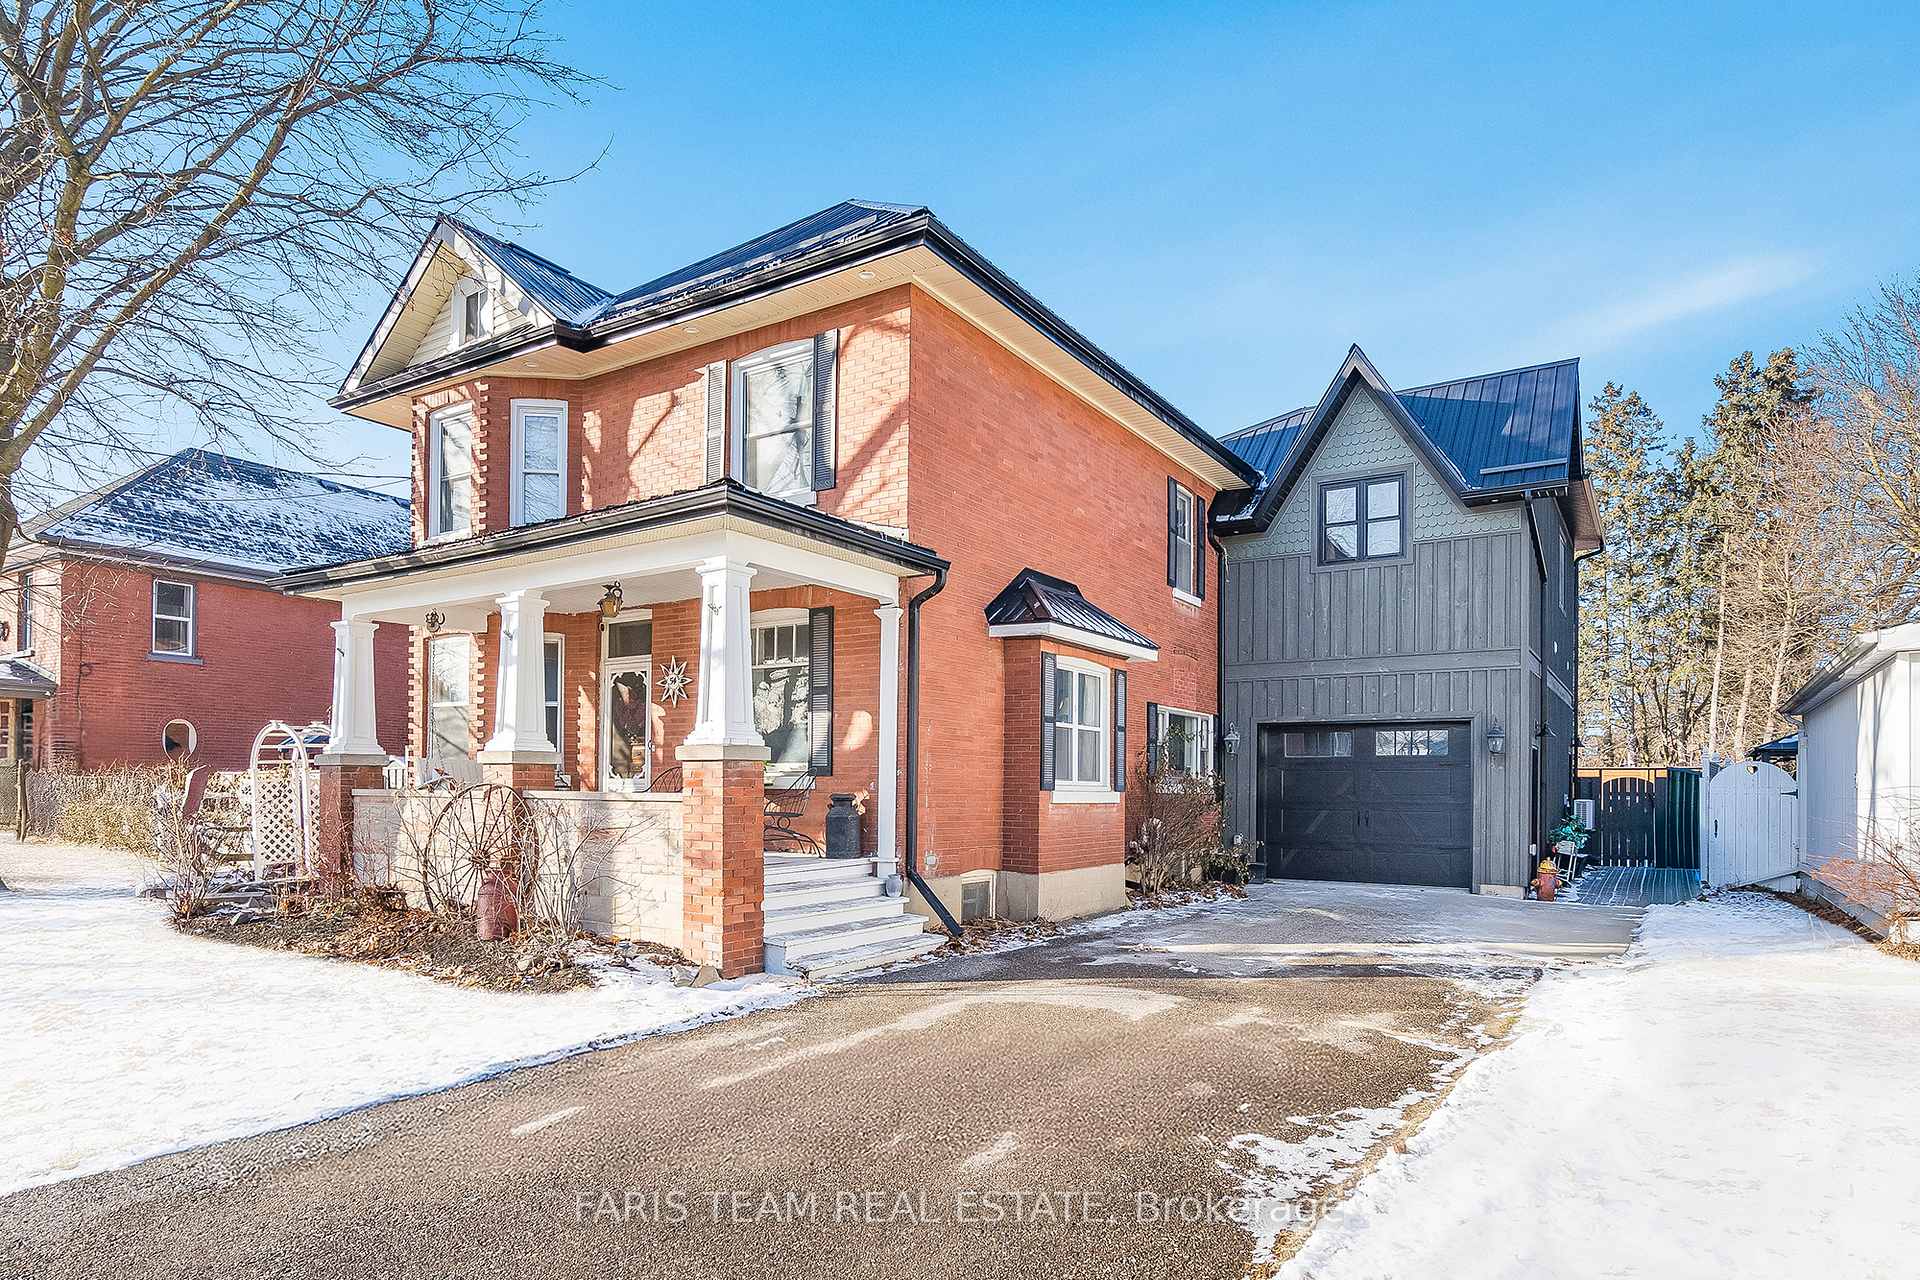
54 Nelson Street W
New Tecumseth (Alliston)54 Nelson Street W
New Tecumseth (Alliston)
 See all 30 photos
Property history

This listing has ended. It is no longer available.
Property not available for sale or for rent.
Ask about this home
A HOMEH agent will answer your questions about this home.Ask HOMEH
About this home
54 Nelson Street W, New Tecumseth
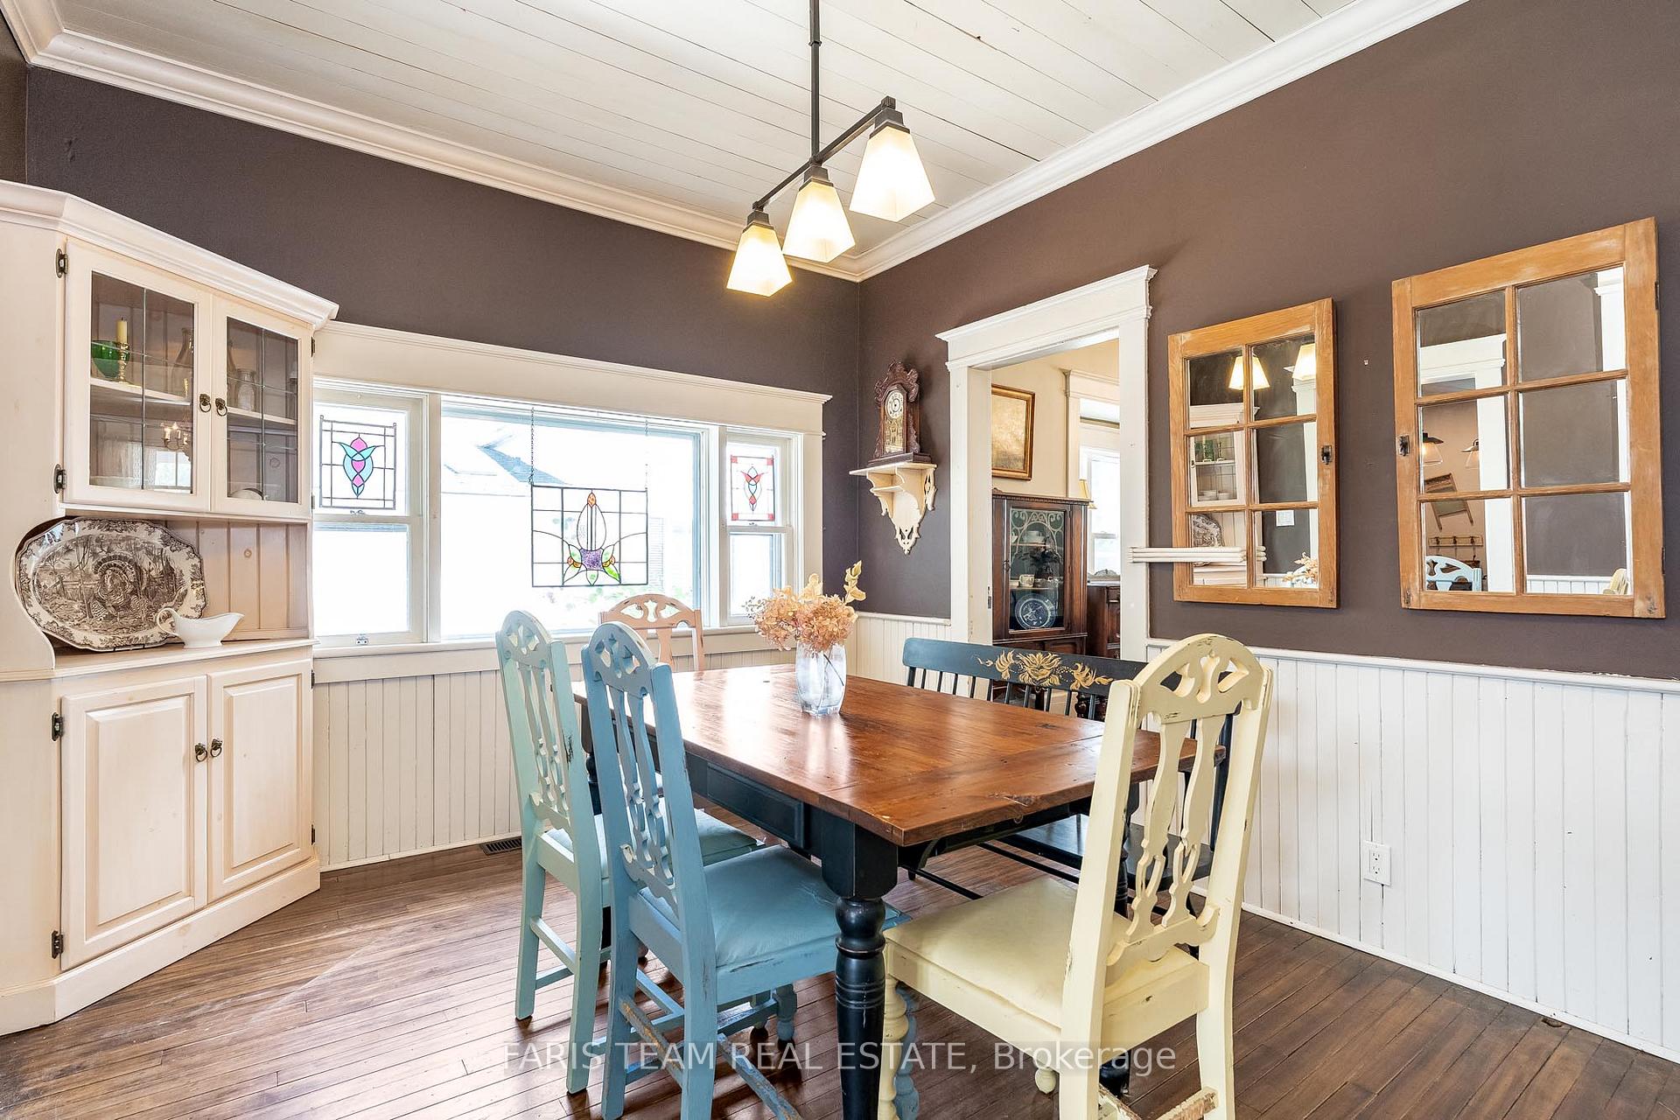
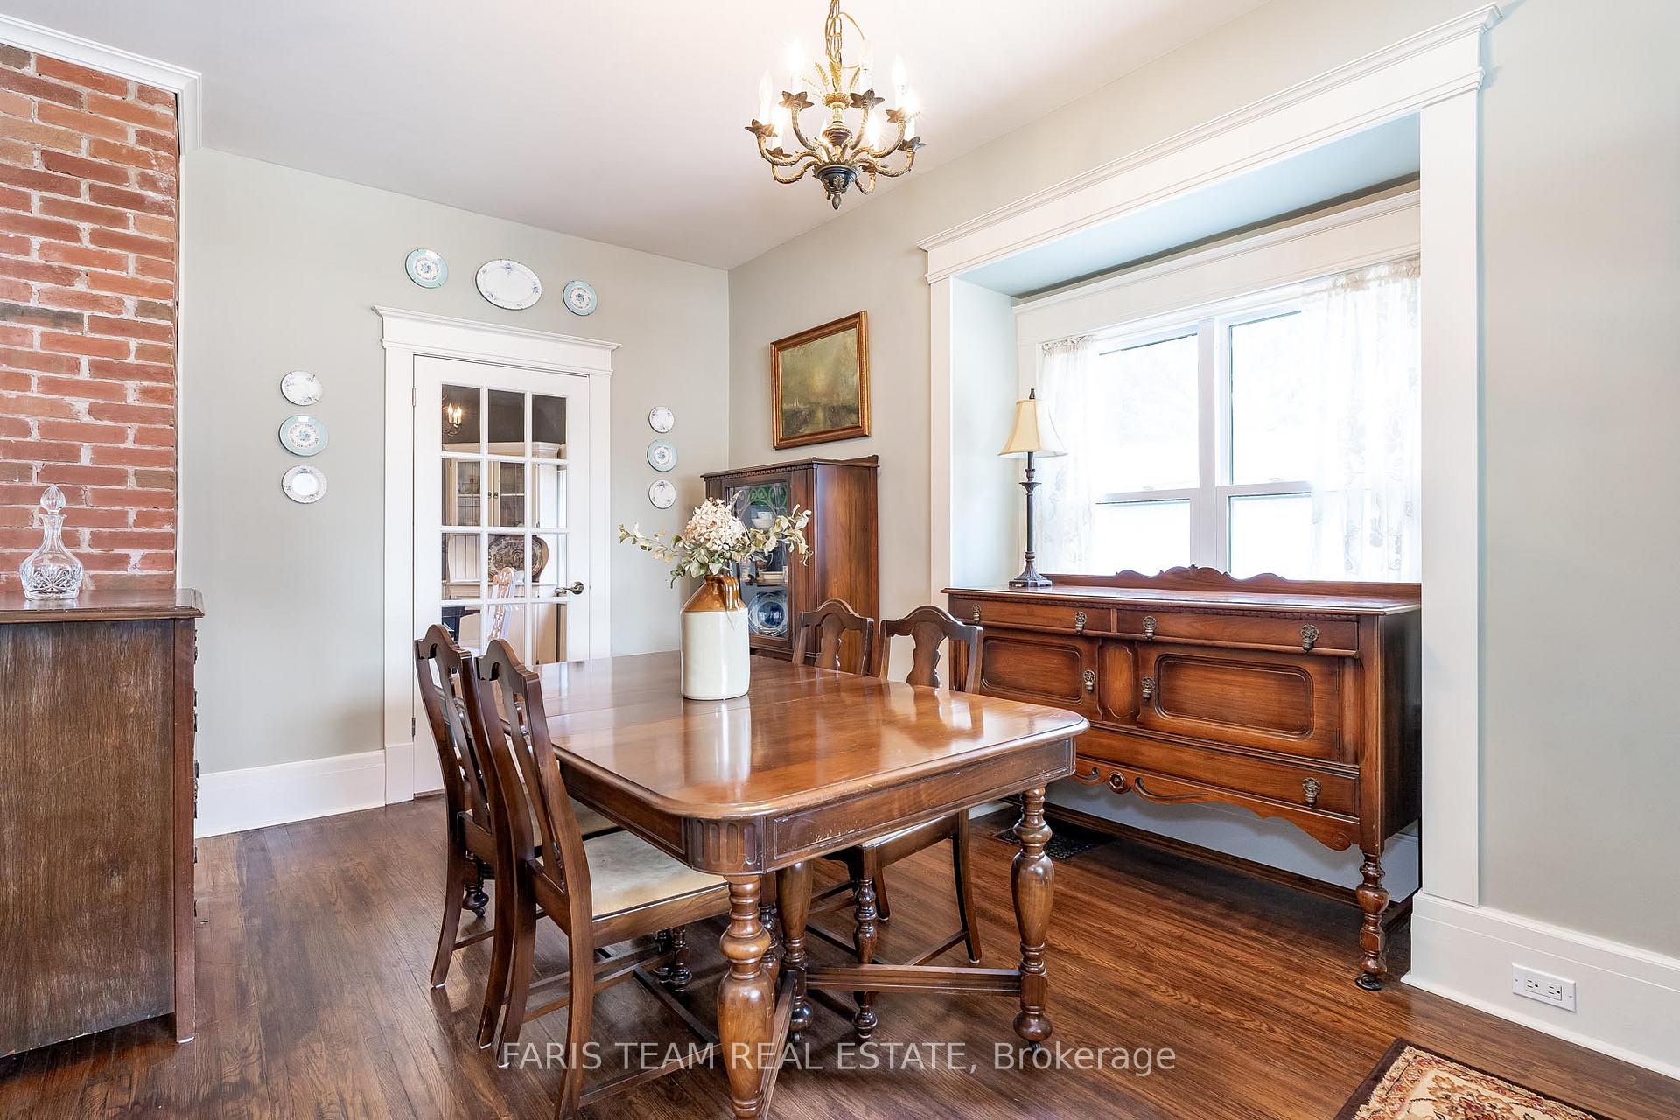
Top 5 Reasons You Will Love This Century Home: 1) Experience the perfect blend of historic charm and modern luxury in this beautifully restored century home highlighting an open-concept design flowing seamlessly into a sunlit great room with picturesque views of your private oasis, ideal for summer afternoons by the stunning inground saltwater pool or hosting unforgettable gatherings in the serene, tree-lined backyard 2) Enjoy elegant formal living and dining rooms, unwind with a book in the cozy loft, or retreat to one of three spacious bedrooms, along with thoughtful details include a convenient main-level laundry/mudroom, adding both functionality and charm 3) Separate two-bedroom legal apartment offering incredible versatility, featuring an open-concept kitchen and living area, in-suite laundry, and a private entrance, ideal as an in-law suite, guest retreat, or income-generating rental delivering an excellent opportunity to help pay down your mortgage sooner, especially with the advantage of lower interest rates and the new mortgage rules 4)Extensively renovated in 2018, this home boasts a stylish main level 3-piece bathroom, a spacious addition, a new garage with direct access to the laundry room, and a durable, low-maintenance metal roof for lasting quality 5) Perfectly located within walking distance to downtown Allistons shops, restaurants, schools, easy access to Highways 27, 400, and 50, and just minutes from the Honda Plant and Base Borden. Age 106. Visit our website for more detailed information.
Facts & features
Ask about this home
A HOMEH agent will answer your questions about this home.
Rooms
12 rooms · 3 bathrooms
- Kitchen9′7″ × 9′4″90 sq.ft.
- Breakfast14′4″ × 10′8″153 sq.ft.
- Dining room17′3″ × 11′2″193 sq.ft.
- Living room16′3″ × 9′9″158 sq.ft.
- Great room25′5″ × 16′4″414 sq.ft.
- Laundry15′3″ × 8′122 sq.ft.
- Primary bedroom16′4″ × 6′7″107 sq.ft.
- Bedroom14′4″ × 9′10″141 sq.ft.
- Bedroom11′1″ × 9′9″109 sq.ft.
- Loft27′8″ × 21′582 sq.ft.
- Kitchen19′2″ × 12′8″244 sq.ft.
- Bedroom12′ × 9′1″109 sq.ft.
Around this home
Listing details
Helpful tools
Your HOMEH agent
"Priced 17% under our estimate. I would see it this week."
Ask HOMEH about this home
Price, neighbourhood, monthly cost. Ask anything.
HOMEH Intelligent Agent is an AI, not a licensed representative. Check anything important with your agent.