
56 Gould Crescent
New Tecumseth (Tottenham)56 Gould Crescent
New Tecumseth (Tottenham)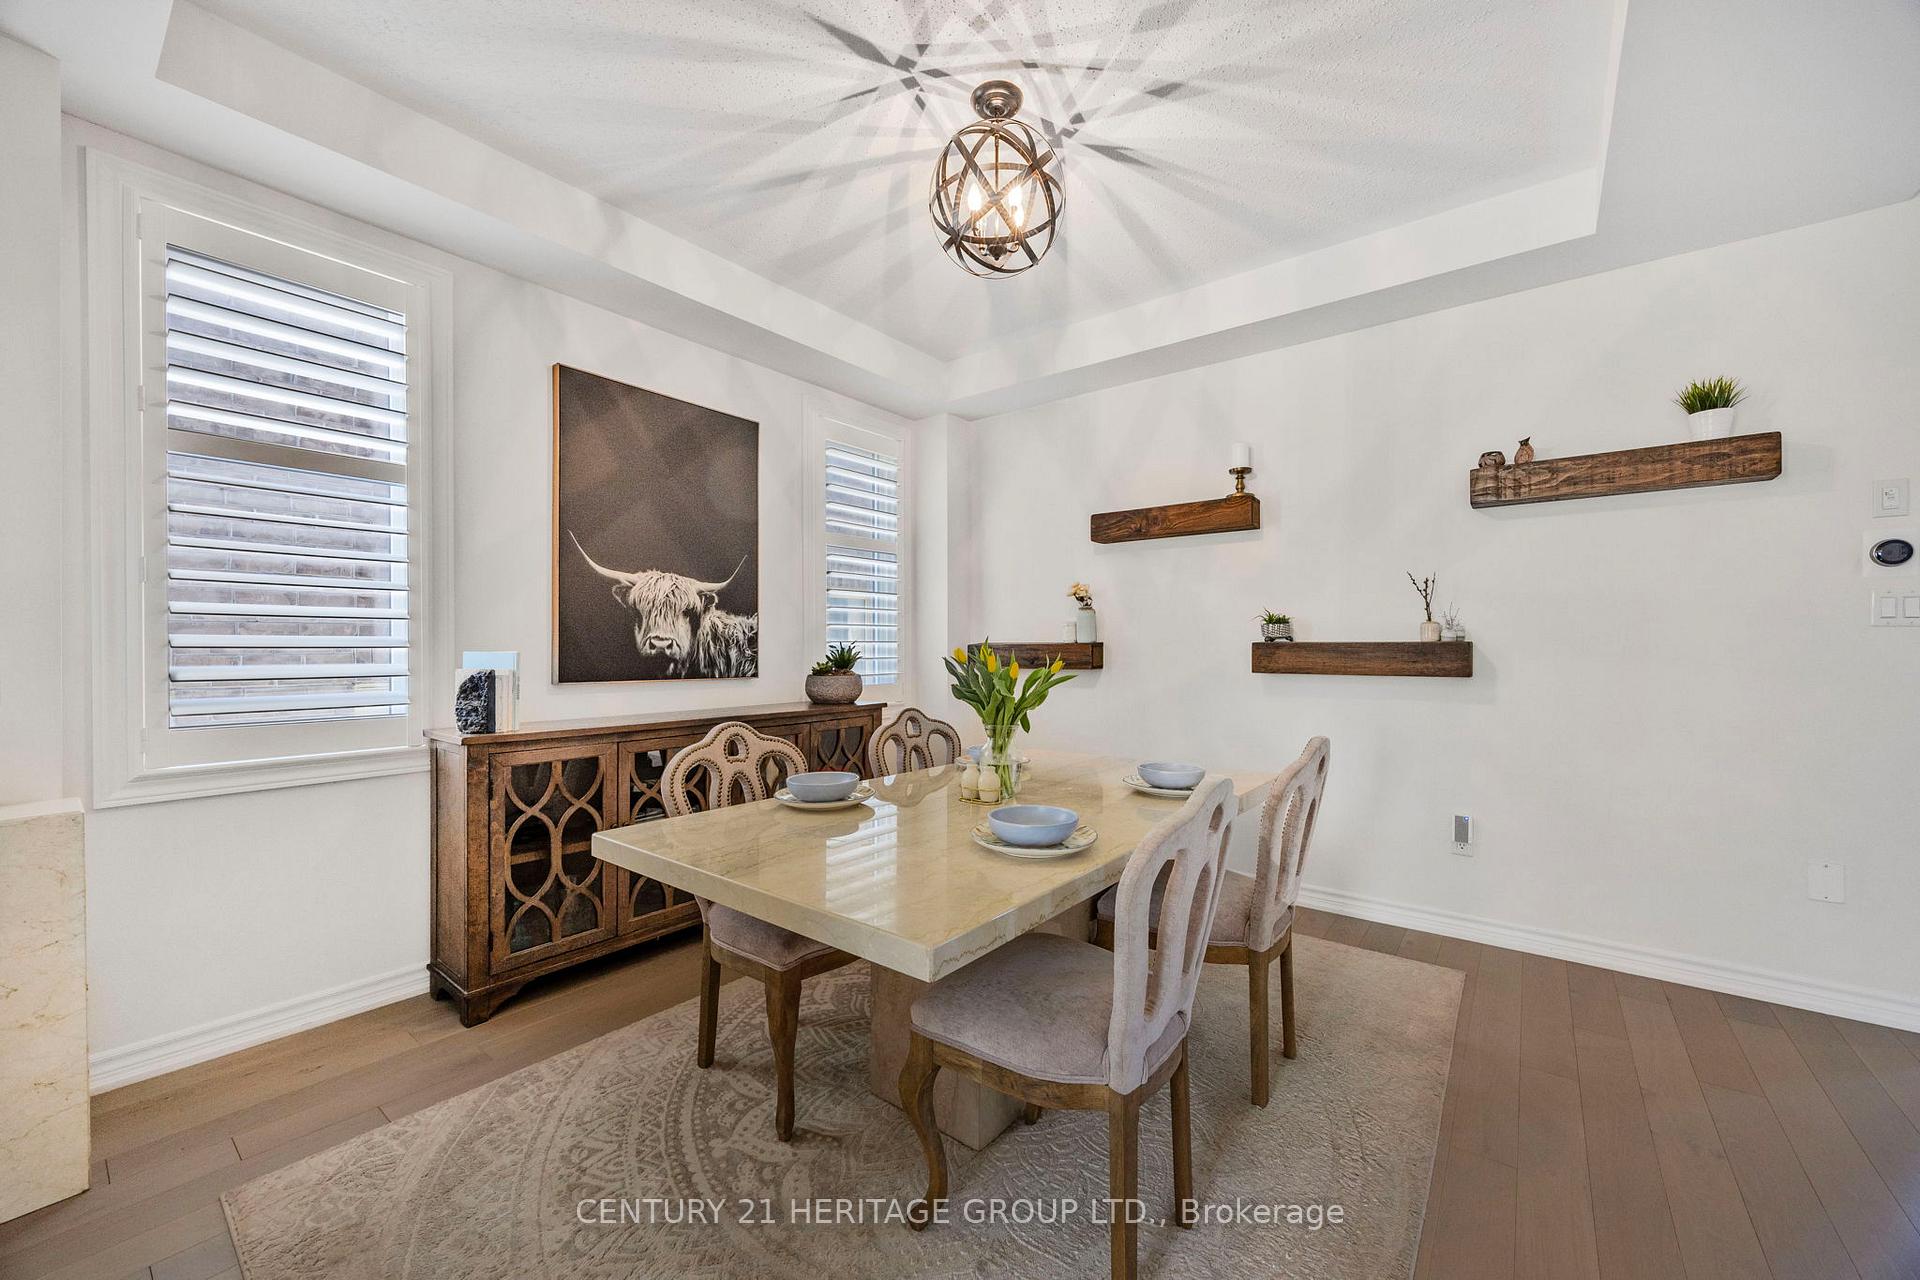
 See all 4 photos
Property history

This listing has ended. It is no longer available.
Property not available for sale or for rent.
Ask about this home
A HOMEH agent will answer your questions about this home.Ask HOMEH
About this home
56 Gould Crescent, New Tecumseth
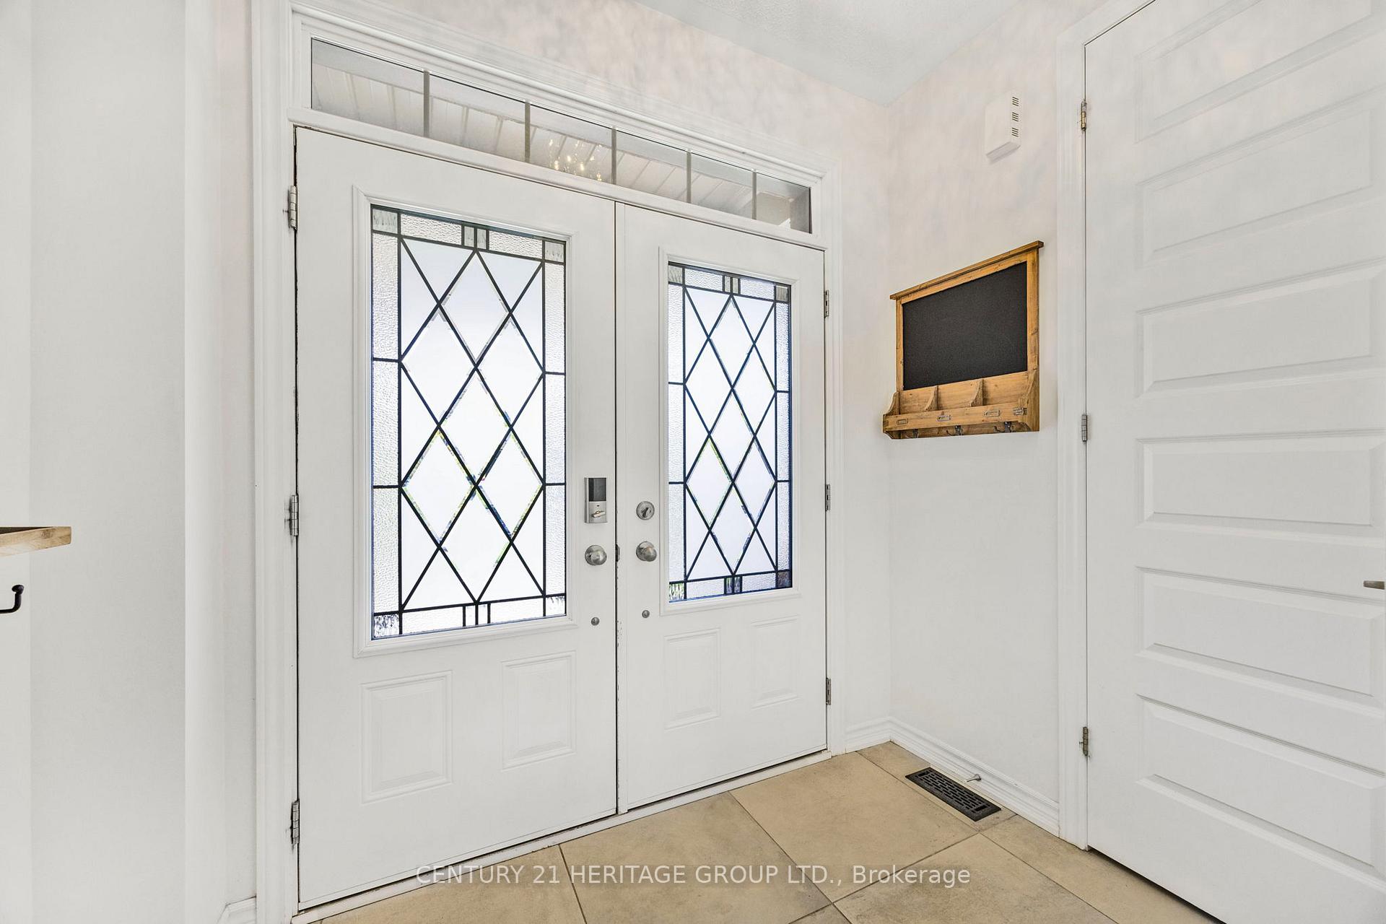
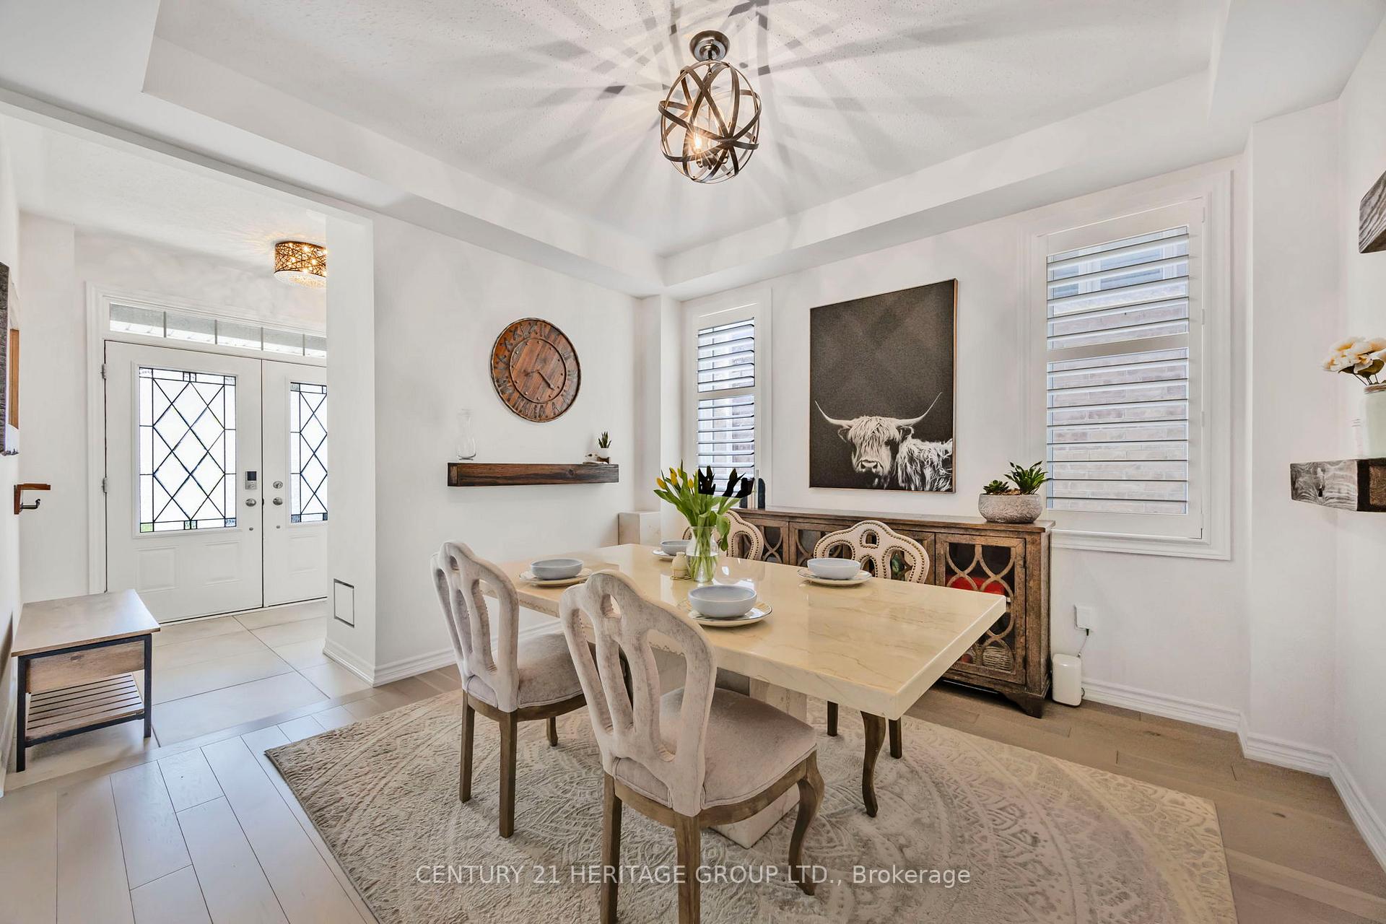
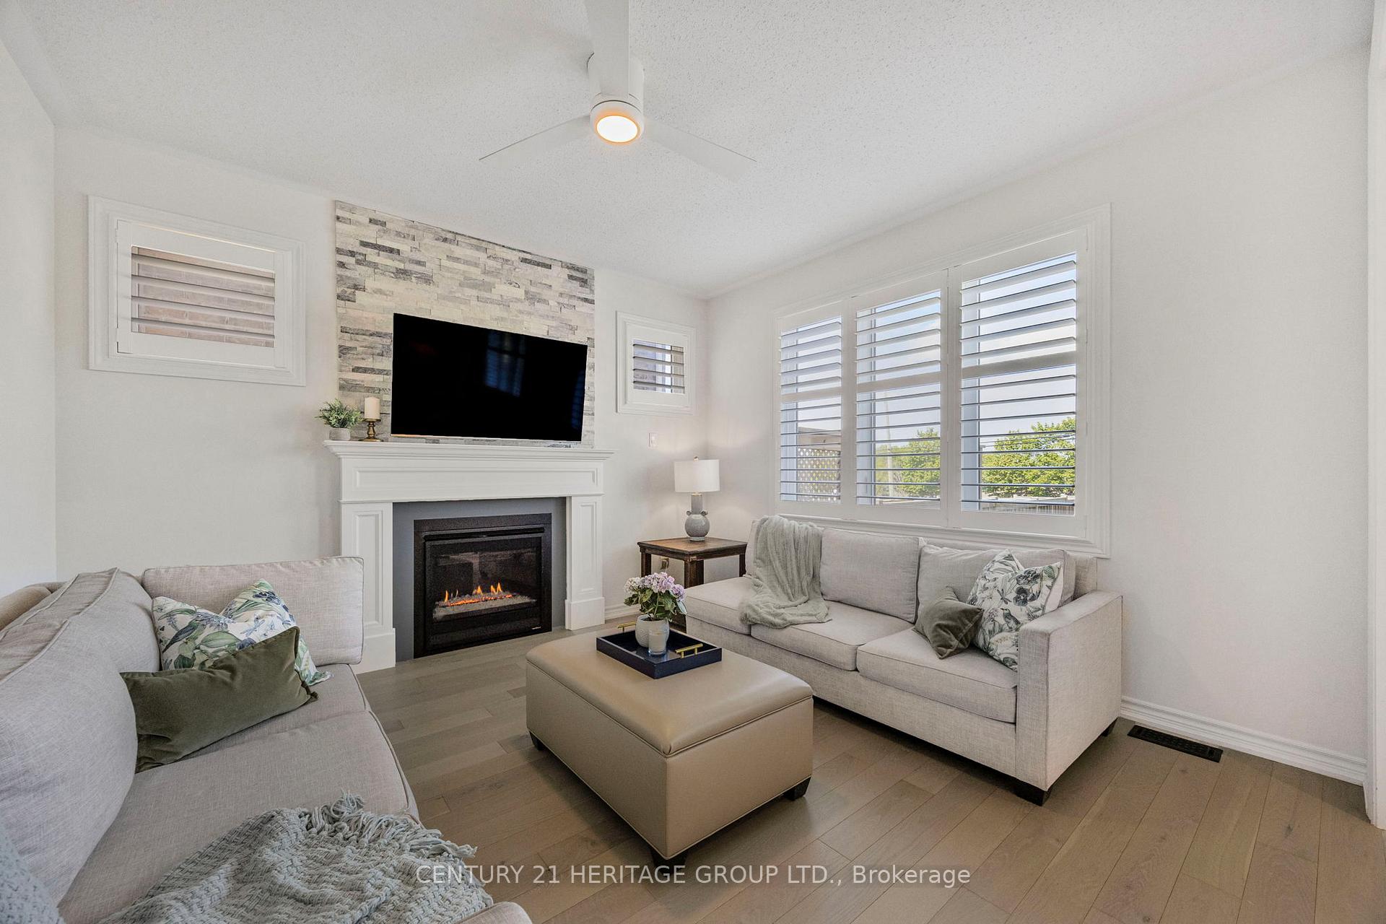
Welcome to 56 Gould Crescent in Beeton, a beautifully upgraded and lovingly maintained family home offering space, style, and comfort inside and out. Built by the Sorbara Group in 2018, this detached two-storey sits on a 40 x 156 ft. lot backing onto peaceful open fields, in a quiet, family-friendly neighbourhood known for its trails, nearby schools, and easy access to shopping. With approx. 2,050 sq. ft. above grade plus a professionally finished basement, this 4+1 bedroom, 4 bathroom home is completely move-in ready. The main floor features 9ft ceilings, upgraded 24" x 24" tile in the foyer and kitchen, and wide hardwood floors in the dining and living areas. The kitchen includes quartz countertops, tile backsplash, KitchenAid built-in appliances, a centre island with seating, a large pantry cupboard, under-cabinet lighting, and a custom doggie door to the outside. A bright eat-in area leads to the large backyard with a two-tier deck and patio perfect for entertaining and relaxing. The living room includes a cozy gas fireplace and California shutters add a polished touch throughout the main floor. Interior garage access and a 2-pc powder room with wainscoting complete this level. Upstairs, the hardwood hallway leads to 4 carpeted bedrooms. The primary suite offers a walk-in closet and a 5-piece ensuite with soaker tub, glass shower, and private water closet. The main bathroom has a double vanity with a separate toilet and tub area. Laundry is conveniently located on the second floor with Whirlpool appliances. Downstairs, the finished basement features a large rec room with electric fireplace and feature wall, a built-in desk and bar with beverage fridge, a 5th bedroom with storage, and a full custom bathroom with tiled shower. Extras include a fully fenced yard, landscaped front walk, shed on concrete slab, 3-car driveway, and double garage.
Facts & features
Ask about this home
A HOMEH agent will answer your questions about this home.
Rooms
12 rooms · 4 bathrooms
- Foyer5′2″ × 8′1″42 sq.ft.
- Kitchen17′ × 12′5″211 sq.ft.
- Dining room12′1″ × 14′9″178 sq.ft.
- Living room12′9″ × 12′5″158 sq.ft.
- Primary bedroom14′ × 13′8″192 sq.ft.
- Bedroom 29′5″ × 11′1″104 sq.ft.
- Bedroom 311′1″ × 10′2″113 sq.ft.
- Bedroom 411′11″ × 9′11″118 sq.ft.
- Laundry8′5″ × 5′8″48 sq.ft.
- Recreation15′4″ × 14′1″216 sq.ft.
- Bedroom 512′9″ × 12′10″164 sq.ft.
- Utility room3′3″ × 3′3″11 sq.ft.
Around this home
Listing details
Helpful tools
Your HOMEH agent
"I would see it this week."
Ask HOMEH about this home
Price, neighbourhood, monthly cost. Ask anything.
HOMEH Intelligent Agent is an AI, not a licensed representative. Check anything important with your agent.