
 See all 31 photos
Property history

This home has sold. It is no longer available.
Property not available for sale or for rent.
Ask about this home
A HOMEH agent will answer your questions about this home.Ask HOMEH
About this home
58 Church Street S, New Tecumseth
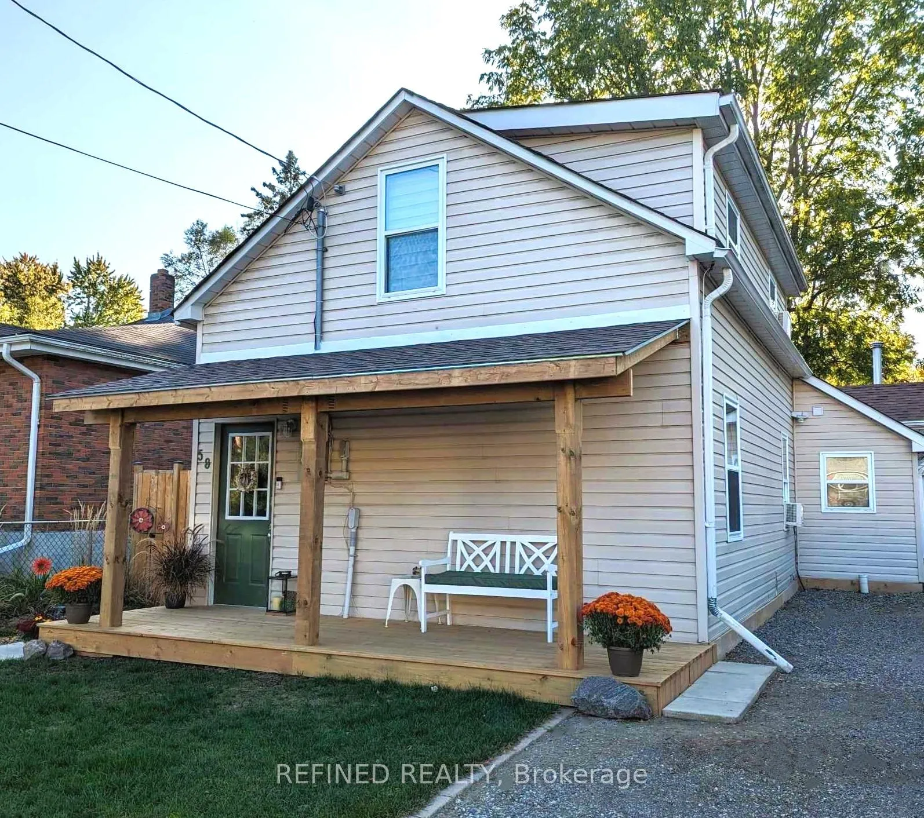
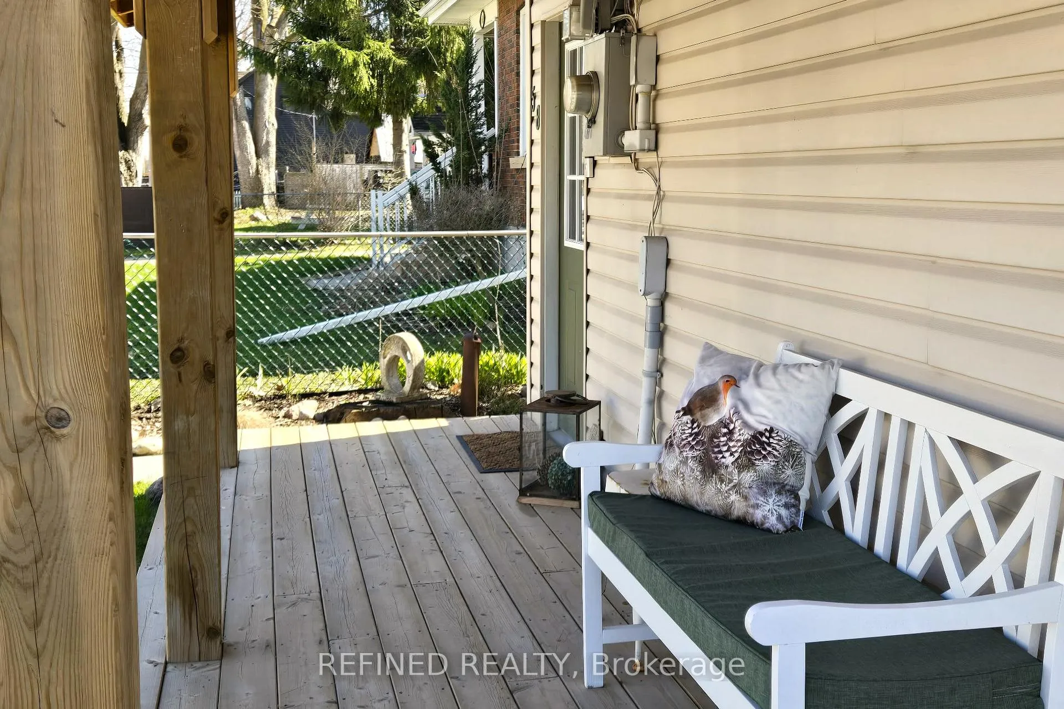
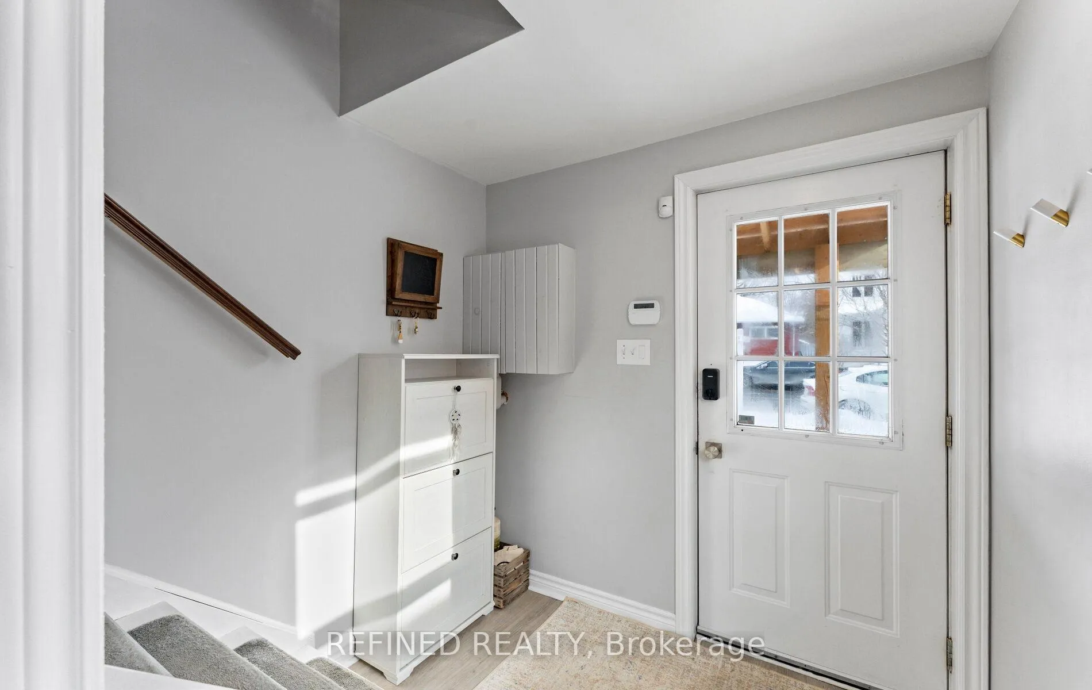
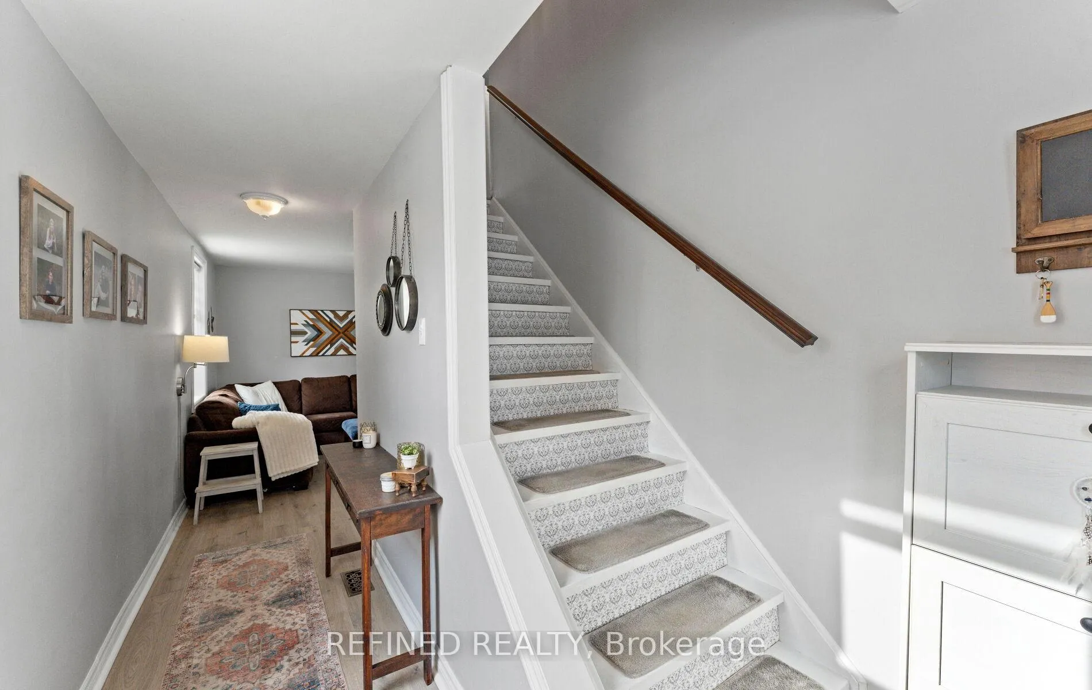
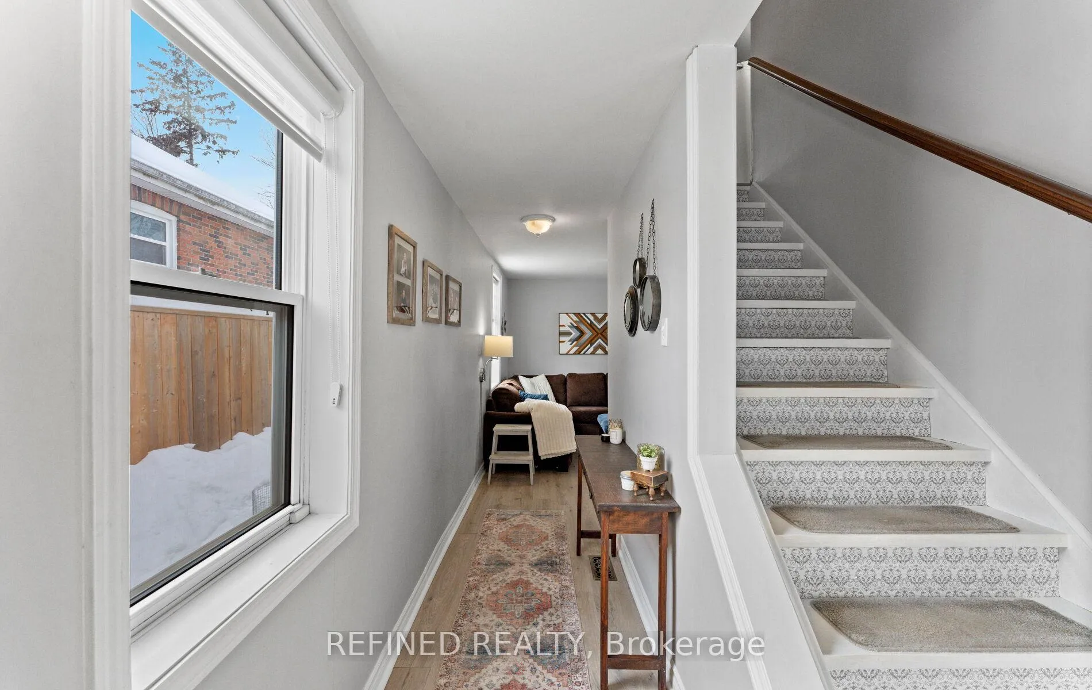
On a budget but don't want a cookie-cutter house on a postage-stamp lot? Check out this most affordable opportunity to own a detached home with character in the centre of Alliston close to all amenities! This charming and tastefully-decorated home sits on a large downtown lot with mature trees surrounding. The front of the home features a lovely newer wood porch built 2023 and the large driveway provides parking for up to 4 cars in front and even more in back. The original century home has been expanded over the years and has had many updates, while still leaving room for your finishing touches. This unique home features vaulted ceilings in the kitchen and upper level, luxury vinyl plank flooring throughout, newer kitchen appliances and backsplash, and lots of windows for natural light all-around. There's a convenient bedroom (or office) on the main floor and a large, open-concept loft on the upper level, spacious enough for a king-sized bed suite, sitting area, office space, exercise area - whatever you envision - while still leaving space for the convenient laundry area on that level. In the back you'll find an impressive 24x24 ft detached garage for cars, a shop, work or play! This is a well-built, fully-insulated space complete with it's own 100 amp hydro panel, two separate 240v outlets, smooth, painted concrete floor and a window. (It's currently split in half via wall separating garage space and 'mancave' but can quickly and easily be opened back up.) Suitable for a wide array of different types of buyers, this great value of a property is priced to sell and can be snatched up in this market for a fabulous price!
Facts & features
Ask about this home
A HOMEH agent will answer your questions about this home.
Rooms
4 rooms · 1 bathroom
- Kitchen9′1″ × 15′136 sq.ft.
- Bedroom 210′ × 9′9″98 sq.ft.
- Living room12′9″ × 17′2″219 sq.ft.
- Primary bedroom23′2″ × 17′2″397 sq.ft.
Around this home
Schools nearby
School rating, out of 10.
Listing details
Helpful tools
Your HOMEH agent
"I would see it this week."
Ask HOMEH about this home
Price, neighbourhood, monthly cost. Ask anything.
HOMEH Intelligent Agent is an AI, not a licensed representative. Check anything important with your agent.