
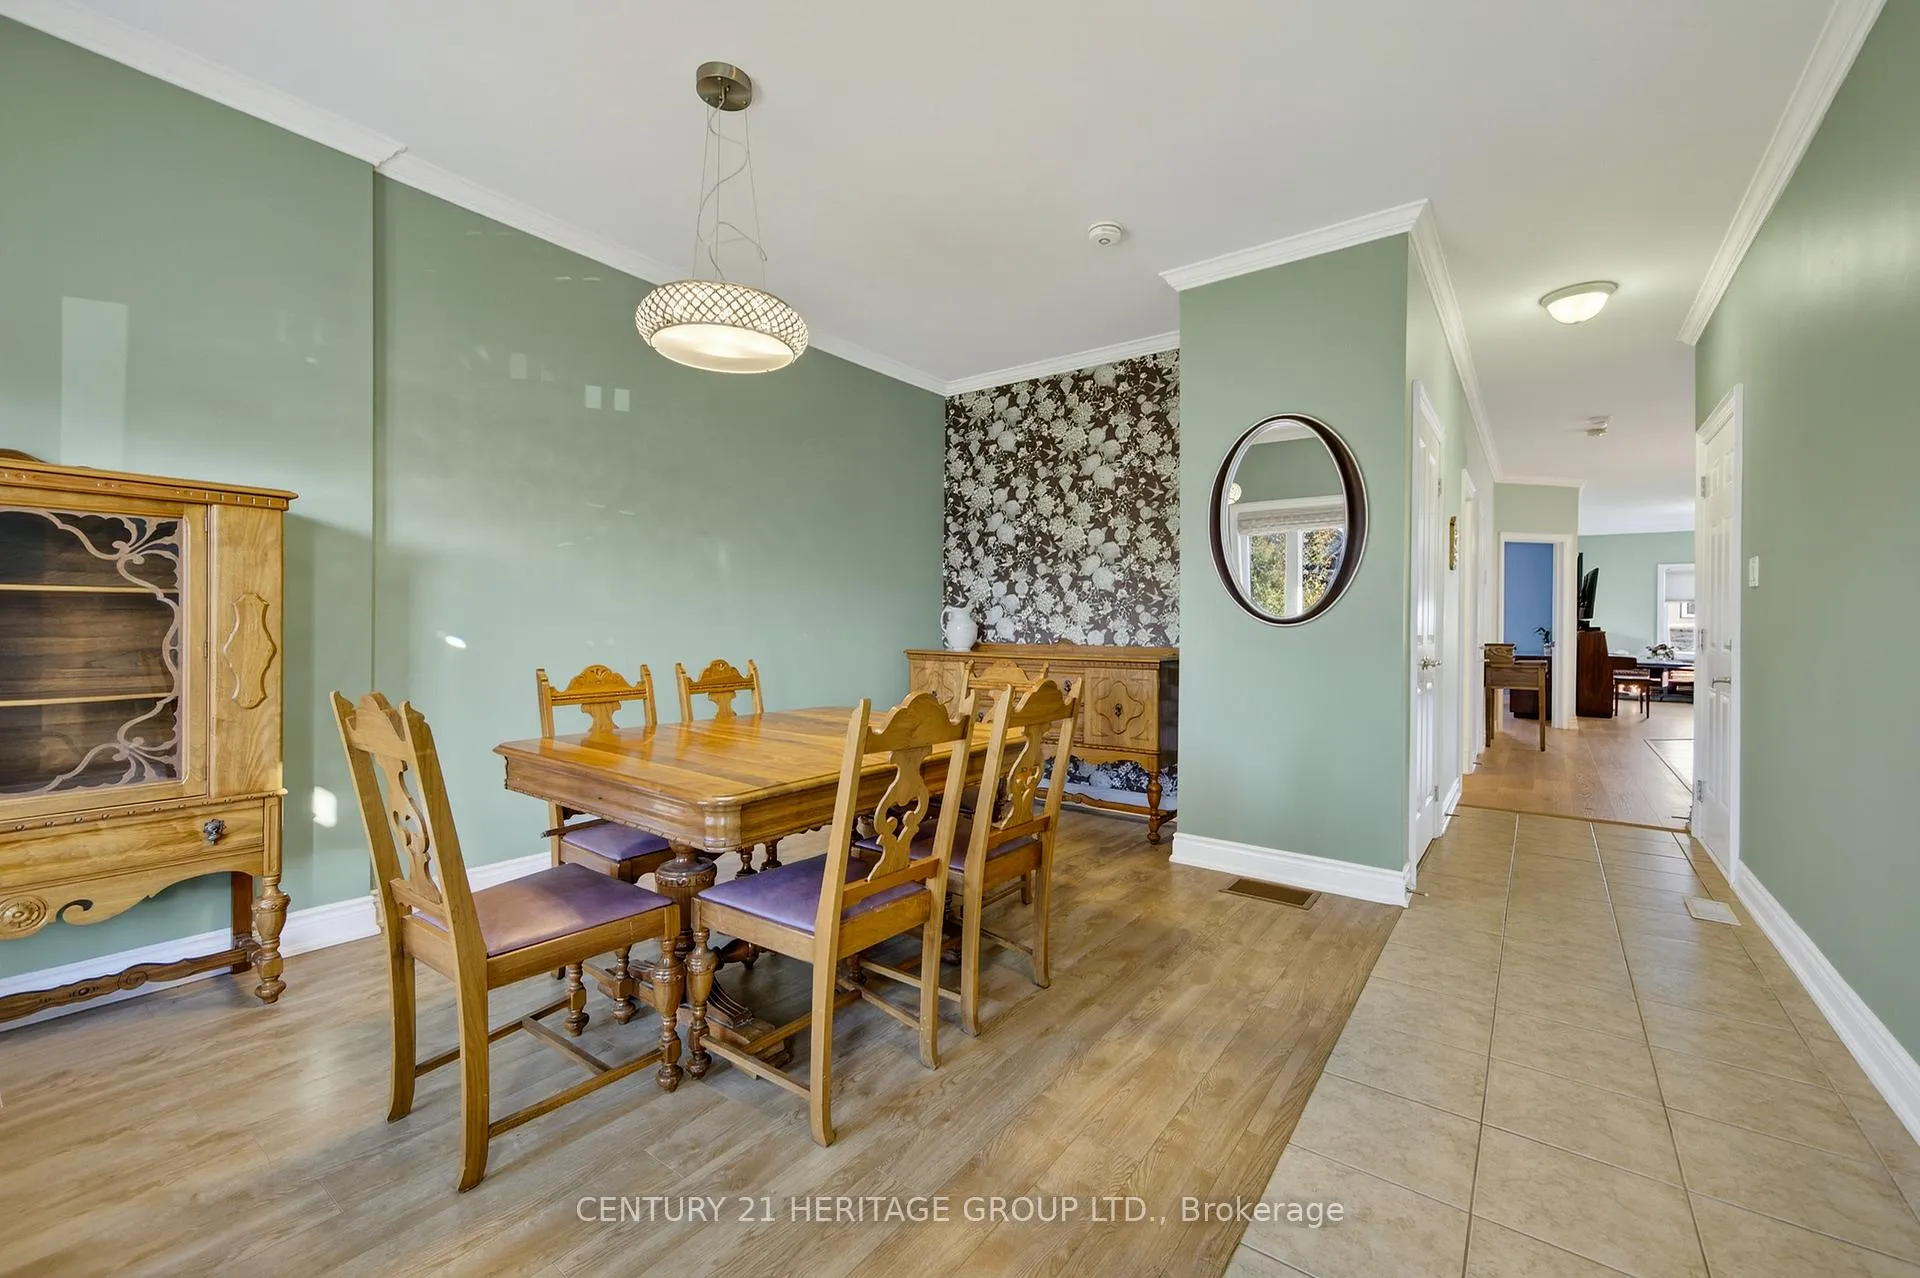
 See all 38 photos
Property history

This listing has ended. It is no longer available.
Property not available for sale or for rent.
Ask about this home
A HOMEH agent will answer your questions about this home.Ask HOMEH
About this home
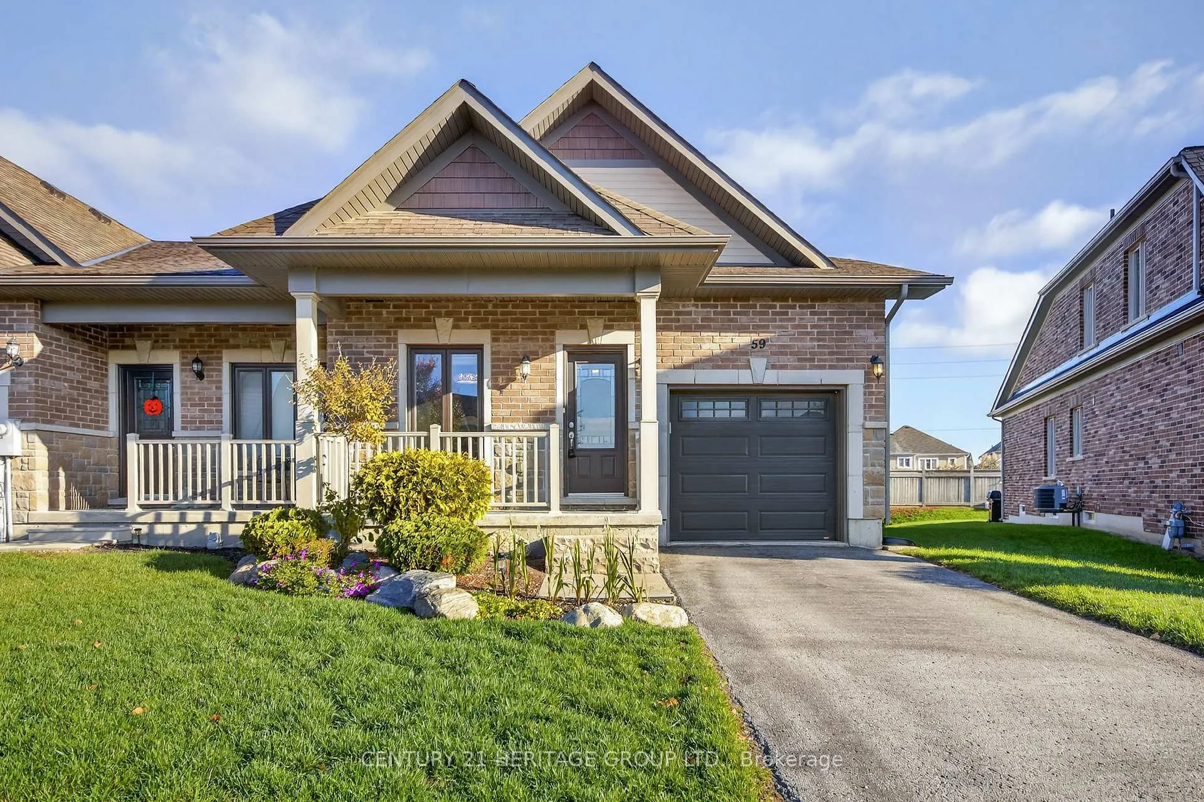
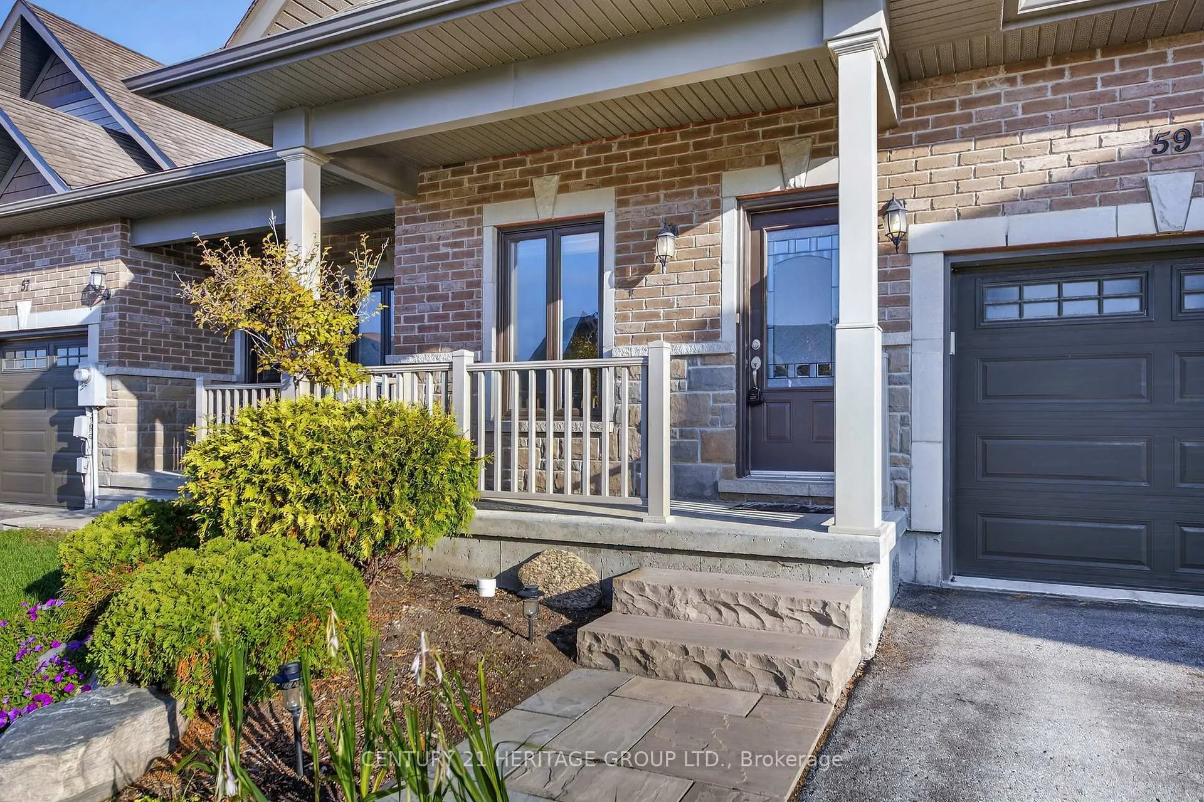
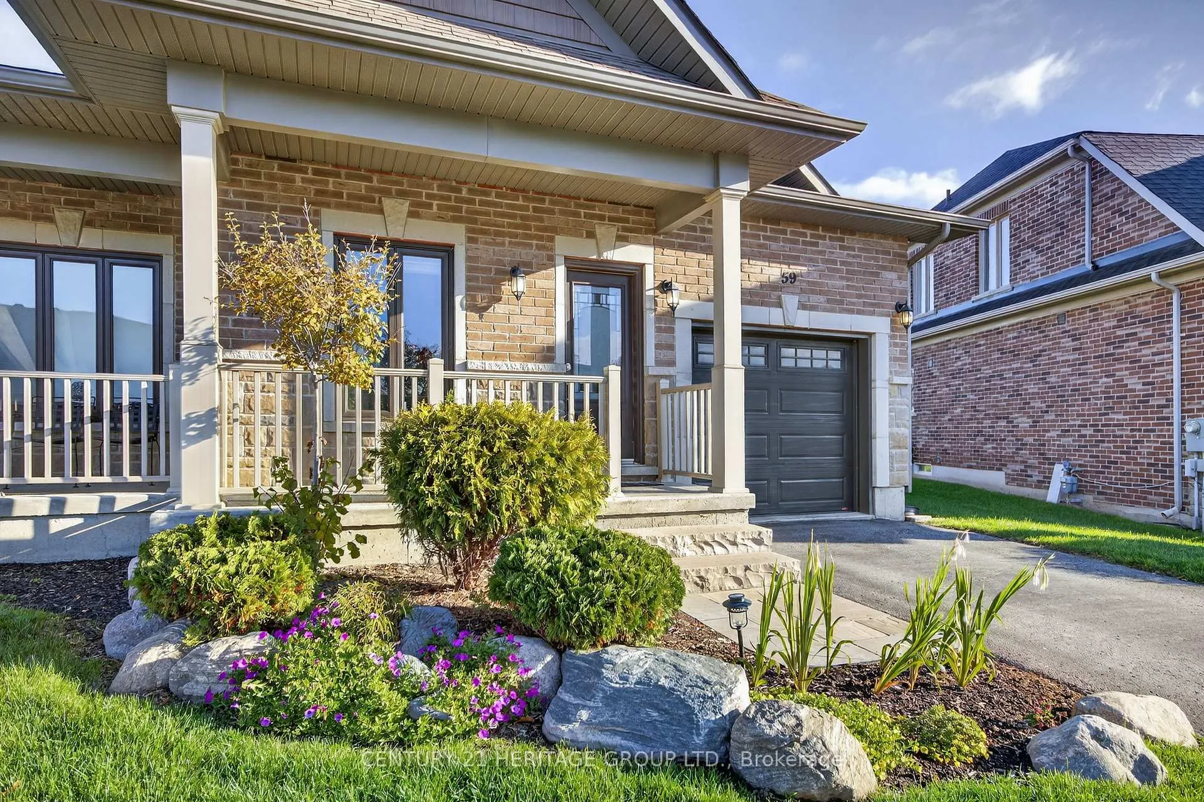
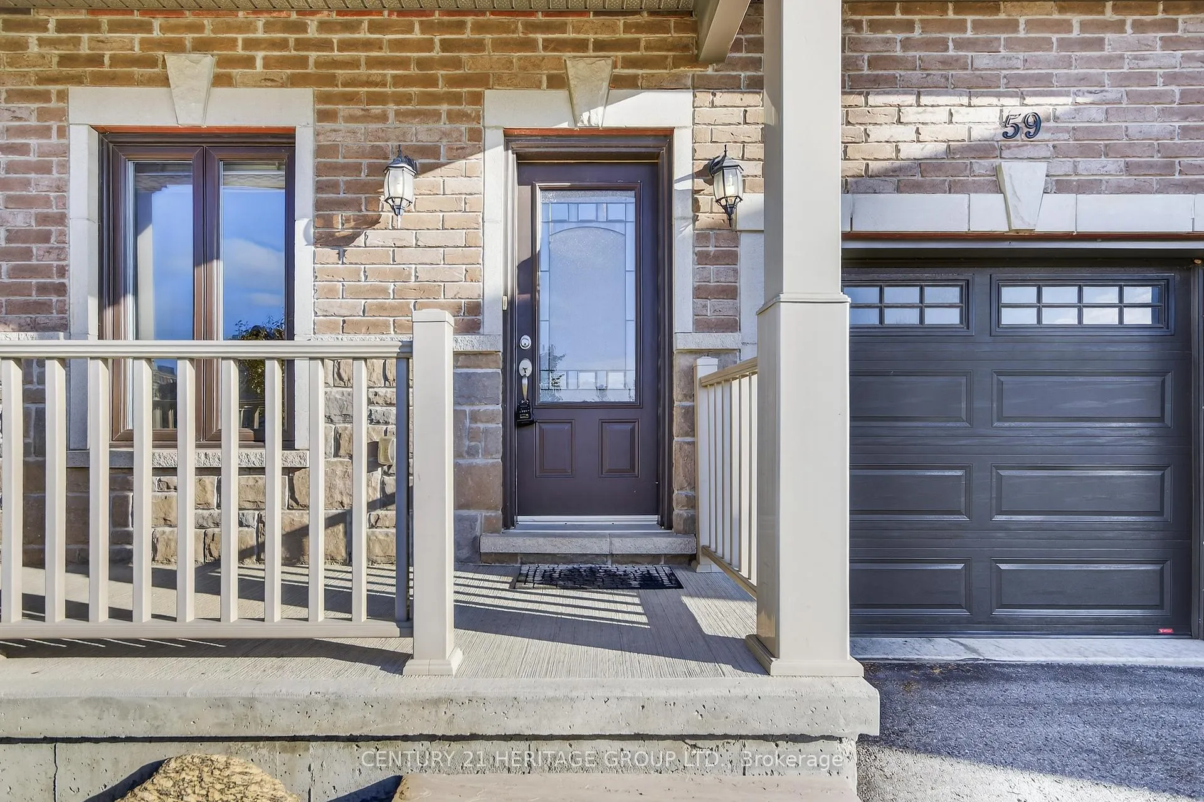
59 Kingsmere Crescent, New Tecumseth
Take a look to see what the Kingsmere Community can offer you in this quality-built end unit Townhouse Freehold bungalow in Alliston, New Tecumseth, ON. 1+1 beds 1+1 baths Enjoy the best of both worlds at 59 Kingsmere Crescent-your own Freehold home and land with the ease of condominium living! This move-in ready bungalow offers bright, open one level space living and entrance to the attached garage. A main floor primary bedroom with walk in closet and laundry facilities, a large main floor bathroom with a walk-in shower with a built-in bench, and a den/bonus room. The open cook-friendly kitchen is large enough to add an island and has stone counter tops with a raised breakfast bar suitable for bar stools. The kitchen overlooks the Family room area with 2 large windows for natural lighting and a sliding Patio Door exit to a raised private deck and back yard with a mature tree and gardens plus a custom Lee Garden Shed. A pet entrance screen door and the Radio Pet fence are included with the purchase for the benefit of your pet. All this one level living comes with a full finished basement with large windows, an extra bedroom, a large Family/Games room, a spacious storage area that could easily be converted to more living space, a full 3pc bathroom with a walk in shower, a utility furnace room with utility sink connections built in. Perfect for one-level living, Golden Girl Co-ownership, or multi-generational families. 2 car driveway parking. Modern amenities are just steps away: trails, pond, ice rinks, seniors center, shopping, church and dining. Discover Kingsmere's vibrant community-a hidden gem in Alliston!
Facts & features
Ask about this home
A HOMEH agent will answer your questions about this home.
Rooms
14 rooms · 2 bathrooms
- Foyer12′ × 3′36 sq.ft.
- Dining room15′ × 9′6″142 sq.ft.
- Kitchen10′ × 14′10″148 sq.ft.
- Great room16′3″ × 11′9″192 sq.ft.
- Primary bedroom11′5″ × 13′5″152 sq.ft.
- Room18′3″ × 9′164 sq.ft.
- Laundry3′3″ × 5′6″18 sq.ft.
- Pantry3′2″ × 2′8″8 sq.ft.
- Bathroom32′2″ × 9′2″295 sq.ft.
- Bedroom12′6″ × 10′6″131 sq.ft.
- Bathroom11′ × 5′1″56 sq.ft.
- Utility room11′3″ × 6′6″73 sq.ft.
- Room25′ × 11′5″285 sq.ft.
- Recreation22′ × 11′5″251 sq.ft.
Around this home
Schools nearby
School rating, out of 10.
Listing details
Helpful tools
Your HOMEH agent
"I would see it this week."
Ask HOMEH about this home
Price, neighbourhood, monthly cost. Ask anything.
HOMEH Intelligent Agent is an AI, not a licensed representative. Check anything important with your agent.