
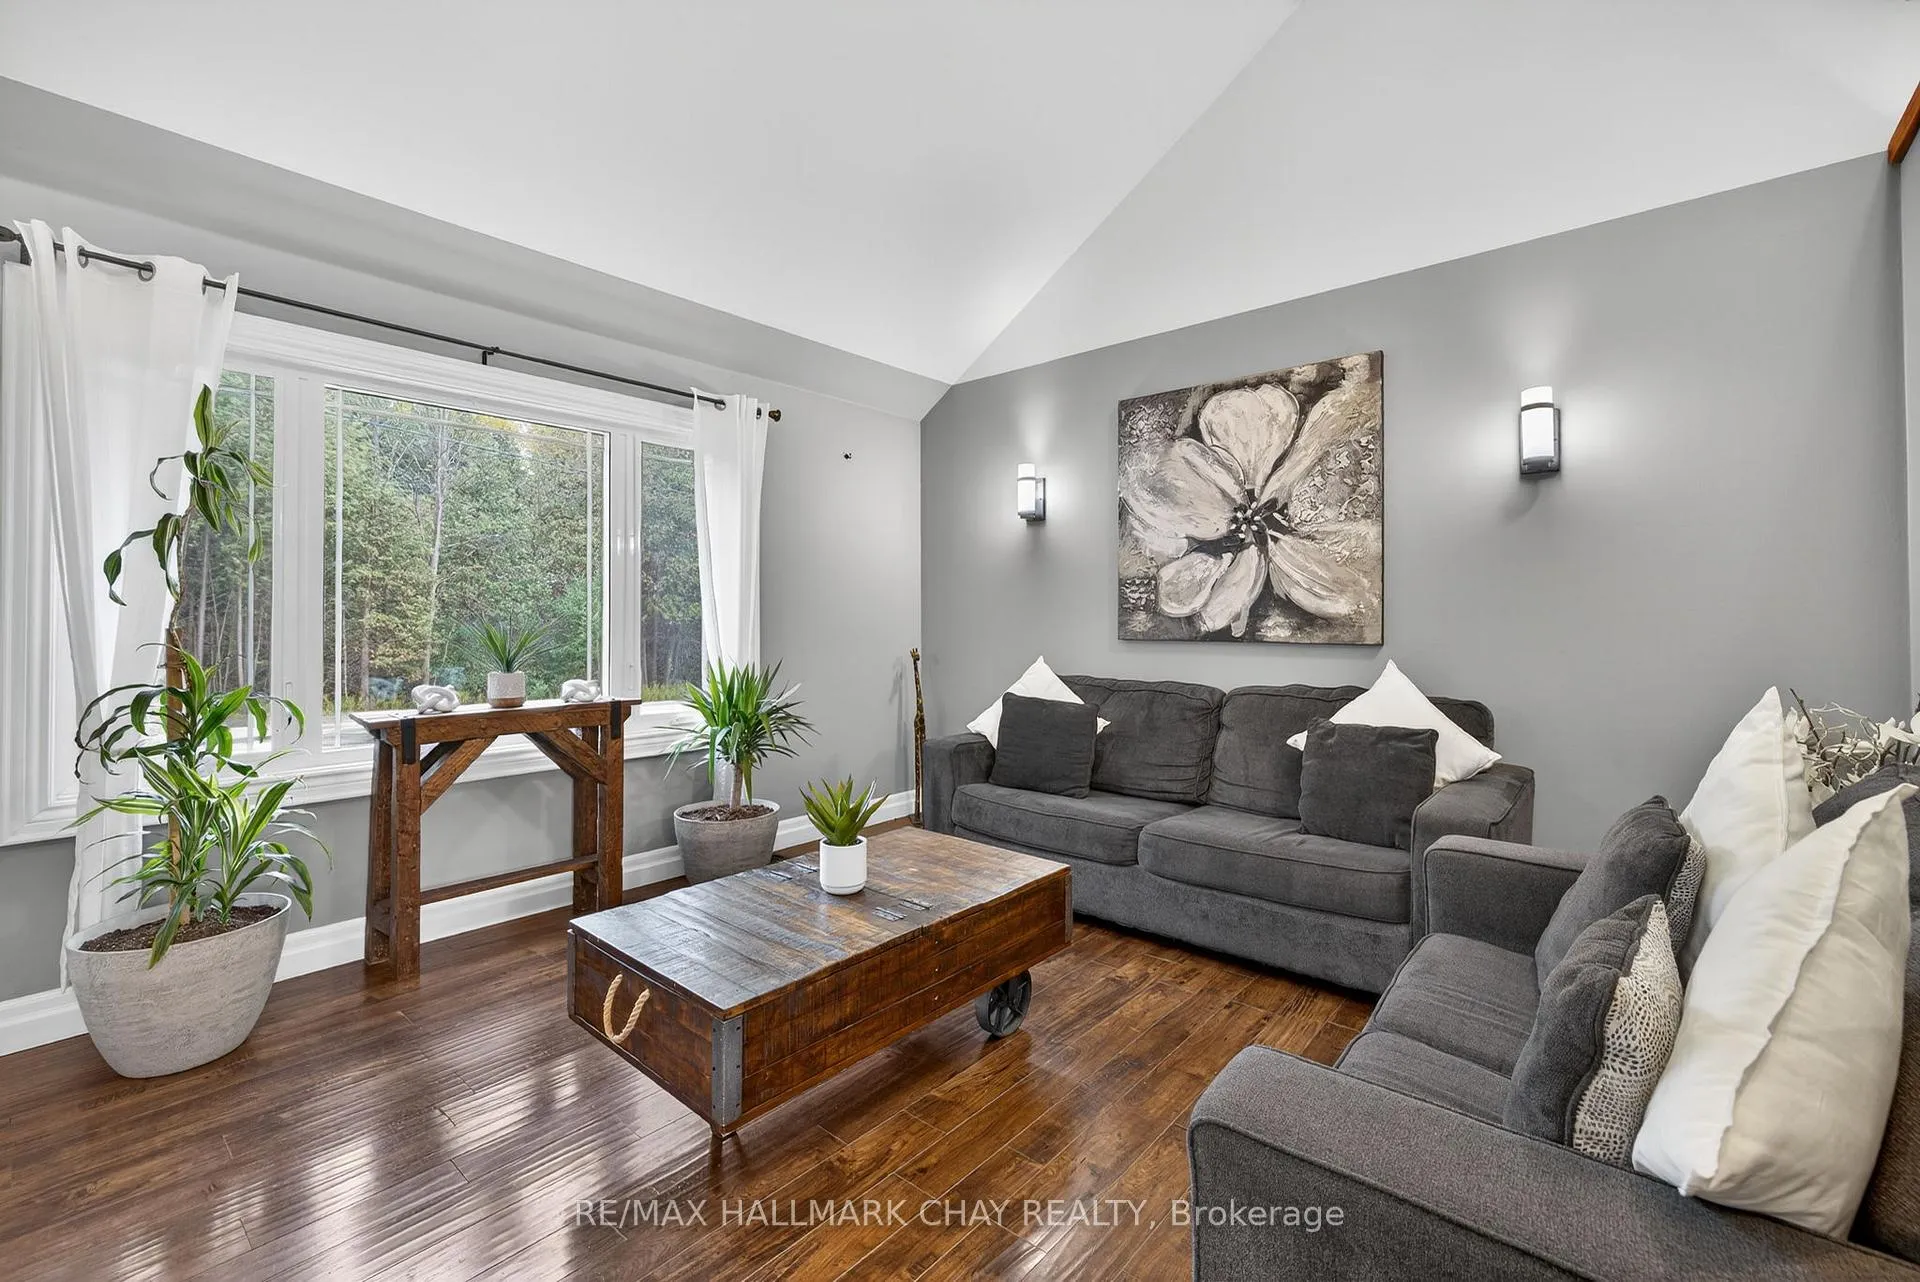
 See all 43 photos
Property history

This listing has ended. It is no longer available.
Property not available for sale or for rent.
Ask about this home
A HOMEH agent will answer your questions about this home.Ask HOMEH
About this home
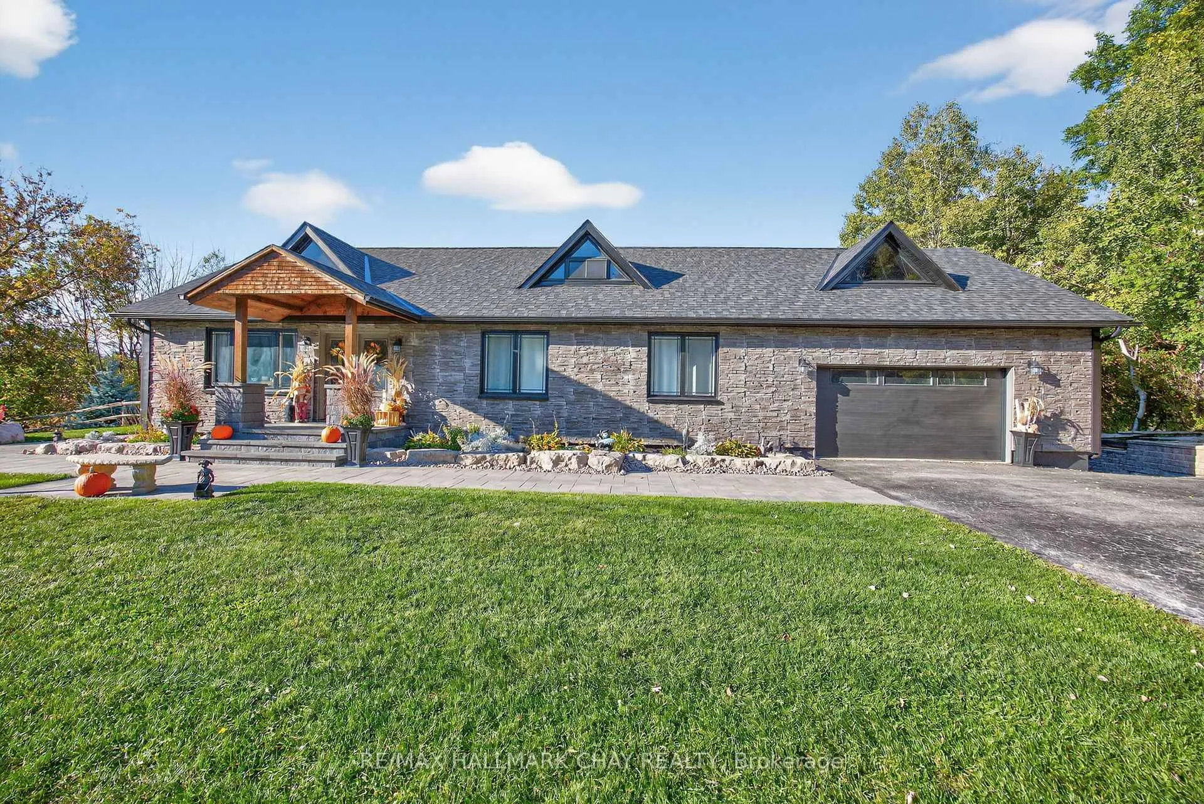
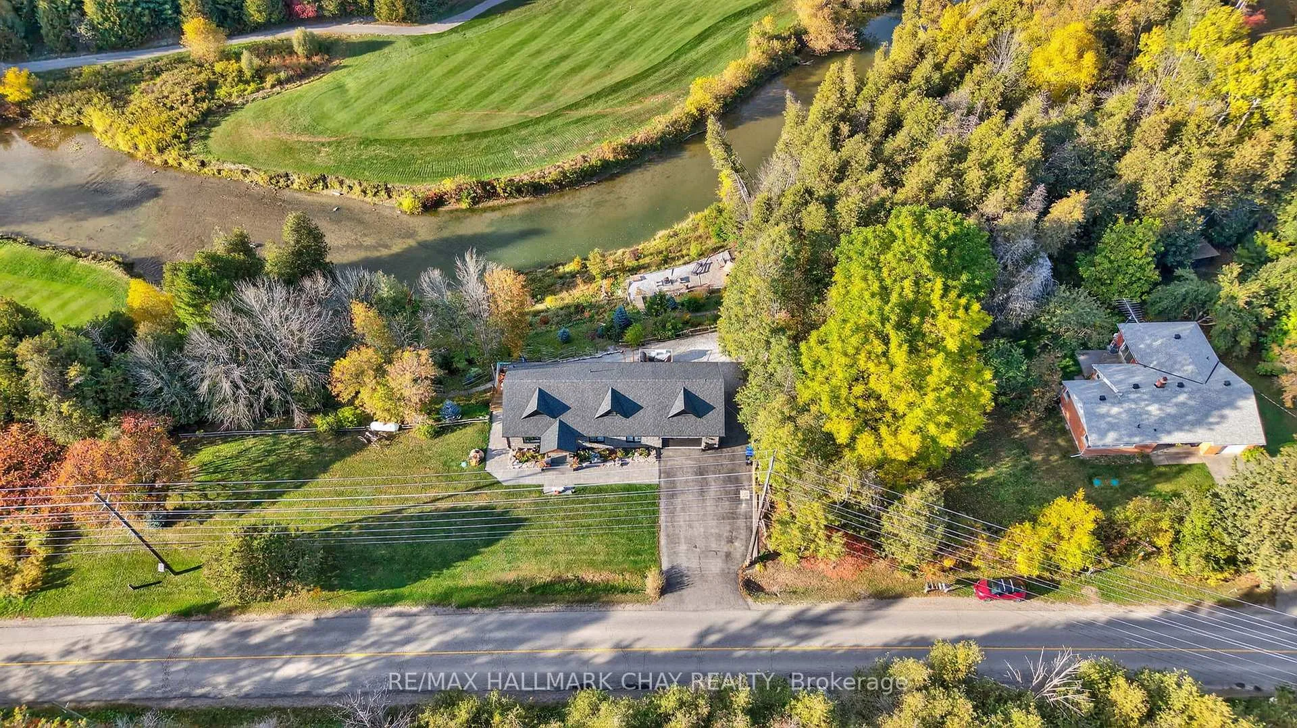
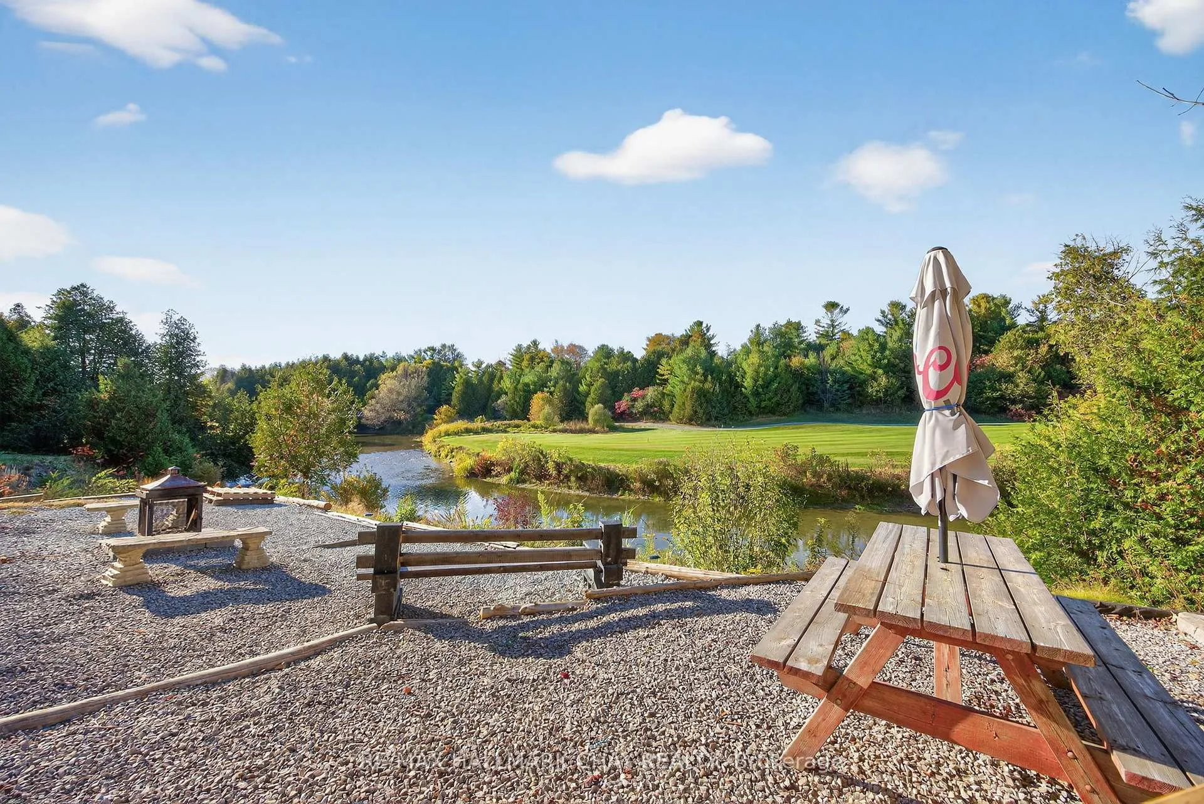
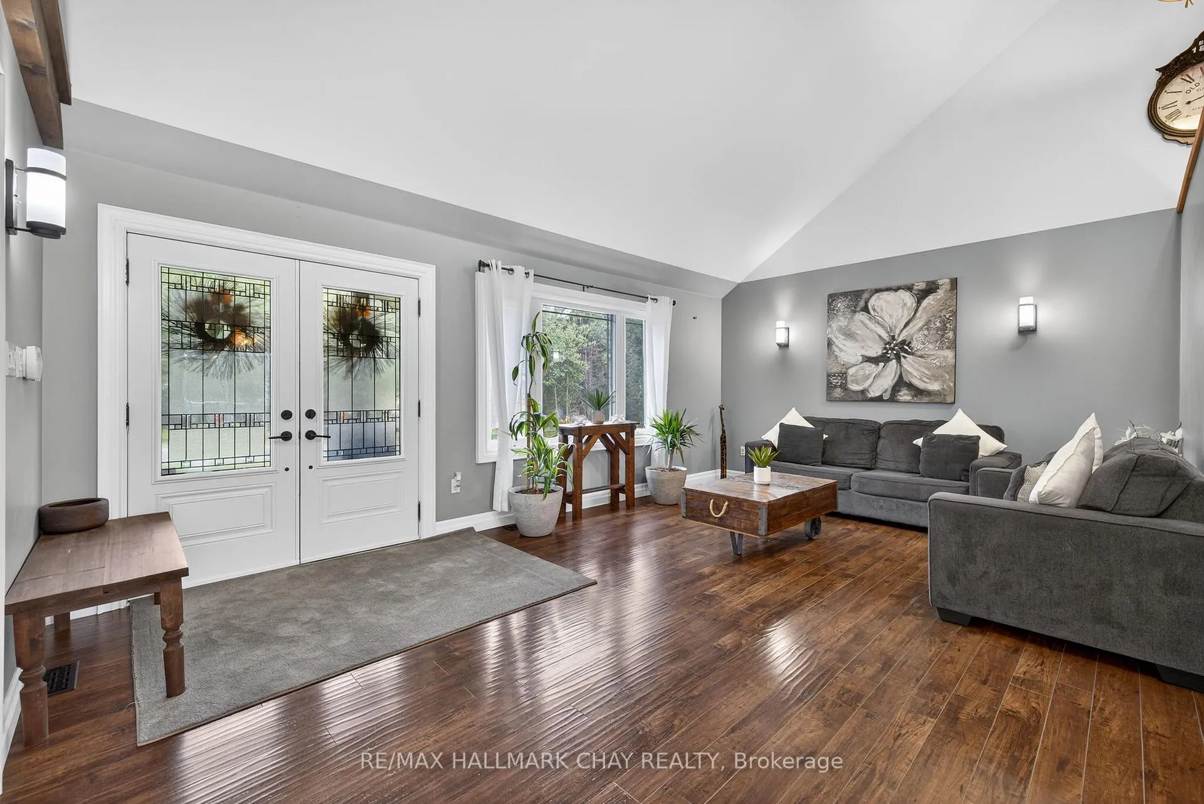
A Beautifully Appointed Custom-Built Bungalow Fronting Directly On The Scenic Nottawasaga River With Breathtaking Views Of The Water And The Lush Greens Of Nottawasaga Inn Resort Golf Club Just Beyond Your Backyard. Located In New Tecumseth, This Property Offers The Perfect Blend Of Privacy, Nature, And Convenience.Step Inside To A Bright Open-Concept Main Floor Featuring Stunning 16' Cathedral Ceilings And Expansive Windows That Flood The Home With Natural Light While Showcasing Beautiful River Views. The Updated Kitchen Features Granite Counters, Backsplash, High-End Stainless Steel Appliances, And A Walkout To A Spacious Deck-Perfect For Morning Coffee Or Evening Entertaining.A Versatile 16' x 24' Loft And Attic Space Provide Flexibility For A Home Office, Studio, Or Additional Storage. The Fully Finished Basement With Two Walkouts Offers Excellent Potential For In-Law Living With Two Bedrooms, Two Full Bathrooms, And A Cozy Recreation Area Featuring A New Fireplace.Enjoy An Incredible Outdoor Lifestyle. Fish Right From Your Backyard, Launch A Kayak Or Canoe From Your Permitted Private Floating Dock, And Paddle Down The Nottawasaga River All The Way To Wasaga Beach, Passing Campgrounds And Wildlife Along The Way. Spend Evenings Entertaining By The River Or Relaxing Around A Bonfire While Watching Salmon Swim By.Golf Enthusiasts Will Love Being Steps From 45 Holes Of Golf At Nottawasaga Inn Resort Golf Club. Additional Features Include An Oversized Heated Garage With Storage Above, 100 Amp Garage Panel (200 Amp In House), 2x12 & 2x10 Trusses, And A Professionally Landscaped Yard With Access To Peaceful River Walks.A Rare Opportunity To Own A Truly Special Riverside Retreat.
Facts & features
Ask about this home
A HOMEH agent will answer your questions about this home.
Rooms
12 rooms · 4 bathrooms
- Living room13′11″ × 20′279 sq.ft.
- Kitchen13′1″ × 10′1″132 sq.ft.
- Dining room13′ × 8′8″113 sq.ft.
- Primary bedroom16′4″ × 12′197 sq.ft.
- Bedroom 210′2″ × 12′122 sq.ft.
- Bedroom 39′10″ × 12′1″119 sq.ft.
- Utility room5′8″ × 6′11″39 sq.ft.
- Loft15′8″ × 27′1″425 sq.ft.
- Family room13′3″ × 23′9″314 sq.ft.
- Recreation16′1″ × 16′2″259 sq.ft.
- Bedroom 412′6″ × 12′3″153 sq.ft.
- Bedroom 510′ × 12′6″124 sq.ft.
Around this home
Listing details
Helpful tools
Your HOMEH agent
"Priced 30% over our estimate. I would see it this week."
Ask HOMEH about this home
Price, neighbourhood, monthly cost. Ask anything.
HOMEH Intelligent Agent is an AI, not a licensed representative. Check anything important with your agent.